Real estate on your terms®
$329,900
active
314 8 Street
Fox Creek
,
AB
T0H3Z0
Key Details
- MLS® Number:
- A2321584
- Building Type:
- House
- Interior Size:
- 2022 square feet
- Bedrooms:
- 5
- Parking:
- 5
- Parking Features:
- Detached Garage, Parking Pad
- Lot Size:
- 9551.0 square feet

Property Description
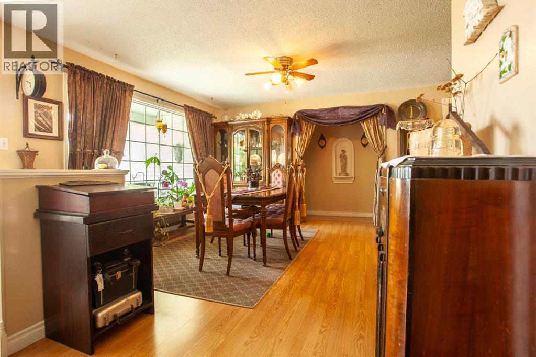
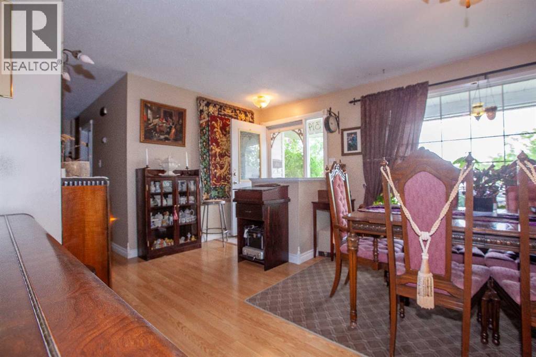
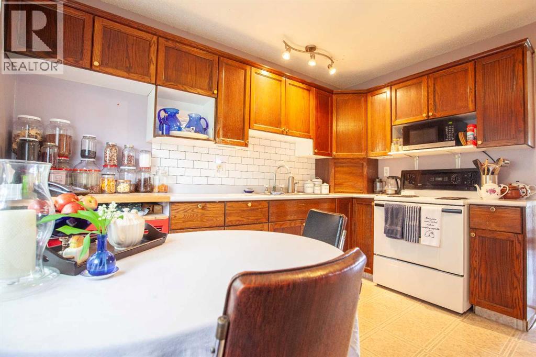
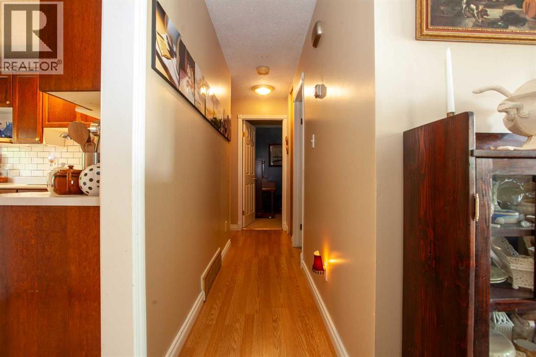
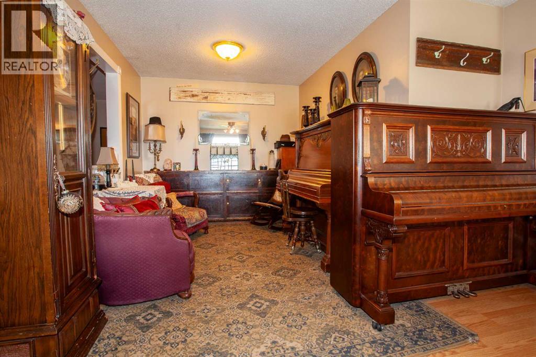
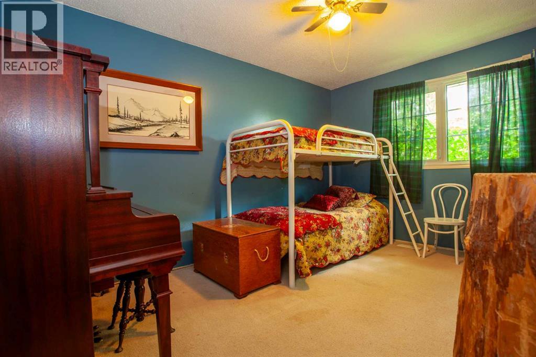
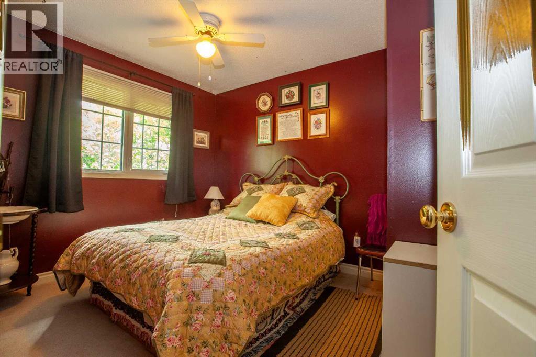
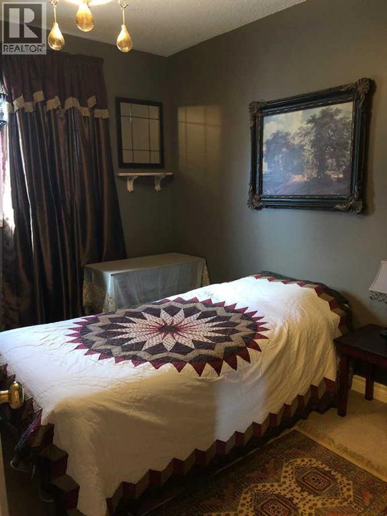
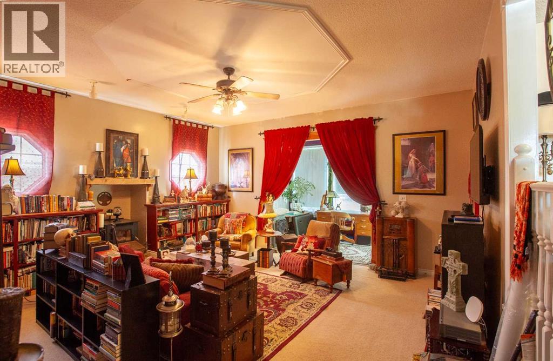
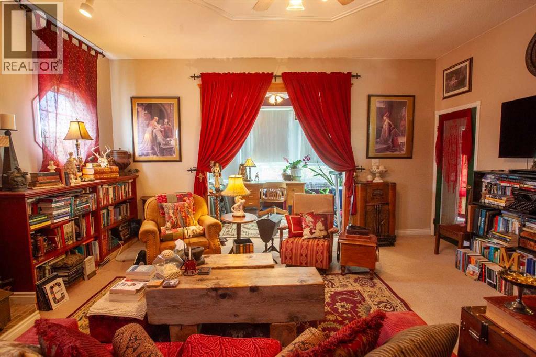
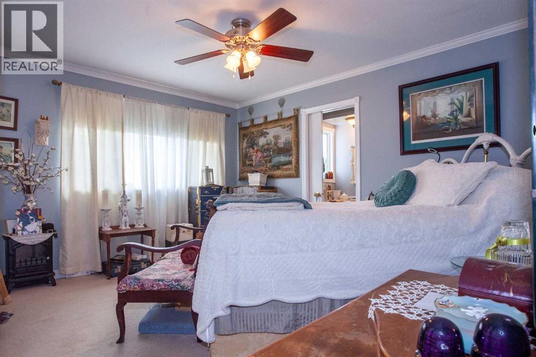
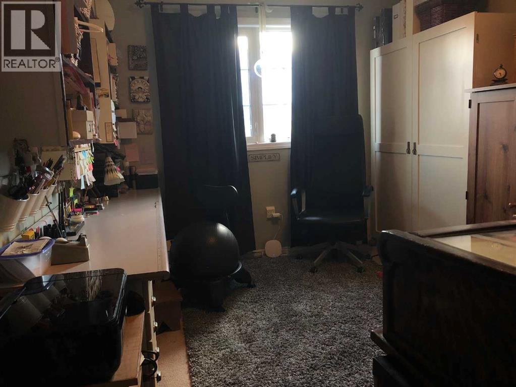
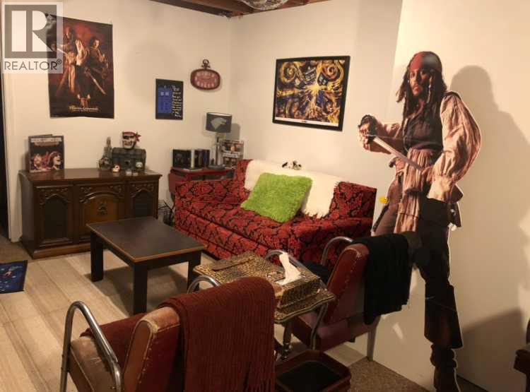
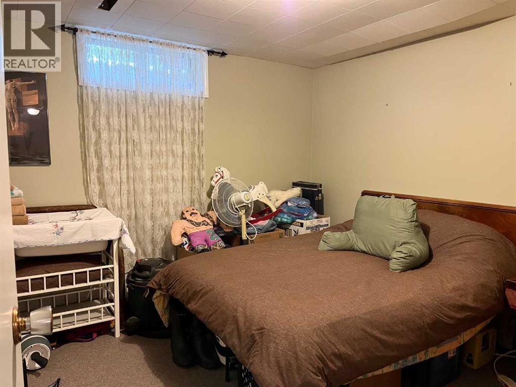
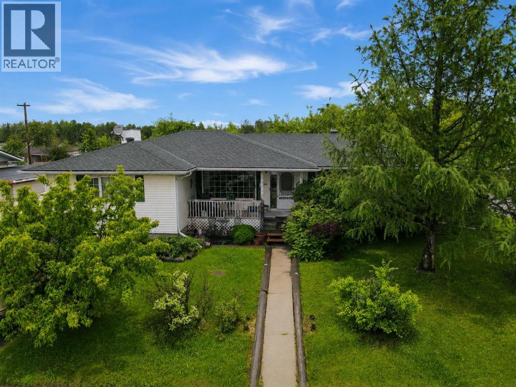
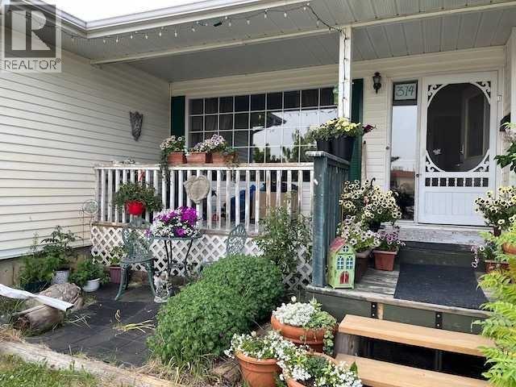
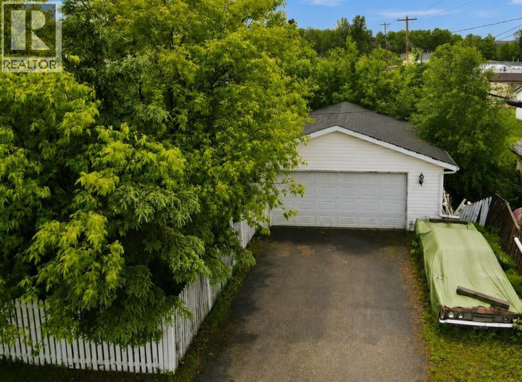
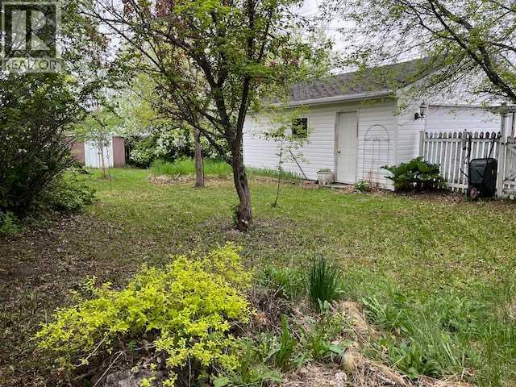
Welcome to this spacious, lovingly maintained family home situated on a large corner lot in one of Fox Creek's most desirable locations, directly across from the school and close to the playground and golf course. Offering an impressive five bedrooms on the main floor and seven bedrooms in total, this home provides exceptional space for a growing family, multi-generational living, or those who simply appreciate room to spread out.Originally built in 1969 and thoughtfully expanded in 1994, the home grew alongside the family who loved it. The addition nearly doubled the main floor living space, creating the generous 2,022 sq. ft. layout enjoyed today. The current owners have cherished this property since 1982, and their pride of ownership is evident throughout. Major updates include two high-efficiency furnaces, an upgraded electrical panel, updated main floor windows, and shingles replaced in 2012, providing peace of mind for years to come.Step outside and discover what feels like a secret garden. This fully fenced property is a registered wildlife habitat, thoughtfully cultivated to support birds, pollinators, children, and pets. Mature trees, flowering shrubs, established perennials, and winding garden spaces create a peaceful sanctuary that changes beautifully with the seasons. In the summer you'll enjoy fragrant lilacs, roses, raspberries, and fresh apples from the productive apple tree. In the winter, deer quietly visit the yard at dawn and dusk, adding a touch of everyday magic.A 24' x 24' detached garage is insulated, wired, and equipped with a heater, while ample parking is available with concrete parking at the front of the home and an asphalt driveway leading to the garage and rear parking area.Whether you're hosting family gatherings, raising a large family, pursuing hobbies in the wired workshop, or simply looking for a home with exceptional space, character, and heart, this property is ready for its next chapter and the next family to love it as m uch as this one has for over four decades. (id:53430)
Building
- Property Type:
- House
- Building Type:
- House
- Style:
- Bungalow
- Year Built:
- 1969
- Stories:
- 1.0
- Bedrooms:
- 5
- Bathrooms (total):
- 2.0
- Basement:
- Finished, Full
Finished Areas
- Interior Size (Total):
- 2022 square feet
- Above Grade:
- 2022 square feet
Interior
- Flooring:
- Laminate, Carpeted
- Appliances:
- Washer, Refrigerator, Oven, Dryer, Microwave
Parking
- Spaces:
- 5
- Features:
- Detached Garage, Parking Pad
Lot / Land
- Lot Size:
- 9551.0 square feet
- Frontage:
- 24.38 meters
- Lot Features:
- No Smoking Home
Exterior
- Exterior Features:
- Vinyl siding
- Foundation:
- Poured Concrete
- Fencing:
- Fence
Utilities & Mechanical
- Heating:
- Forced air, Natural gas
- Cooling:
- None
Fees & Dates
- Property Taxes:
- $3,660
- Tax Year:
- 2026
- Last Modified:
- 08/16/2026 06:15:00 AM
- Status Change:
- 08/16/2026 06:07:38 AM
Association / Ownership
- Common Interest:
- Freehold
Room Dimensions
| Room | Level | Size |
|---|---|---|
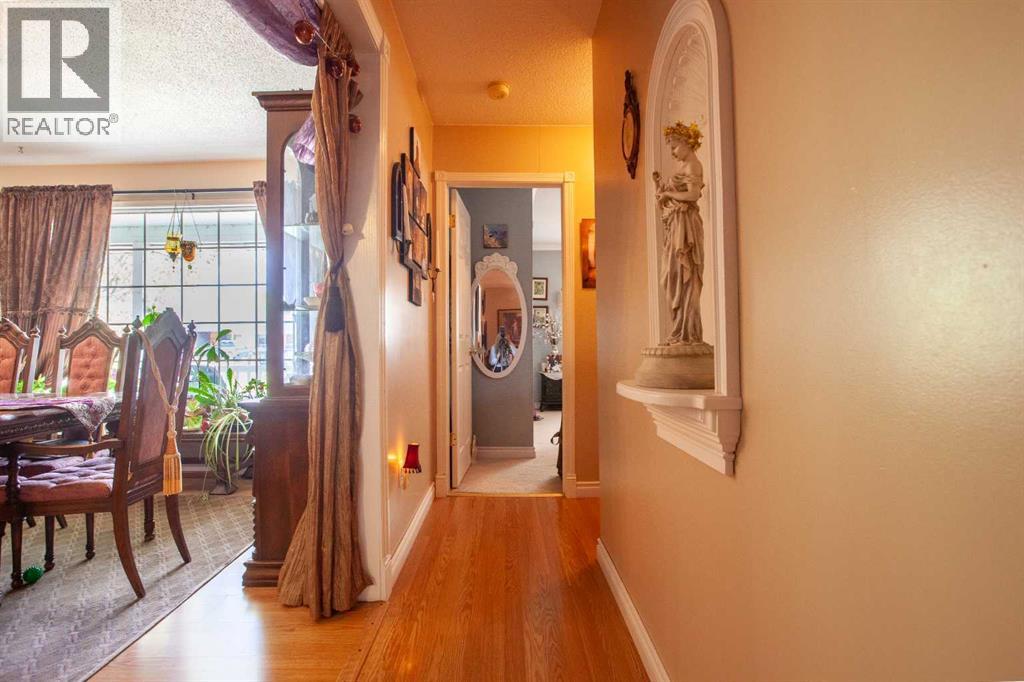
| Dining room | Main level | 13.50 Ft x 13.00 Ft |
| Other | Main level | 11.67 Ft x 11.25 Ft |
| Other | Main level | 8.83 Ft x 9.00 Ft |
| Living room | Main level | 16.42 Ft x 16.83 Ft |
| Primary Bedroom | Main level | 13.17 Ft x 11.50 Ft |
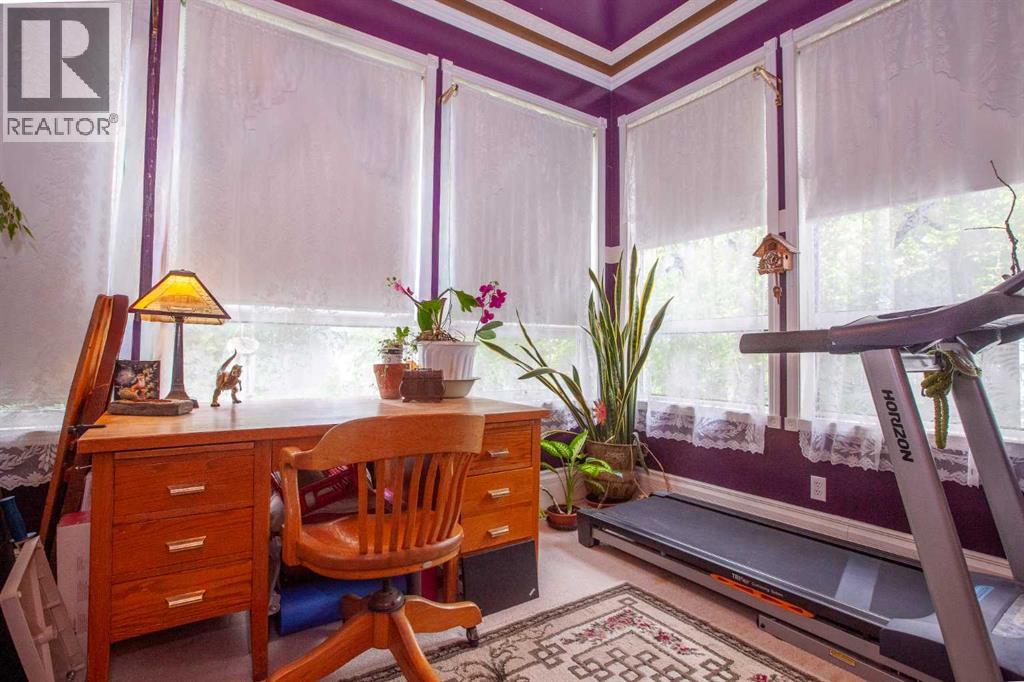
| Sunroom | Main level | 8.50 Ft x 13.50 Ft |
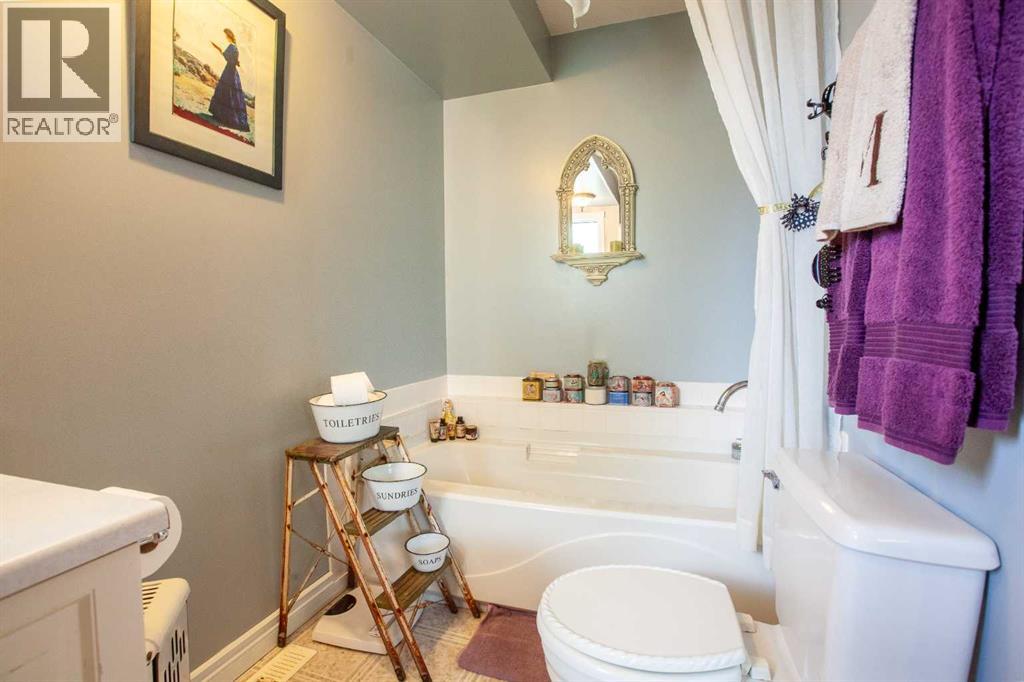
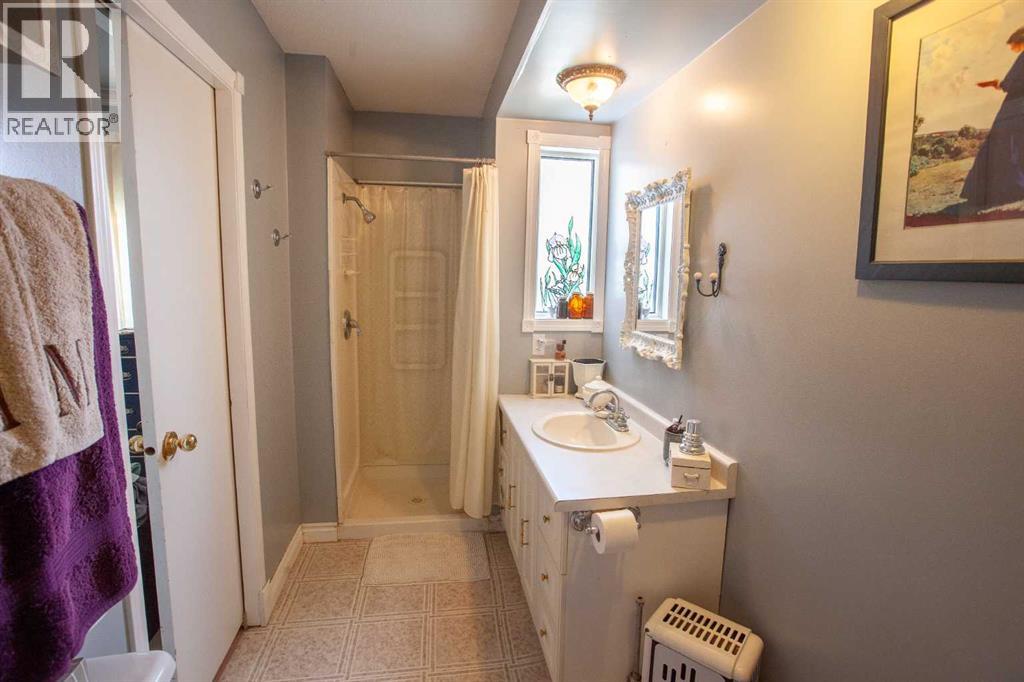
| 4pc Bathroom | Main level | 5.50 Ft x 11.00 Ft |
| 4pc Bathroom | Main level | 5.50 Ft x 10.00 Ft |
| Bedroom | Main level | 12.00 Ft x 10.00 Ft |
| Bedroom | Main level | 13.50 Ft x 10.00 Ft |
| Bedroom | Main level | 11.25 Ft x 8.92 Ft |
| Bedroom | Main level | 10.00 Ft x 8.25 Ft |
| Other | Main level | 5.50 Ft x 13.25 Ft |
Location
Data is supplied by Pillar 9 MLS® System. Pillar 9 is the owner of the copyright in its MLS® System. Data is deemed reliable but is not guaranteed accurate by Pillar 9.
The trademarks MLS®, Multiple Listing Service® and the associated logos are owned by The Canadian Real Estate Association (CREA) and identify the quality of services provided by real estate professionals who are members of CREA. Used under license.