Real estate on your terms®
$315,000
active
307 8 Avenue
Fox Creek
,
AB
T0H1P0
Key Details
- MLS® Number:
- A2321289
- Building Type:
- House
- Interior Size:
- 1285 square feet
- Bedrooms:
- 4
- Parking:
- 6
- Parking Features:
- Attached Garage, Parking Pad, Other, RV
- Lot Size:
- 8250.0 square feet

Property Description
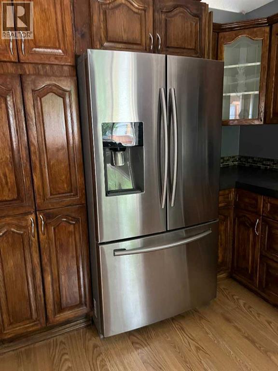
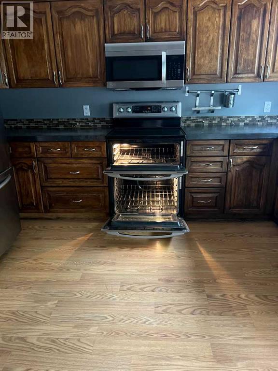
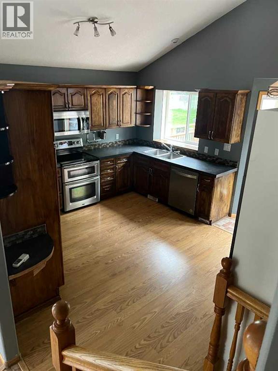
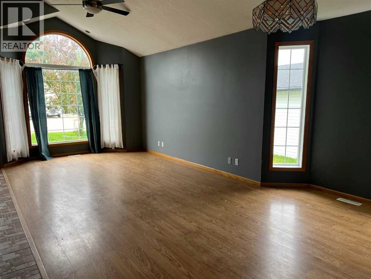
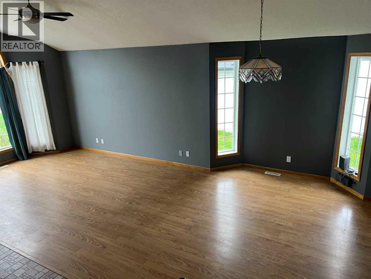
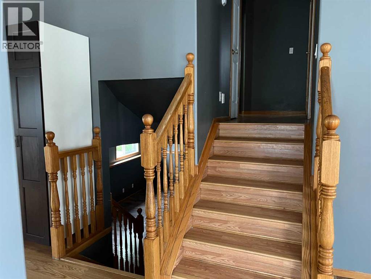
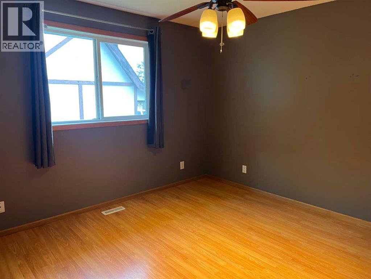
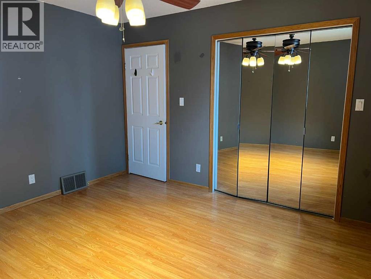
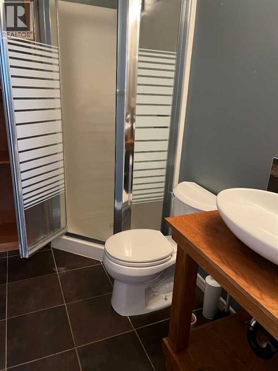
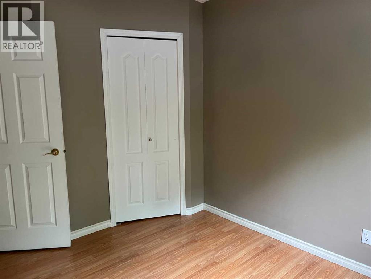
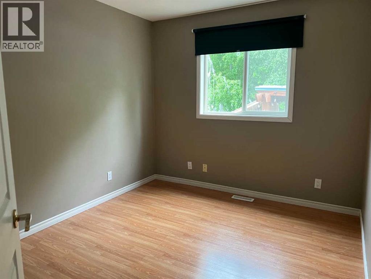
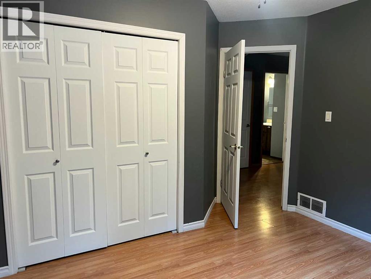
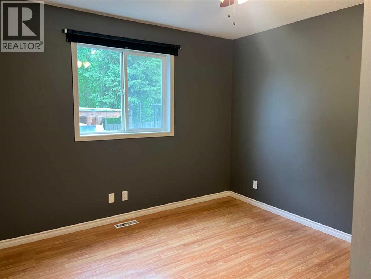
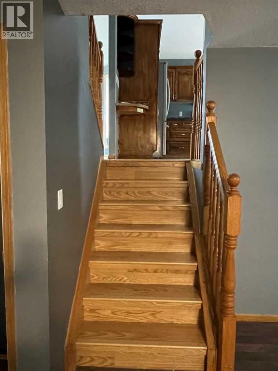
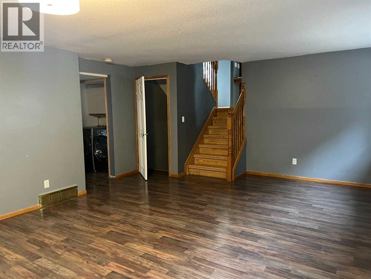
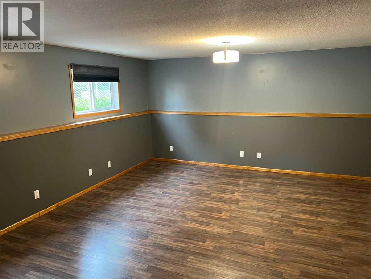
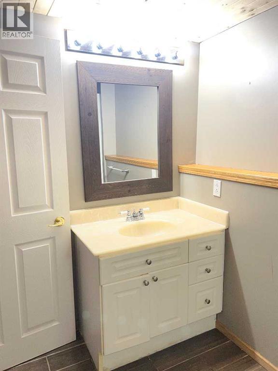
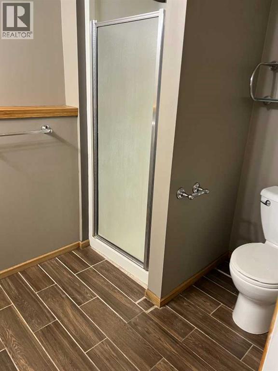
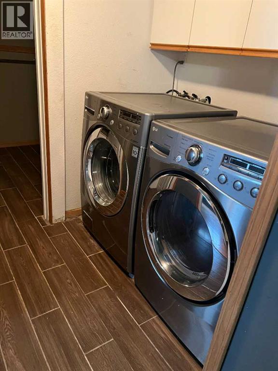
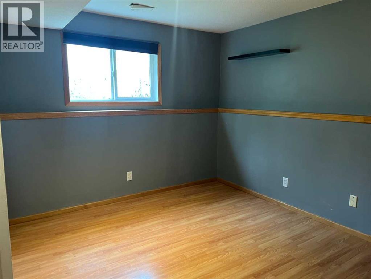
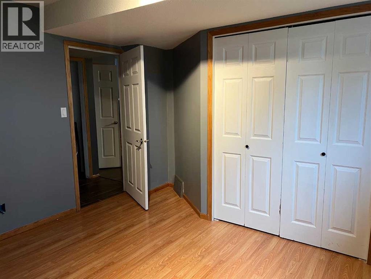
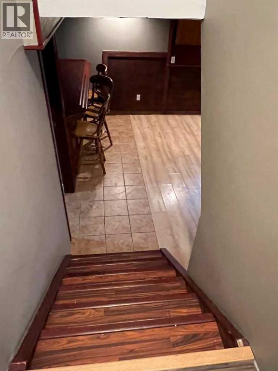
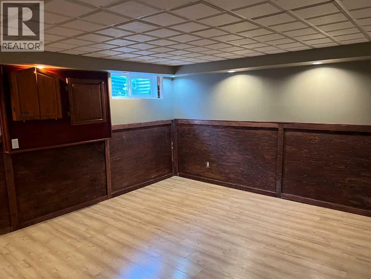
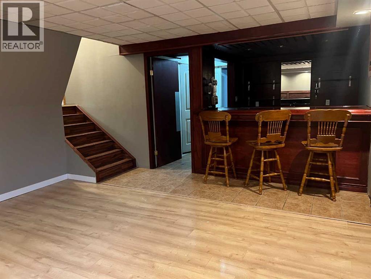
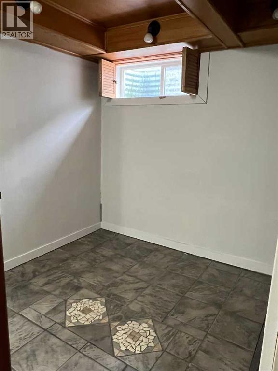
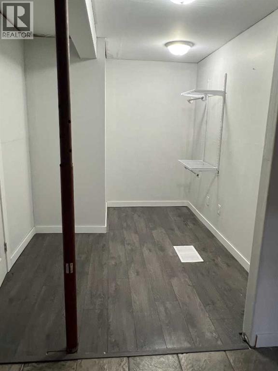
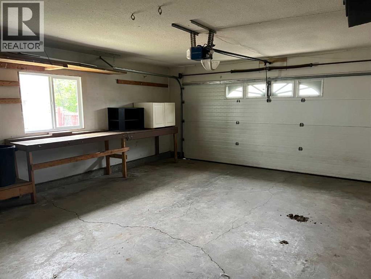
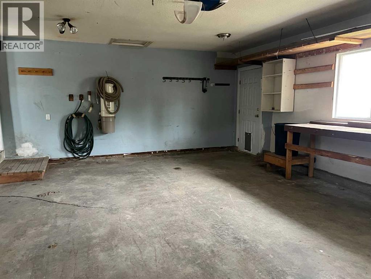
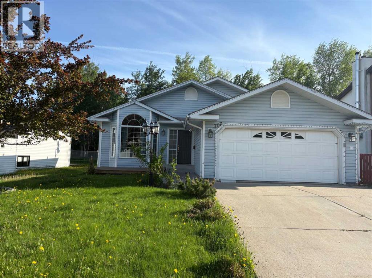
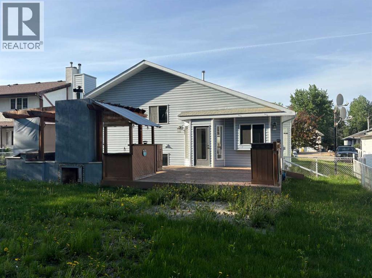
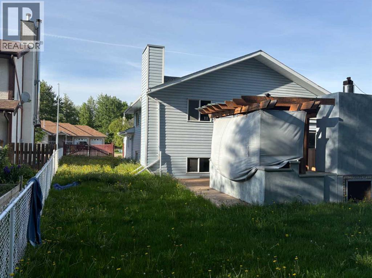
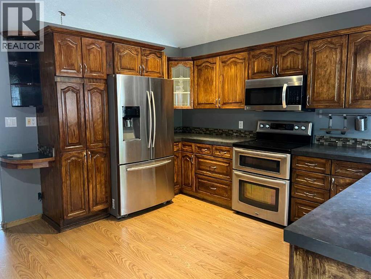
ONE OF A KIND HOME BACKING ON TO GREEN AREA !!! Lots of room to grow into .. Walking into the main living room with vaulted ceilings, beautiful bay window for your plants or great sitting area. Kitchen is large with lots of counter tops and solid wood cupboards, even side pantry's. Cathedral ceiling have just been painted. Patio door to a huge deck with a 2 nd kitchen and fire pit you might be spending the whole summer out here. Just up 6 stairs is your master bedroom and 3/4 bath with huge closest. Two more bedrooms and full bath. Just off the living room and kitchen is your large family room huge for family to watch a movie or just hang out, 1 more huge bedroom and 3/4 bath, washer dryer to side of for your convenience. Now down to the man cave like no other. YOUR VERY OWN WET BAR with entertaining room, dart board and just your private hang out room. Then you have one more bedroom or work out room. RV parking beside home. THIS HOME IS ONE OF A KIND.. SOLD AS IS WHERE IS (id:53430)
Building
- Property Type:
- House
- Building Type:
- House
- Style:
- 4 Level
- Year Built:
- 1994
- Bedrooms:
- 4
- Bathrooms (total):
- 3.0
- Basement:
- Partially finished, Full
Finished Areas
- Interior Size (Total):
- 1285 square feet
- Above Grade:
- 1285 square feet
Interior
- Flooring:
- Laminate, Linoleum
- Appliances:
- None
Parking
- Spaces:
- 6
- Features:
- Attached Garage, Parking Pad, Other, RV
Lot / Land
- Lot Size:
- 8250.0 square feet
- Frontage:
- 22.86 meters
- Lot Features:
- No neighbours behind
Exterior
- Foundation:
- Poured Concrete
- Fencing:
- Fence
Utilities & Mechanical
- Heating:
- Forced air, Natural gas
- Cooling:
- None
Fees & Dates
- Property Taxes:
- $4,290
- Tax Year:
- 2026
- Last Modified:
- 06/15/2026 09:50:08 PM
- Status Change:
- 06/15/2026 09:40:56 PM
Association / Ownership
- Common Interest:
- Freehold
Room Dimensions
| Room | Level | Size |
|---|---|---|
| Primary Bedroom | Second level | 12.00 Ft x 12.00 Ft |
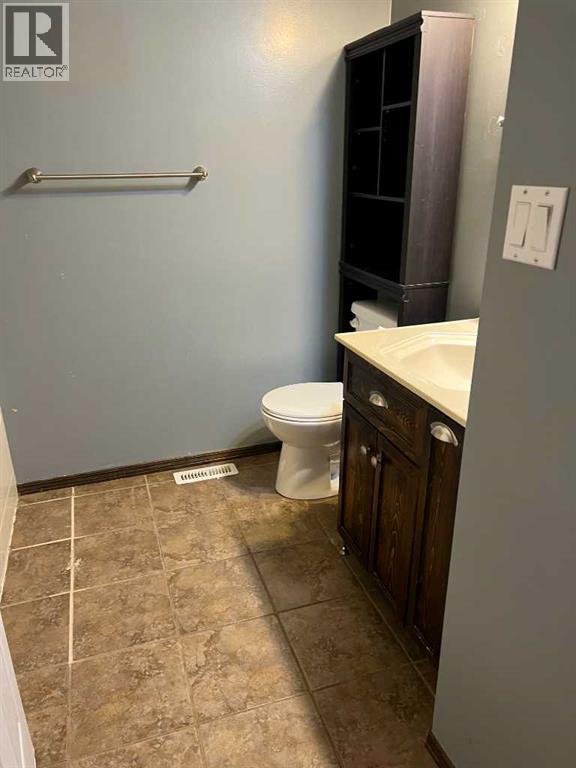
| 3pc Bathroom | Second level | 4.00 Ft x 7.00 Ft |
| Bedroom | Second level | 9.00 Ft x 11.00 Ft |
| Bedroom | Second level | 10.00 Ft x 9.00 Ft |
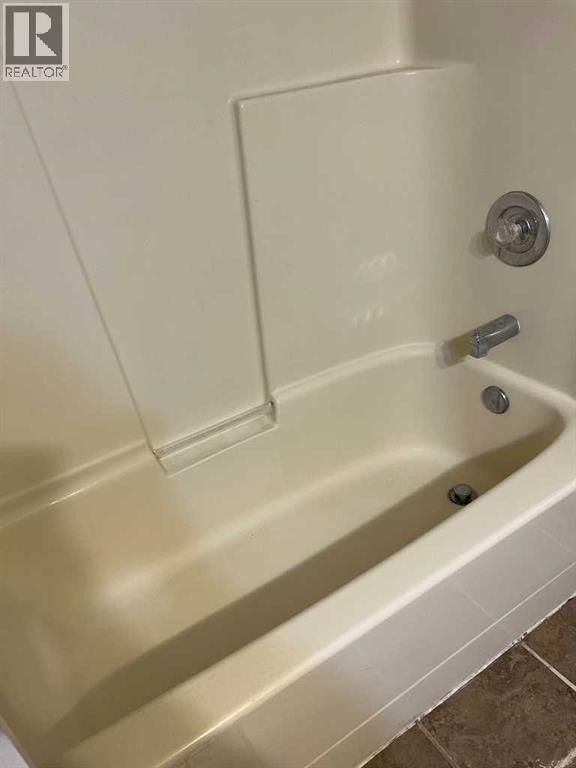
| 4pc Bathroom | Second level | 8.00 Ft x 6.00 Ft |
| Bedroom | Third level | 20.00 Ft x 14.00 Ft |
| 3pc Bathroom | Third level | 10.00 Ft x 11.00 Ft |
Location
Data is supplied by Pillar 9 MLS® System. Pillar 9 is the owner of the copyright in its MLS® System. Data is deemed reliable but is not guaranteed accurate by Pillar 9.
The trademarks MLS®, Multiple Listing Service® and the associated logos are owned by The Canadian Real Estate Association (CREA) and identify the quality of services provided by real estate professionals who are members of CREA. Used under license.