Real estate on your terms®
$165,000
active
403 9 Street
Fox Creek
,
AB
T0H1P0
Key Details
- MLS® Number:
- A2311782
- Building Type:
- Manufactured Home
- Interior Size:
- 1040 square feet
- Bedrooms:
- 3
- Parking:
- 5
- Parking Features:
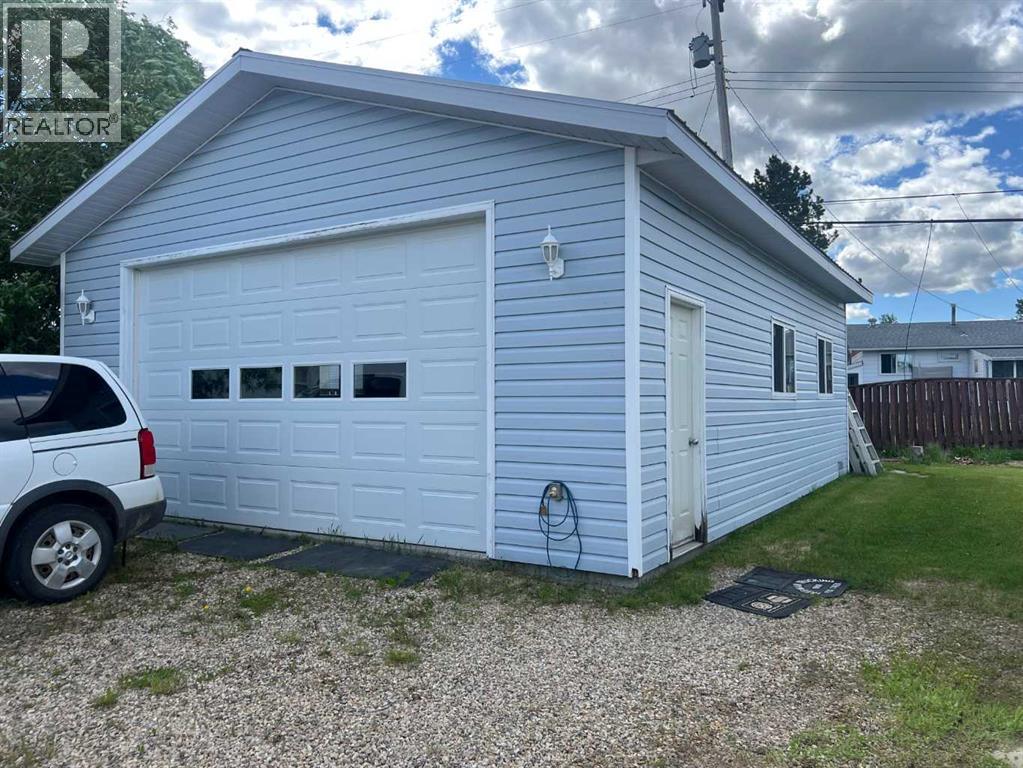
- Detached Garage, Parking Pad
- Lot Size:
- 6000.0 square feet

Property Description
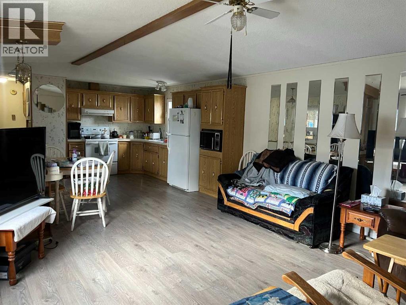
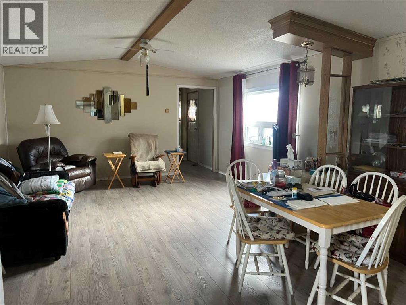
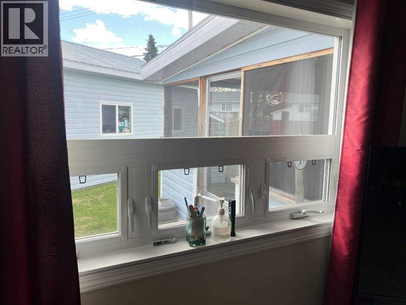
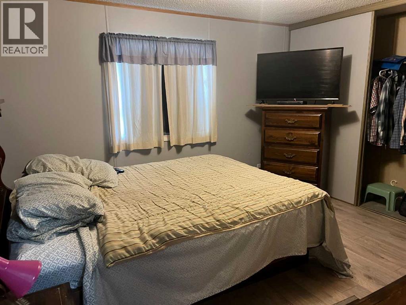
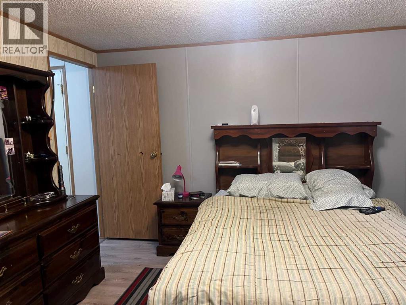
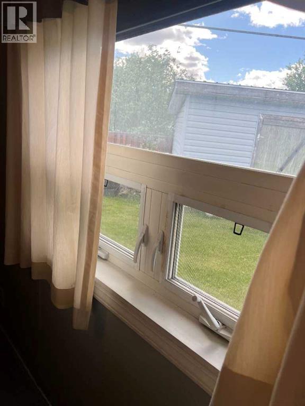
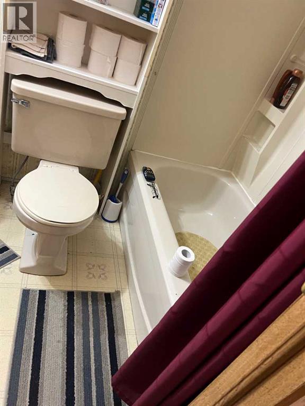
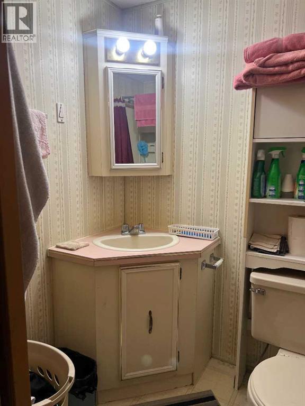
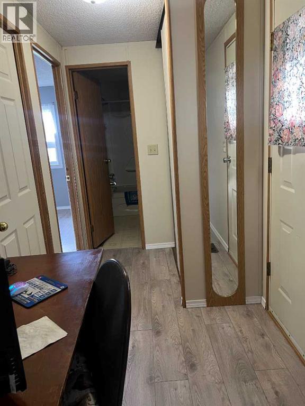
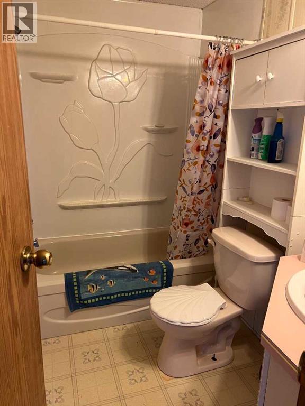
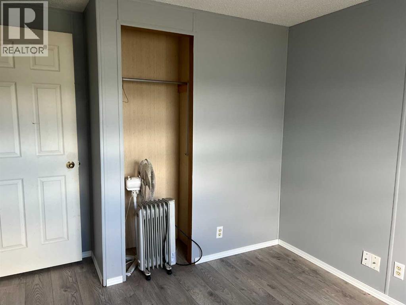
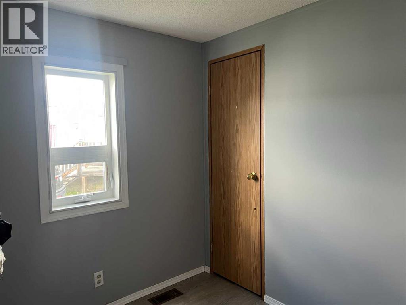
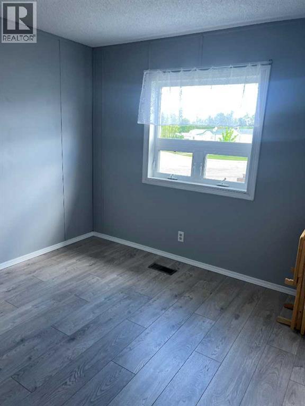
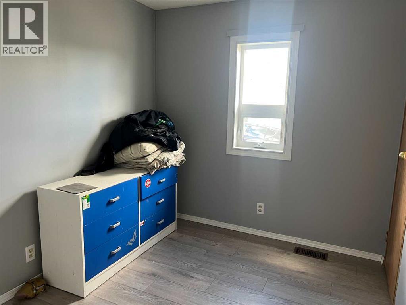
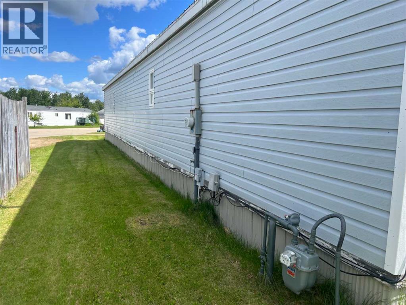
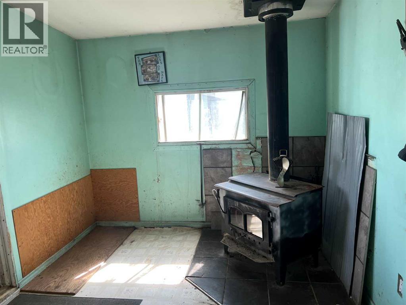
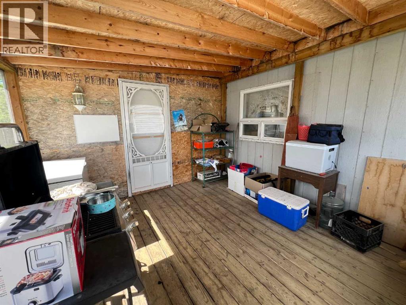
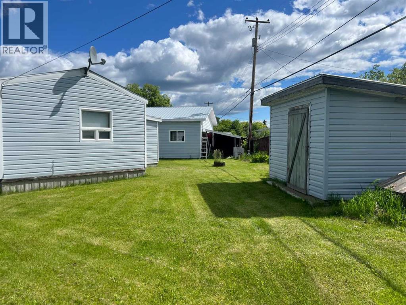
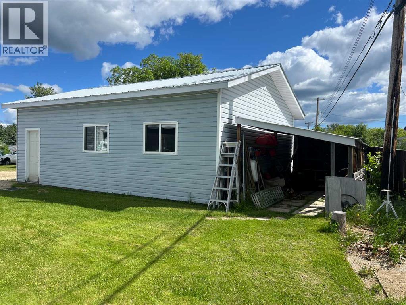
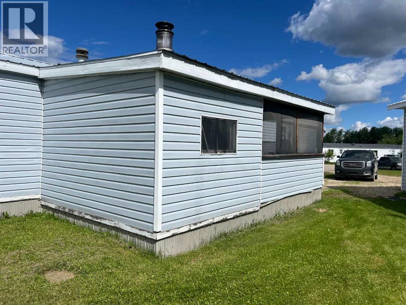
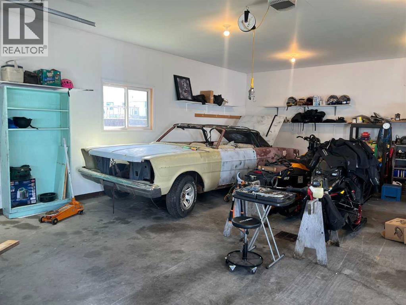
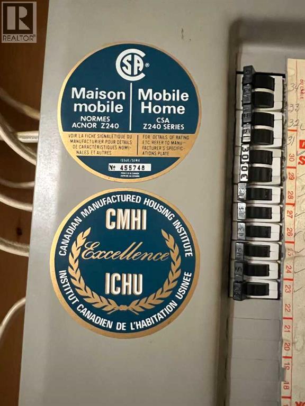
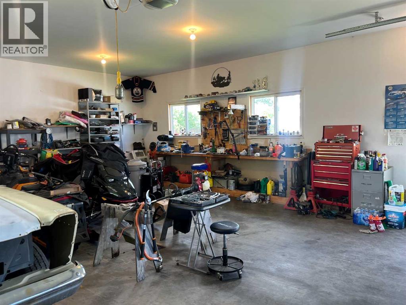
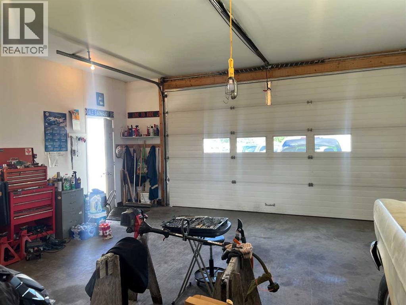
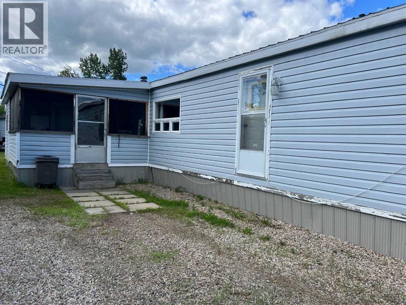
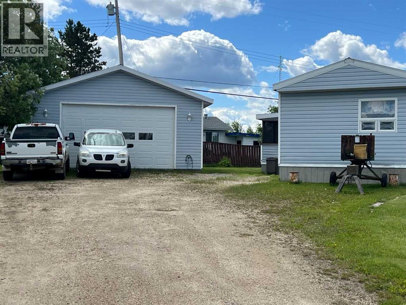
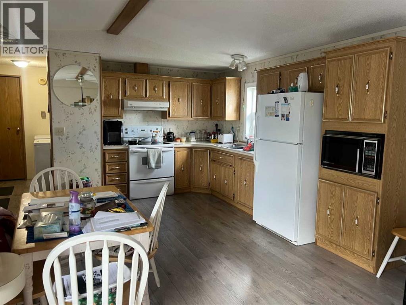
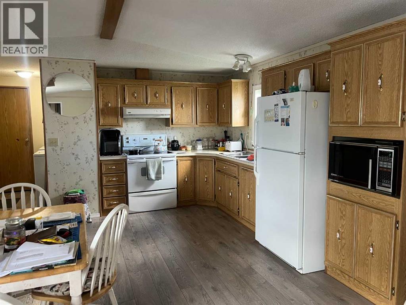
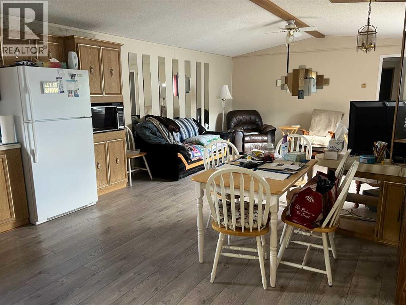
HOME AND DOUBLE GARAGE ON ITS OWN LOT. HOME HAS NEWER FLOORING AND WINDOWS. Your new home has master bedroom and full bathroom with a walk-in closet at the one end of home for your own quite time. 2 more bedrooms with full bathroom down the other end. Open kitchen and living room. Kitchen has loads of cupboard and comes with fridge and stove. Good counter space for you to make your meal prep easy. Mobile home is on steel pilings. Garage is 24 by 30 fully finished with drywall and garage door opener. Back shed for all your storage needs. Quite location close to school and golf course. (id:53430)
Building
- Property Type:
- Manufactured Home
- Building Type:
- Manufactured Home
- Style:
- Mobile Home
- Year Built:
- 1989
- Stories:
- 1.0
- Bedrooms:
- 3
- Bathrooms (total):
- 2.0
- Basement:
- None
Finished Areas
- Interior Size (Total):
- 1040 square feet
- Above Grade:
- 1040 square feet
Interior
- Flooring:
- Laminate
- Appliances:
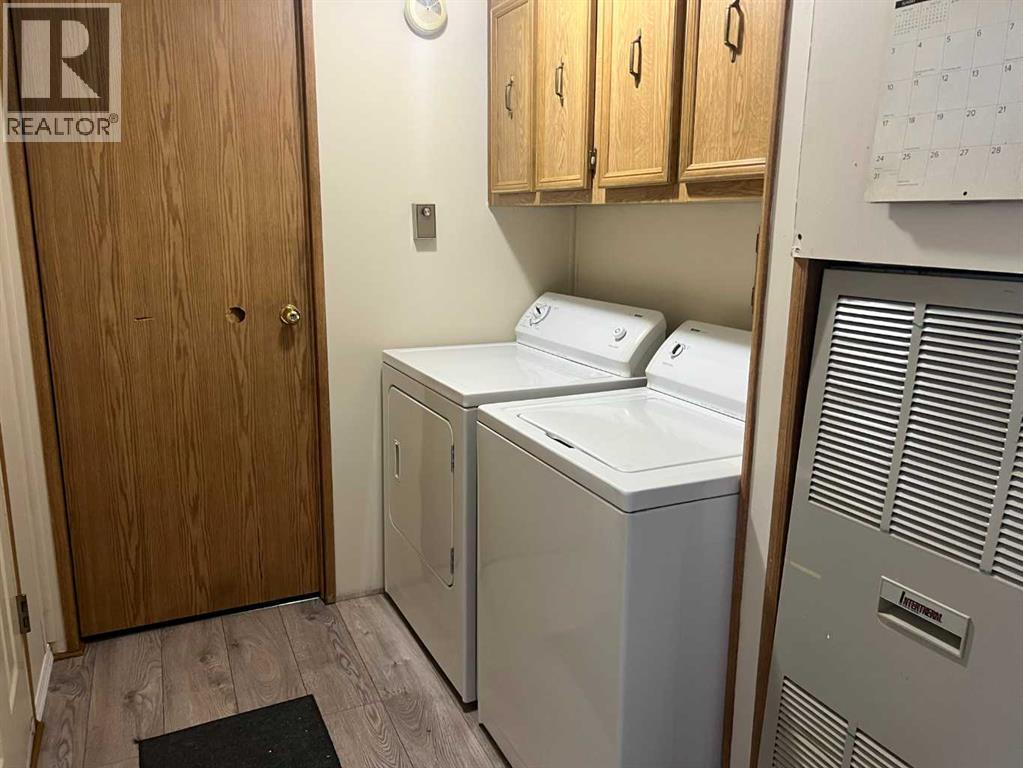
- Refrigerator, Stove, Window Coverings, Washer & Dryer
Parking
- Spaces:
- 5
- Features:
- Detached Garage, Parking Pad
Lot / Land
- Lot Size:
- 6000.0 square feet
- Frontage:
- 18.29 meters
- Lot Features:
- No Animal Home
Exterior
- Foundation:
- Piled
- Fencing:
- Partially fenced
Utilities & Mechanical
- Heating:
- Forced air, Natural gas
- Cooling:
- None
Fees & Dates
- Property Taxes:
- $1,851
- Tax Year:
- 2026
- Last Modified:
- 06/18/2026 01:20:02 AM
- Status Change:
- 06/18/2026 01:11:01 AM
Association / Ownership
- Common Interest:
- Freehold
Room Dimensions
| Room | Level | Size |
|---|---|---|
| Primary Bedroom | Main level | 12.00 M x 14.00 M |
| 3pc Bathroom | Main level | 4.00 M x 5.00 M |
| Bedroom | Main level | 12.00 M x 8.00 M |
| Bedroom | Main level | 10.00 M x 8.00 M |
| 4pc Bathroom | Main level | 4.00 M x 5.00 M |
Location
Data is supplied by Pillar 9 MLS® System. Pillar 9 is the owner of the copyright in its MLS® System. Data is deemed reliable but is not guaranteed accurate by Pillar 9.
The trademarks MLS®, Multiple Listing Service® and the associated logos are owned by The Canadian Real Estate Association (CREA) and identify the quality of services provided by real estate professionals who are members of CREA. Used under license.