Real estate on your terms®
$239,900
active
525 6 Avenue
Fox Creek
,
AB
T0H1P0
Key Details
- MLS® Number:
- A2248948
- Building Type:
- House
- Interior Size:
- 1110 square feet
- Bedrooms:
- 6
- Parking:
- 6
- Parking Features:
- Attached Garage, Parking Pad, RV
- Lot Size:
- 0.22 acres

Property Description
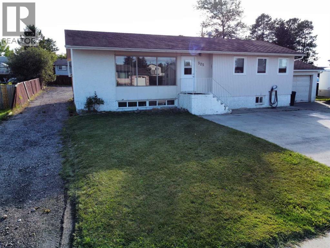
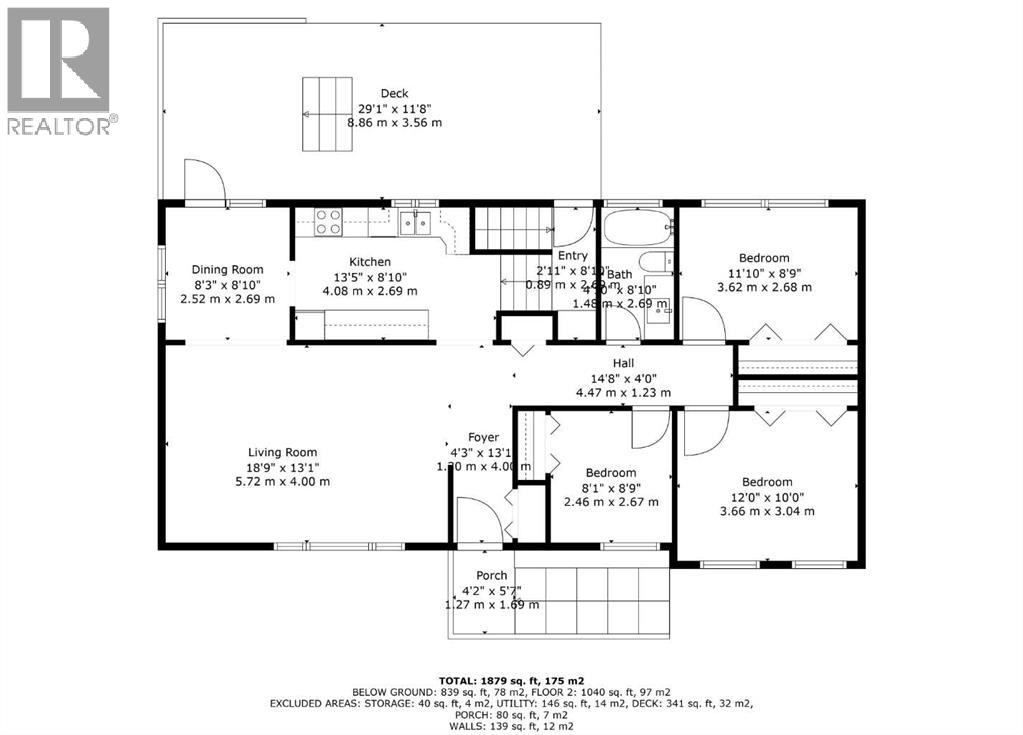
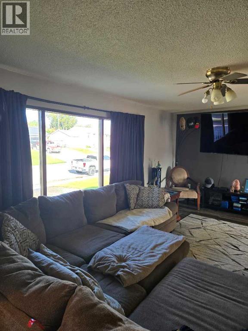
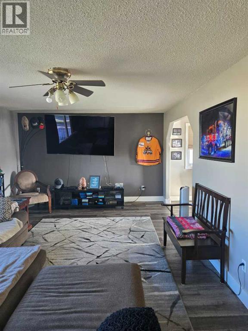
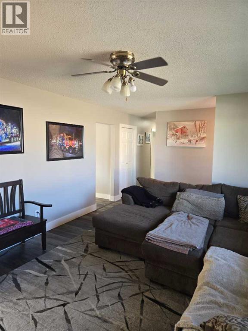
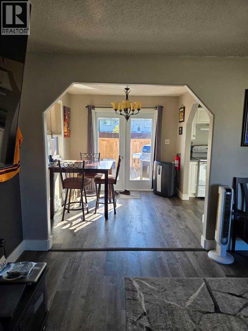
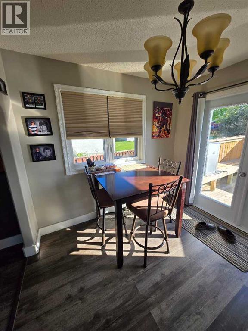
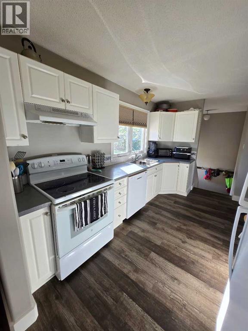
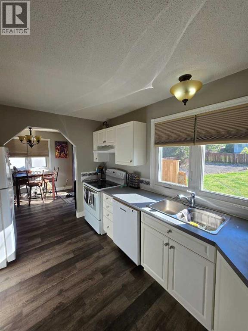
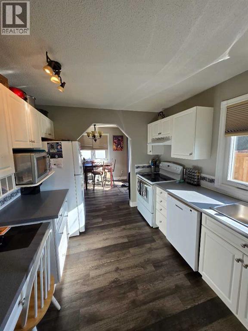
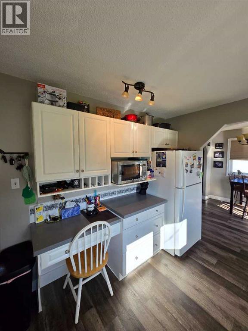
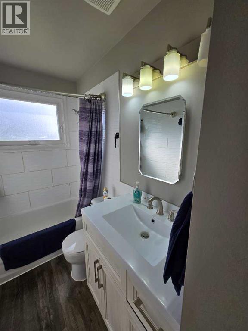
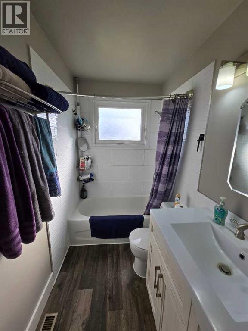
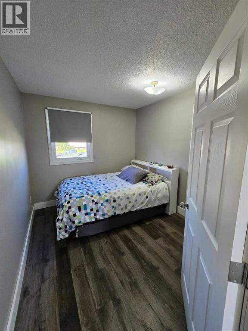
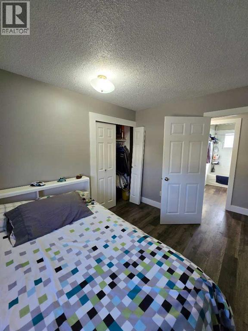
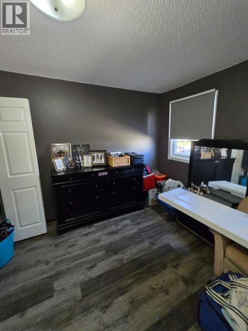
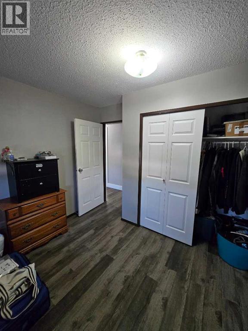
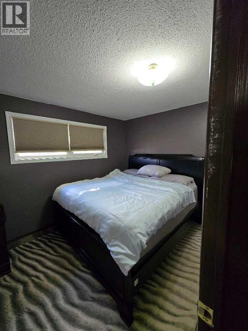
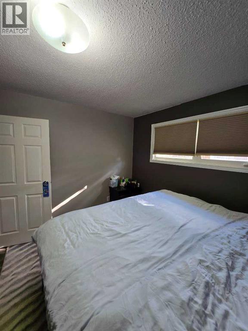
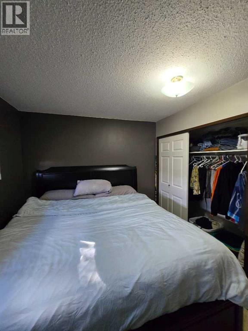
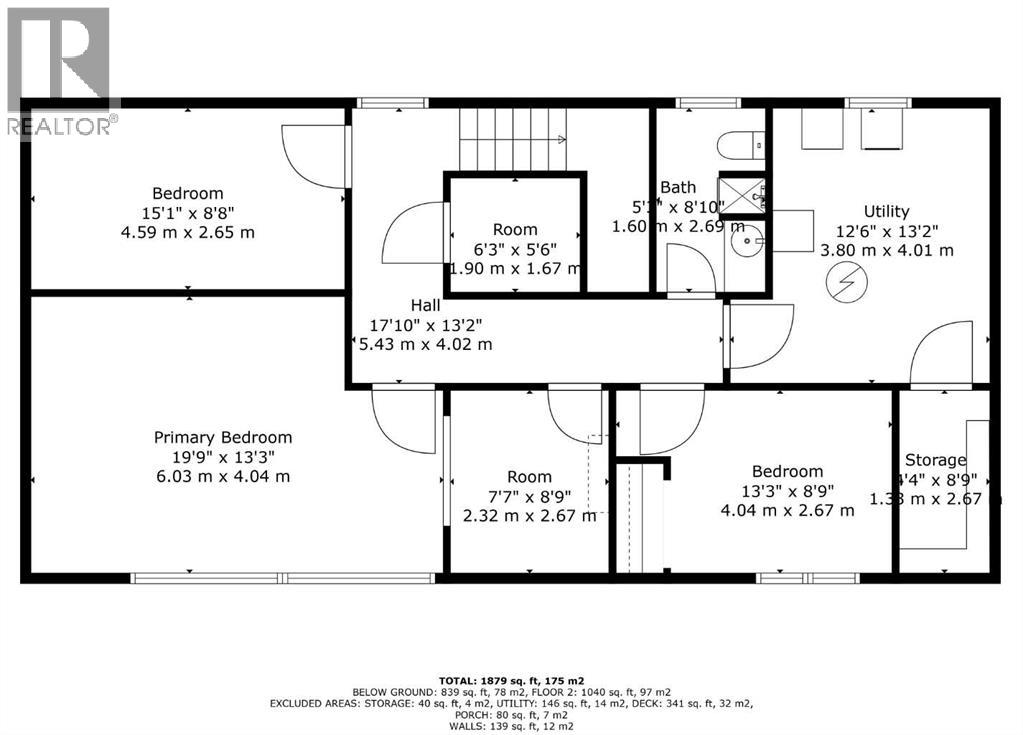
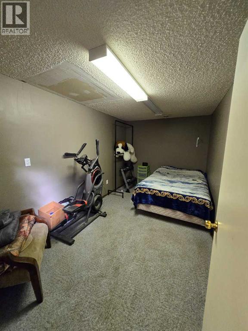
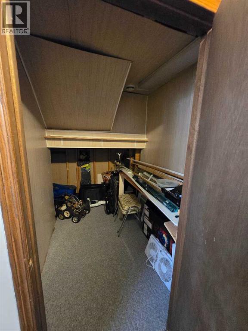
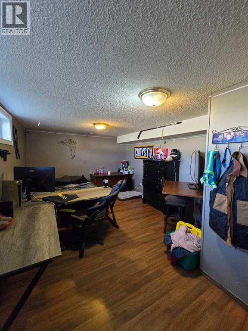
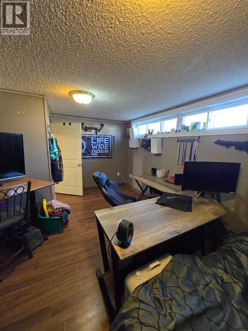
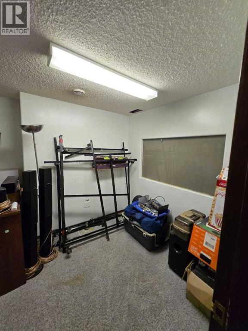
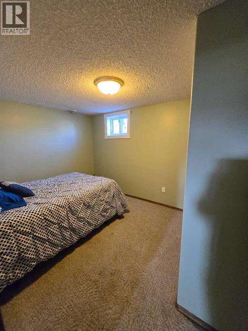
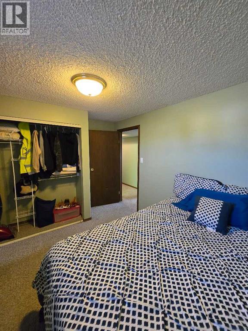
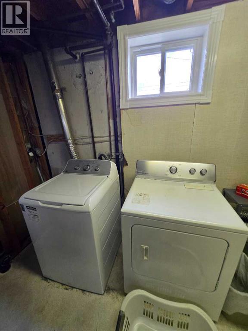
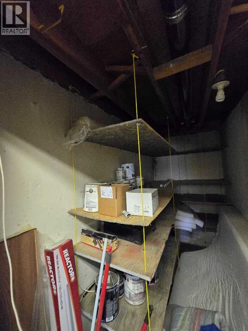
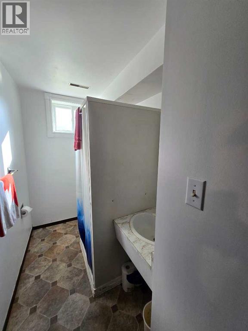
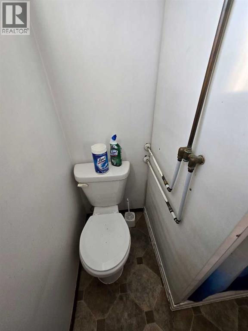
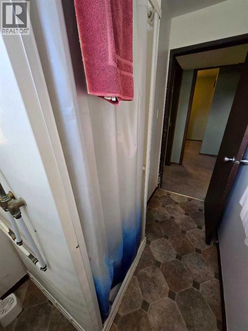
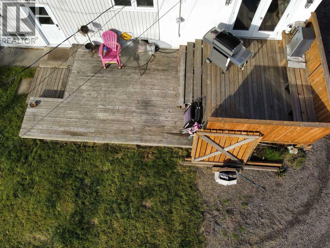
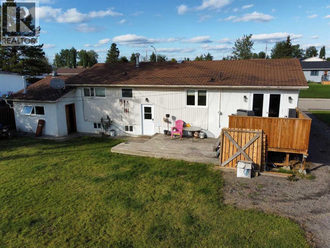
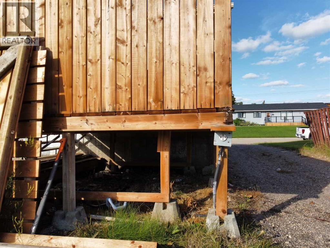
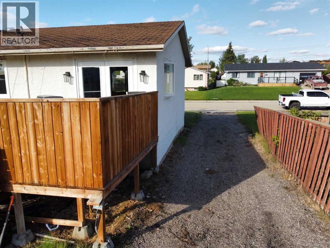
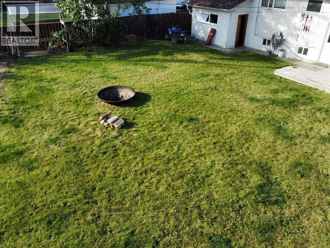
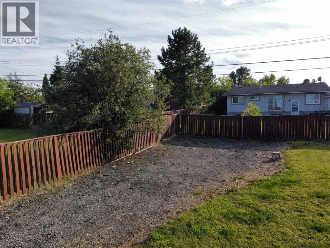
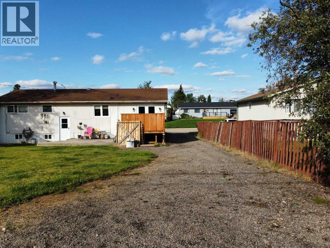
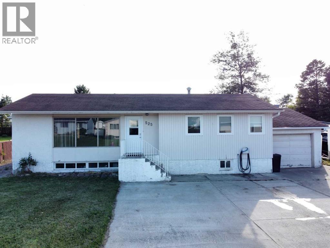
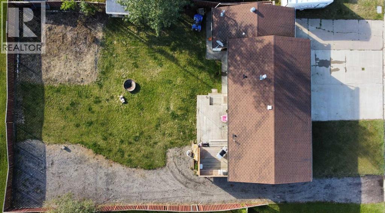
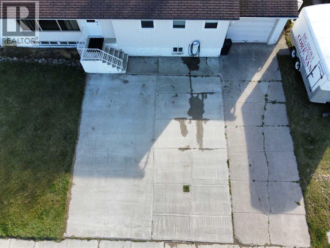
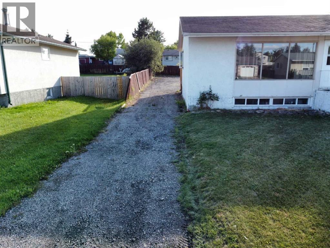
Welcome to this charming and well-appointed bungalow that offers space, functionality, and outdoor living at its finest. Situated on a generous lot, this home features a 3- vehicle driveway with ample parking—including dedicated RV access to the backyard and a 30-amp RV plug tucked under the rear deck.Inside, the main floor boasts three comfortable bedrooms, a large 4-piece bathroom, and a bright, expansive living room perfect for relaxing or entertaining. The separate dining room opens onto a large rear deck, ideal for summer BBQs and gatherings. The kitchen comes equipped with all essential appliances: fridge, stove, dishwasher.Step outside to enjoy the fenced backyard, complete with a rock crusher cone firepit, large garden area, and plenty of space for pets, play, or peaceful evenings under the stars. The single attached garage adds convenience and storage.Downstairs, the fully developed basement offers incredible flexibility with a very large bedroom, a second bedroom, a dedicated office, and even a possible second office or hobby room. You'll also find a 3-piece bathroom, laundry/utility room, cold storage room, and under-stair storageWhether you're a growing family, a work-from-home professional, or someone who loves to entertain and garden, this home checks all the boxes. (id:53430)
Building
- Property Type:
- House
- Building Type:
- House
- Style:
- Bungalow
- Year Built:
- 1970
- Stories:
- 1.0
- Bedrooms:
- 6
- Bathrooms (total):
- 2.0
- Basement:
- Partially finished, Full
Finished Areas
- Interior Size (Total):
- 1110 square feet
- Above Grade:
- 1110 square feet
Interior
- Flooring:
- Laminate, Carpeted
- Appliances:
- Refrigerator, Dishwasher, Stove, Hood Fan, Window Coverings, Washer & Dryer
Parking
- Spaces:
- 6
- Features:
- Attached Garage, Parking Pad, RV
Lot / Land
- Lot Size:
- 0.22 acres
- Frontage:
- 23.02 meters
- Lot Features:
- Closet Organizers
Exterior
- Exterior Features:
- Concrete
- Construction:
- Poured concrete, Wood frame
- Foundation:
- Poured Concrete
- Fencing:
- Fence
Utilities & Mechanical
- Heating:
- Forced air
- Cooling:
- None
Fees & Dates
- Property Taxes:
- $2,725
- Tax Year:
- 2025
- Last Modified:
- 08/13/2026 05:45:01 PM
- Status Change:
- 08/13/2026 05:37:46 PM
Association / Ownership
- Common Interest:
- Freehold
Room Dimensions
| Room | Level | Size |
|---|---|---|
| Living room | Main level | 13.08 Ft x 18.75 Ft |
| Dining room | Main level | 8.83 Ft x 8.25 Ft |
| Kitchen | Main level | 8.83 Ft x 13.42 Ft |
| Bedroom | Main level | 8.75 Ft x 8.08 Ft |
| Bedroom | Main level | 10.00 Ft x 12.00 Ft |
| Primary Bedroom | Main level | 8.75 Ft x 11.83 Ft |
| 4pc Bathroom | Main level | 8.83 Ft x 4.83 Ft |
| Bedroom | Basement | 8.67 Ft x 15.08 Ft |
| Bedroom | Basement | 13.25 Ft x 19.75 Ft |
| Office | Basement | 8.75 Ft x 7.58 Ft |
| Bedroom | Basement | 8.75 Ft x 13.25 Ft |
| Furnace | Basement | 13.17 Ft x 12.50 Ft |
| 3pc Bathroom | Basement | 8.83 Ft x 5.00 Ft |
Location
Data is supplied by Pillar 9 MLS® System. Pillar 9 is the owner of the copyright in its MLS® System. Data is deemed reliable but is not guaranteed accurate by Pillar 9.
The trademarks MLS®, Multiple Listing Service® and the associated logos are owned by The Canadian Real Estate Association (CREA) and identify the quality of services provided by real estate professionals who are members of CREA. Used under license.