Real estate on your terms®
$299,000
active
401 7 Avenue
Fox Creek
,
AB
T0H1P0
Key Details
- MLS® Number:
- A2224309
- Building Type:
- House
- Interior Size:
- 1254 square feet
- Bedrooms:
- 4
- Parking:
- 4
- Parking Features:
- Attached Garage, Parking Pad
- Lot Size:
- 725.0 square meters

Property Description
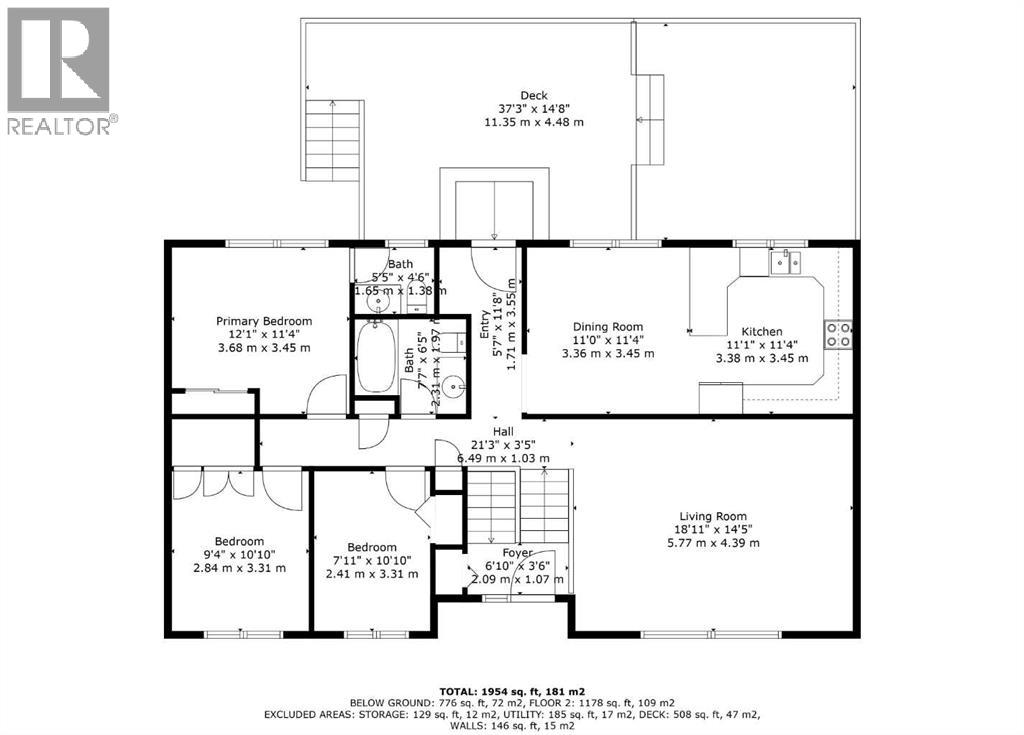
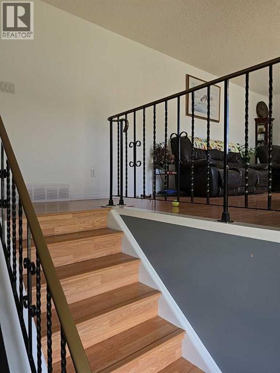
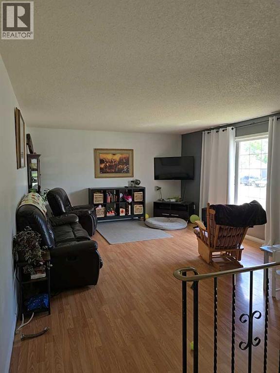
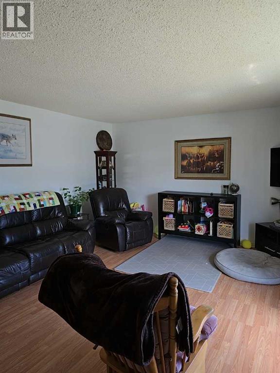
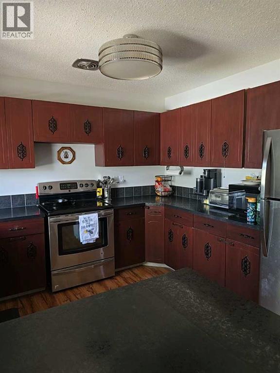
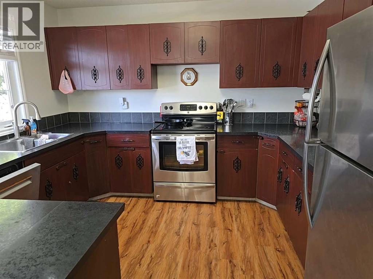
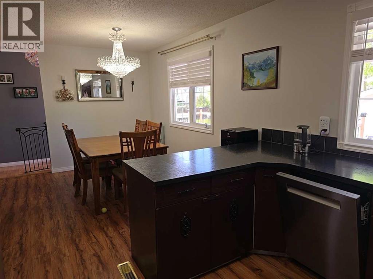
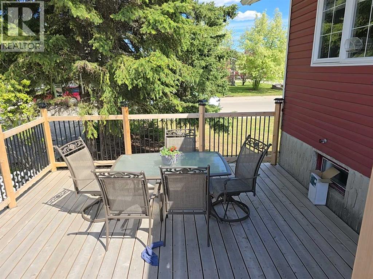
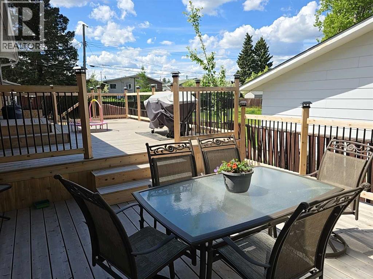
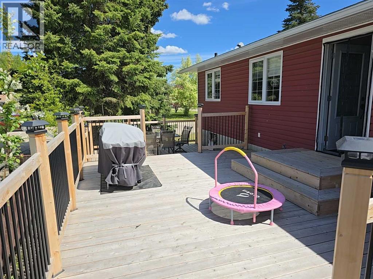
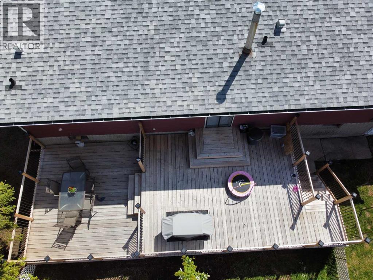
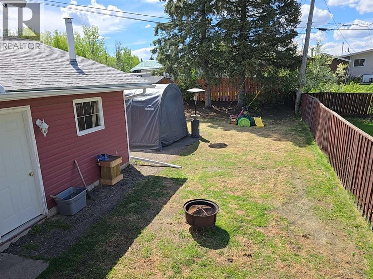
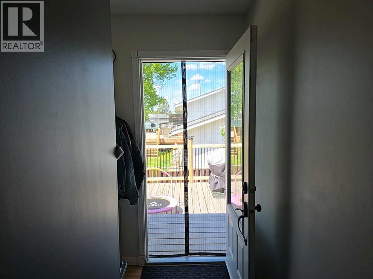
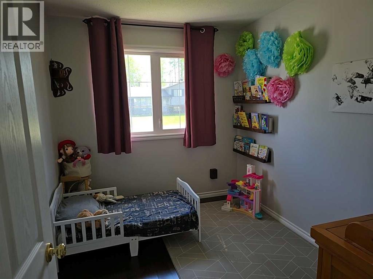
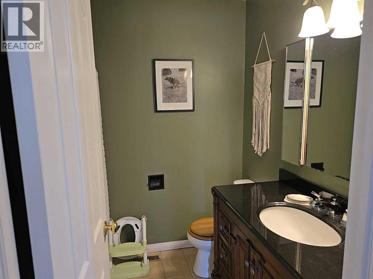
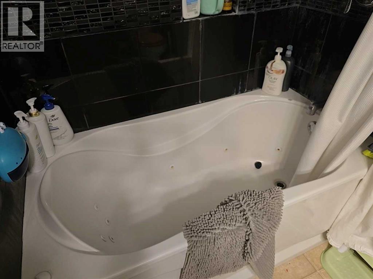
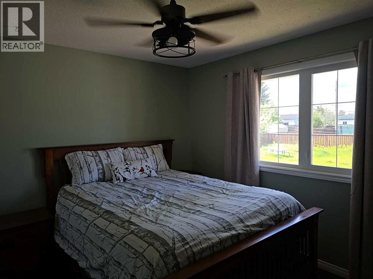
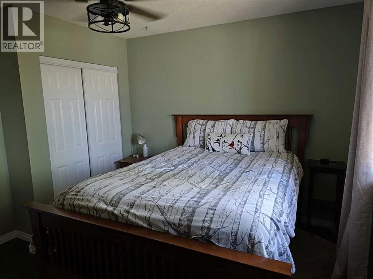
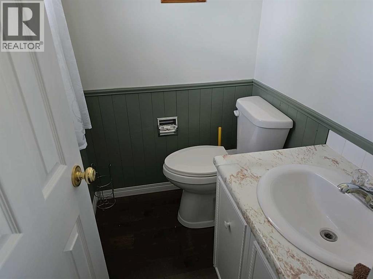
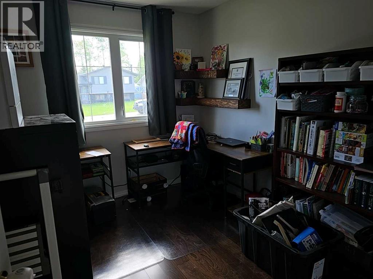
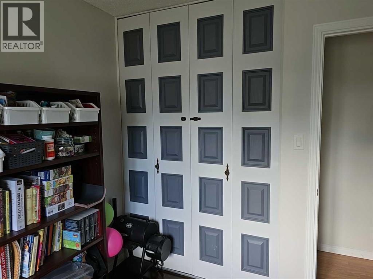
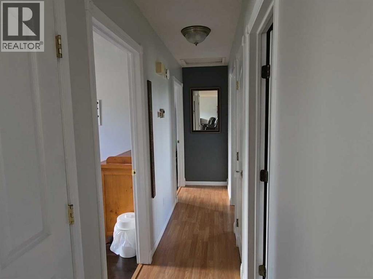
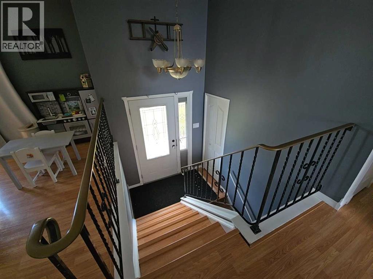
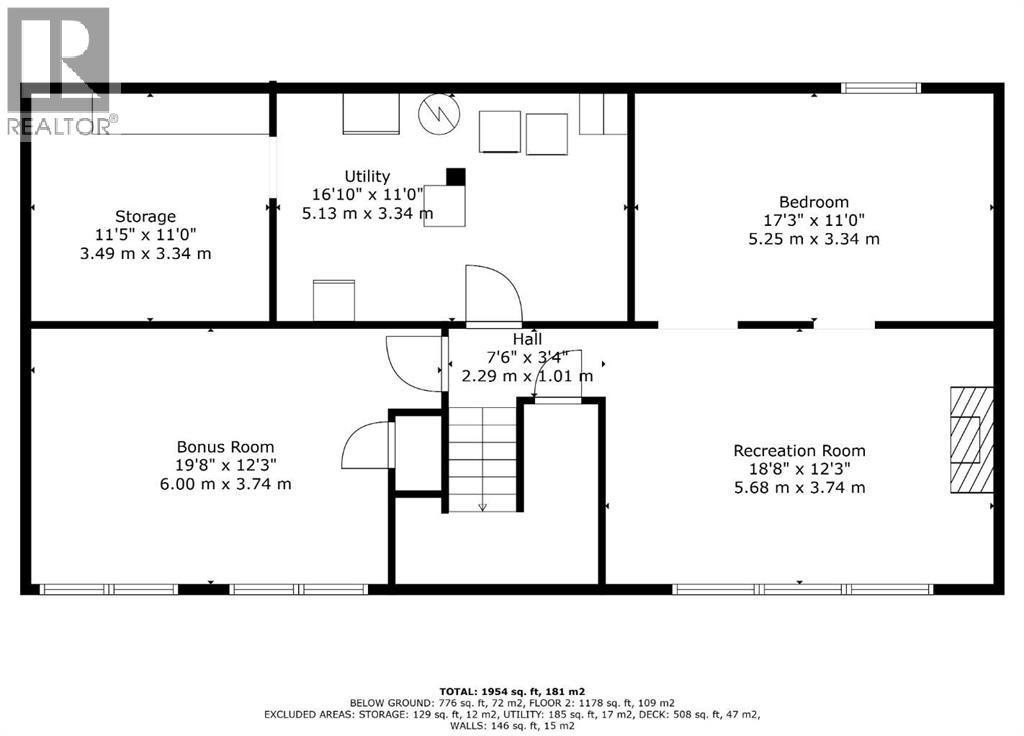
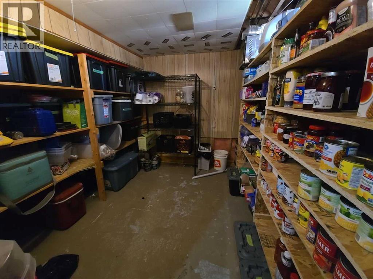
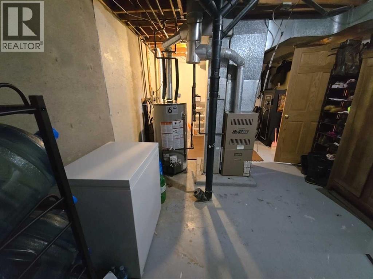
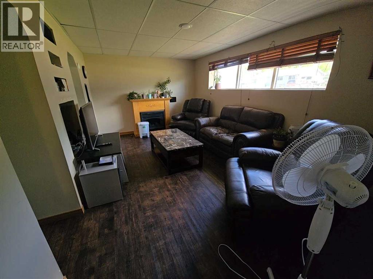
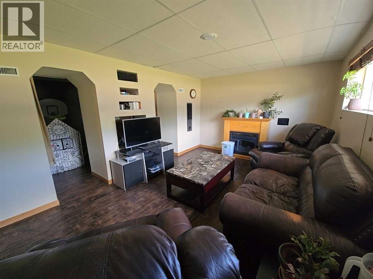
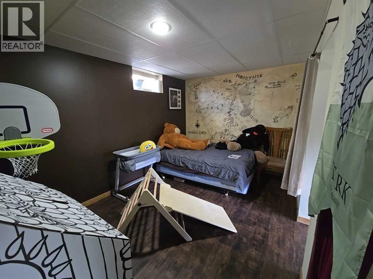
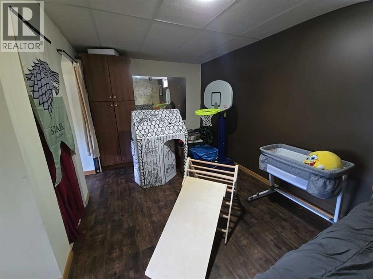
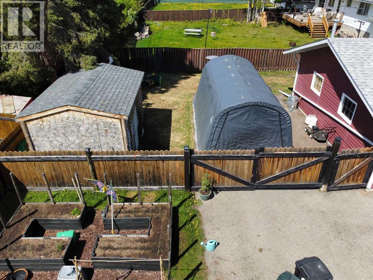
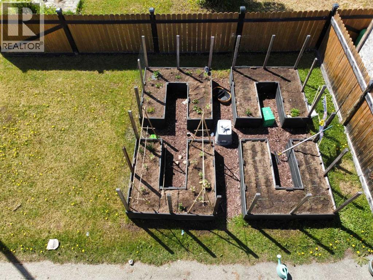
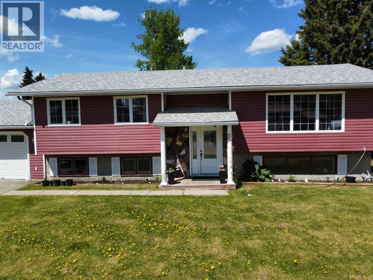
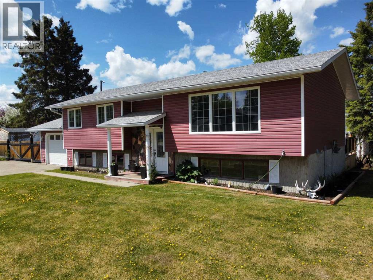
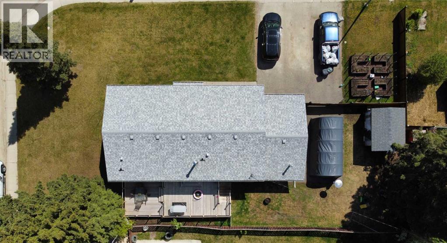
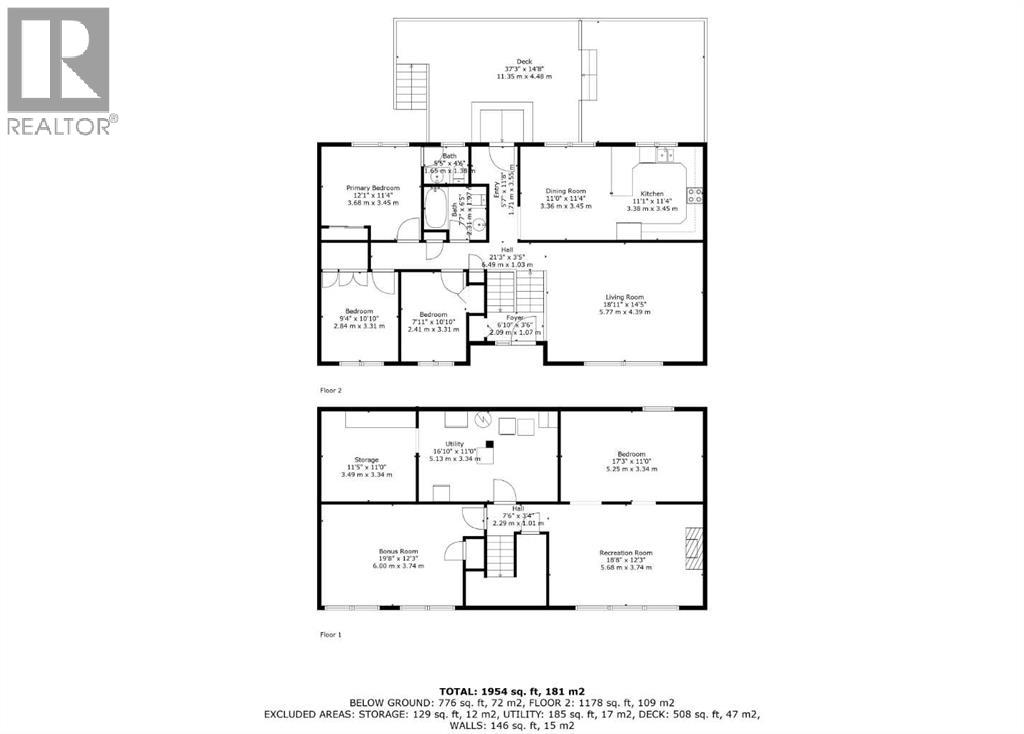
Welcome to this beautifully maintained and thoughtfully updated home, perfect for families and entertaining! Step inside to a spacious living room that offers comfort and versatility, with newer laminate flooring flowing throughout the entire upstairs. The kitchen features modern, updated cabinets that provide both style and functionality.Upstairs, you’ll find three generous bedrooms, including a primary bedroom with its own convenient 2-piece ensuite. The main bathroom boasts a relaxing jetted tub—ideal for winding down after a long day.This home is filled with natural light, thanks to newer vinyl windows upstairs and big windows in the bright, welcoming basement. The extra-large bonus room offers endless possibilities—use it as a playroom, home office, or media space. There’s also a large storage room to keep things organized.Enjoy outdoor living on the impressive 2-tier deck (37’ x 15’), perfect for summer gatherings. Additional highlights include an attached garage, a newer water heater, and new shingles installed in 2017.Don’t miss out on this move-in-ready gem with space, style, and updates throughout! (id:53430)
Building
- Property Type:
- House
- Building Type:
- House
- Style:
- Bungalow
- Year Built:
- 1975
- Stories:
- 1.0
- Bedrooms:
- 4
- Bathrooms (total):
- 2.5 (1 half)
- Basement:
- Finished, Full
Finished Areas
- Interior Size (Total):
- 1254 square feet
- Above Grade:
- 1254 square feet
Interior
- Flooring:
- Laminate
- Appliances:
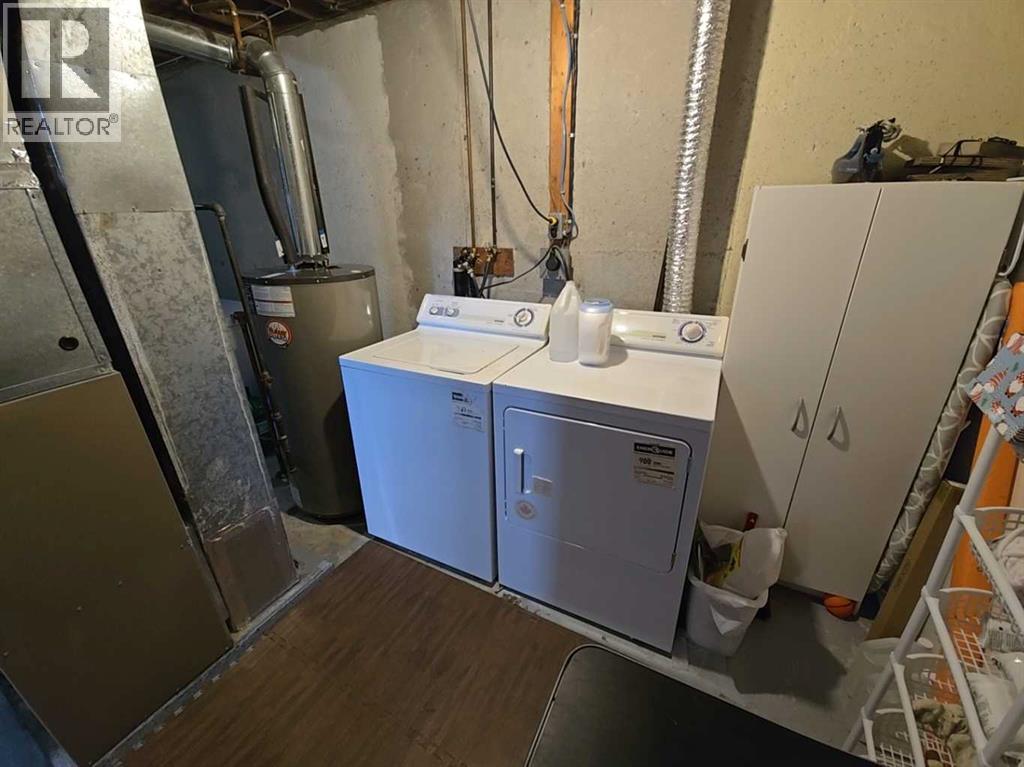
- Refrigerator, Dishwasher, Stove, Window Coverings, Washer & Dryer
Parking
- Spaces:
- 4
- Features:
- Attached Garage, Parking Pad
Lot / Land
- Lot Size:
- 725.0 square meters
- Frontage:
- 33.53 meters
Exterior
- Construction:
- Wood frame
- Foundation:
- Poured Concrete
- Fencing:
- Fence
Utilities & Mechanical
- Heating:
- Forced air, Natural gas
- Cooling:
- None
Fees & Dates
- Property Taxes:
- $3,323
- Tax Year:
- 2025
- Last Modified:
- 08/14/2026 05:40:00 PM
- Status Change:
- 08/14/2026 05:37:54 PM
Association / Ownership
- Common Interest:
- Freehold
Room Dimensions
| Room | Level | Size |
|---|---|---|
| Living room | Main level | 14.42 Ft x 18.92 Ft |
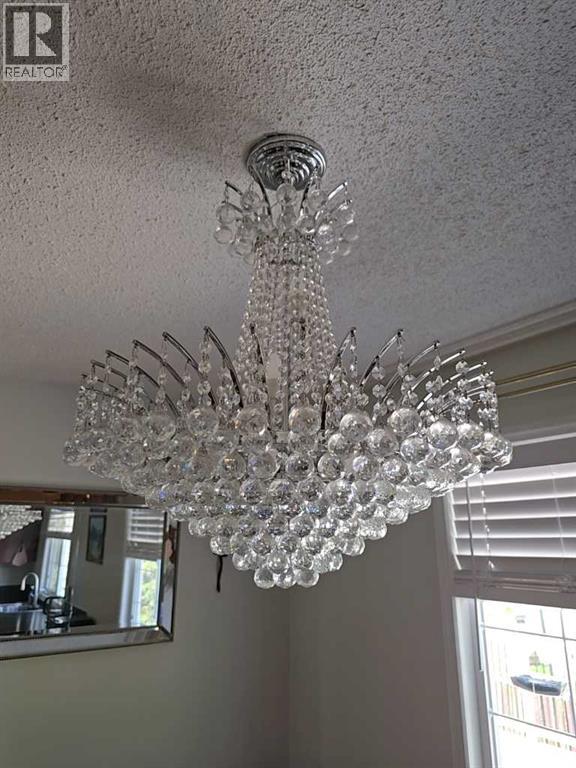
| Dining room | Main level | 11.33 Ft x 11.00 Ft |
| Kitchen | Main level | 11.33 Ft x 11.08 Ft |
| 4pc Bathroom | Main level | 6.42 Ft x 7.58 Ft |
| Primary Bedroom | Main level | 11.33 Ft x 12.08 Ft |
| 2pc Bathroom | Main level | 4.50 Ft x 5.42 Ft |
| Bedroom | Main level | 10.83 Ft x 9.33 Ft |
| Bedroom | Main level | 10.83 Ft x 7.92 Ft |
| Bonus Room | Basement | 12.25 Ft x 19.67 Ft |
| Storage | Basement | 11.00 Ft x 11.42 Ft |
| Furnace | Basement | 11.00 Ft x 16.83 Ft |
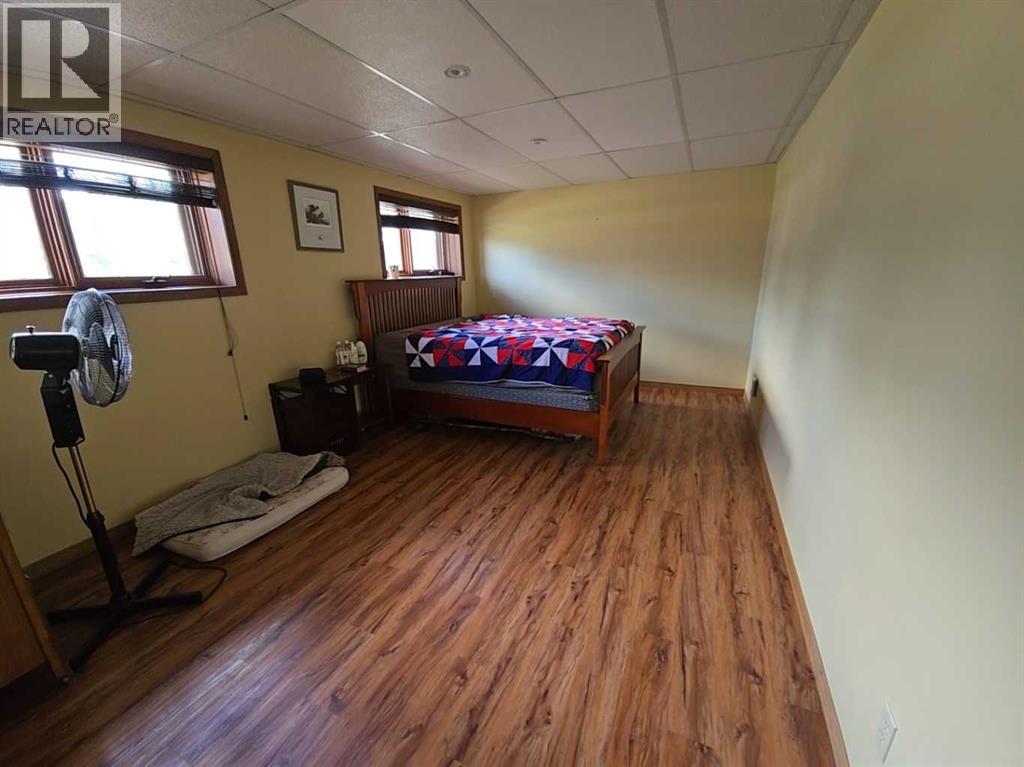
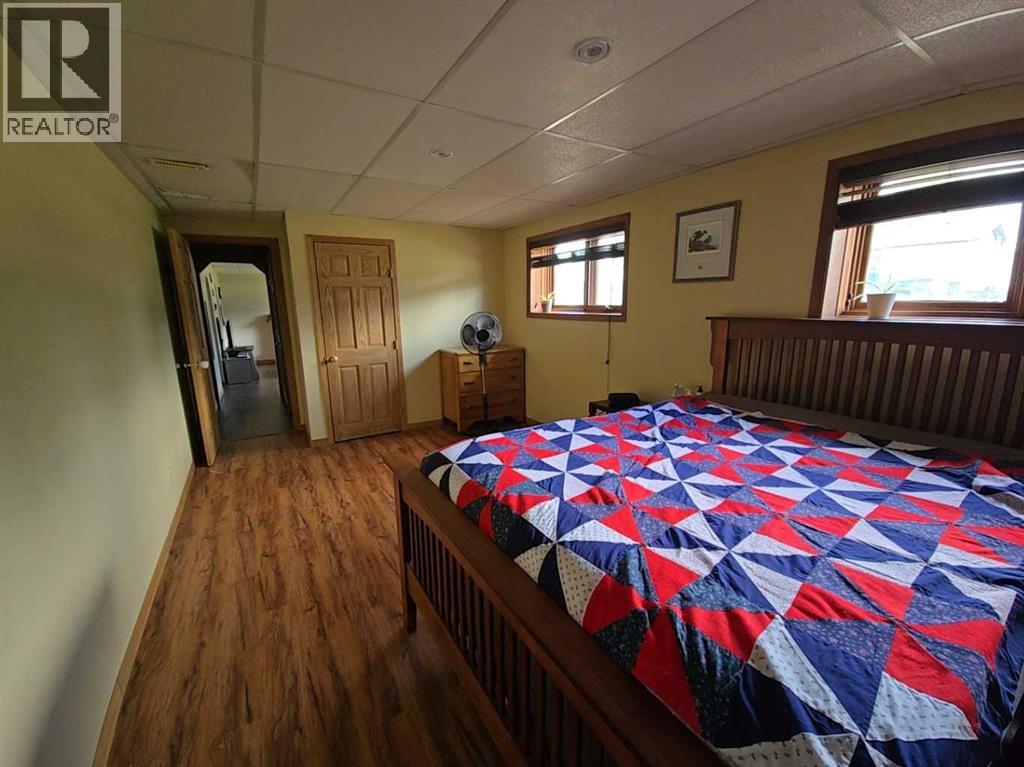
| Bedroom | Basement | 11.00 Ft x 17.25 Ft |
| Recreational, Games room | Basement | 12.25 Ft x 18.67 Ft |
Location
Data is supplied by Pillar 9 MLS® System. Pillar 9 is the owner of the copyright in its MLS® System. Data is deemed reliable but is not guaranteed accurate by Pillar 9.
The trademarks MLS®, Multiple Listing Service® and the associated logos are owned by The Canadian Real Estate Association (CREA) and identify the quality of services provided by real estate professionals who are members of CREA. Used under license.