Real estate on your terms®
$525,000
active
302 8 Avenue
Fox Creek
,
AB
T0H1P0
Key Details
- MLS® Number:
- A2238886
- Building Type:
- House
- Interior Size:
- 3000 square feet
- Bedrooms:
- 6
- Parking:
- 6
- Parking Features:
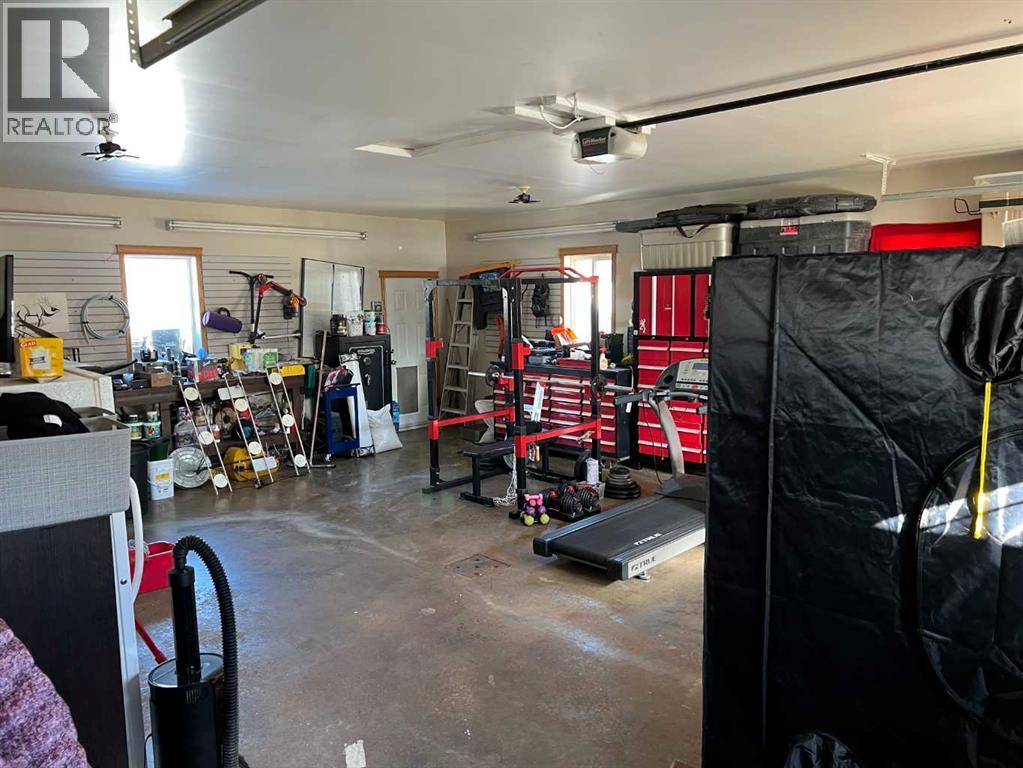
- Attached Garage, Garage, Heated Garage
- Lot Size:
- 8250.0 square feet

Property Description
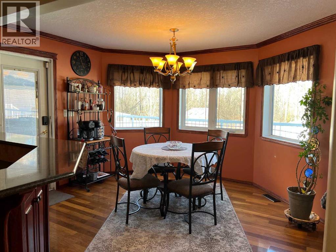
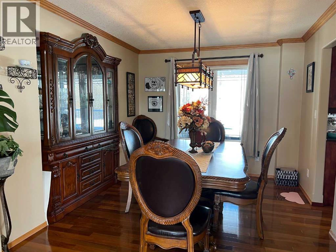
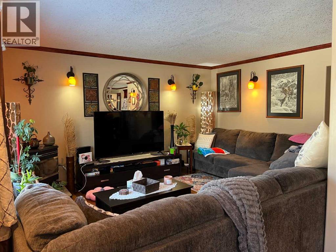
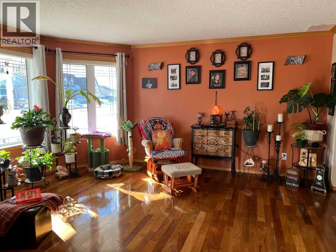
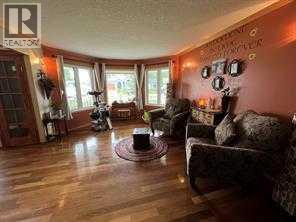
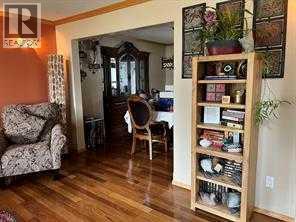
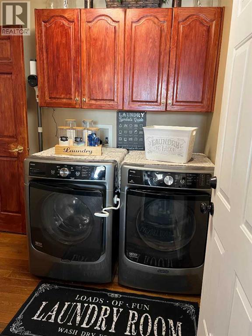
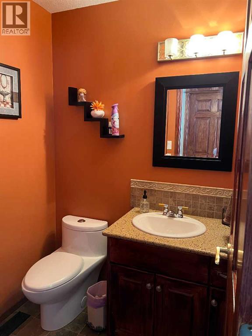
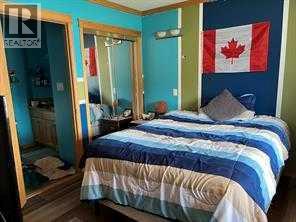
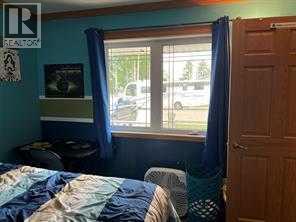
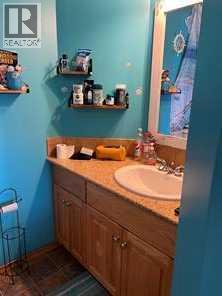
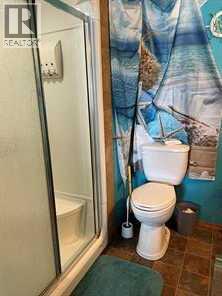
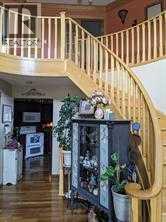
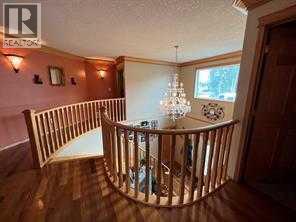
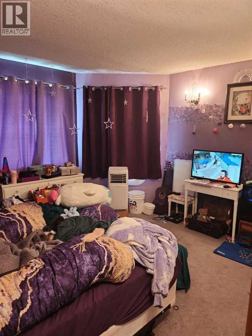
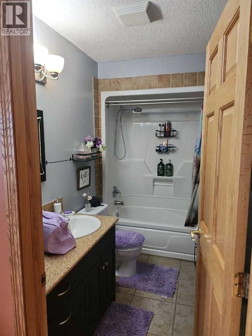
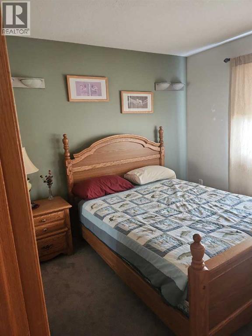
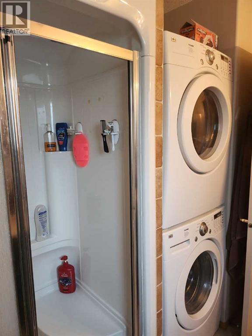
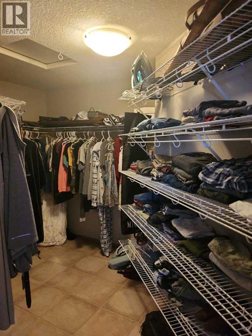
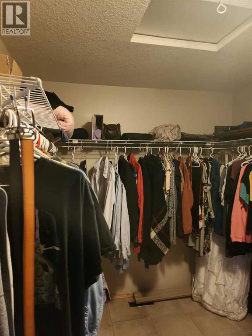
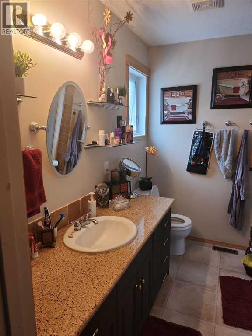
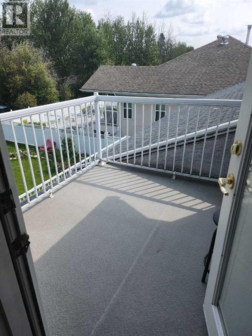
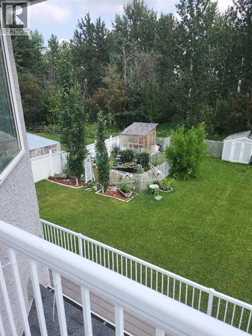
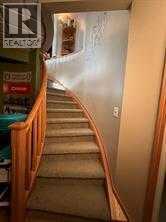
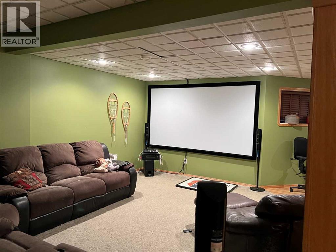
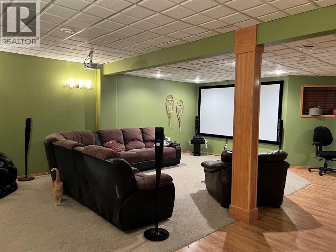
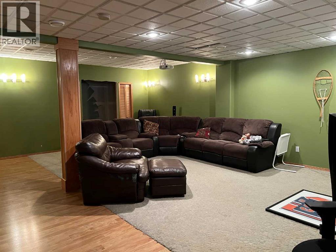
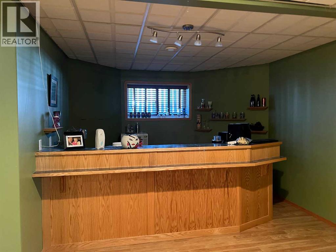
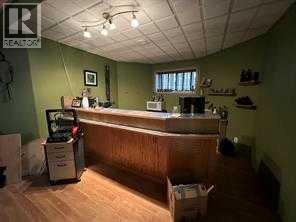
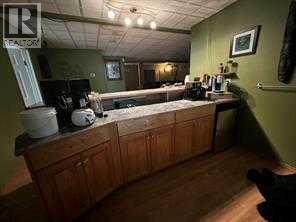
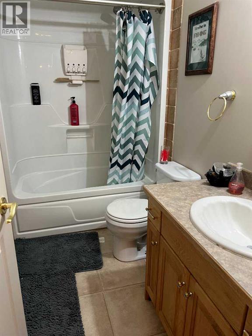
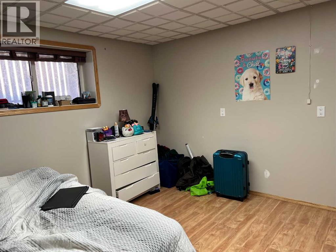
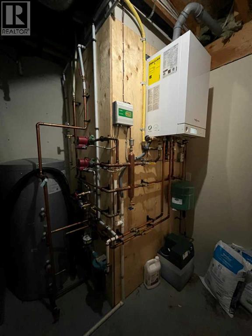
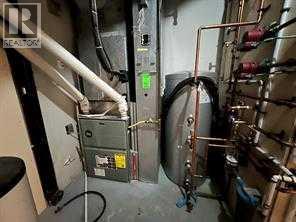
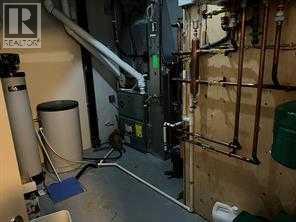
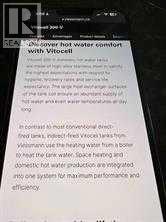
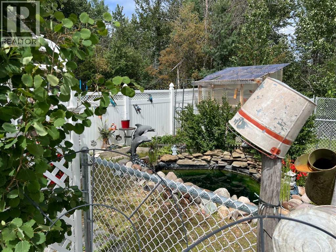
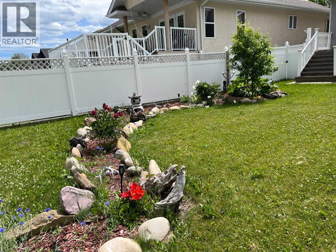
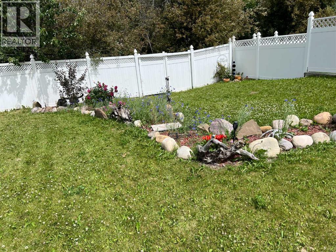
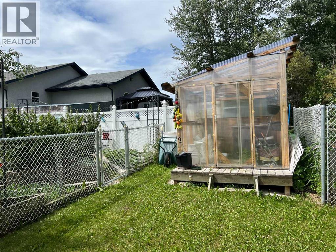
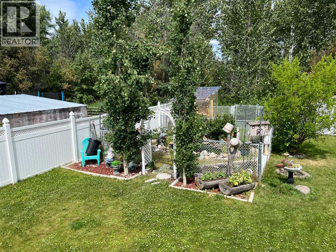
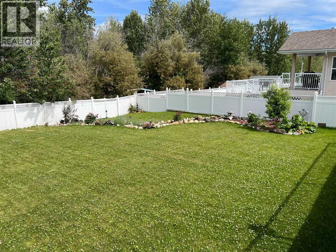
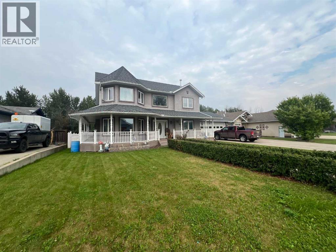
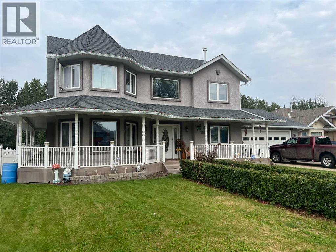
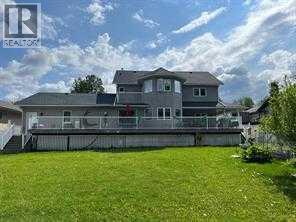
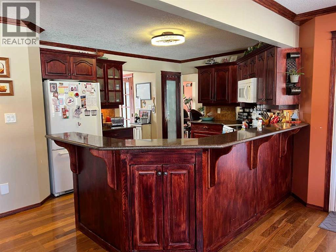
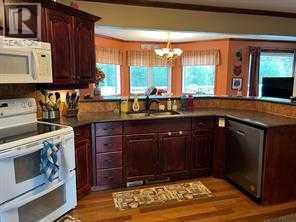
Elegant impressive custom-built home in quiet location backing on to greenbelt. 6 bedrooms 5 bathrooms.. This stunning home will have you from the front foyer with curved oak stair case to side living rm, formal dining rm, spacious kitchen with loads of oak cupboards and granite counter tops, all appliances, side family rm with pellet fire place, windows that will beckon you to the backyard oasis, 1/2 bath and laundry rm just off garage entrance, private lg bedrm with full bathrm... Up-stairs you will find one of a kind lg master suite with beautiful bay window, your own ensuite with washer dryer, huge walk in closet. Enjoy your private deck with a view of your own backyard. Three more bedrms with full bathrm.. Down stairs you will find a huge 2nd family room with bar with a theatre system,1 more bedrm and full bathrm, loads of storage. New up dated boiler system keeps your water hot as you need it(description in photos) Home has a wrap around deck and is backing on to green belt. This home has central air conditioning, in- floor heat, water treatment filtering system, heated double garage. New shingles and vinyl fencing in 2018 ... BEAUTIFUL ONE OF A KIND HOME, BACKING ON THE GREENZONE (id:53430)
Building
- Property Type:
- House
- Building Type:
- House
- Year Built:
- 2005
- Stories:
- 2.0
- Bedrooms:
- 6
- Bathrooms (total):
- 5.5 (1 half)
- Basement:
- Finished, Full
Finished Areas
- Interior Size (Total):
- 3000 square feet
- Above Grade:
- 3000 square feet
Interior
- Flooring:
- Hardwood, Laminate, Carpeted
- Appliances:
- Refrigerator, Dishwasher, Stove, Garburator, Washer/Dryer Stack-Up
Parking
- Spaces:
- 6
- Features:
- Attached Garage, Garage, Heated Garage
Lot / Land
- Lot Size:
- 8250.0 square feet
- Frontage:
- 22.86 meters
- Lot Features:
- No neighbours behind, French door, Closet Organizers, No Smoking Home
Exterior
- Foundation:
- Poured Concrete
- Fencing:
- Fence
Utilities & Mechanical
- Heating:
- Stove, Forced air, Natural gas
- Cooling:
- None
Comfort & Security
- Fireplace(s):
- 1
Fees & Dates
- Property Taxes:
- $7,898
- Tax Year:
- 2025
- Last Modified:
- 04/01/2026 12:40:11 AM
- Status Change:
- 04/01/2026 12:34:24 AM
Association / Ownership
- Common Interest:
- Freehold
Room Dimensions
| Room | Level | Size |
|---|---|---|
| Primary Bedroom | Second level | 11.00 Ft x 18.00 Ft |
| 3pc Bathroom | Second level | 4.00 Ft x 8.00 Ft |
| Bedroom | Second level | 9.00 Ft x 10.00 Ft |
| Bedroom | Second level | 10.00 Ft x 12.00 Ft |
| Bedroom | Second level | 4.00 Ft x 7.00 Ft |
| Bedroom | Main level | 10.00 Ft x 10.00 Ft |
| 3pc Bathroom | Main level | 6.00 Ft x 6.00 Ft |
| Bedroom | Basement | 14.00 Ft x 11.00 Ft |
| 4pc Bathroom | Basement | 4.00 Ft x 6.00 Ft |
| 2pc Bathroom | Main level | 4.00 Ft x 4.00 Ft |
| 4pc Bathroom | Second level | 4.00 Ft x 5.00 Ft |
Location
Data is supplied by Pillar 9 MLS® System. Pillar 9 is the owner of the copyright in its MLS® System. Data is deemed reliable but is not guaranteed accurate by Pillar 9.
The trademarks MLS®, Multiple Listing Service® and the associated logos are owned by The Canadian Real Estate Association (CREA) and identify the quality of services provided by real estate professionals who are members of CREA. Used under license.