Real estate on your terms®
$165,000
active
3 501 Street
Fox Creek
,
AB
T0H1P0
Key Details
- MLS® Number:
- A2287139
- Building Type:
- Apartment
- Interior Size:
- 883 square feet
- Bedrooms:
- 2
- Parking:
- 2
- Parking Features:
- Parking Pad
- Attached:
- Yes

Property Description
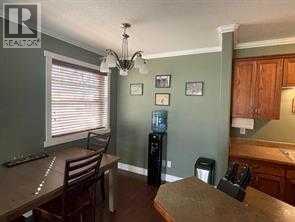
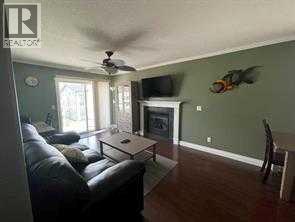
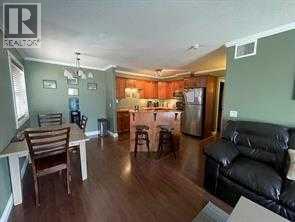
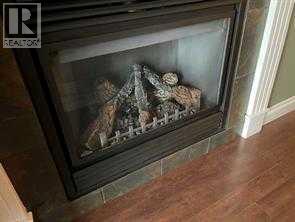
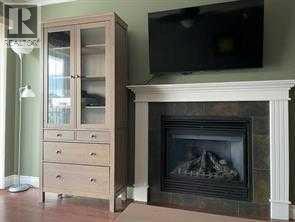
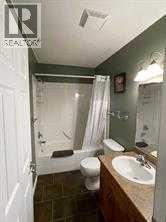
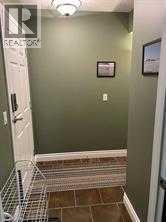
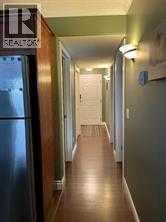
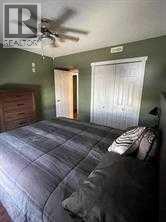
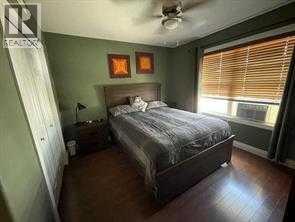
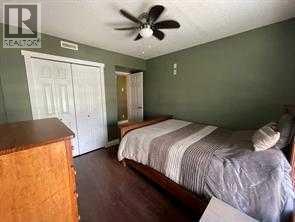
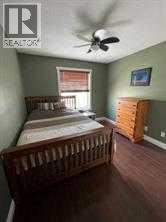
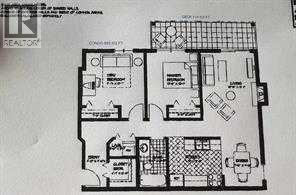
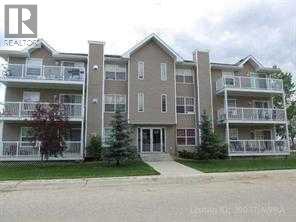
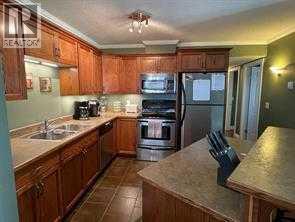
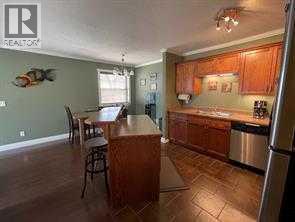
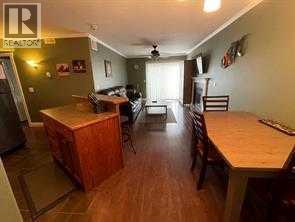
This home will have you living like royalty.. From the beautiful ceramic tile floors and cherry stained hardwood throughout the rest of the condo. Large kitchen with island and lots of cupboards and counter space, gas fireplace creates cozy living area with patio doors to very private. Two great size bedrooms and full bath. Located on the third floor, in the rear of the building. Your condo fees will include Satellite system, heat, building insurance, interior & exterior maintenance water, sewer, garbage pickup & your monthly contributionto the reserve fund. Just a great way to live.. 2 parking stalls for you. ALL FURATURE WILL STAY WITH HOME !!! (id:53430)
Building
- Property Type:
- Apartment
- Building Type:
- Apartment
- Style:
- Multi-level
- Year Built:
- 2007
- Stories:
- 3.0
- Bedrooms:
- 2
- Bathrooms (total):
- 1.0
Finished Areas
- Interior Size (Total):
- 883 square feet
- Above Grade:
- 883 square feet
Interior
- Flooring:
- Laminate
- Appliances:
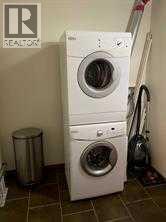
- Refrigerator, Dishwasher, Stove, Washer & Dryer
Parking
- Spaces:
- 2
- Features:
- Parking Pad
Lot / Land
- Lot Features:
- French door
Utilities & Mechanical
- Heating:
- Forced air
- Cooling:
- None
Comfort & Security
- Fireplace(s):
- 1
Fees & Dates
- Property Taxes:
- $1,780
- Tax Year:
- 2025
- HOA/Condo Fee:
- $380
- Last Modified:
- 07/27/2026 09:10:01 PM
- Status Change:
- 07/27/2026 09:07:43 PM
Association / Ownership
- Association:
- BUD MCGOVERN
- Fee:
- $380 / Monthly
- Common Interest:
- Condo/Strata
Room Dimensions
| Room | Level | Size |
|---|---|---|
| Bedroom | Main level | 10.00 M x 11.00 M |
| Bedroom | Main level | 9.00 M x 10.00 M |
| 4pc Bathroom | Main level | 7.00 M x 5.00 M |
Location
Data is supplied by Pillar 9 MLS® System. Pillar 9 is the owner of the copyright in its MLS® System. Data is deemed reliable but is not guaranteed accurate by Pillar 9.
The trademarks MLS®, Multiple Listing Service® and the associated logos are owned by The Canadian Real Estate Association (CREA) and identify the quality of services provided by real estate professionals who are members of CREA. Used under license.