Real estate on your terms®
$379,000
active
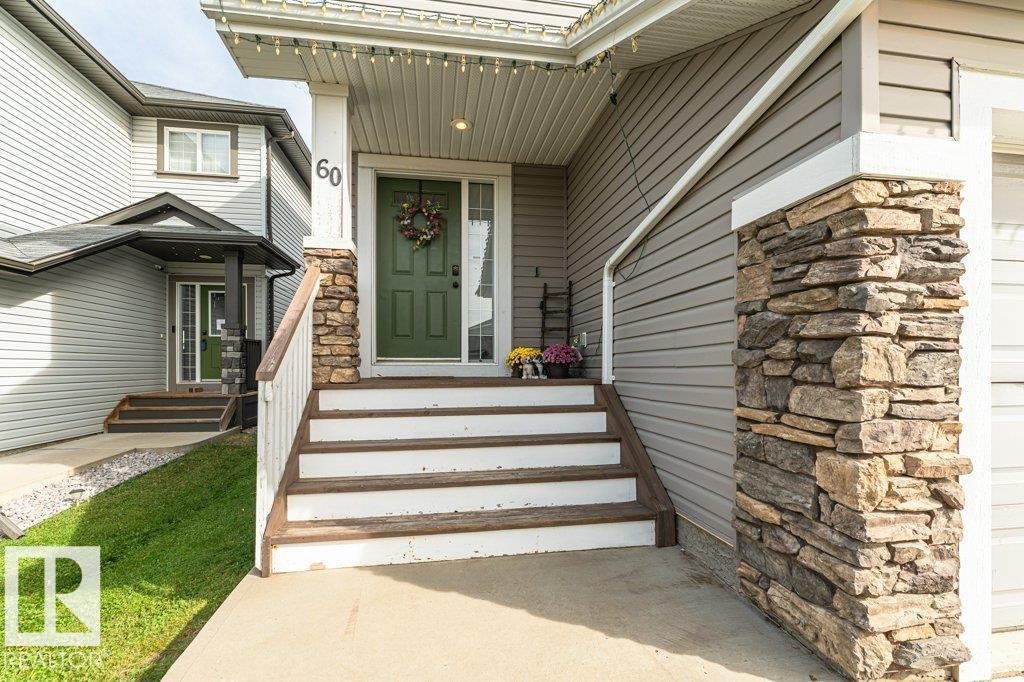
60 WOODBRIDGE Link
Fort Saskatchewan
,
AB
T8L0H8
Key Details
- MLS® Number:
- E4509815
- Building Type:
- Duplex
- Interior Size:
- 1476 square feet
- Bedrooms:
- 3
- Parking Features:
- Attached Garage
- Lot Size:
- 262.36 square meters
- Attached:
- Yes

Property Description
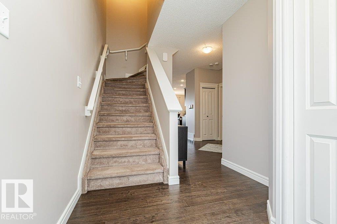
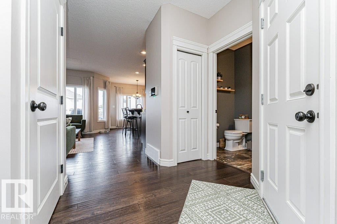
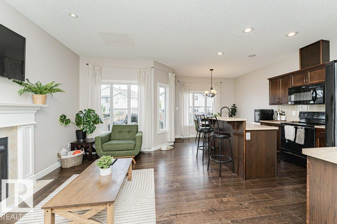
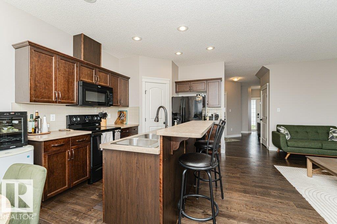
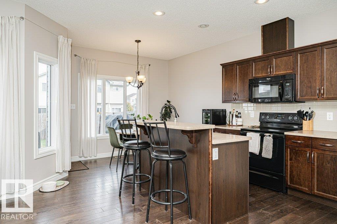
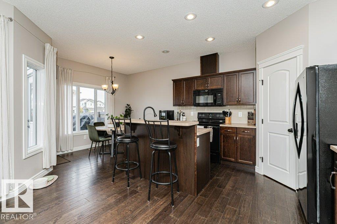
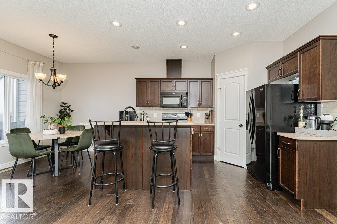
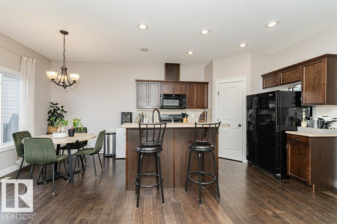
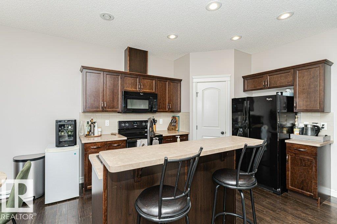
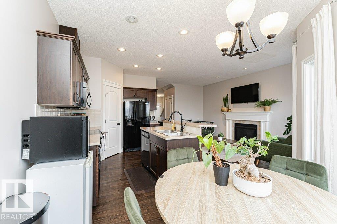
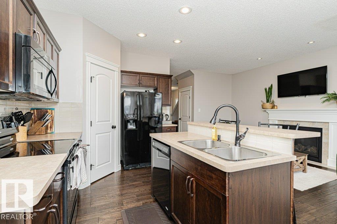
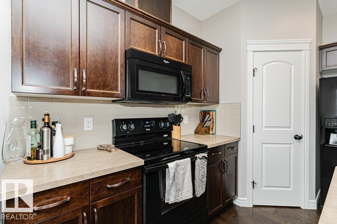
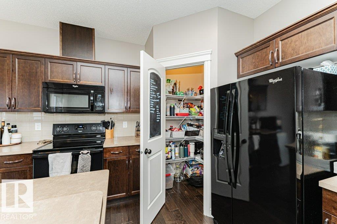
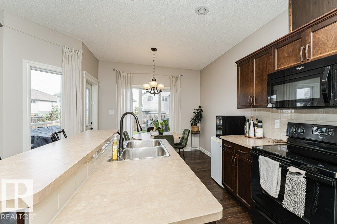
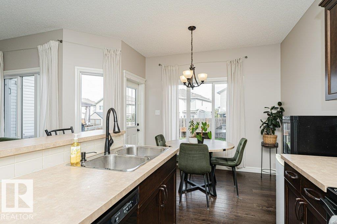
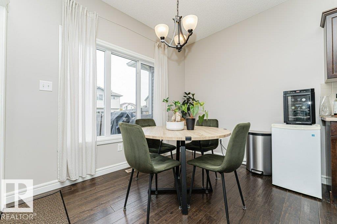
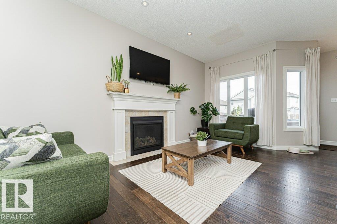
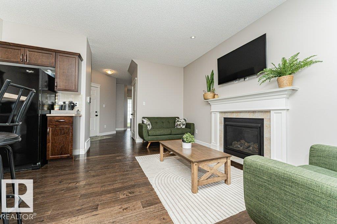
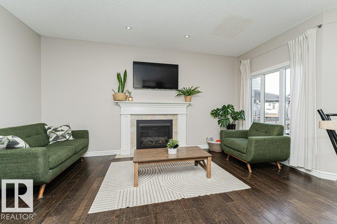
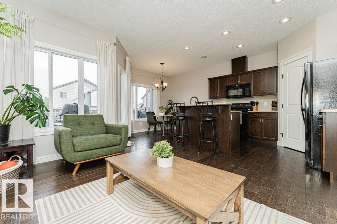
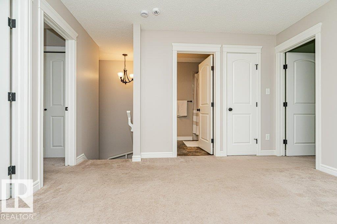
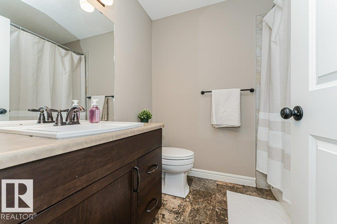
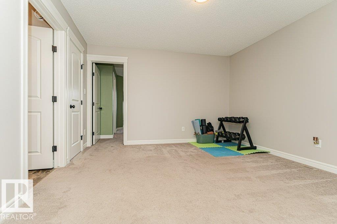
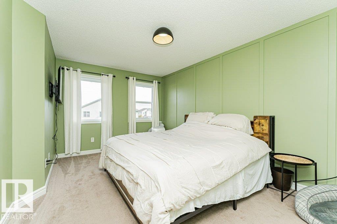
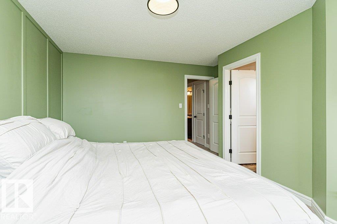
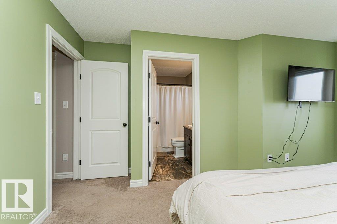
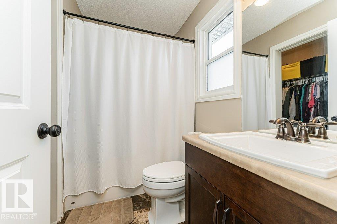
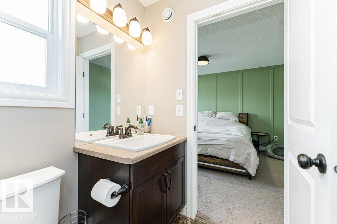
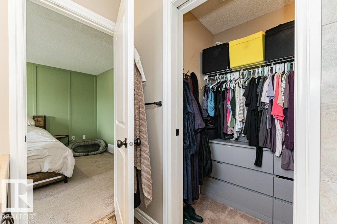
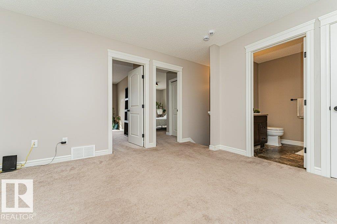
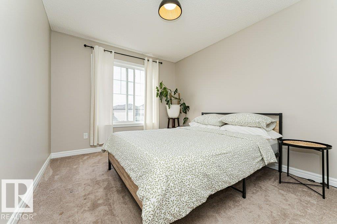
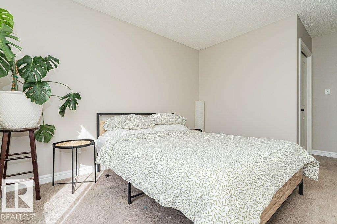
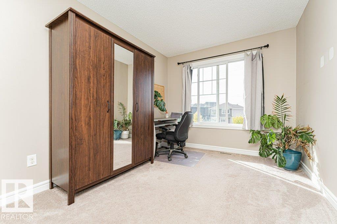
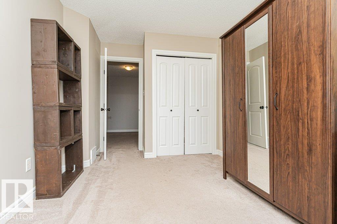
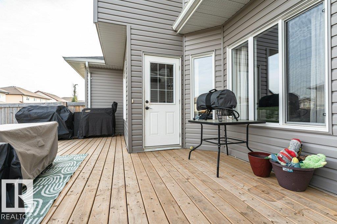
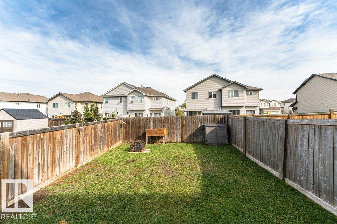
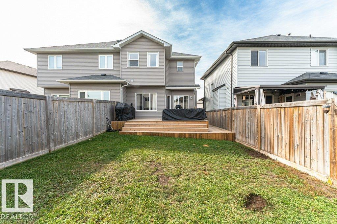
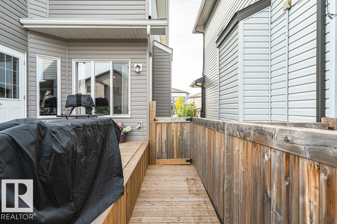
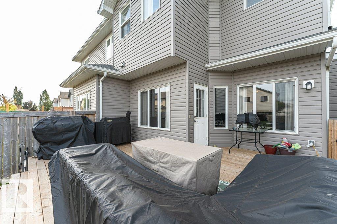
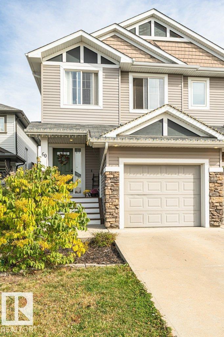
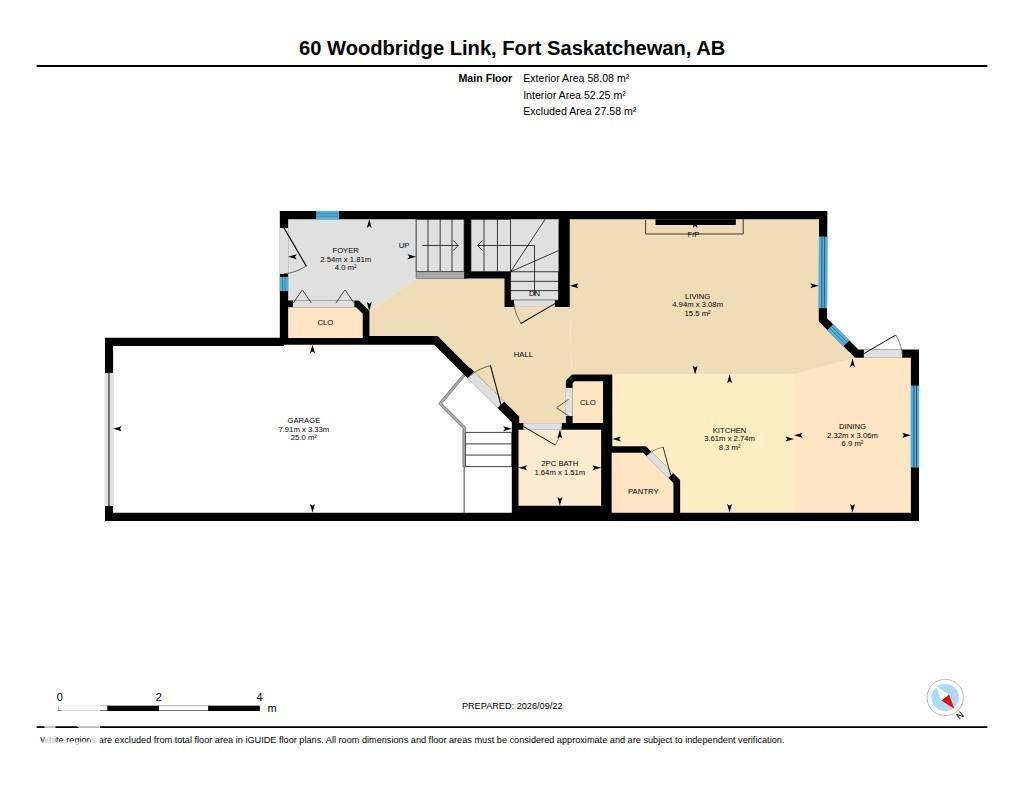
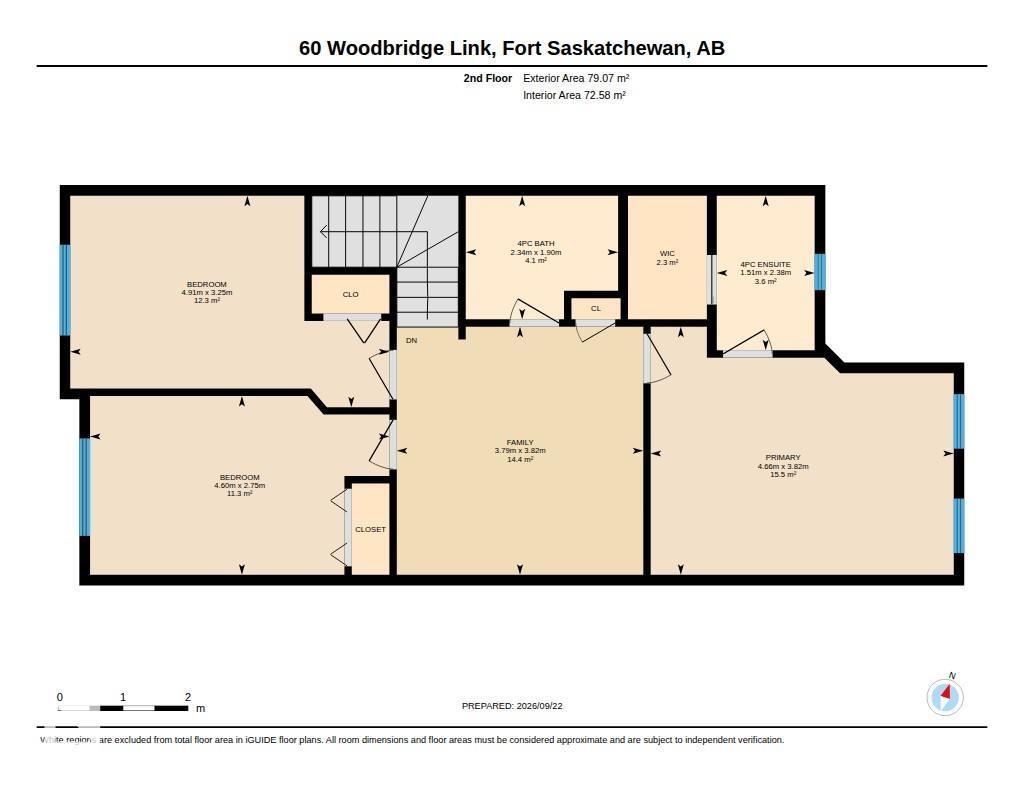
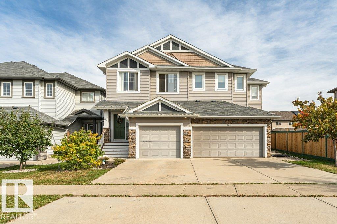
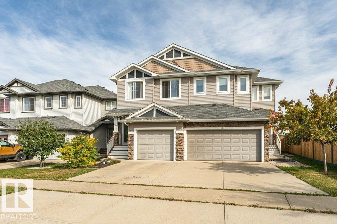
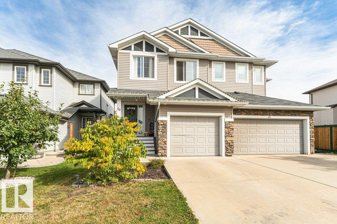
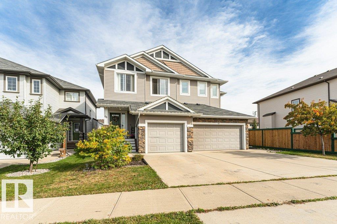
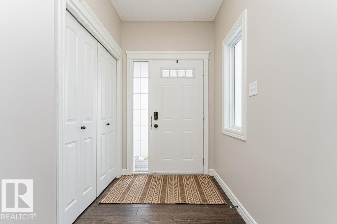
Fabulous location and fantastic family living! This well-kept 2-storey duplex offers a functional layout, plenty of space, and an unbeatable setting just steps from a park and playground, with the River Valley close by. The bright, open-concept main floor creates an inviting space for everyday living and entertaining, with a seamless flow between the living, dining and kitchen areas. Upstairs features THREE BIG BEDROOMS plus a BONUS ROOM, a highly desirable space perfect for a home office, playroom, media area or quiet retreat. The spacious primary bedroom offers a full 4-piece ensuite for added comfort. Outside, enjoy a beautifully landscaped and fully fenced yard, ideal for kids, pets and summer gatherings. A single attached garage provides convenience, while ample additional parking is available directly across the street. With parks, trails and nature right at your doorstep, this is a wonderful place to call home! (id:53430)
Building
- Property Type:
- Duplex
- Building Type:
- Duplex
- Year Built:
- 2015
- Stories:
- 2.0
- Bedrooms:
- 3
- Bathrooms (total):
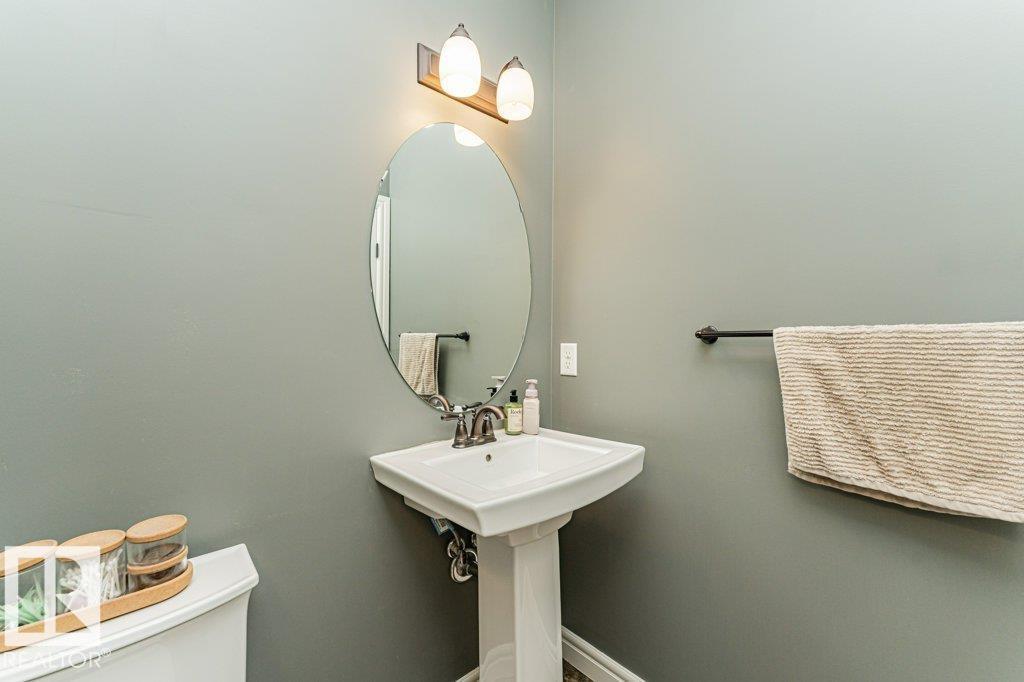
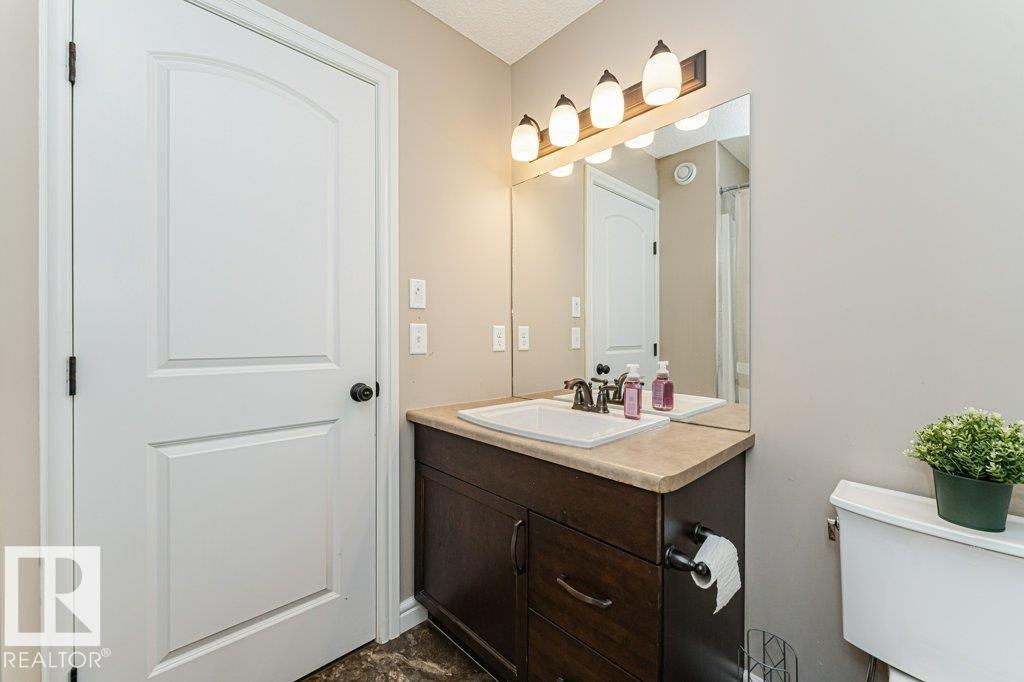
- 3.5 (1 half)
- Basement:
- Unfinished, Full
Finished Areas
- Interior Size (Total):
- 1476 square feet
Interior
- Appliances:
- Washer, Refrigerator, Stove, Dryer, Oven - Built-In, Window Coverings, Garage door opener
Parking
- Features:
- Attached Garage
Lot / Land
- Lot Size:
- 262.36 square meters
- Lot Features:
- Park/reserve
Utilities & Mechanical
- Heating:
- Forced air
Comfort & Security
- Fireplace(s):
- 1 Gas, Unknown
Fees & Dates
- Last Modified:
- 09/22/2026 04:00:06 PM
- Status Change:
- 09/22/2026 03:52:13 PM
Association / Ownership
- Common Interest:
- Freehold
Room Dimensions
| Room | Level | Size |
|---|---|---|
| Living room | Main level | 4.94 x 3.08 |
| Dining room | Main level | 2.32 x 3.06 |
| Kitchen | Main level | 3.61 x 2.74 |
| Primary Bedroom | Upper Level | 4.66 x 3.82 |
| Bedroom 2 | Upper Level | 4.6 x 2.75 |
| Bedroom 3 | Upper Level | 4.91 x 3.25 |
| Bonus Room | Upper Level | 3.79 x 3.82 |
Location
Data is supplied by Pillar 9 MLS® System. Pillar 9 is the owner of the copyright in its MLS® System. Data is deemed reliable but is not guaranteed accurate by Pillar 9.
The trademarks MLS®, Multiple Listing Service® and the associated logos are owned by The Canadian Real Estate Association (CREA) and identify the quality of services provided by real estate professionals who are members of CREA. Used under license.