Real estate on your terms®
$444,900
active
8928 92 Avenue
Fort Saskatchewan
,
AB
T8L1A5
Key Details
- MLS® Number:
- E4503200
- Building Type:
- House
- Interior Size:
- 1016 square feet
- Bedrooms:
- 5
- Parking Features:
- Detached Garage
- Lot Size:
- 520.44 square meters

Property Description
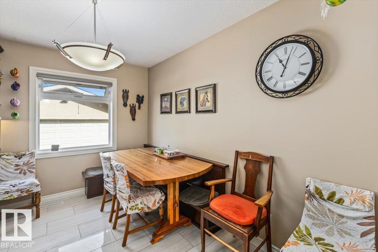
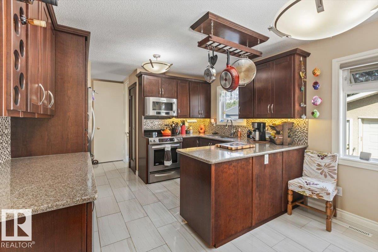
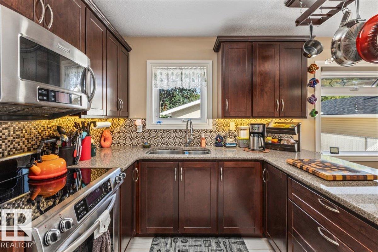
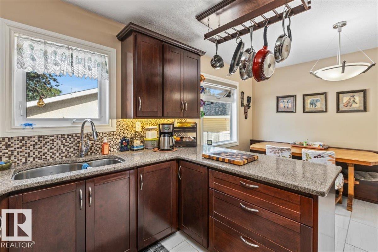
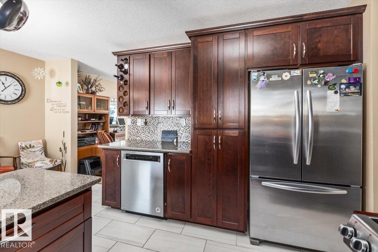
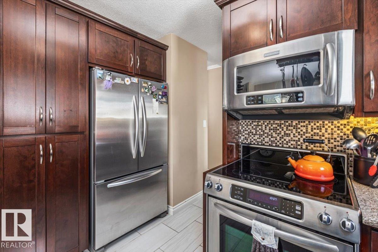
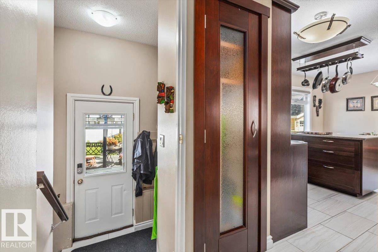
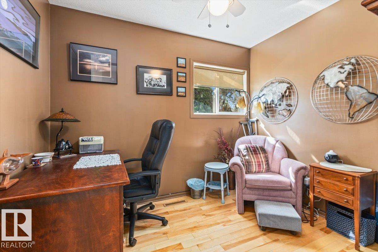
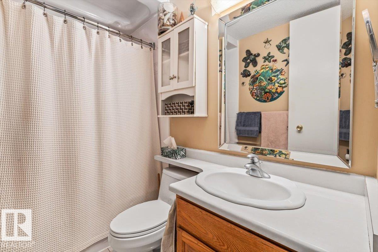
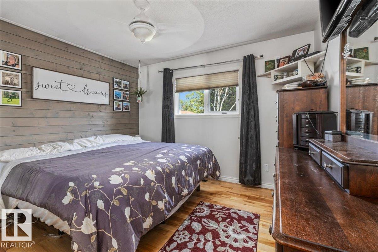
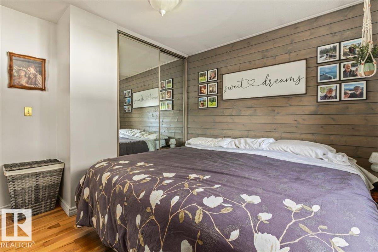
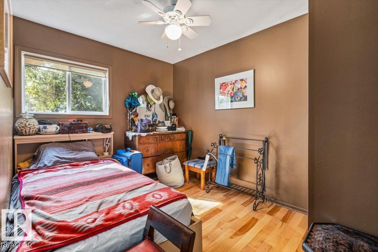
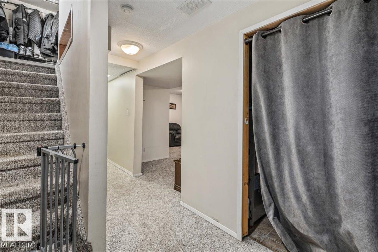
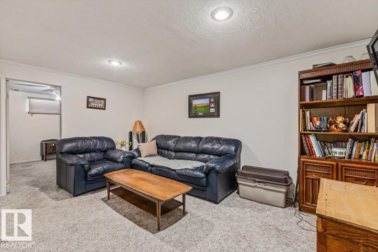
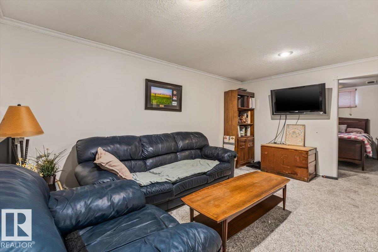
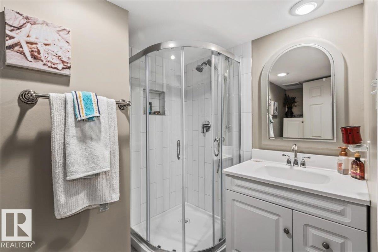
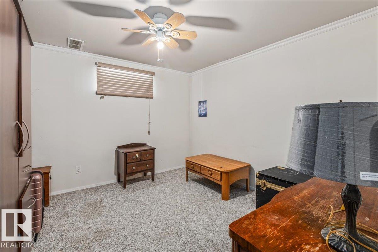
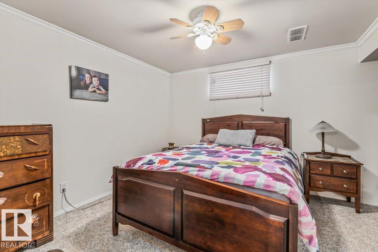
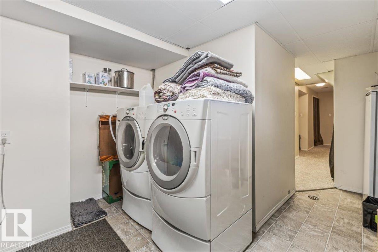
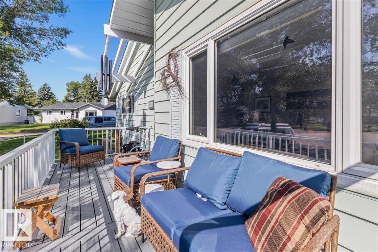
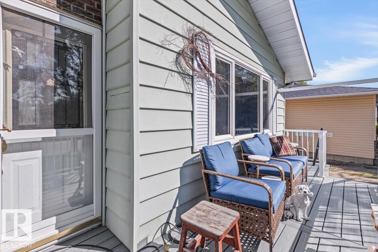
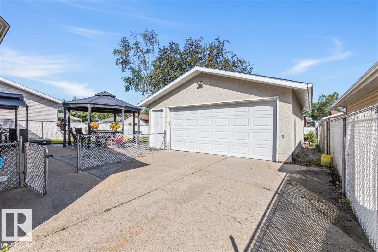
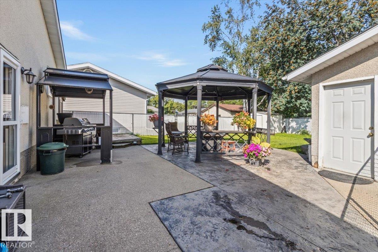
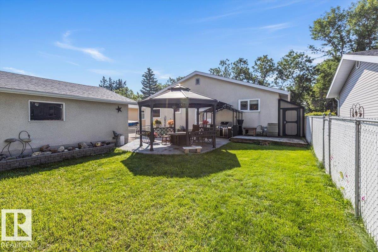
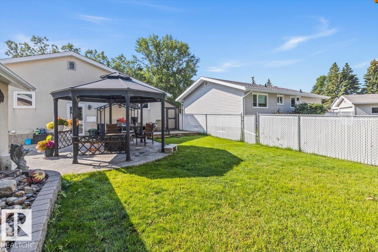
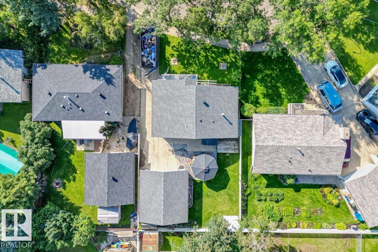
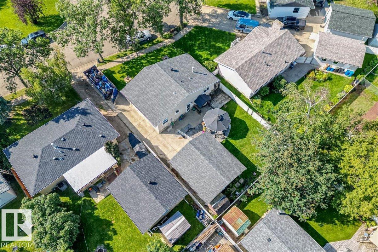
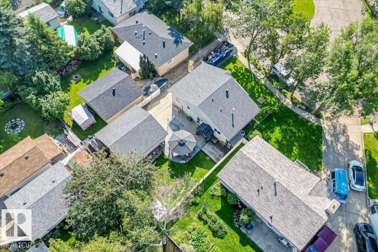
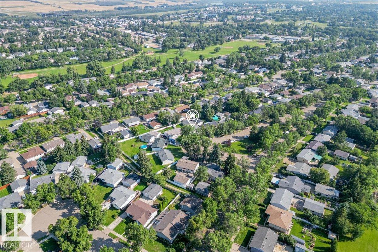
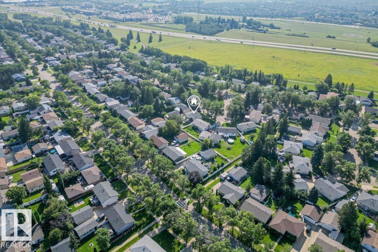
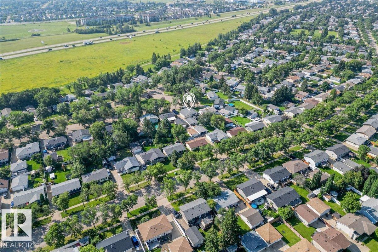
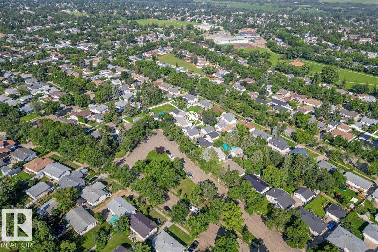
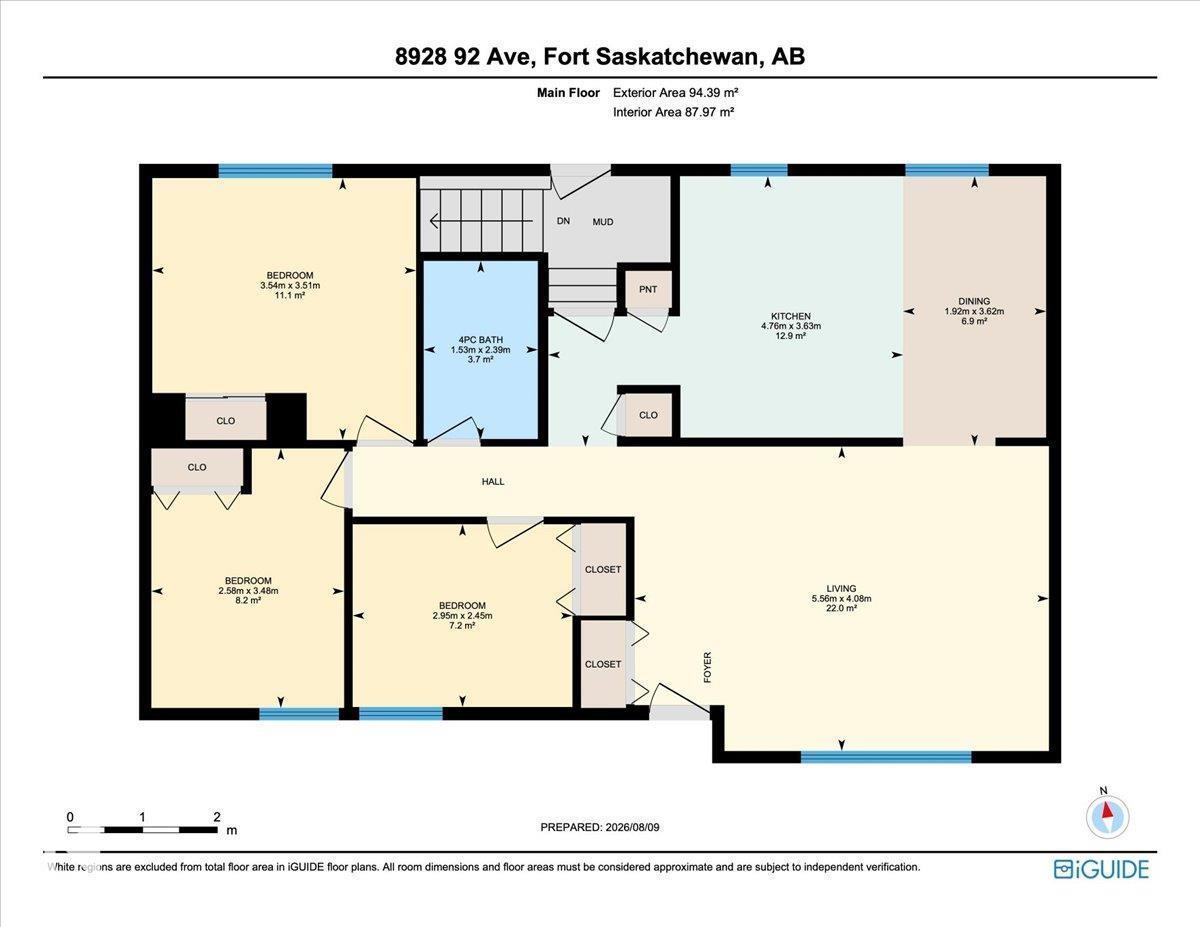
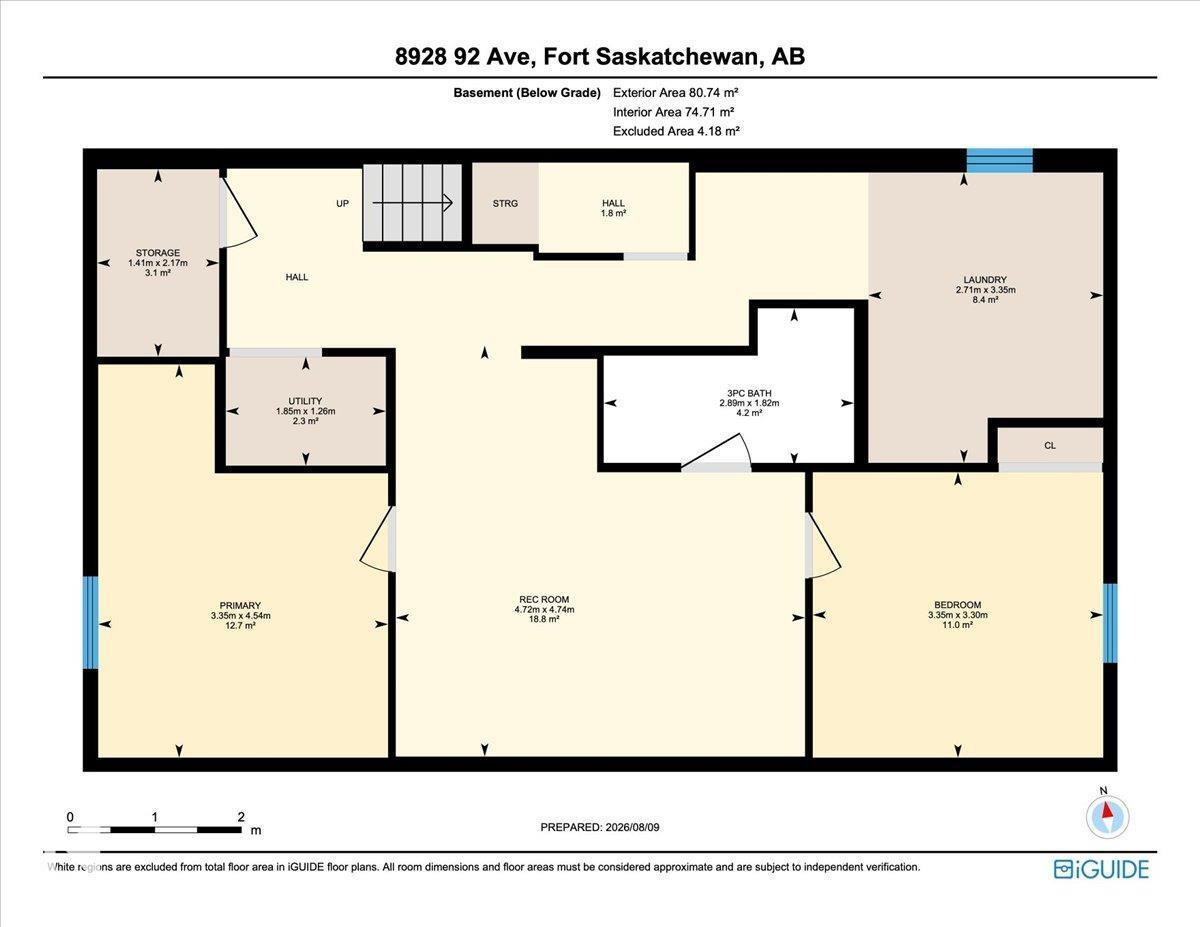
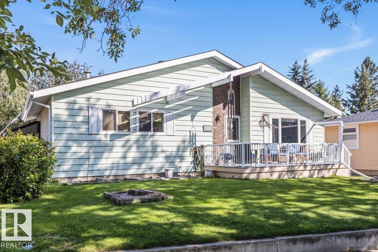
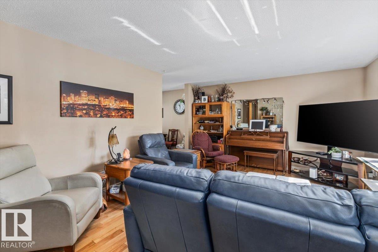
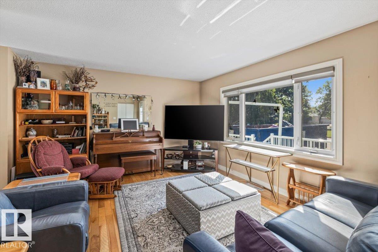
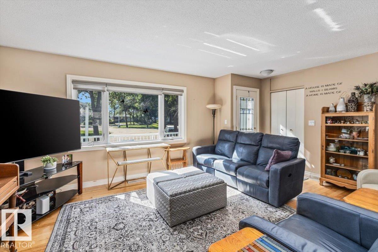
Welcome to this well-loved family home tucked away on a quiet street in Pineview, close to all amenities and walking distance to schools. The main floor offers a bright living room, dining area, and a beautifully renovated kitchen with solid maple cabinetry, granite countertops, marble tile flooring and a custom seven-seat built-in bench. Rounding out the main floor are 3 bedrooms and a 4-piece bathroom. The fully finished basement adds serious living space with 2 more bedrooms, a large family room, a 3-piece bathroom and a utility room with laundry and tons of storage. Perfect for a growing family, teenagers who want their own space, or extended family living. Outside, enjoy a front deck added in 2025 with low-maintenance Trex® composite decking, a great spot for morning coffee, plus a backyard patio with pergola for evening hangouts. A detached double car garage, central air conditioning, updated windows (2015), a newer hot water tank (2019), and shingles replaced in 2021 complete the package. (id:53430)
Building
- Property Type:
- House
- Building Type:
- House
- Style:
- Bungalow
- Year Built:
- 1971
- Stories:
- 1.0
- Bedrooms:
- 5
- Bathrooms (total):
- 2.0
- Basement:
- Finished, Full
Finished Areas
- Interior Size (Total):
- 1016 square feet
Interior
- Appliances:
- Washer, Refrigerator, Dishwasher, Stove, Dryer, Freezer, Microwave Range Hood Combo, Storage Shed, Window Coverings
Parking
- Features:
- Detached Garage
Lot / Land
- Lot Size:
- 520.44 square meters
- Lot Features:
- No back lane, No Smoking Home
Exterior
- Fencing:
- Fence
Utilities & Mechanical
- Heating:
- Forced air
- Cooling:
- Central air conditioning
Fees & Dates
- Last Modified:
- 08/11/2026 06:20:05 PM
- Status Change:
- 08/11/2026 06:11:41 PM
Association / Ownership
- Common Interest:
- Freehold
Room Dimensions
| Room | Level | Size |
|---|---|---|
| Living room | Main level | - |
| Dining room | Main level | - |
| Kitchen | Main level | - |
| Family room | Basement | - |
| Primary Bedroom | Main level | - |
| Bedroom 2 | Main level | - |
| Bedroom 3 | Main level | - |
| Bedroom 4 | Basement | - |
| Bedroom 5 | Basement | - |
Location
Data is supplied by Pillar 9 MLS® System. Pillar 9 is the owner of the copyright in its MLS® System. Data is deemed reliable but is not guaranteed accurate by Pillar 9.
The trademarks MLS®, Multiple Listing Service® and the associated logos are owned by The Canadian Real Estate Association (CREA) and identify the quality of services provided by real estate professionals who are members of CREA. Used under license.