Real estate on your terms®
$439,900
active
97 8602 Southfort Drive
Fort Saskatchewan
,
AB
T8L4R7
Key Details
- MLS® Number:
- E4501930
- Building Type:
- Duplex
- Interior Size:
- 1133 square feet
- Bedrooms:
- 2
- Parking:
- 3
- Parking Features:
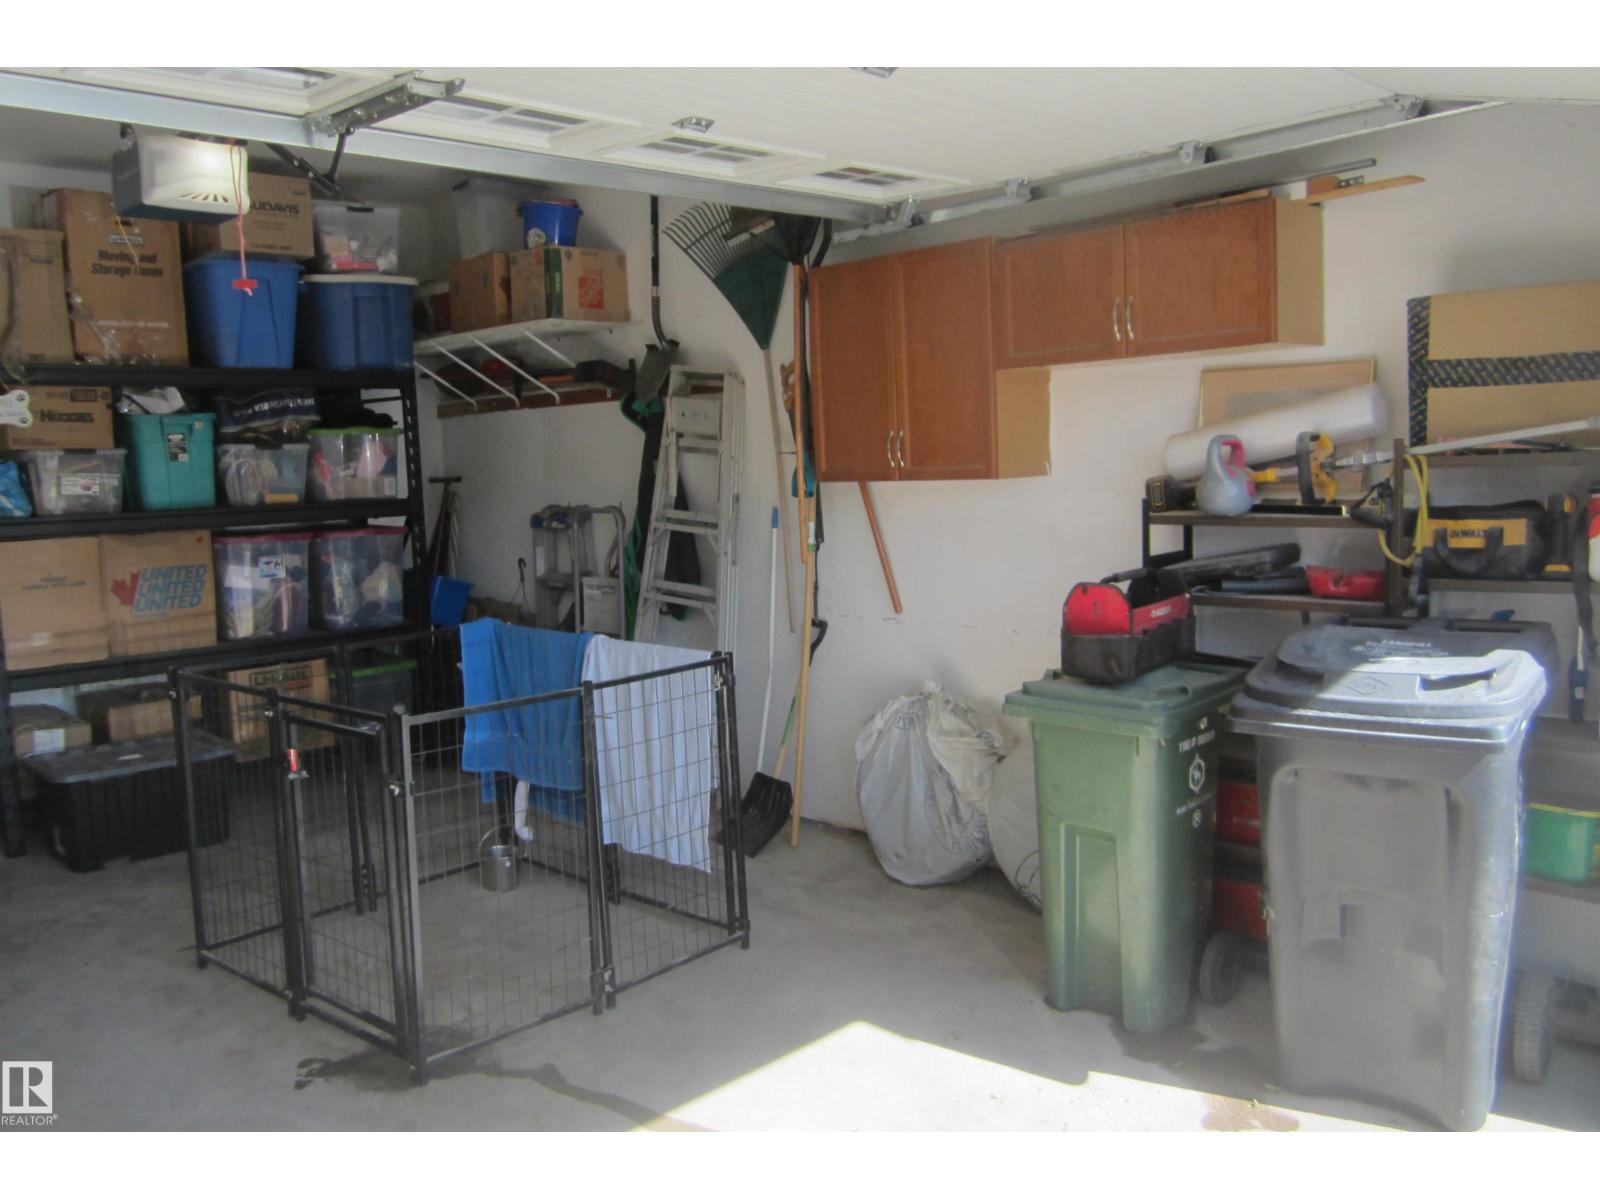
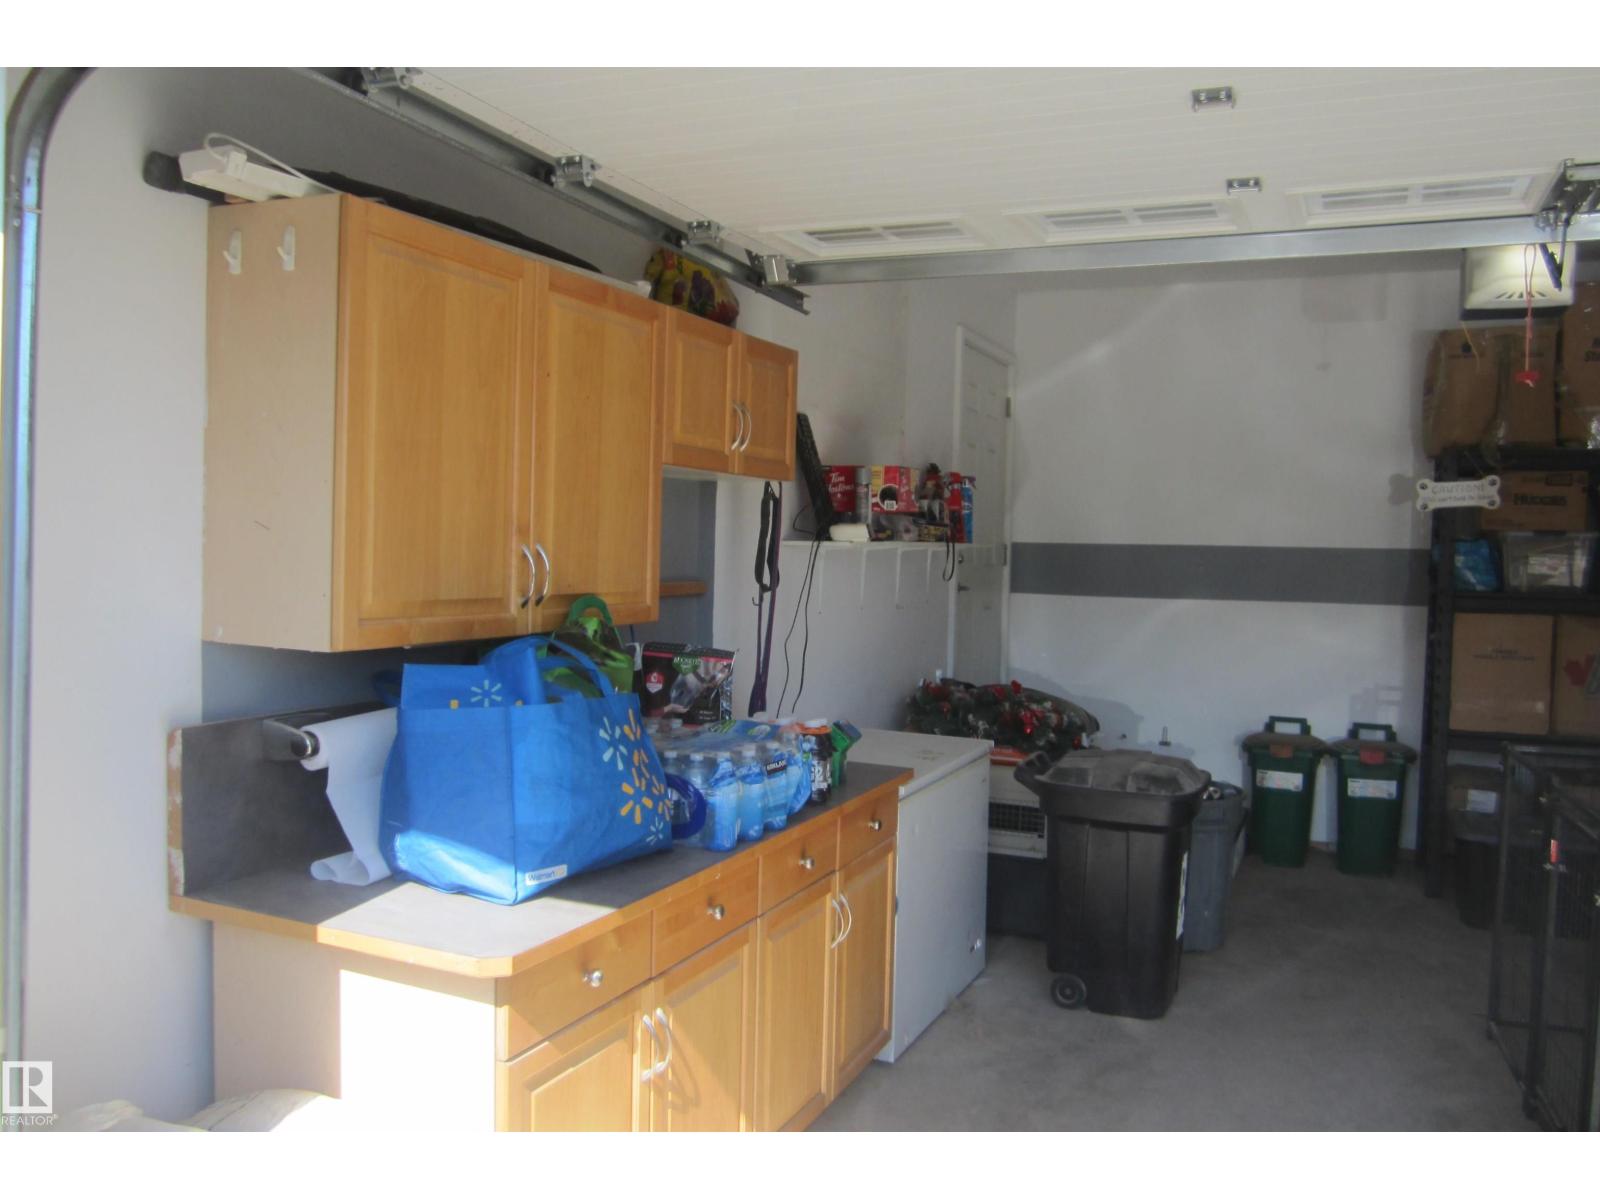
- Attached Garage, Parking Pad, Oversize, Heated Garage
- Lot Size:
- 226.5 square meters
- Attached:
- Yes

Property Description
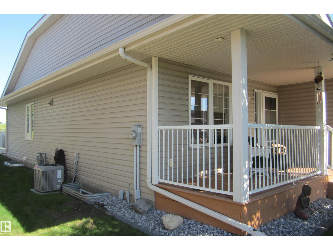
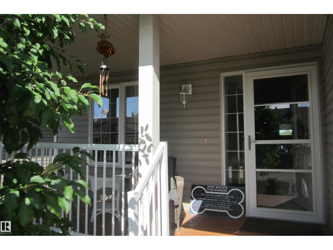
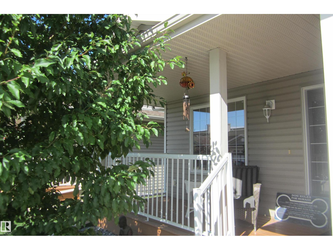
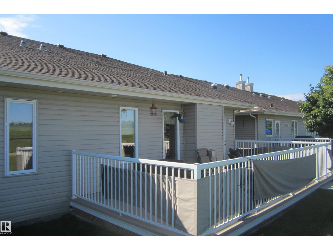
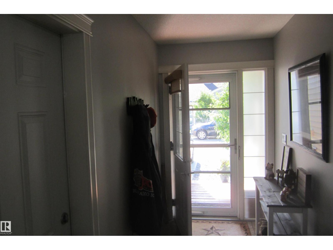
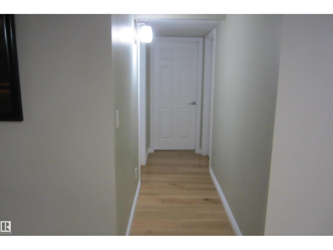
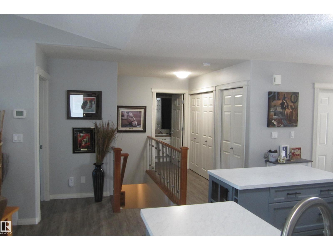
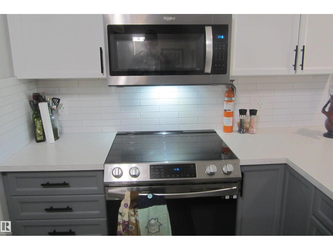
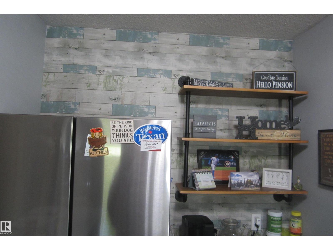
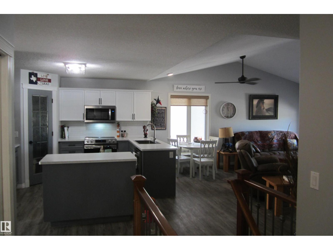
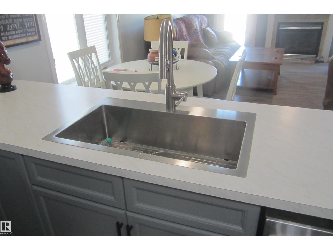
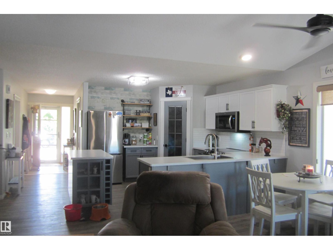
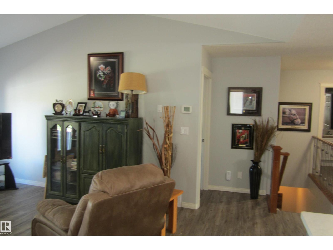
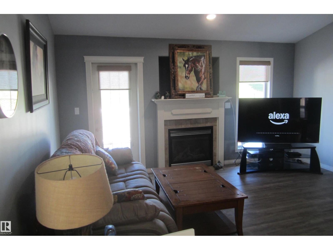
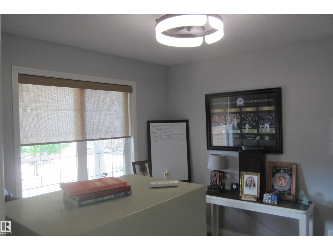
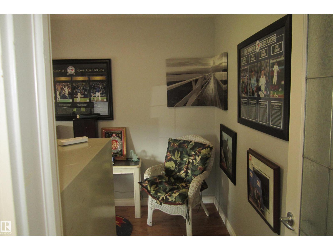
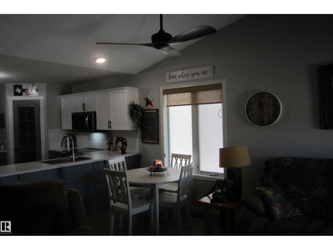
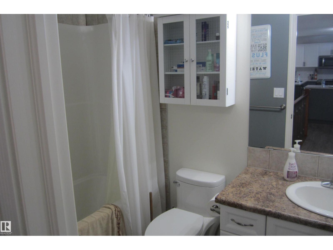
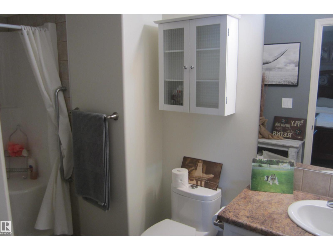
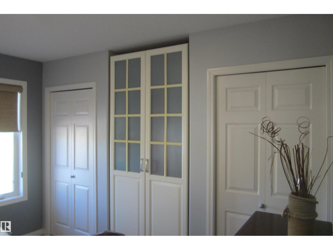
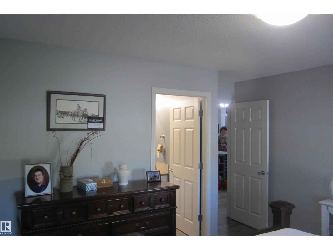
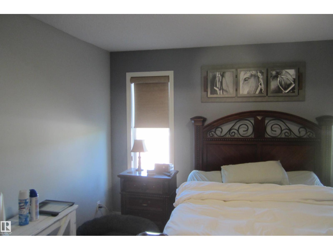
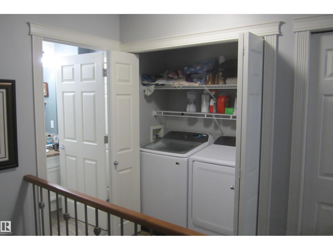
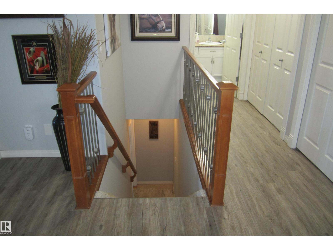
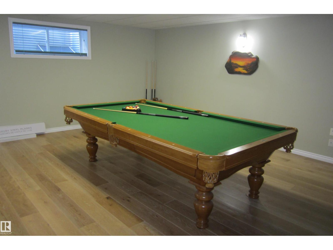
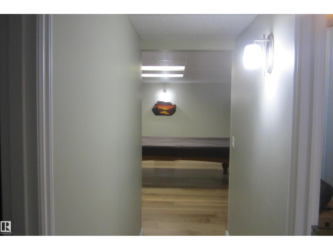
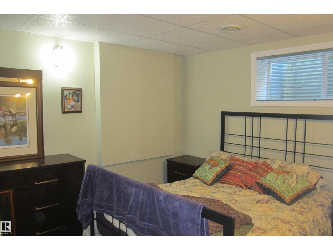
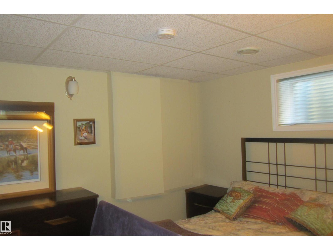
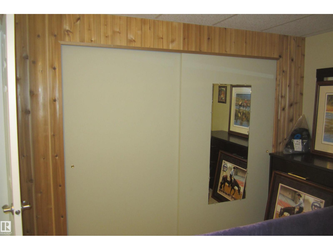
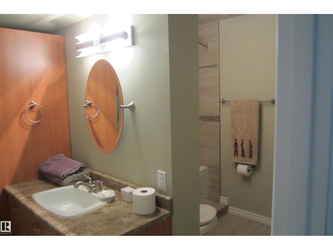
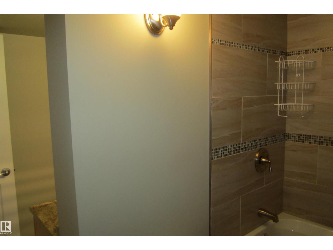
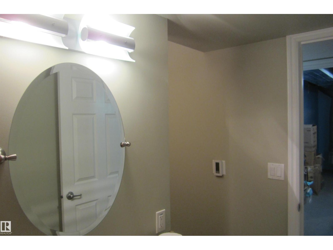
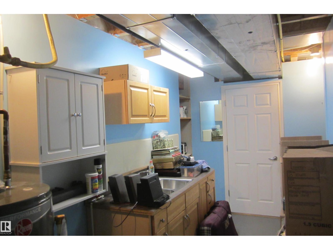
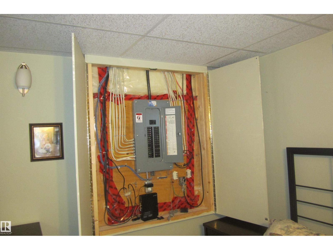
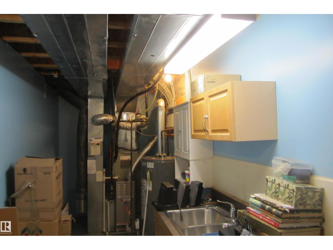
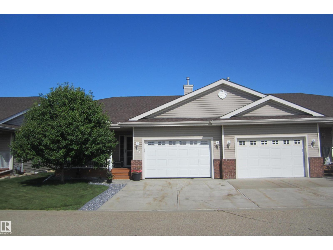
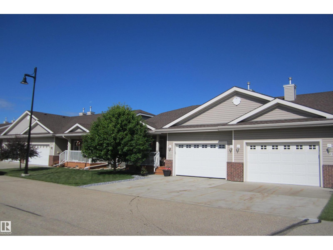
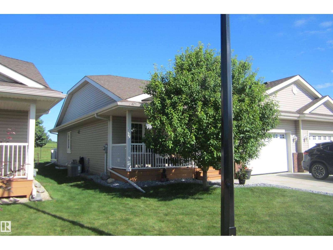
Welcome to The Villas of Southfort Bend. This gorgeous bungalow villa offers low maintenance living and is awaiting a new owner. Open concept on the main floor with Grand entry great for a Deacons Bench. Freshly painted and the main floor totally updated in the last 2.5 years, Kitchen updates include cabinets, countertops and an innovative coffee bar added with vinyl floors and newer s/s high end appliances. so all the work is done. Dining and Living area with vaulted ceilings, features a gas fireplace and garden door to rear deck. Primary bedroom features his/her closets and a 3 pce ensuite. Main floor laundry, Den and 4 pce Main bathroom complete the main floor. The fully developed basement features a large rec room with pool table, that is staying!! Bedroom and another 4 pce bathroom, with infloor heating. Plenty of storage in this home. Single (oversized garage) is heated. Unit was freshly painted with bathroom renos in last couple of years. Ideally located close to shopping and public transit. (id:53430)
Building
- Property Type:
- Duplex
- Building Type:
- Duplex
- Style:
- Bungalow
- Year Built:
- 2007
- Stories:
- 1.0
- Bedrooms:
- 2
- Bathrooms (total):
- 3.0
- Basement:
- Finished, Full
Finished Areas
- Interior Size (Total):
- 1133 square feet
Interior
- Appliances:
- Washer, Refrigerator, Dishwasher, Stove, Dryer, Microwave Range Hood Combo, Window Coverings, Garage door opener, Garage door opener remote(s)
Parking
- Spaces:
- 3
- Features:
- Attached Garage, Parking Pad, Oversize, Heated Garage
Lot / Land
- Lot Size:
- 226.5 square meters
- Lot Features:
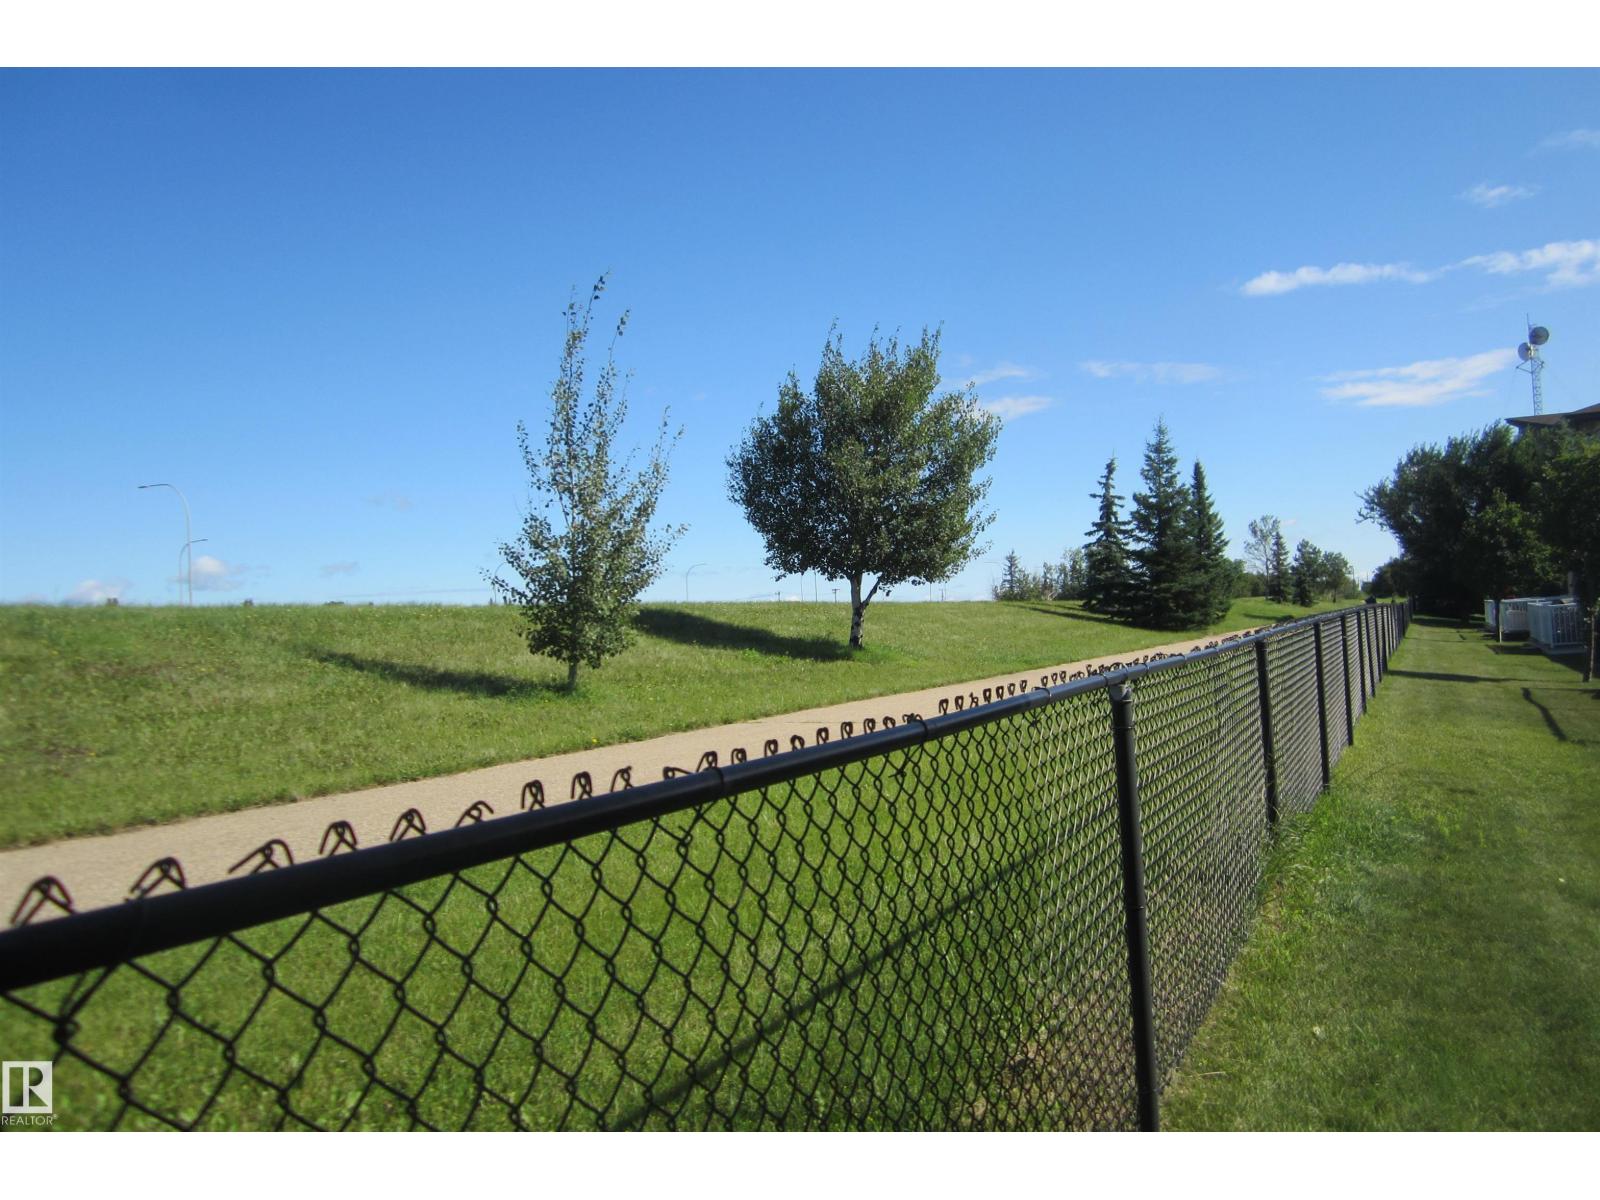
- Flat site, No back lane, No Smoking Home
Utilities & Mechanical
- Heating:
- Baseboard heaters, Forced air
- Cooling:
- Central air conditioning
Comfort & Security
- Fireplace(s):
- 1 Gas, Unknown
- Security:
- Smoke Detectors
Fees & Dates
- HOA/Condo Fee:
- $506
- Last Modified:
- 08/04/2026 07:20:03 PM
- Status Change:
- 08/04/2026 07:11:17 PM
Association / Ownership
- Fee:
- $506 / Monthly
- Common Interest:
- Condo/Strata
Room Dimensions
| Room | Level | Size |
|---|---|---|
| Living room | Main level | 4.01 x 4.69 |
| Dining room | Main level | 2.01 x 3.15 |
| Kitchen | Main level | 3.59 x 3.15 |
| Family room | Basement | 5.2 x 9.28 |
| Den | Main level | 3.02 x 3.11 |
| Primary Bedroom | Main level | 3.59 x 4.64 |
| Bedroom 2 | Basement | 3.18 x 3.63 |
Location
Data is supplied by Pillar 9 MLS® System. Pillar 9 is the owner of the copyright in its MLS® System. Data is deemed reliable but is not guaranteed accurate by Pillar 9.
The trademarks MLS®, Multiple Listing Service® and the associated logos are owned by The Canadian Real Estate Association (CREA) and identify the quality of services provided by real estate professionals who are members of CREA. Used under license.