Real estate on your terms®
$194,700
active
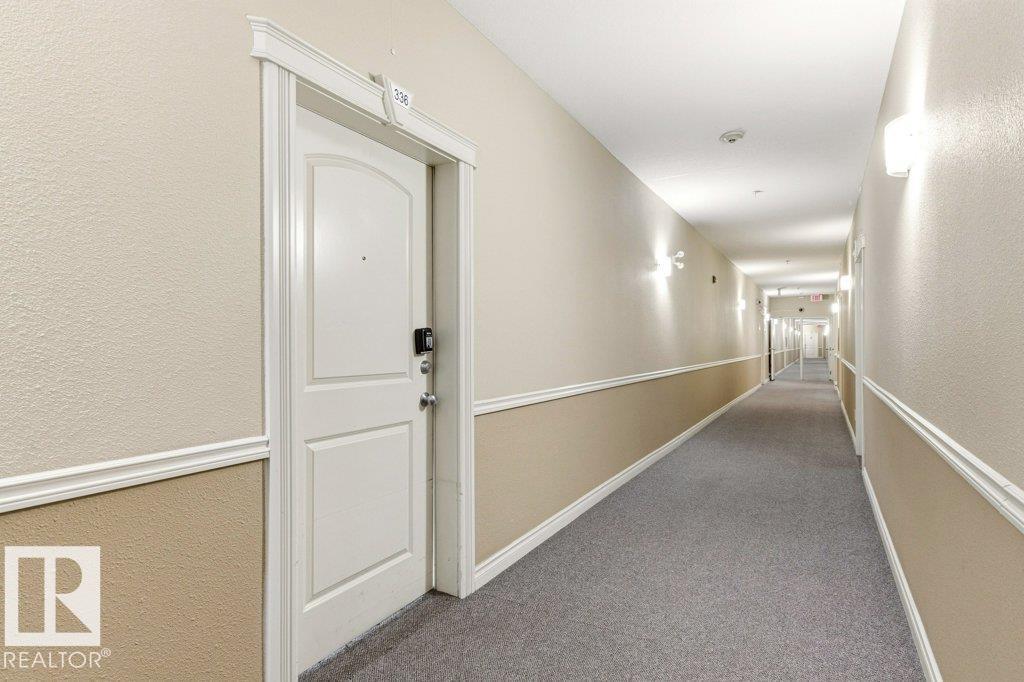
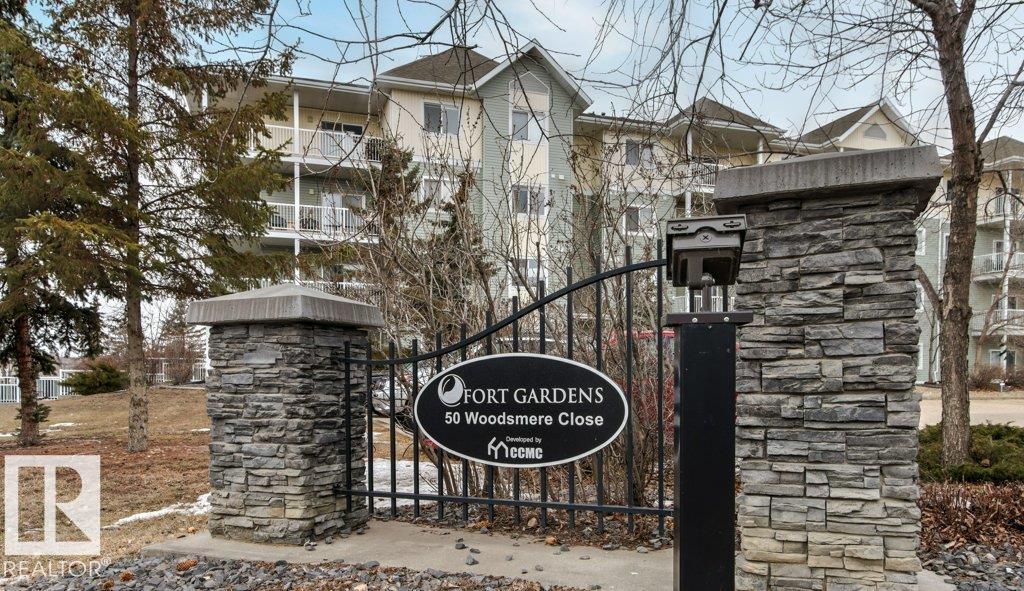
336 50 WOODSMERE Close
Fort Saskatchewan
,
AB
T8L4N9
Key Details
- MLS® Number:
- E4501910
- Building Type:
- Apartment
- Interior Size:
- 858 square feet
- Bedrooms:
- 2
- Parking:
- 1
- Parking Features:
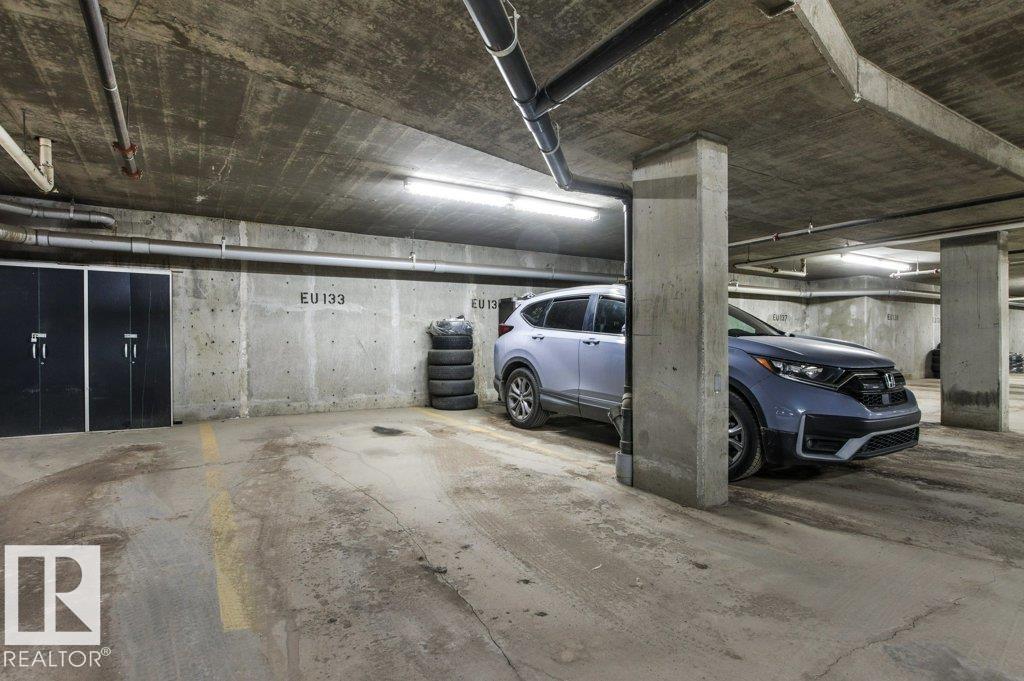
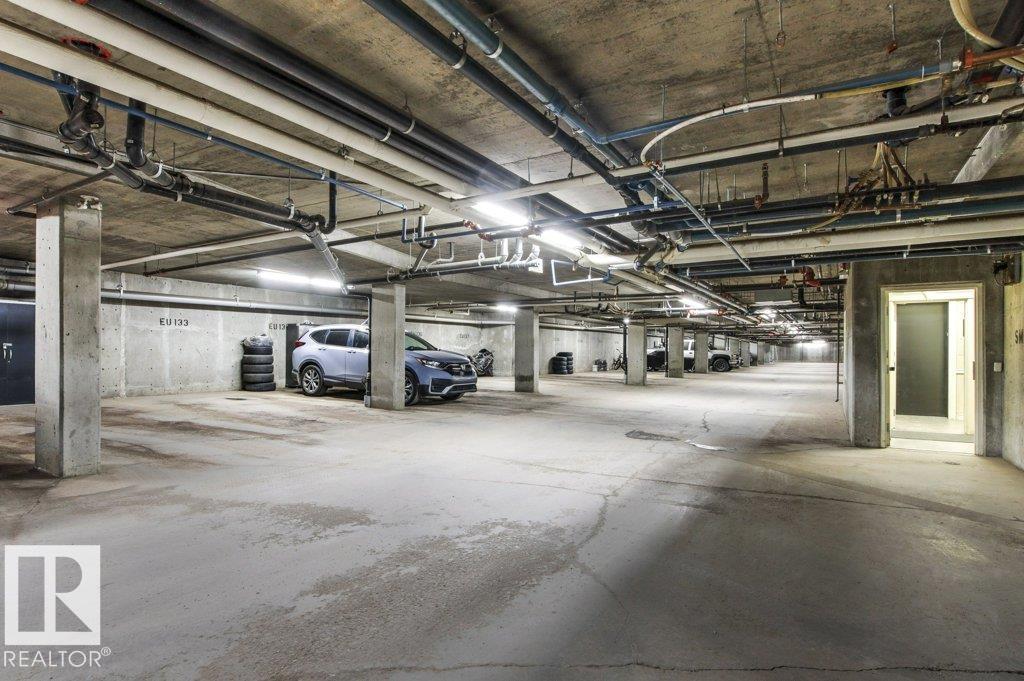
- Underground, Heated Garage
- Attached:
- Yes

Property Description
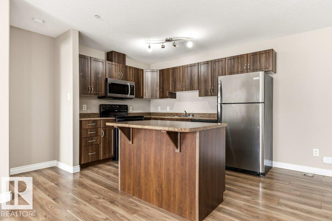
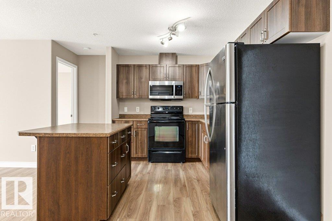
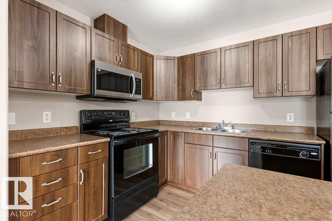
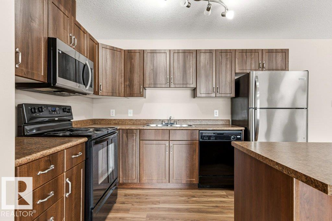
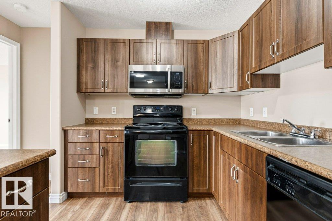
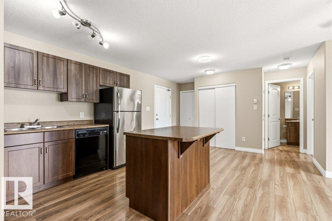
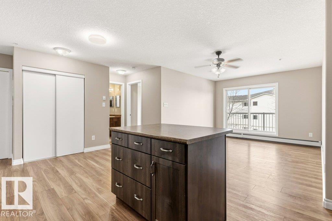
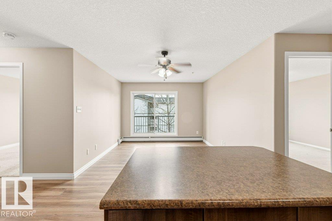
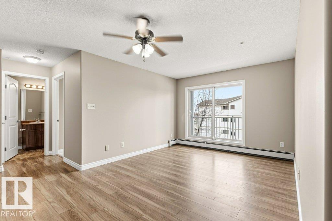
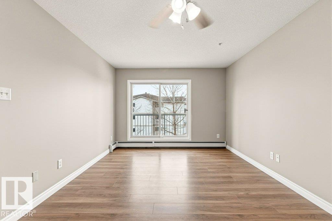
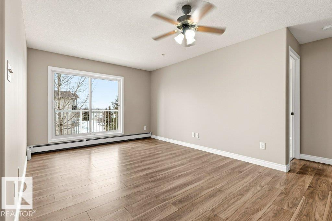
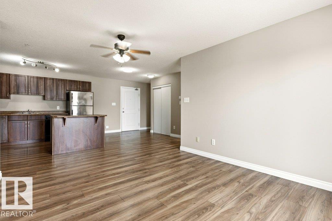
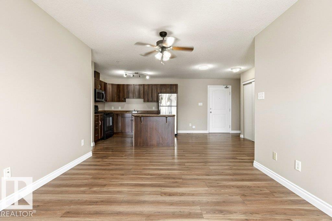
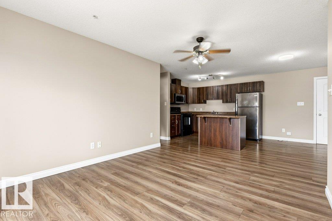
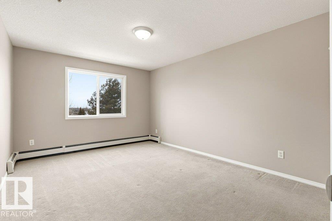
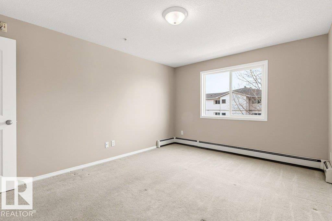
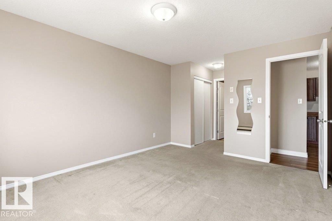
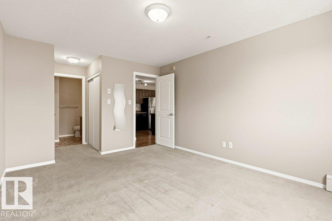
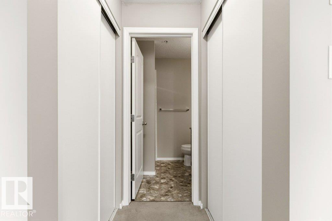
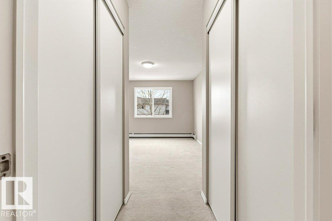
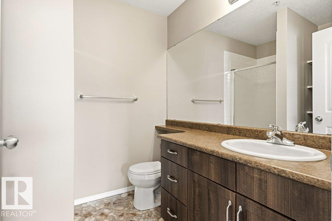
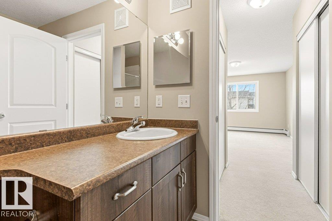
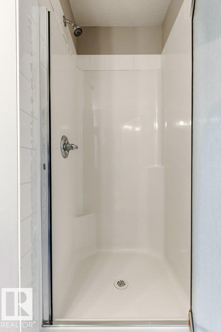
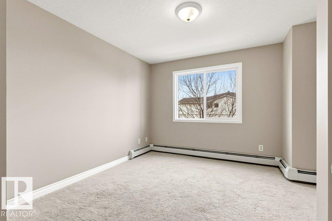
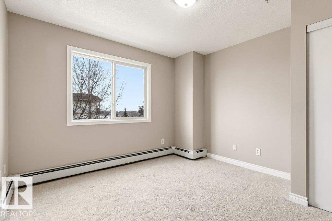
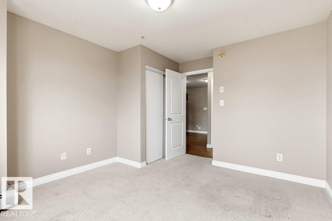
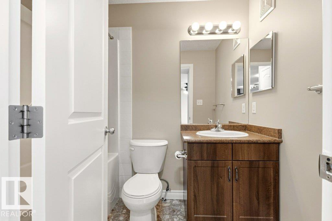
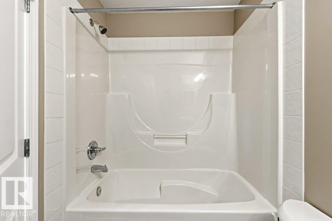
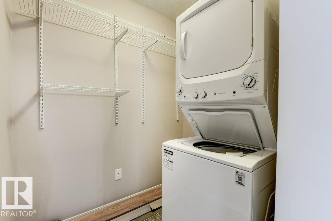
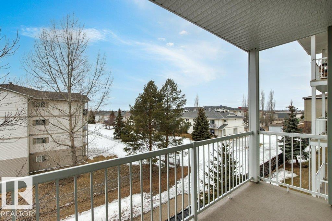
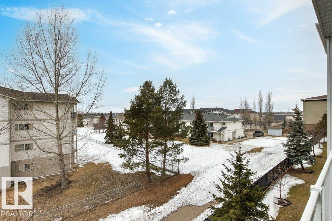
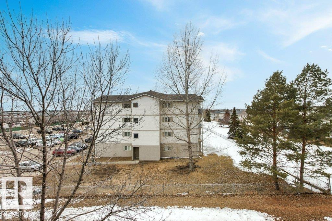
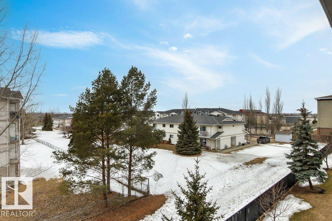
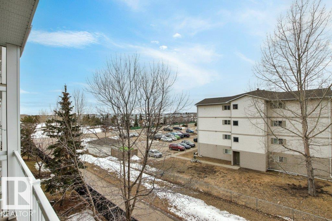
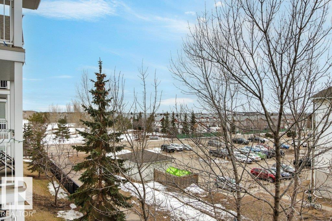
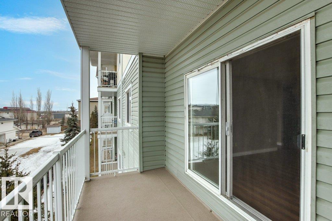
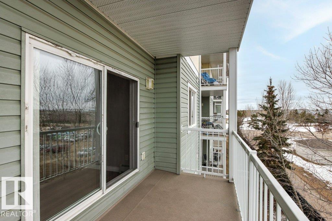
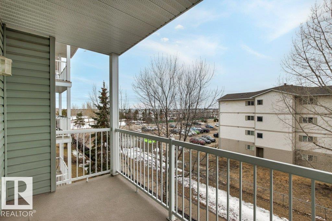
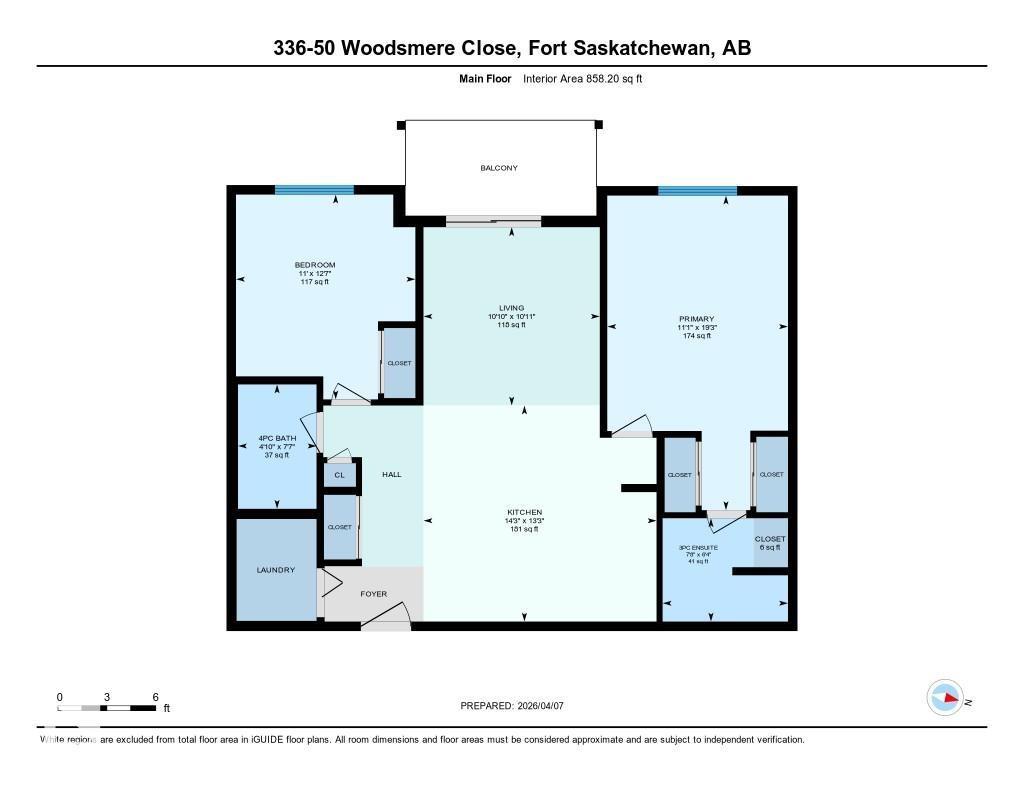
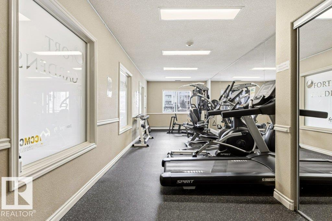
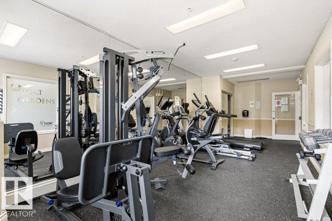
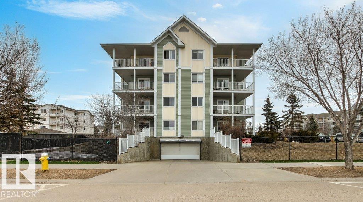
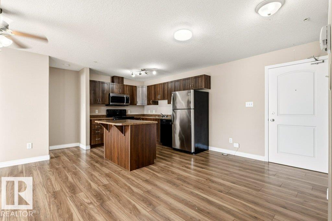
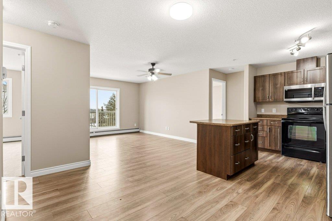
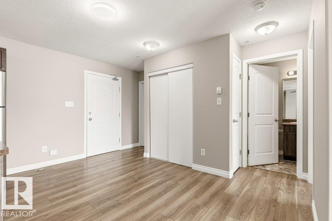
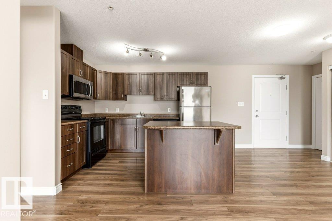
FRESHLY PAINTED & MOVE-IN READY UNIT in FORT SASK IS READY FOR YOU! VERY WELL maintained unit has great access to commuter roadways + is CUTE & CLEAN! 2 bedroom, 2 bathroom unit has it all: Soft Line corners throughout, lots of storage & in-suite laundry. As you enter, you will be impressed with the size & comfort it has to offer. KITCHEN WITH ISLAND has stainless steel appliances, loads of cupboard & counter space. OTR (microwave) is new & has only been used a couple of times. New Light at Dining area. Convenient IN-SUITE LAUNDRY w/ extra storage is ideal. Primary bedroom is oversized w/ walk-through closet & 3-piece ensuite, plus extra storage. Second bedroom is on the other side of the unit (perfect for extra privacy or shared accommodations) & has ample sized closet + is close 4-piece bathroom. UNDERGROUND PARKING stall is just a few steps from elevator. Walking distance to shopping, restaurants & grocery stores. You'll love everything about this vibrant community! THIS ONE CHECKS ALL THE BOXES! (id:53430)
Building
- Property Type:
- Apartment
- Building Type:
- Apartment
- Year Built:
- 2008
- Bedrooms:
- 2
- Bathrooms (total):
- 2.0
- Basement:
- None
Finished Areas
- Interior Size (Total):
- 858 square feet
Interior
- Appliances:
- Refrigerator, Dishwasher, Stove, Microwave Range Hood Combo, Fan, Washer/Dryer Stack-Up
Parking
- Spaces:
- 1
- Features:
- Underground, Heated Garage
Lot / Land
- Lot Features:
- Private setting, Paved lane, Closet Organizers
Utilities & Mechanical
- Heating:
- Hot water radiator heat, Baseboard heaters
Comfort & Security
- Security:
- Smoke Detectors
Fees & Dates
- HOA/Condo Fee:
- $528
- Last Modified:
- 08/03/2026 05:10:03 PM
- Status Change:
- 08/03/2026 05:01:33 PM
Association / Ownership
- Fee:
- $528 / Monthly
- Common Interest:
- Condo/Strata
Room Dimensions
| Room | Level | Size |
|---|---|---|
| Living room | Main level | 3.3 x 3.33 |
| Dining room | Main level | - |
| Kitchen | Main level | 4.36 x 4.04 |
| Primary Bedroom | Main level | 3.38 x 5.88 |
| Bedroom 2 | Main level | 3.35 x 3.83 |
Location
Data is supplied by Pillar 9 MLS® System. Pillar 9 is the owner of the copyright in its MLS® System. Data is deemed reliable but is not guaranteed accurate by Pillar 9.
The trademarks MLS®, Multiple Listing Service® and the associated logos are owned by The Canadian Real Estate Association (CREA) and identify the quality of services provided by real estate professionals who are members of CREA. Used under license.