Real estate on your terms®
$429,800
active
7 Roseburn Trail
Fort Saskatchewan
,
AB
T8L0A0
Key Details
- MLS® Number:
- E4501677
- Building Type:
- Row / Townhouse
- Interior Size:
- 1419 square feet
- Bedrooms:
- 3
- Parking:
- 2
- Parking Features:
- Attached Garage
- Attached:
- Yes

Property Description
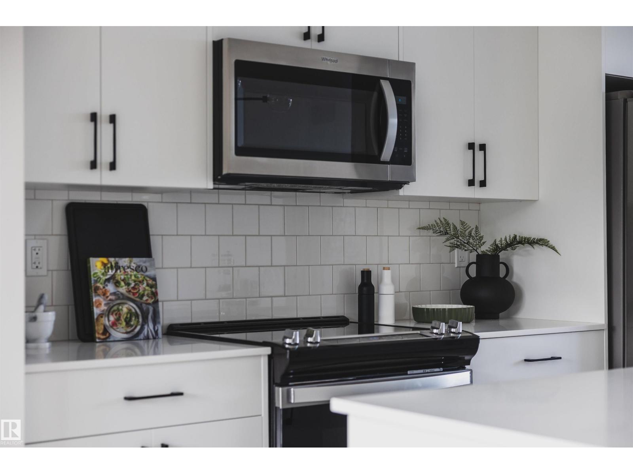
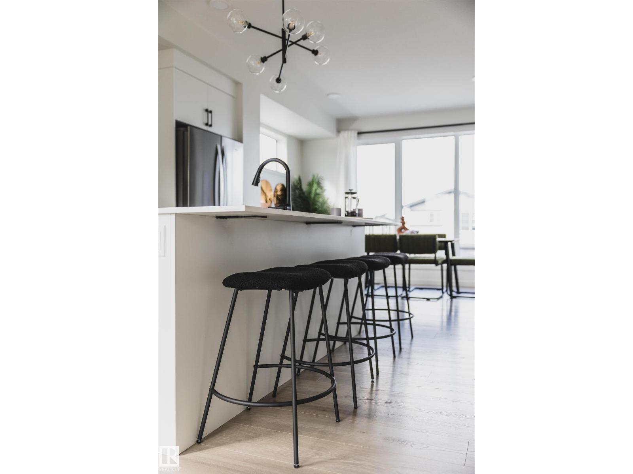
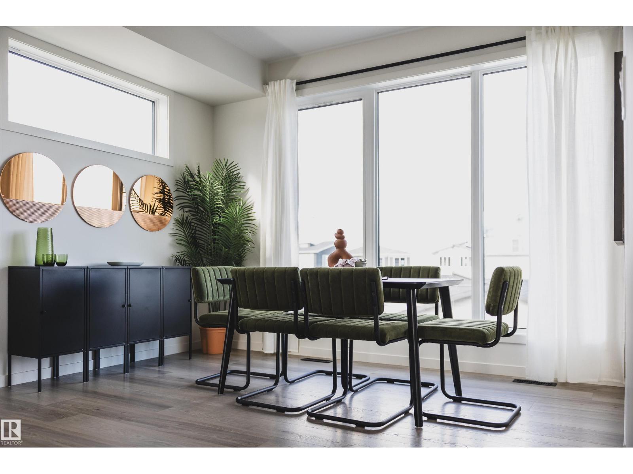
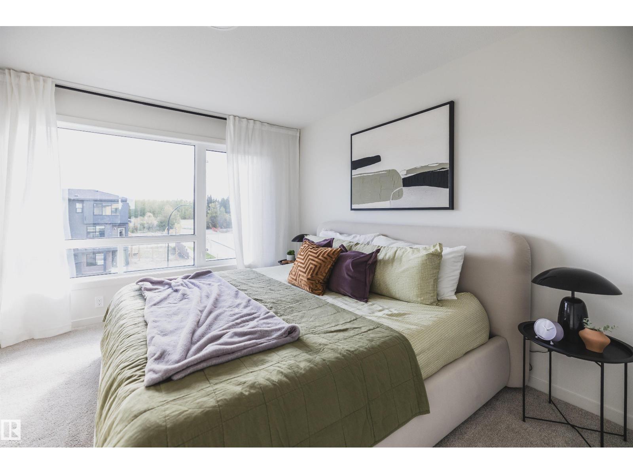
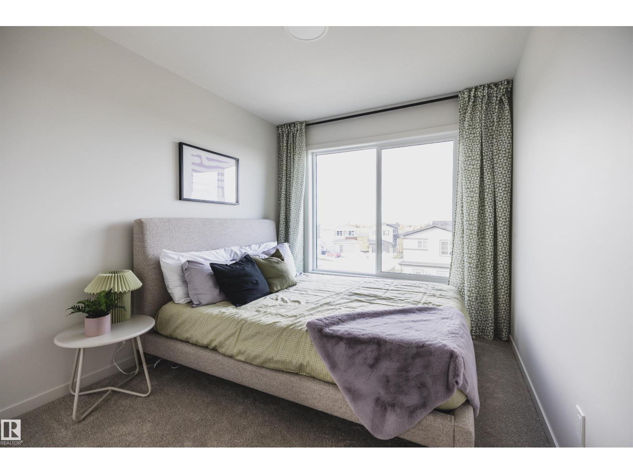
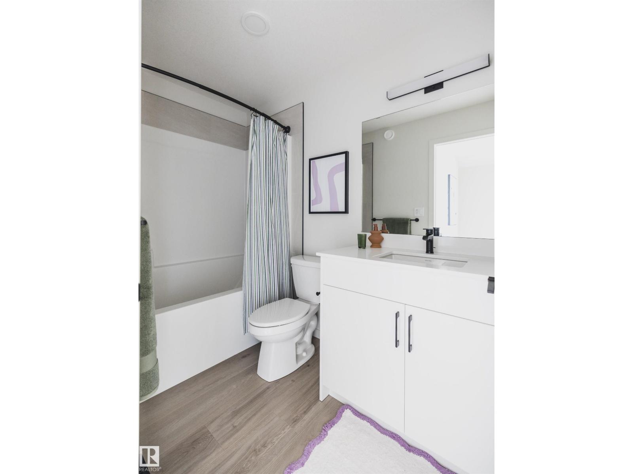
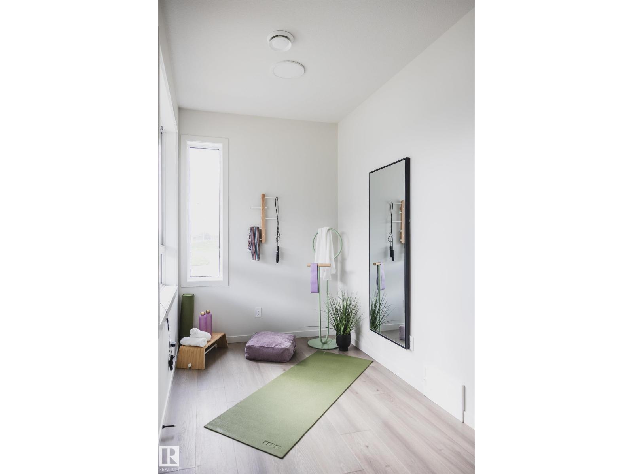
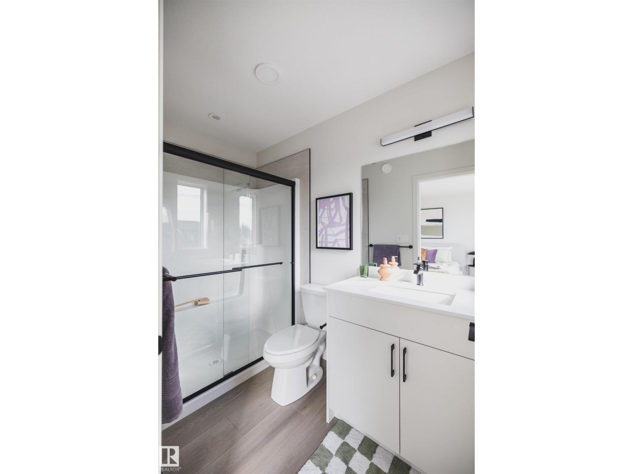
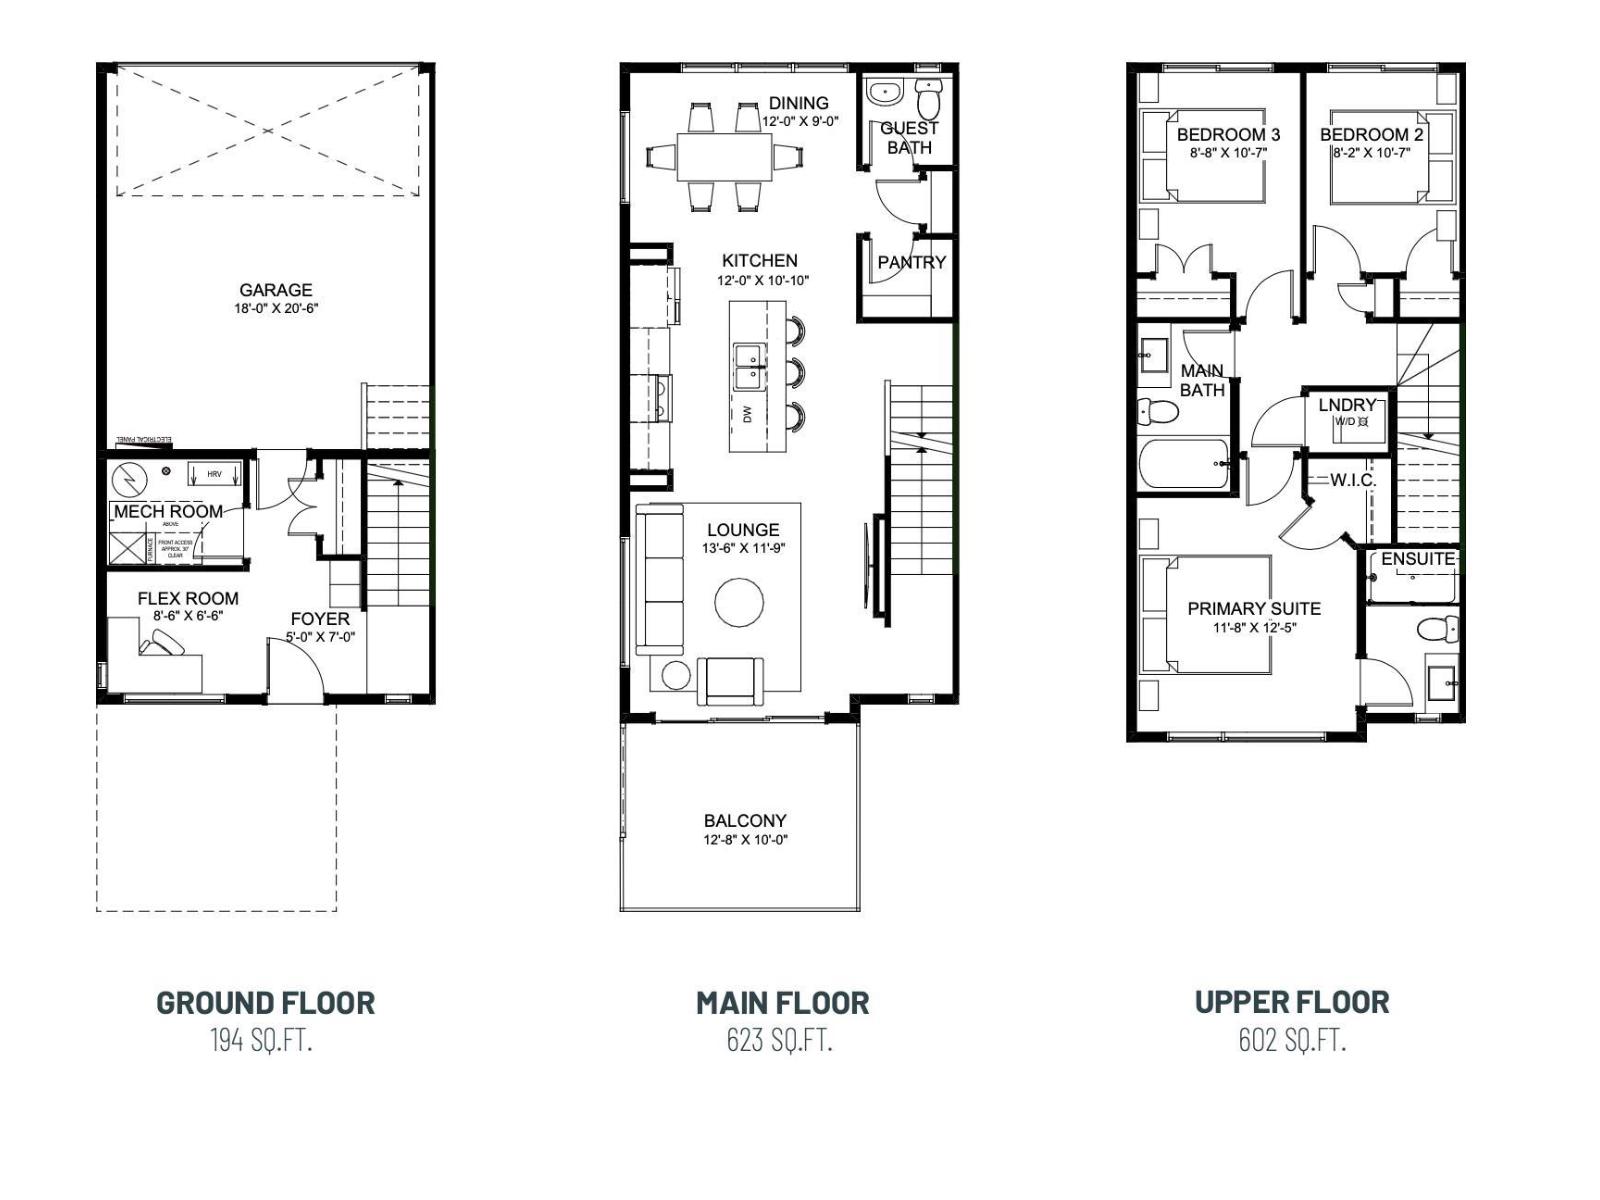
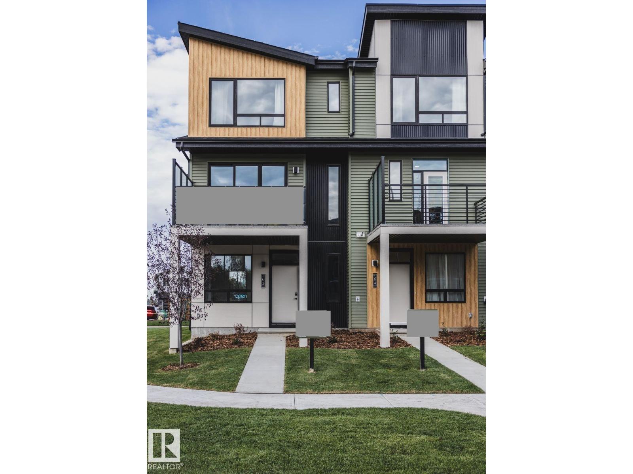
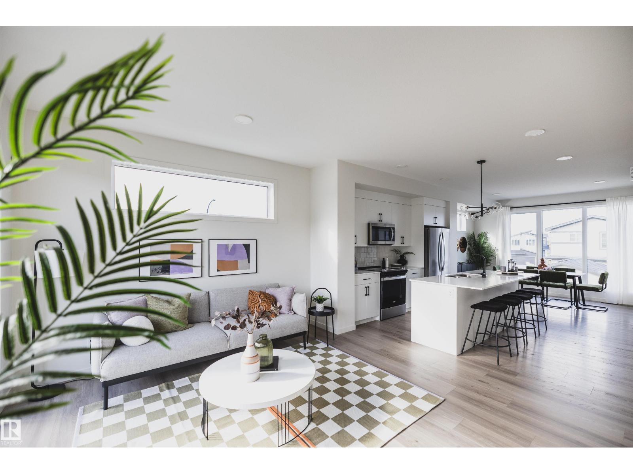
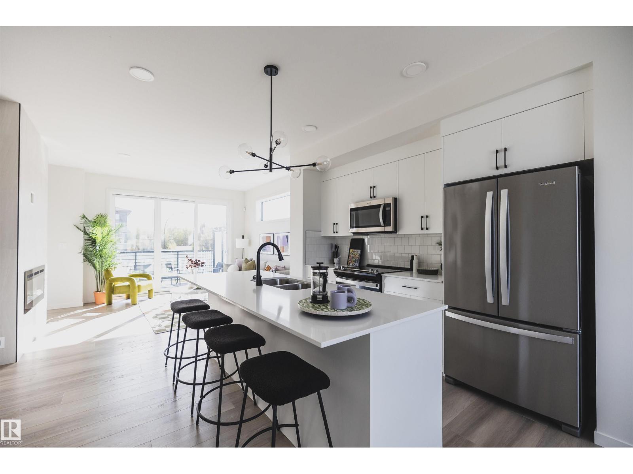
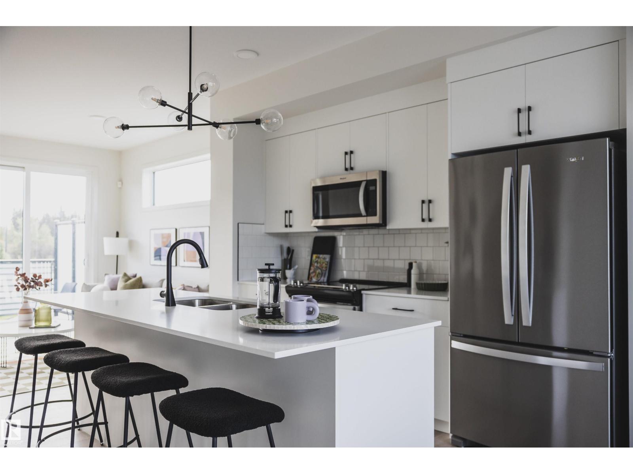
Welcome to the Metro Tailored 18 by Cantiro Homes in the NEW community, Roseburn! This beautifully designed 3-storey town home offers 3 bedrooms, 2.5 bathrooms, and a versatile ground-level flex room perfect for a home office, gym, or guest space. Enjoy 9' ceilings on the ground and main floors, large triple pane windows, a modern kitchen with stainless steel appliances, and bright living room with fireplace that opens to a private balcony. Finished in the West Coast Modern elevation with the Slate interior style, this home also features professional landscaping, an 18' wide x 20'6 attached garage, and NO condo fees. Ideally located near parks, shopping, and future amenities, it's perfect for first-time buyers or those looking to downsize. Tentative - possession available November 2026. Photos are for representation only; features and colours may vary. (id:53430)
Building
- Property Type:
- Row / Townhouse
- Building Type:
- Row / Townhouse
- Year Built:
- 2026
- Stories:
- 3.0
- Bedrooms:
- 3
- Bathrooms (total):
- 3.5 (1 half)
- Basement:
- None
Finished Areas
- Interior Size (Total):
- 1419 square feet
Interior
- Appliances:
- Washer, Refrigerator, Dishwasher, Stove, Dryer, Microwave Range Hood Combo
Parking
- Spaces:
- 2
- Features:
- Attached Garage
Lot / Land
- Lot Features:
- Corner Site, Park/reserve, No Animal Home, No Smoking Home
Utilities & Mechanical
- Heating:
- Forced air
Comfort & Security
- Fireplace(s):
- 1 Gas, Insert
Fees & Dates
- Last Modified:
- 08/06/2026 05:00:05 PM
- Status Change:
- 08/06/2026 04:53:56 PM
Association / Ownership
- Common Interest:
- Freehold
Room Dimensions
| Room | Level | Size |
|---|---|---|
| Living room | Upper Level | 11'9 x 13'6 |
| Dining room | Upper Level | 9'0 x 12'0 |
| Kitchen | Upper Level | 10'10 x 12'0 |
| Den | Main level | 6'6 x 8'6 |
| Primary Bedroom | Upper Level | 12'5 x 11'8 |
| Bedroom 2 | Upper Level | 10'7 x 8'8 |
| Bedroom 3 | Upper Level | 10'7 x 8'2 |
| Laundry room | Upper Level | - |
| Utility room | Main level | - |
Location
Data is supplied by Pillar 9 MLS® System. Pillar 9 is the owner of the copyright in its MLS® System. Data is deemed reliable but is not guaranteed accurate by Pillar 9.
The trademarks MLS®, Multiple Listing Service® and the associated logos are owned by The Canadian Real Estate Association (CREA) and identify the quality of services provided by real estate professionals who are members of CREA. Used under license.