Real estate on your terms®
$405,000
active
43 SIENNA Boulevard
Fort Saskatchewan
,
AB
T8L0W3
Key Details
- MLS® Number:
- E4501382
- Building Type:
- Row / Townhouse
- Interior Size:
- 1305 square feet
- Bedrooms:
- 5
- Parking Features:
- Detached Garage
- Lot Size:
- 344.48 square meters
- Attached:
- Yes

Property Description
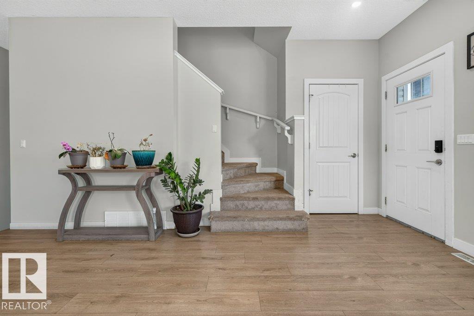
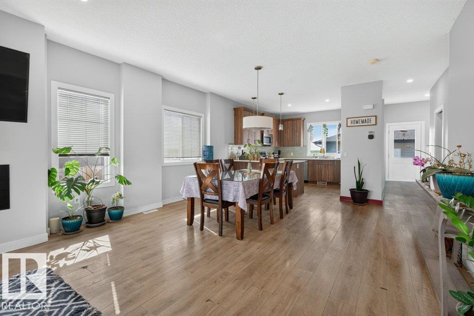
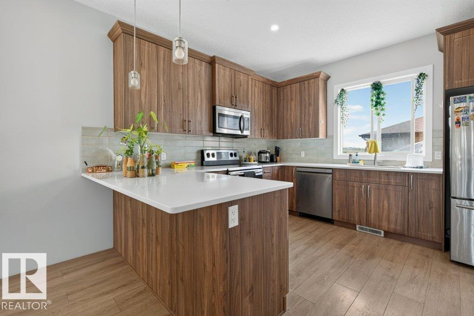
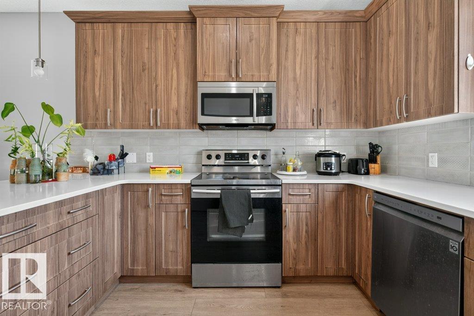
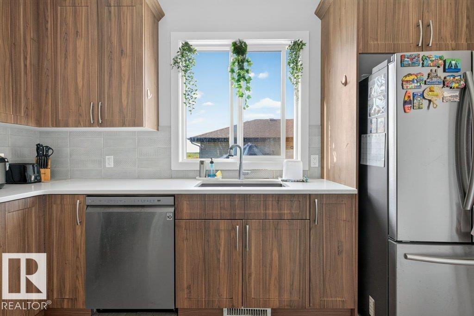
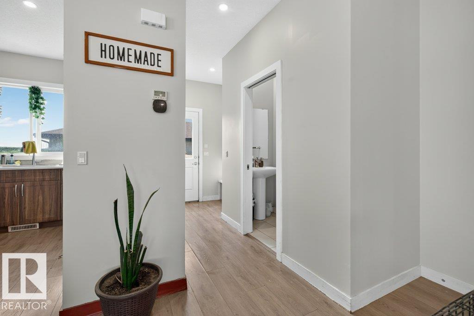
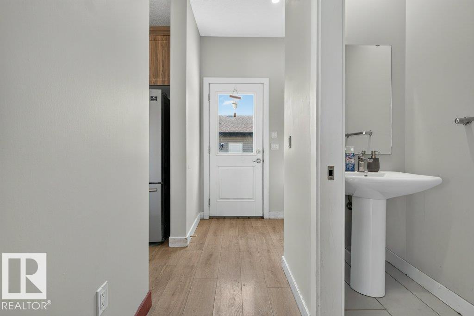
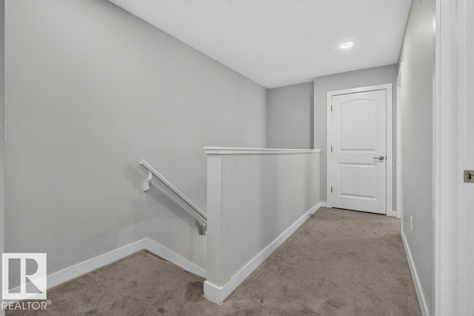
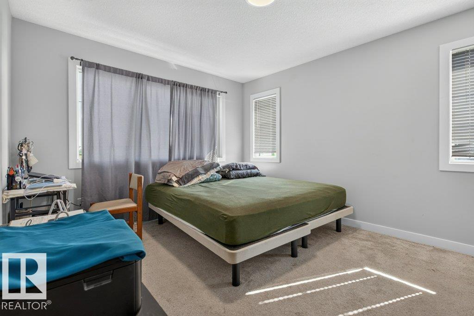
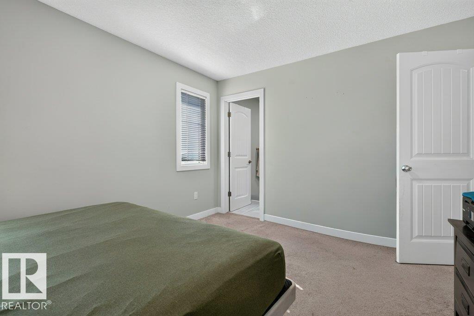
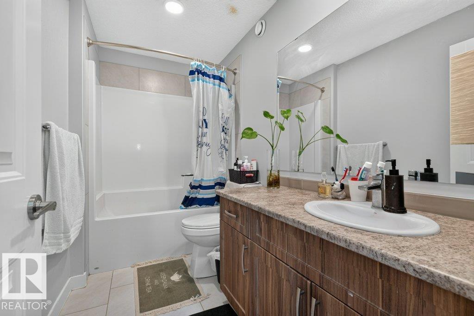
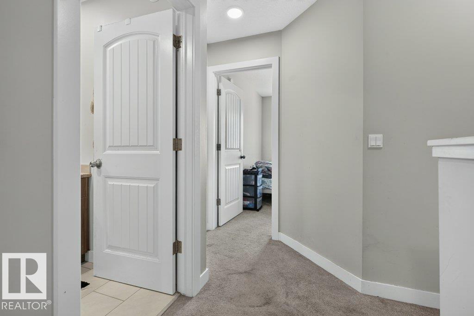
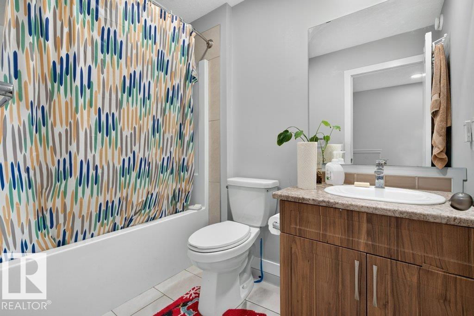
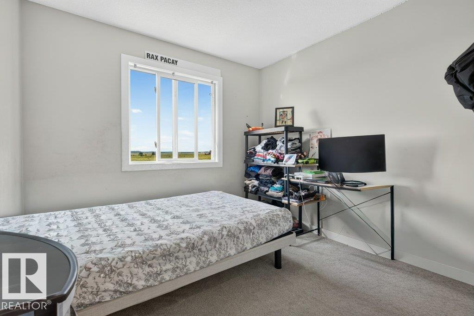
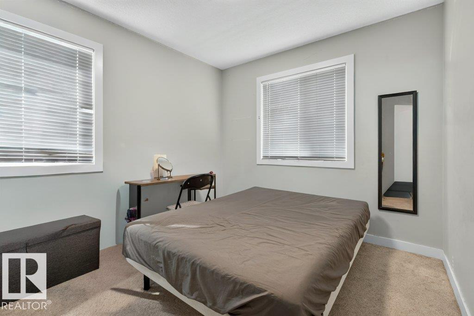
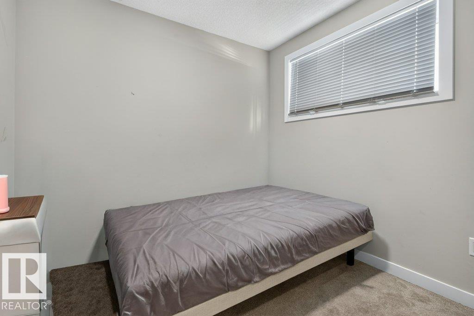
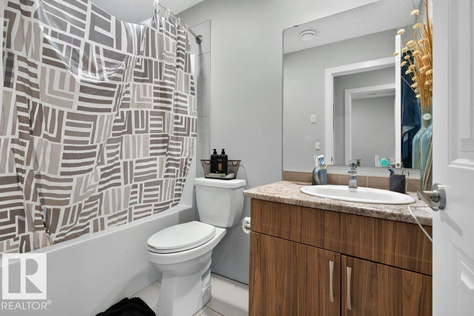
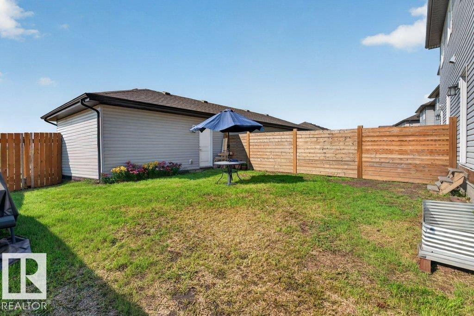
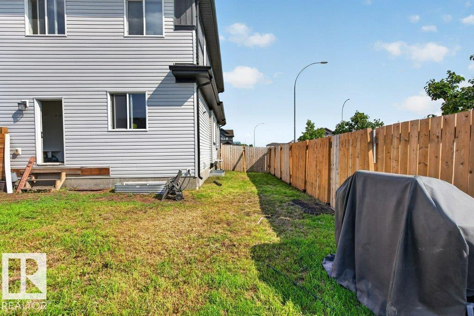
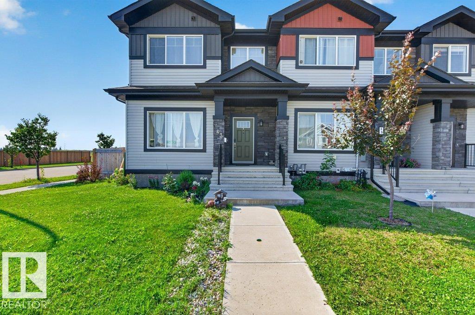
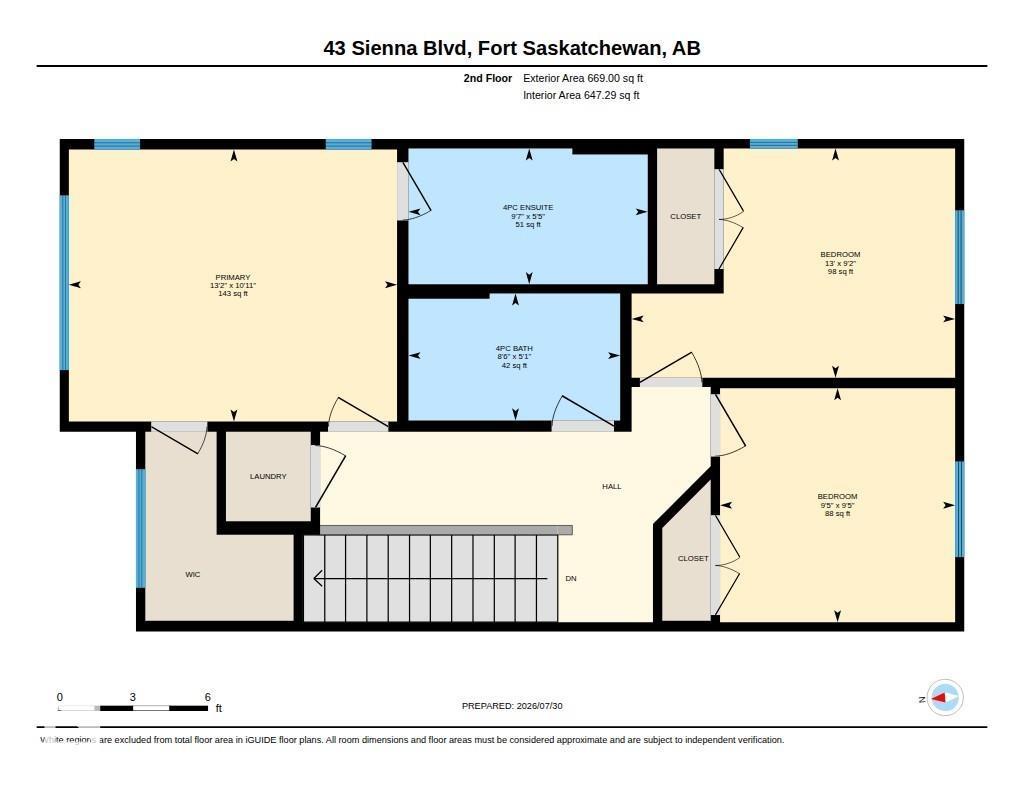
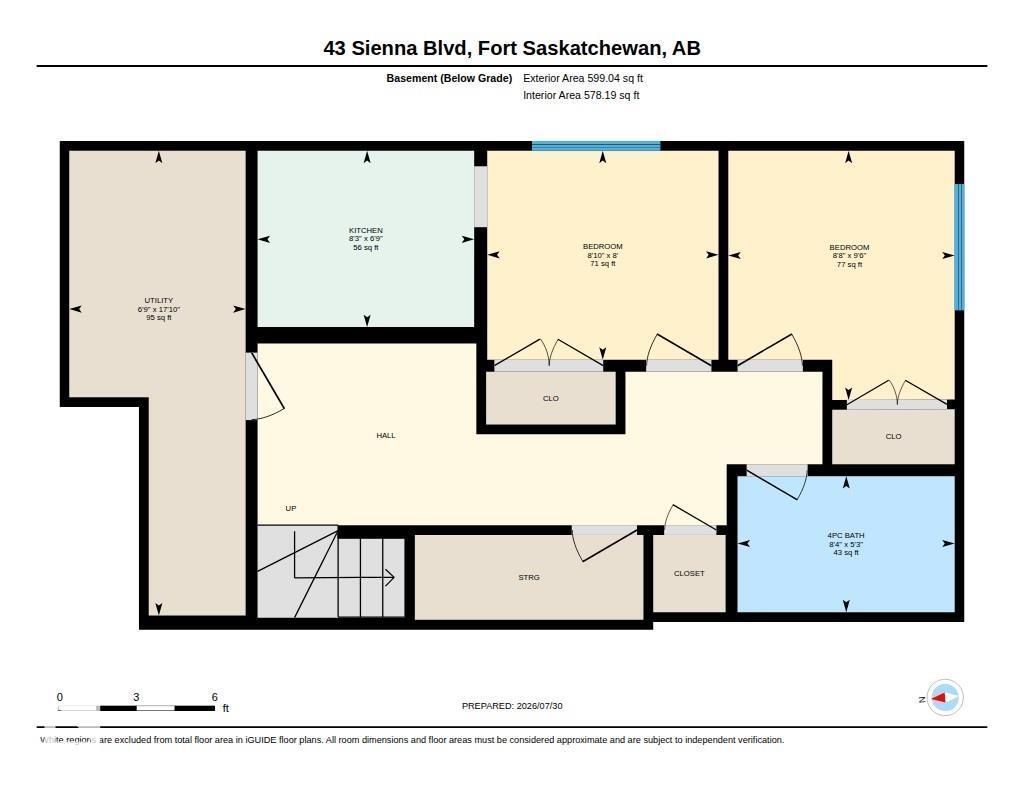
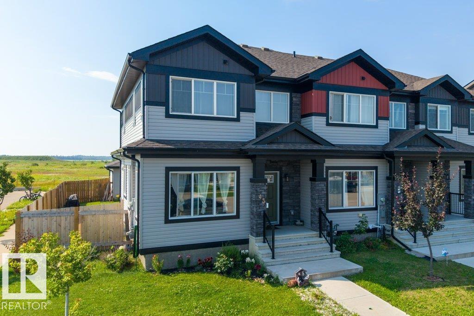
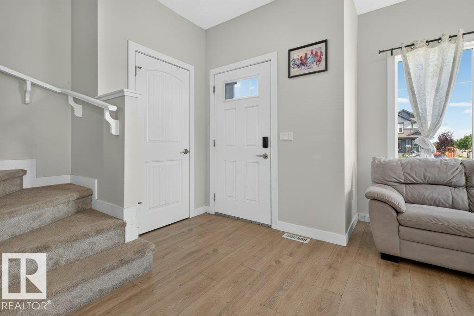
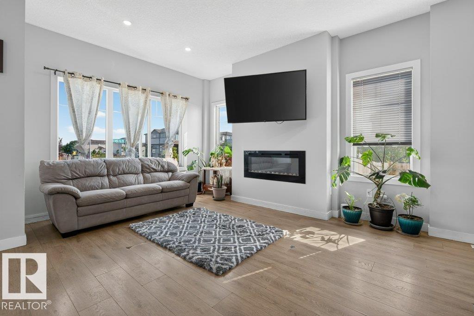
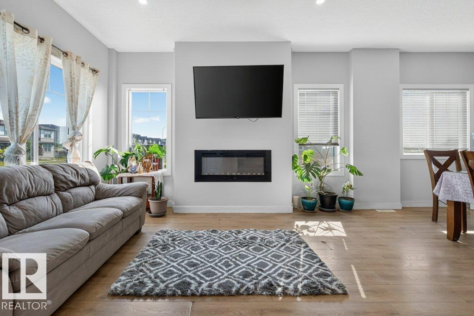
Welcome to this beautiful NO CONDO FEE corner-unit home in the sought-after community of Sienna, Fort Saskatchewan! Featuring 5 bedrooms, 3.5 bathrooms, and a double attached garage, this spacious home is perfect for growing families or anyone looking for extra room to live and entertain. The bright open-concept main floor offers a modern kitchen with ample cabinetry, a spacious living room, dining area, and large windows that fill the home with natural light. Upstairs, you'll find generously sized bedrooms, including a primary suite with a walk-in closet and private ensuite. The fully finished basement adds even more functional living space with additional bedrooms, a full bathroom, and endless possibilities for guests, a home office, or a recreation room. Situated on a premium corner lot close to schools, parks, walking trails, shopping, and all amenities, this move-in-ready home offers outstanding value, space, and convenience. A must-see! (id:53430)
Building
- Property Type:
- Row / Townhouse
- Building Type:
- Row / Townhouse
- Year Built:
- 2020
- Stories:
- 2.0
- Bedrooms:
- 5
- Bathrooms (total):
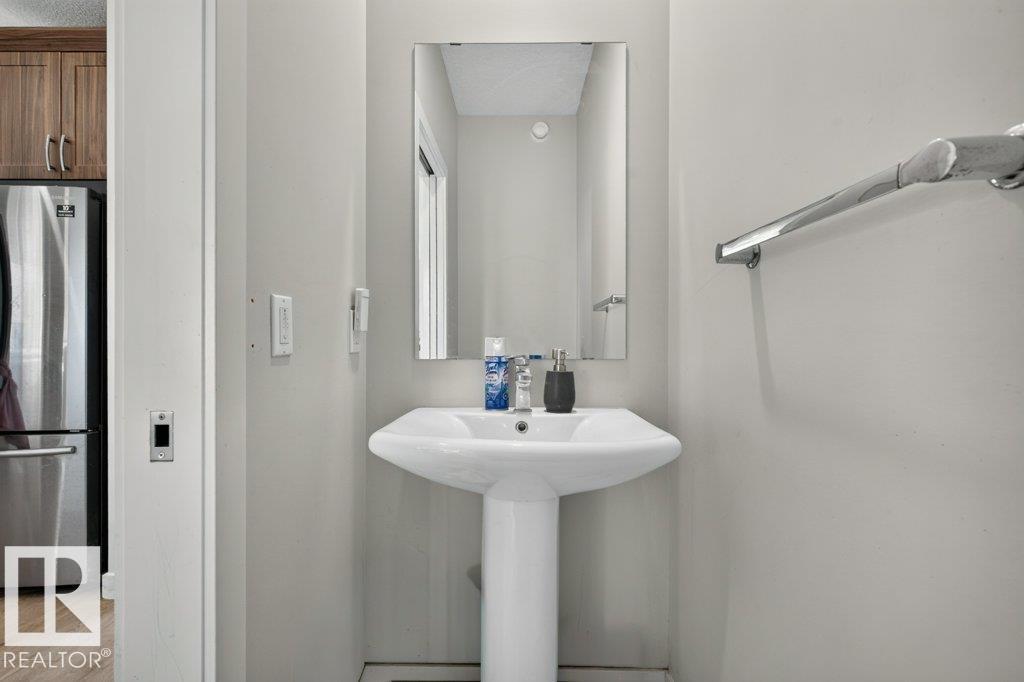
- 4.5 (1 half)
- Basement:
- Finished, Full
Finished Areas
- Interior Size (Total):
- 1305 square feet
Interior
- Appliances:
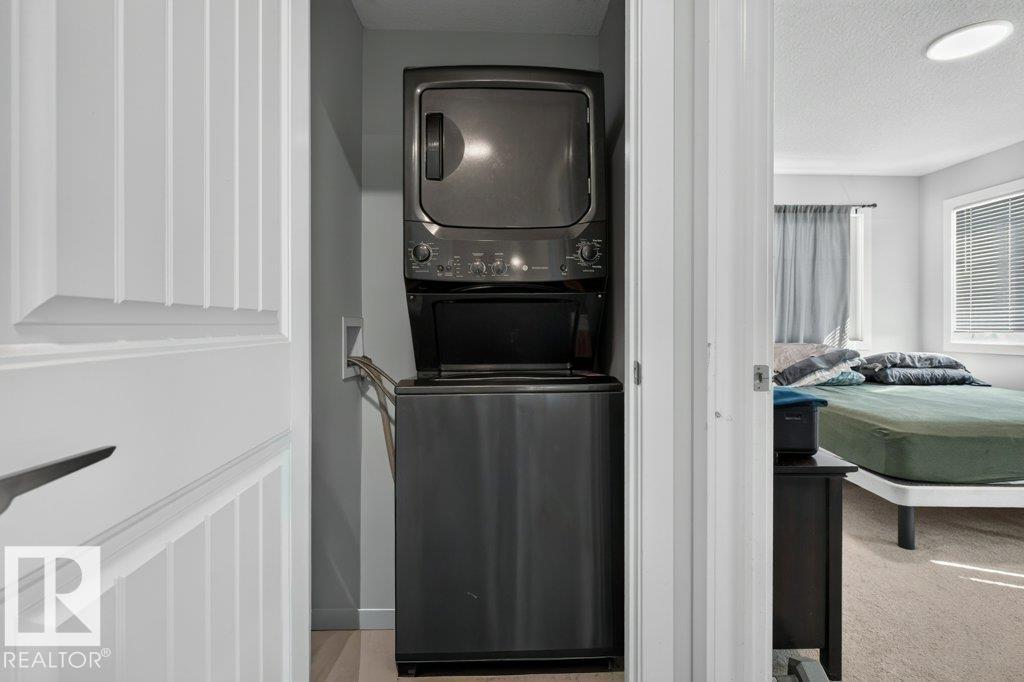
- Washer, Refrigerator, Dishwasher, Stove, Dryer, Microwave Range Hood Combo, Window Coverings
Parking
- Features:
- Detached Garage
Lot / Land
- Lot Size:
- 344.48 square meters
- Lot Features:
- See remarks, Park/reserve, Lane
Exterior
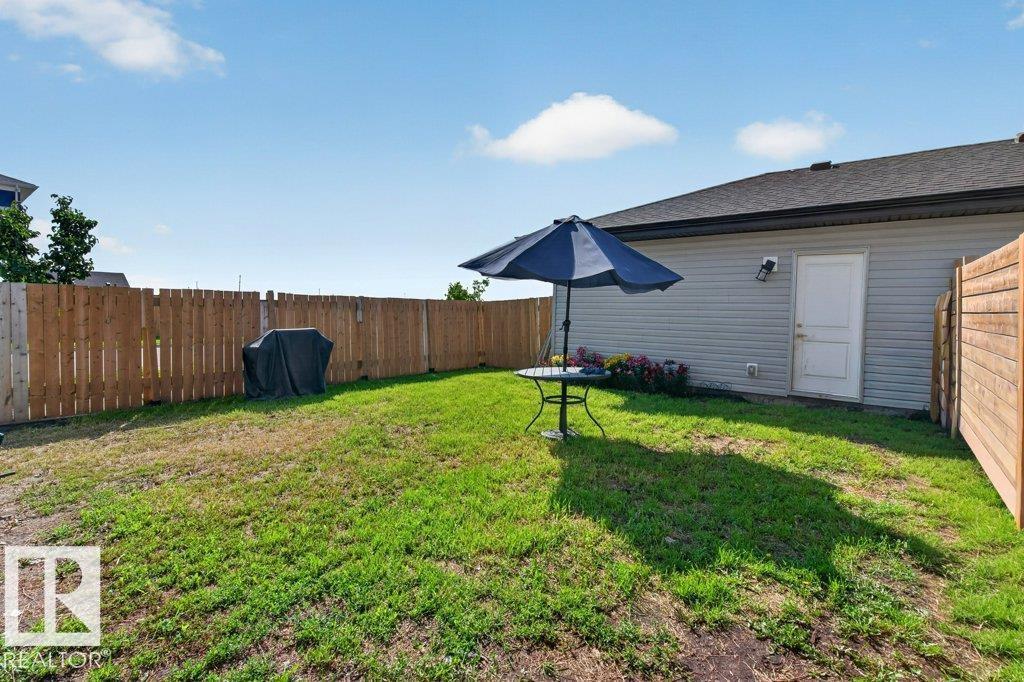
- Fencing:
- Fence
Utilities & Mechanical
- Heating:
- Forced air
Fees & Dates
- Last Modified:
- 08/10/2026 06:50:10 PM
- Status Change:
- 08/10/2026 06:41:12 PM
Association / Ownership
- Common Interest:
- Freehold
Room Dimensions
| Room | Level | Size |
|---|---|---|
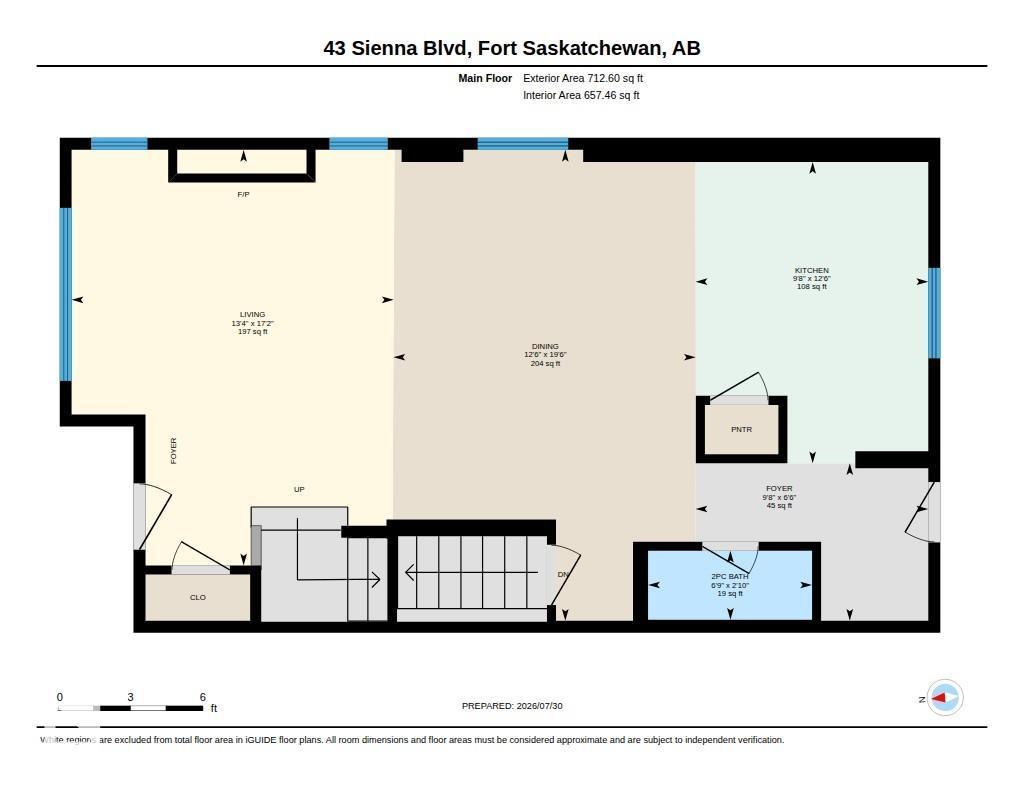
| Living room | Main level | 5.25 x 4.07 |
| Dining room | Main level | 5.94 x 3.82 |
| Kitchen | Main level | 3.8 x 2.94 |
| Primary Bedroom | Upper Level | 3.32 x 4.01 |
| Bedroom 2 | Upper Level | 2.8 x 3.95 |
| Bedroom 3 | Upper Level | 2.86 x 2.87 |
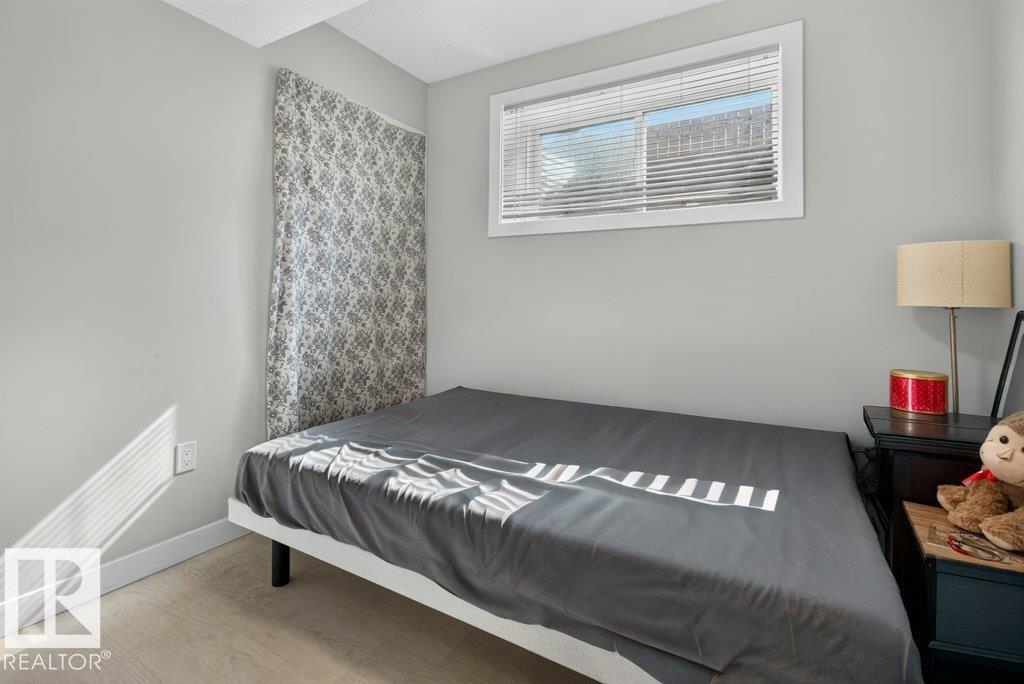
| Bedroom 4 | Basement | 2.44 x 2.7 |
| Bedroom 5 | Basement | 2.91 x 2.64 |
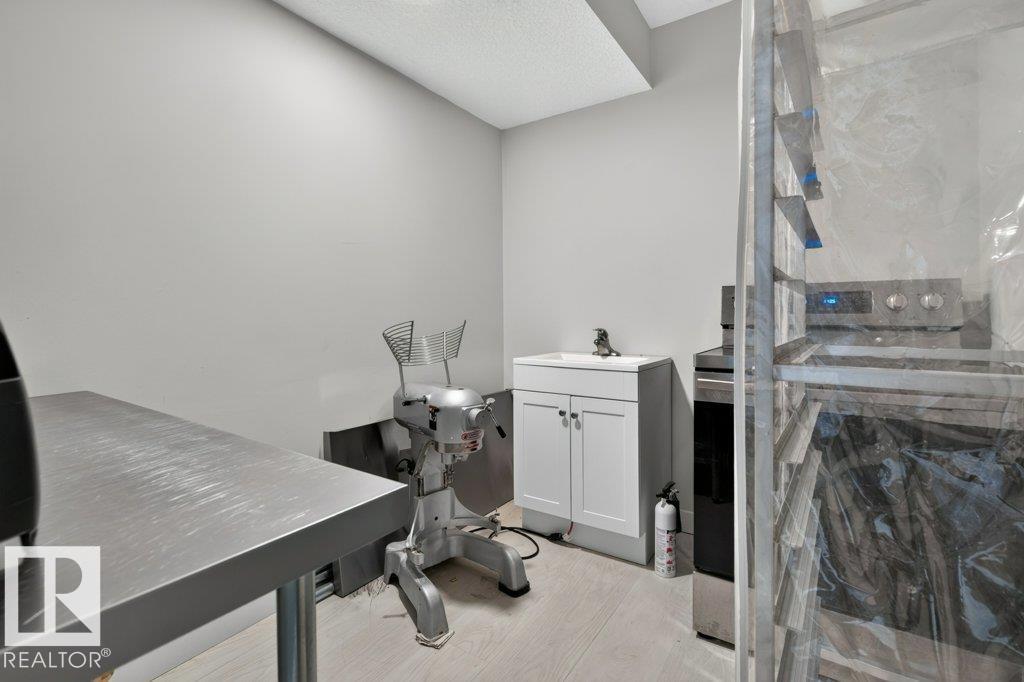
| Utility room | Basement | 5.42 x 2.06 |
Location
Data is supplied by Pillar 9 MLS® System. Pillar 9 is the owner of the copyright in its MLS® System. Data is deemed reliable but is not guaranteed accurate by Pillar 9.
The trademarks MLS®, Multiple Listing Service® and the associated logos are owned by The Canadian Real Estate Association (CREA) and identify the quality of services provided by real estate professionals who are members of CREA. Used under license.