Real estate on your terms®
$409,900
active
251 Elliott WD
Fort Saskatchewan
,
AB
T8L4E8
Key Details
- MLS® Number:
- E4500946
- Building Type:
- House
- Interior Size:
- 1595 square feet
- Bedrooms:
- 3
- Parking:
- 2
- Parking Features:
- Parking Pad

Property Description
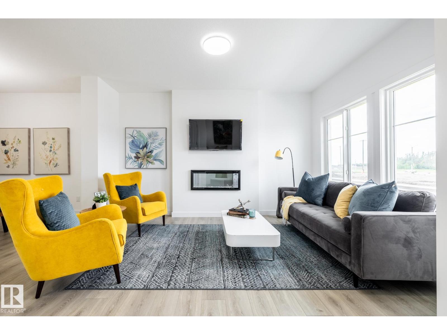
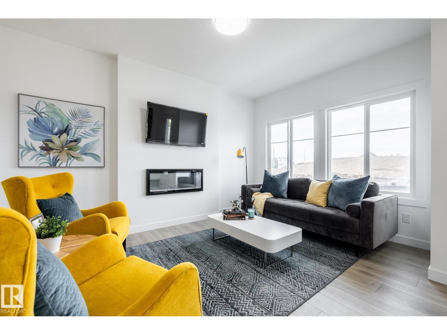
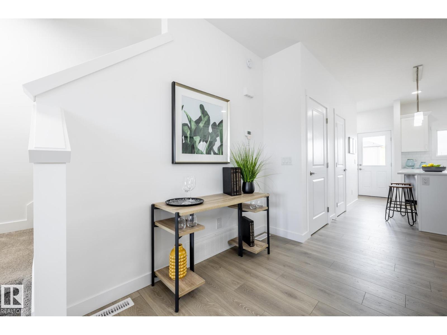
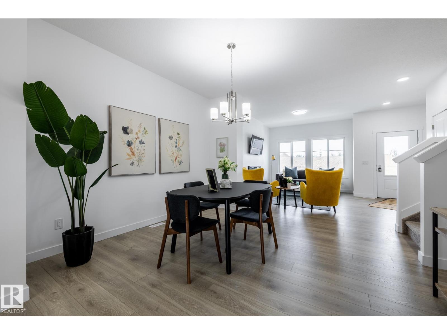
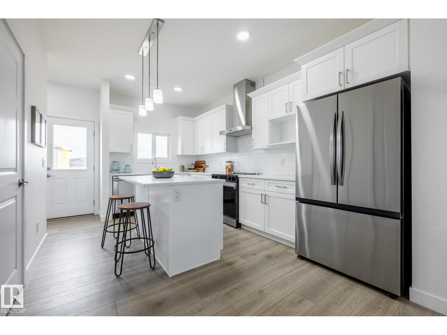
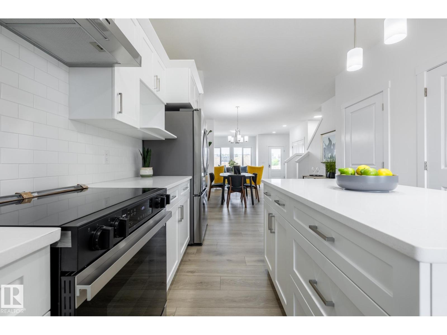
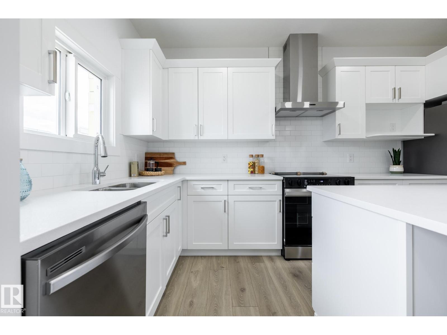
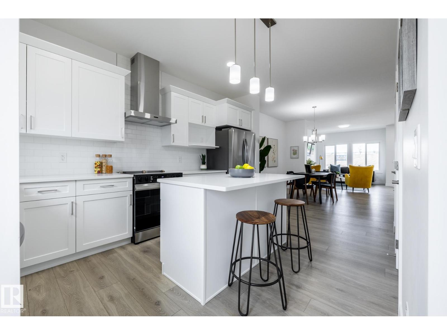
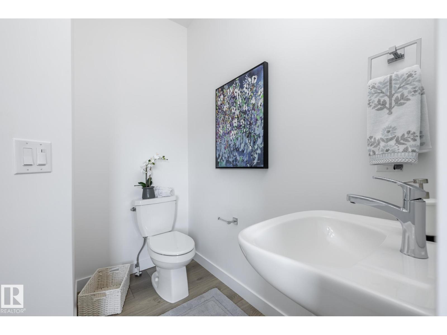
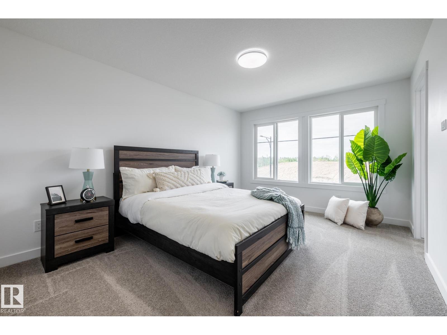
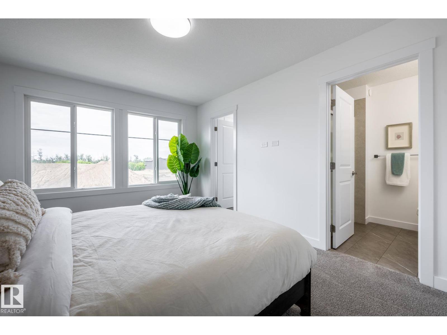
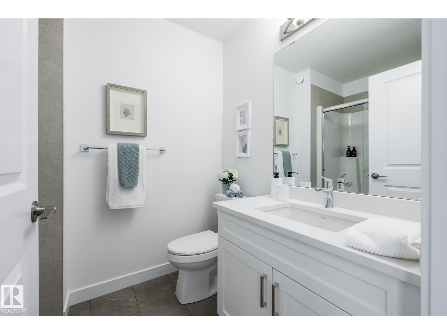
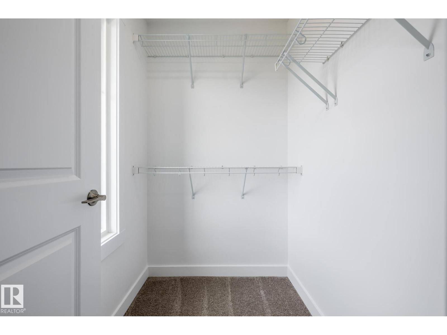
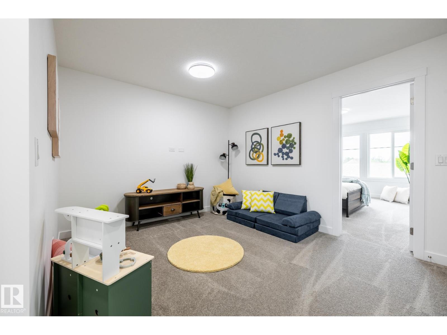
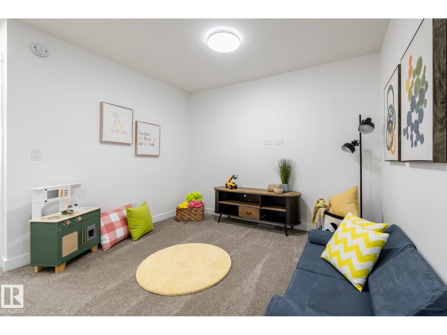
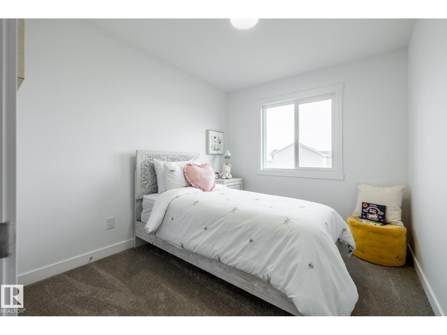
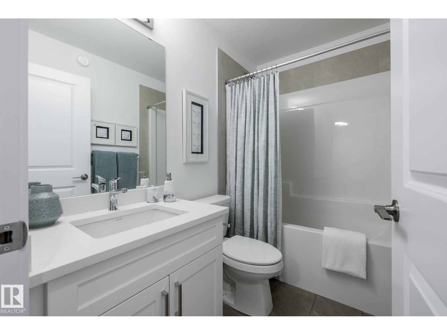
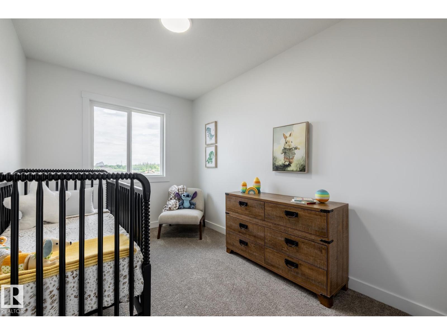
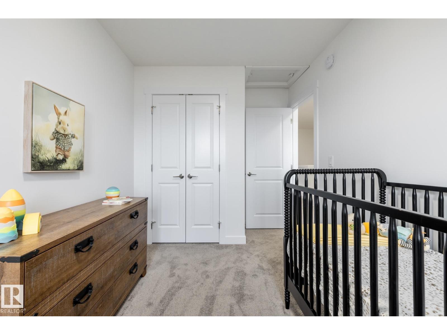
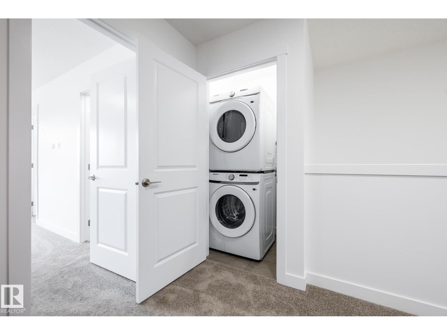
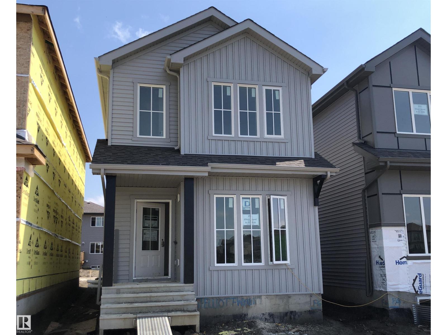
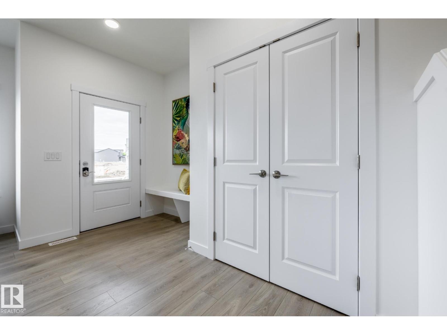
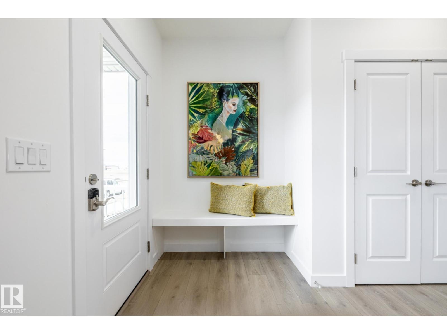
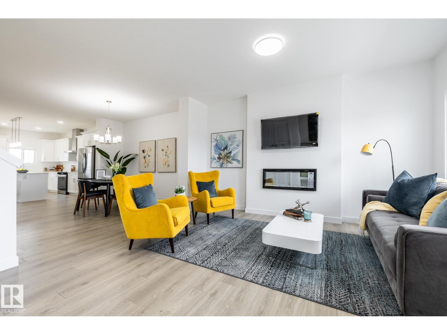
DISCOVER MODERN LIVING WITH THE BEAUTIFULLY DESIGNED KINGSTON Z BY AKASH HOMES! This 1,542 sq. ft. two-storey offers an open-concept layout with 9' ceilings, durable laminate flooring throughout the main floor, quartz countertops, and a spacious kitchen with a large island overlooking the dining area and bright great room. A SEPARATE SIDE ENTRY provides added flexibility, while the rear deck is perfect for outdoor entertaining. Upstairs features a versatile bonus room, convenient laundry, two generous secondary bedrooms, a full 4-piece bath, and a private primary retreat complete with a walk-in closet and ensuite. Plus, enjoy a $5,000 credit to The Brick to personalize your new home with furniture or appliances. Stylish, functional, and thoughtfully designed for today's lifestyle!**PLEASE NOTE** PICTURES ARE OF SIMILAR HOME; ACTUAL HOME, PLANS, FIXTURES, AND FINISHES MAY VARY AND ARE SUBJECT TO CHANGE WITHOUT NOTICE. (id:53430)
Building
- Property Type:
- House
- Building Type:
- House
- Year Built:
- 2026
- Stories:
- 2.0
- Bedrooms:
- 3
- Bathrooms (total):
- 3.5 (1 half)
- Basement:
- Unfinished, Full
Finished Areas
- Interior Size (Total):
- 1595 square feet
Interior
Parking
- Spaces:
- 2
- Features:
- Parking Pad
Lot / Land
- Lot Features:
- See remarks, Flat site
Exterior
- Fencing:
- Not fenced
Utilities & Mechanical
- Heating:
- Forced air
Comfort & Security
- Fireplace(s):
- 1 Insert, Electric
Fees & Dates
- Last Modified:
- 07/28/2026 01:40:05 AM
- Status Change:
- 07/28/2026 01:31:35 AM
Association / Ownership
- Common Interest:
- Freehold
Room Dimensions
| Room | Level | Size |
|---|---|---|
| Living room | Main level | 4.34 x 3.19 |
| Dining room | Main level | 3.48 x 3.38 |
| Kitchen | Main level | 4.65 x 2.4 |
| Primary Bedroom | Upper Level | 4.39 x 3.33 |
| Bedroom 2 | Upper Level | 3.47 x 2.41 |
| Bedroom 3 | Upper Level | 3.1 x 2.63 |
| Bonus Room | Upper Level | 3.21 x 2.53 |
| Laundry room | Upper Level | 1.04 x 1.1 |
Location
Data is supplied by Pillar 9 MLS® System. Pillar 9 is the owner of the copyright in its MLS® System. Data is deemed reliable but is not guaranteed accurate by Pillar 9.
The trademarks MLS®, Multiple Listing Service® and the associated logos are owned by The Canadian Real Estate Association (CREA) and identify the quality of services provided by real estate professionals who are members of CREA. Used under license.