Real estate on your terms®
$569,999
active
271 WESTWOOD Point
Fort Saskatchewan
,
AB
T8L4N5
Key Details
- MLS® Number:
- E4500858
- Building Type:
- House
- Interior Size:
- 1817 square feet
- Bedrooms:
- 4
- Parking:
- 4
- Parking Features:
- Attached Garage
- Lot Size:
- 426.33 square meters

Property Description
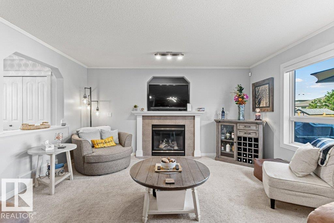
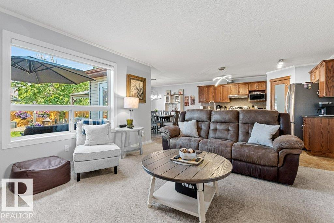
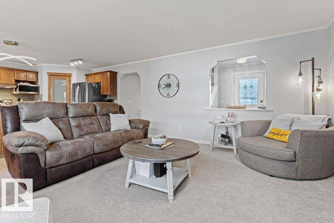
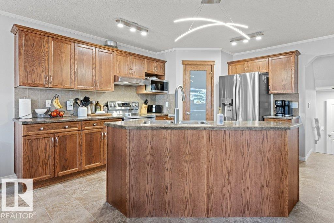
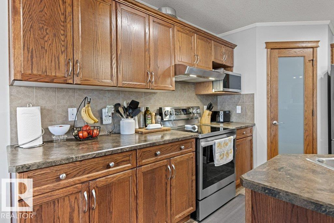
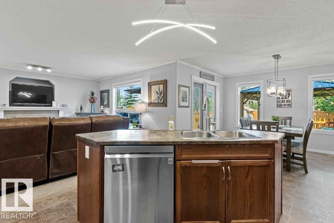
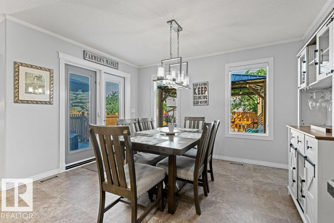
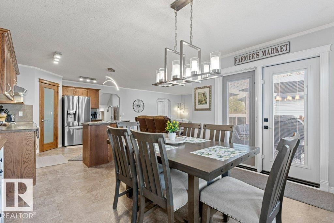
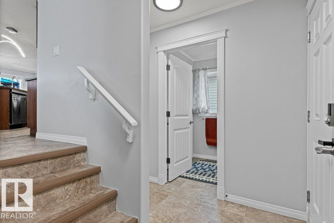
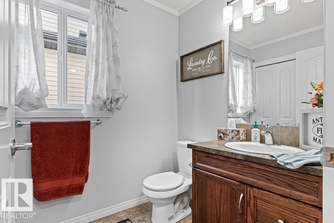
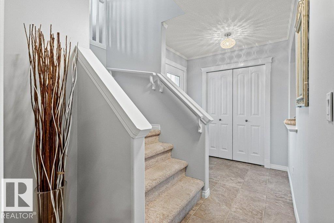
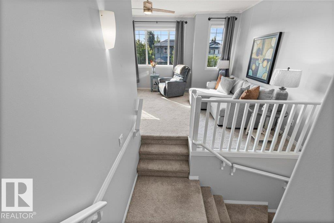
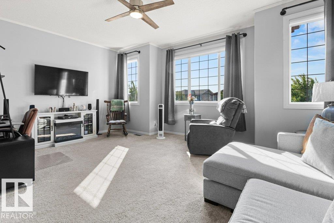
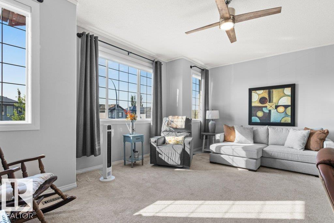
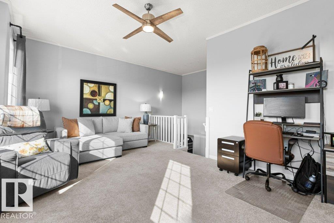
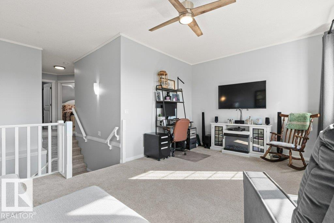
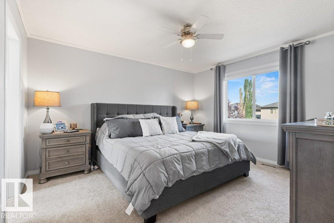
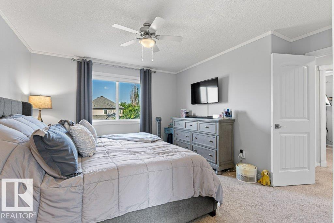
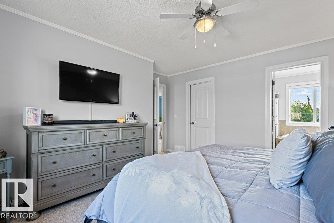
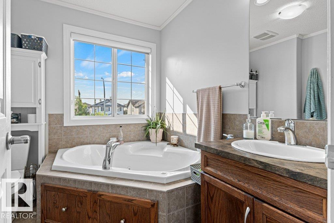
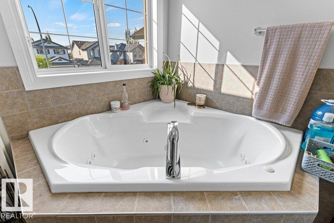
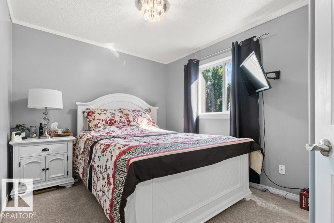
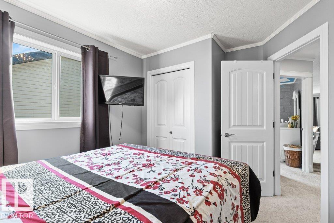
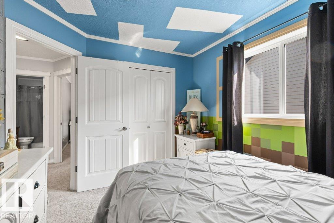
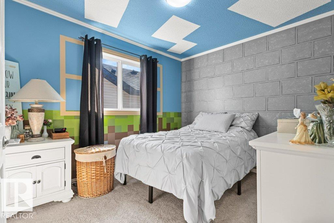
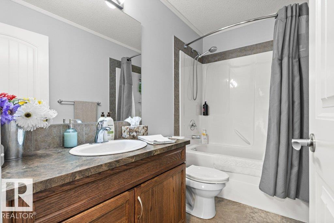
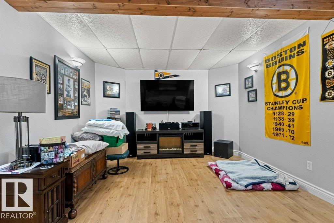
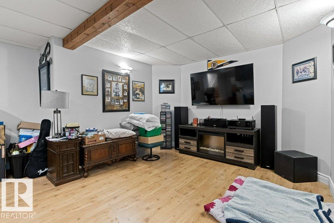
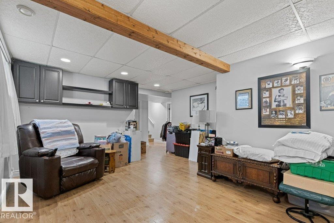
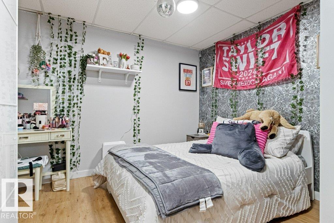
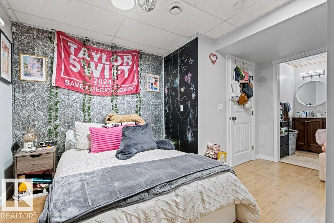
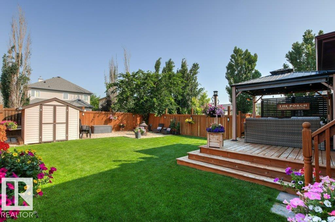
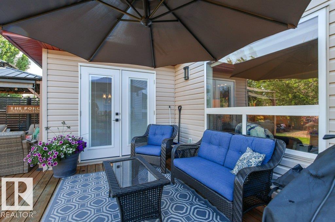
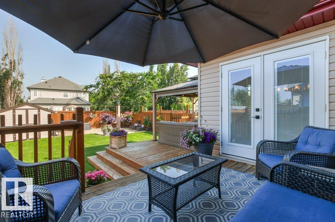
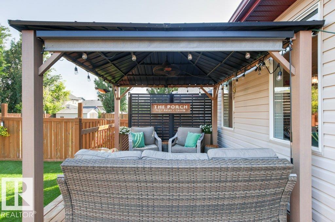
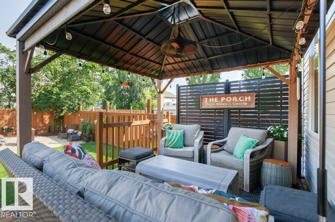
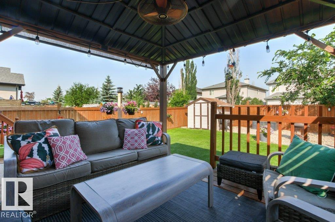
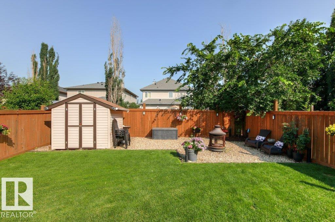
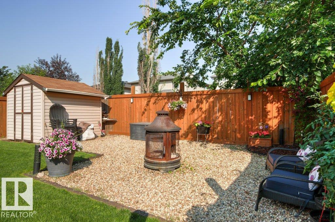
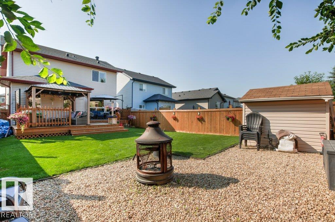
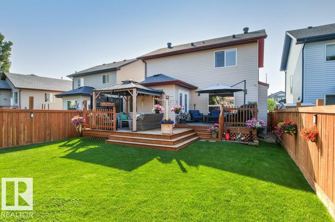
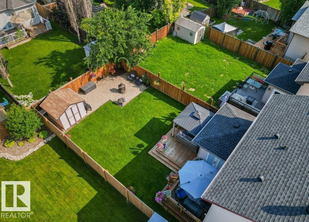
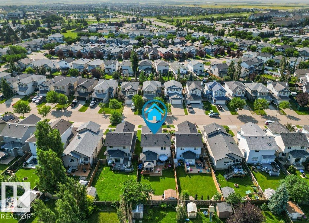
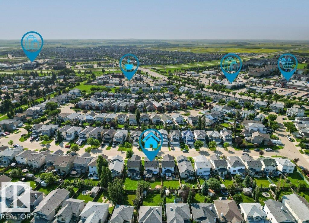
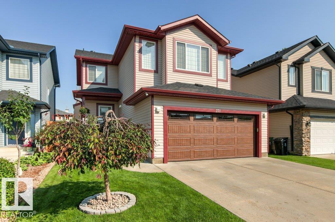
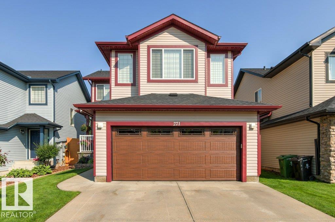
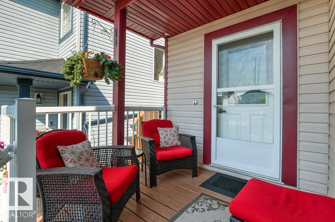
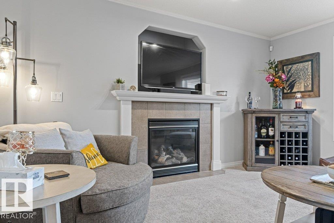
Welcome to this stunning 4-bed, 3.5-bath home in family-friendly Fort Saskatchewan! The open-concept main floor features a bright kitchen with a convenient pantry and a large island offering extra counter space for meal prep. Stay cool all summer with central A/C or relax by the cozy GAS fireplace in the winter. Upstairs, enjoy a versatile bonus room and 3 bedrooms while the fully finished basement provides man cave options and 4th bedroom with a 3-piece ensuite bathroom—perfect for guests or teens. Step outside to your private oasis! The beautifully landscaped and fully fenced backyard is an entertainer's dream, boasting a two-tiered deck and ample space for summer BBQ's. This beautiful home also comes equipped with fully customizable outdoor LED lighting—perfect for celebrating holidays or showing team spirit on game days. This home perfectly blends style and function, offering the ultimate space for your growing family! (NEW ROOF installed 2024) (id:53430)
Building
- Property Type:
- House
- Building Type:
- House
- Year Built:
- 2006
- Stories:
- 2.0
- Bedrooms:
- 4
- Bathrooms (total):
- 4.5 (1 half)
- Basement:
- Finished, Full
Finished Areas
- Interior Size (Total):
- 1817 square feet
Interior
- Appliances:
- Washer, Refrigerator, Dishwasher, Stove, Dryer, Garage door opener, Garage door opener remote(s)
Parking
- Spaces:
- 4
- Features:
- Attached Garage
Lot / Land
- Lot Size:
- 426.33 square meters
- Lot Features:
- No back lane, Level
Exterior
- Fencing:
- Fence
Utilities & Mechanical
- Heating:
- Forced air
- Cooling:
- Central air conditioning
Comfort & Security
- Fireplace(s):
- 1 Gas, Unknown
Fees & Dates
- Last Modified:
- 07/27/2026 04:20:13 PM
- Status Change:
- 07/27/2026 04:11:31 PM
Association / Ownership
- Common Interest:
- Freehold
Room Dimensions
| Room | Level | Size |
|---|---|---|
| Living room | Main level | - |
| Dining room | Main level | - |
| Kitchen | Main level | - |
| Primary Bedroom | Upper Level | - |
| Bedroom 2 | Upper Level | - |
| Bedroom 3 | Upper Level | - |
| Bedroom 4 | Basement | - |
| Bonus Room | Upper Level | - |
Location
Data is supplied by Pillar 9 MLS® System. Pillar 9 is the owner of the copyright in its MLS® System. Data is deemed reliable but is not guaranteed accurate by Pillar 9.
The trademarks MLS®, Multiple Listing Service® and the associated logos are owned by The Canadian Real Estate Association (CREA) and identify the quality of services provided by real estate professionals who are members of CREA. Used under license.