Real estate on your terms®
$458,600
active
111 SERENO Lane
Fort Saskatchewan
,
AB
T8L0Z9
Key Details
- MLS® Number:
- E4500434
- Building Type:
- House
- Interior Size:
- 1477 square feet
- Bedrooms:
- 3
- Parking Features:
- Parking Pad
- Lot Size:
- 282.03 square meters

Property Description
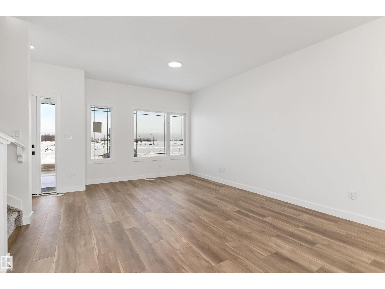
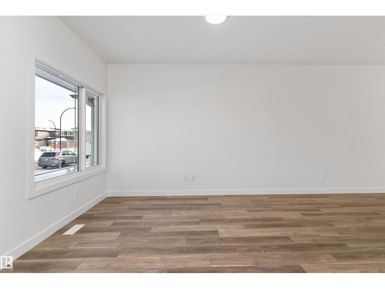
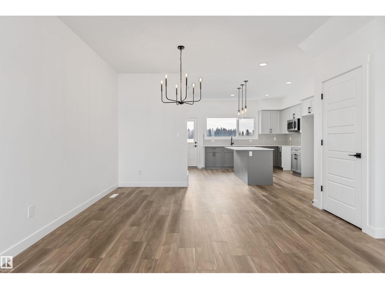
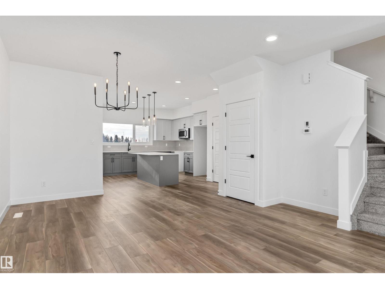
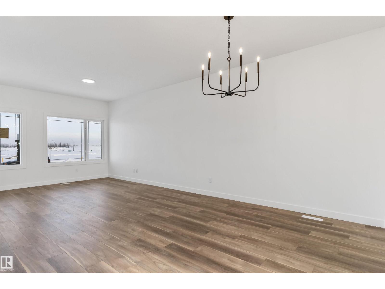
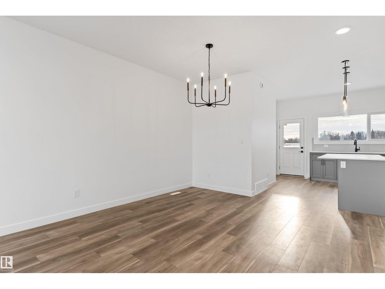
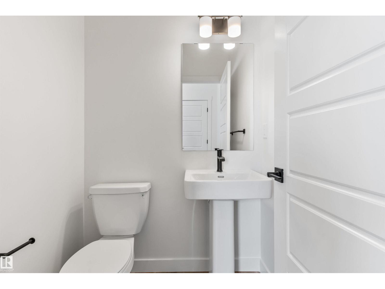
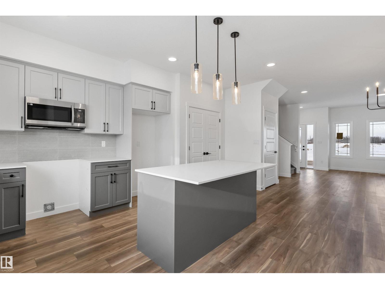
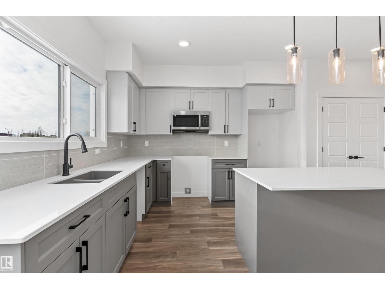
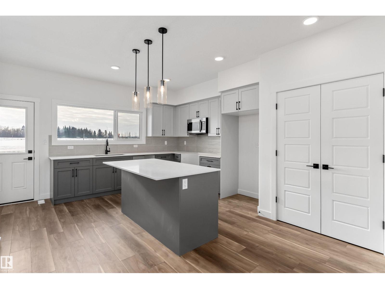
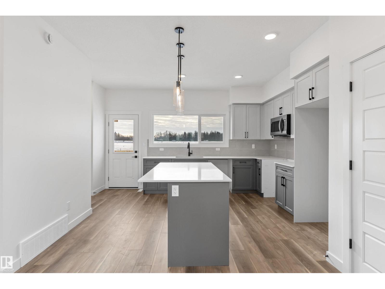
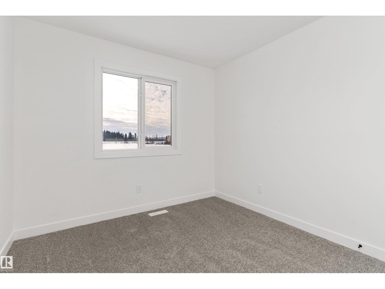
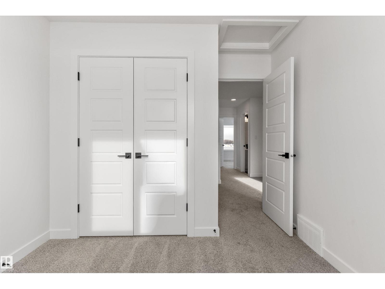
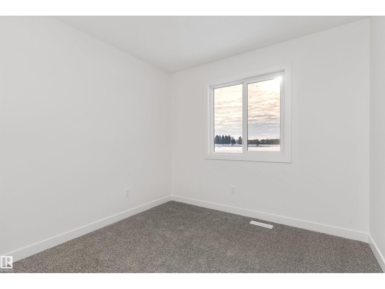
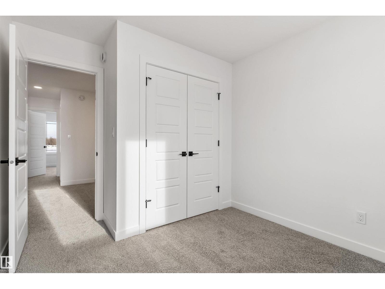
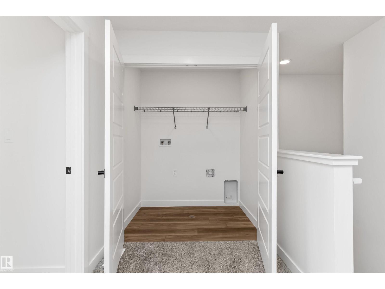
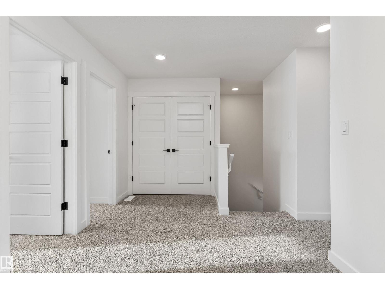
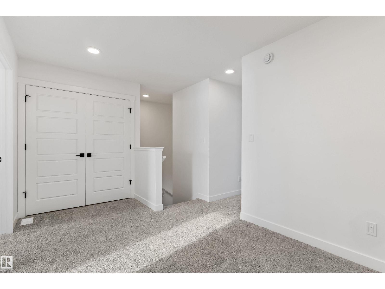
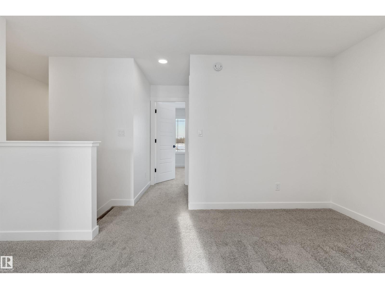
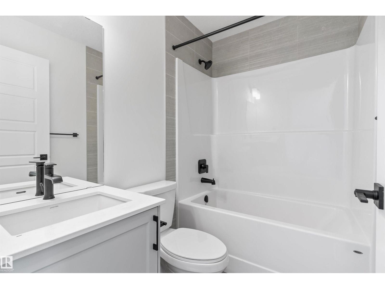
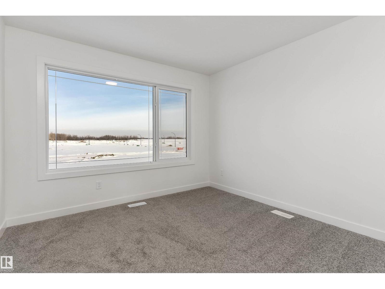
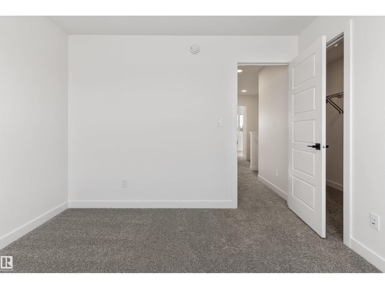
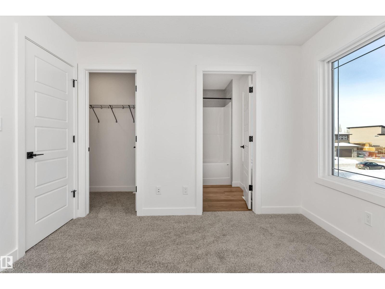
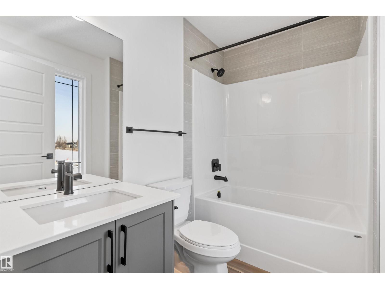
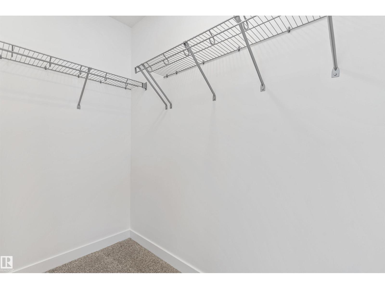
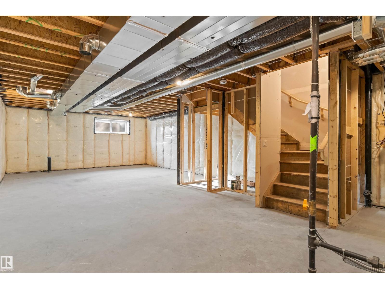
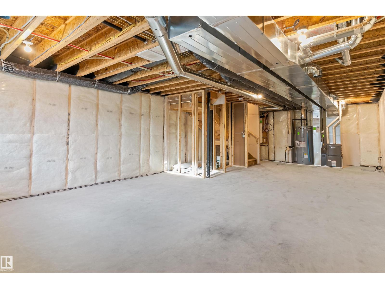
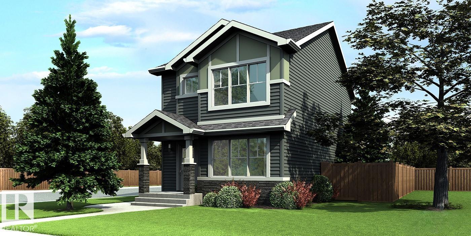
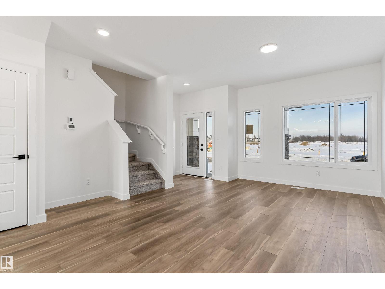
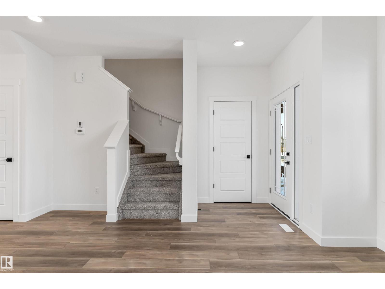
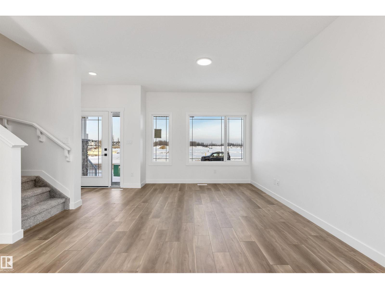
Refined and efficient home featuring 9' ceilings on the main and basement levels, separate side entry, LVP flooring throughout the main floor, and a parking pad with option for a future double detached garage. A welcoming foyer with coat closet opens to a bright great room filled with natural light from a large front window. The open-concept layout flows into the dining area—perfect for everyday living and entertaining. The rear L-shaped kitchen showcases quartz countertops, an island with flush eating ledge and pendant lighting, Silgranit undermount sink, OTR microwave, spacious pantry, and upgraded Thermofoil cabinets with soft-close features. Rear entry includes a discreet 2-pce bath and backyard access. Upstairs offers a bright primary suite with walk-in closet and 3-pce ensuite, plus a cozy loft, main bath, laundry, and two additional bedrooms. Black fixtures and basement rough-in included. (id:53430)
Building
- Property Type:
- House
- Building Type:
- House
- Year Built:
- 2026
- Stories:
- 2.0
- Bedrooms:
- 3
- Bathrooms (total):
- 3.5 (1 half)
- Basement:
- Unfinished, Full
Finished Areas
- Interior Size (Total):
- 1477 square feet
Interior
- Appliances:
- Microwave Range Hood Combo
Parking
- Features:
- Parking Pad
Lot / Land
- Lot Size:
- 282.03 square meters
- Lot Features:
- No Animal Home, No Smoking Home
Utilities & Mechanical
- Heating:
- Forced air
Comfort & Security
- Security:
- Smoke Detectors
Fees & Dates
- Last Modified:
- 07/24/2026 03:10:02 AM
- Status Change:
- 07/24/2026 03:01:23 AM
Association / Ownership
- Common Interest:
- Freehold
Room Dimensions
| Room | Level | Size |
|---|---|---|
| Living room | Main level | - |
| Dining room | Main level | - |
| Kitchen | Main level | - |
| Primary Bedroom | Upper Level | - |
| Bedroom 2 | Upper Level | - |
| Bedroom 3 | Upper Level | - |
Location
Data is supplied by Pillar 9 MLS® System. Pillar 9 is the owner of the copyright in its MLS® System. Data is deemed reliable but is not guaranteed accurate by Pillar 9.
The trademarks MLS®, Multiple Listing Service® and the associated logos are owned by The Canadian Real Estate Association (CREA) and identify the quality of services provided by real estate professionals who are members of CREA. Used under license.