Real estate on your terms®
$619,900
active
59 WILLOW Link
Fort Saskatchewan
,
AB
T8L0W8
Key Details
- MLS® Number:
- E4499522
- Building Type:
- House
- Interior Size:
- 2260 square feet
- Bedrooms:
- 4
- Parking:
- 4
- Parking Features:
- Attached Garage, Oversize
- Lot Size:
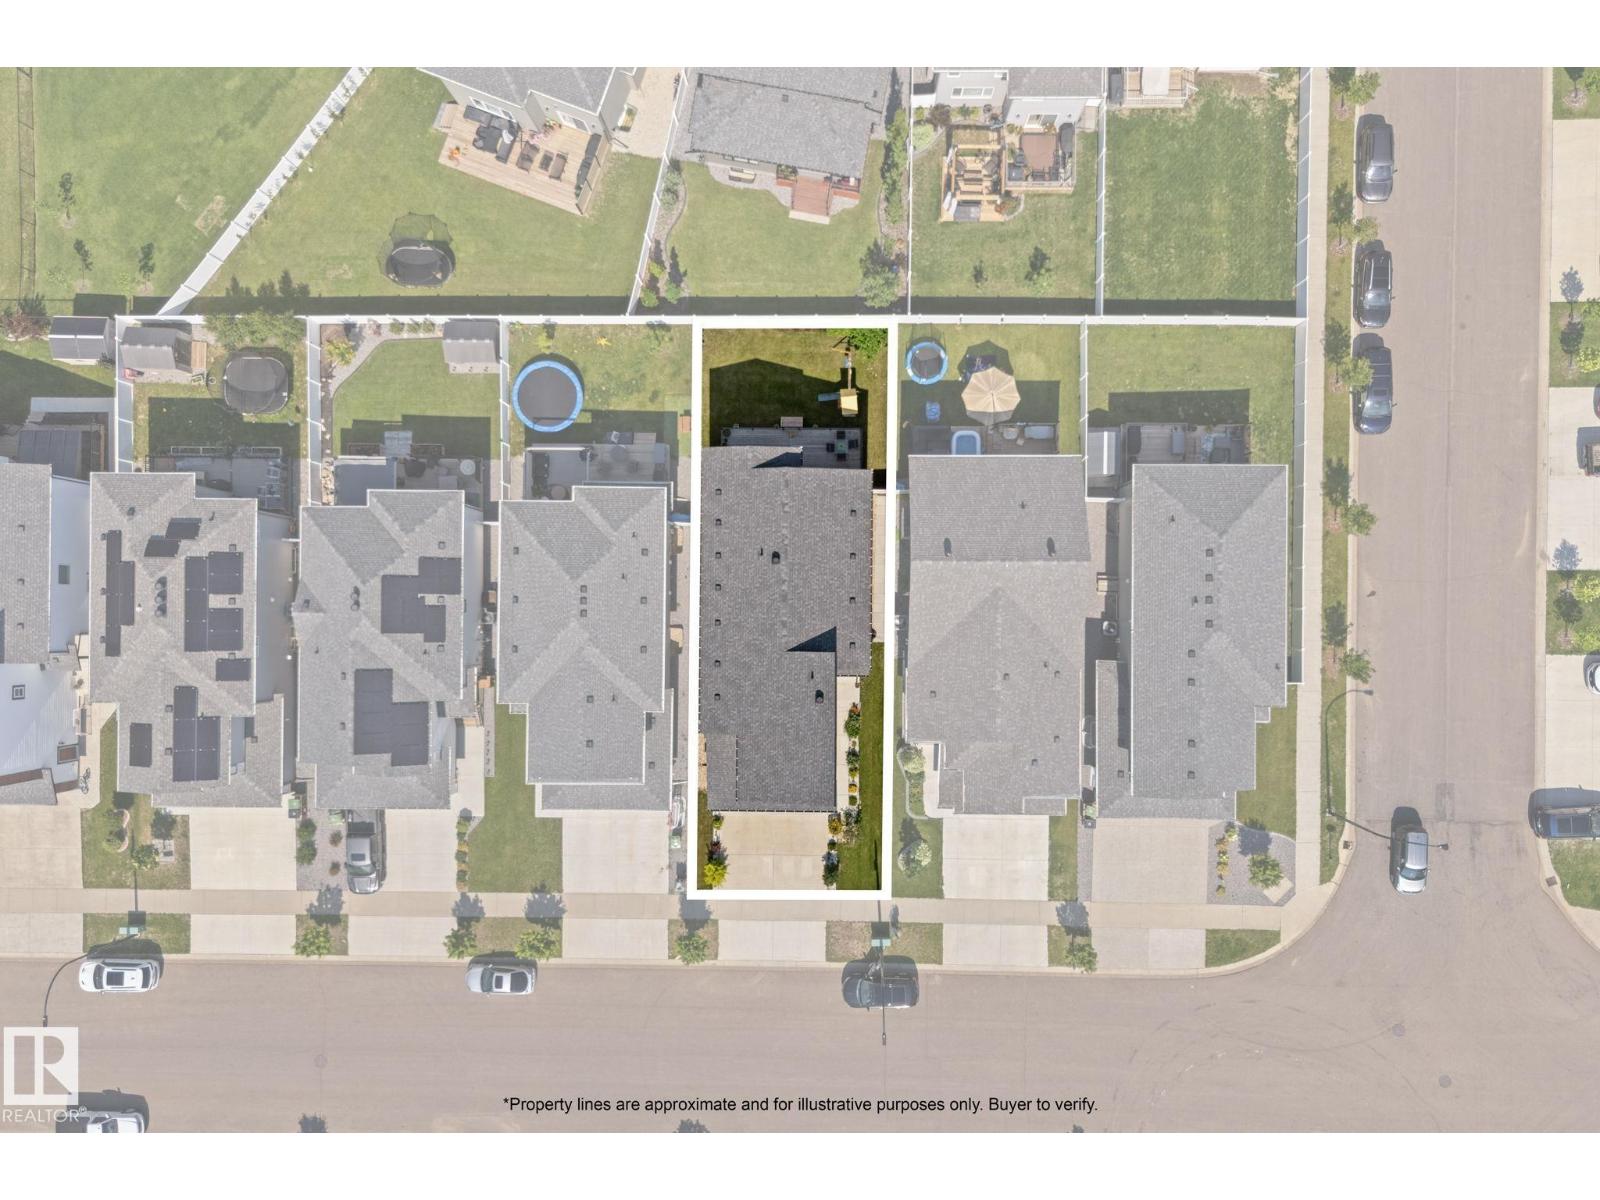
- 405.52 square meters

Property Description
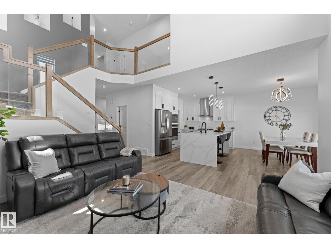
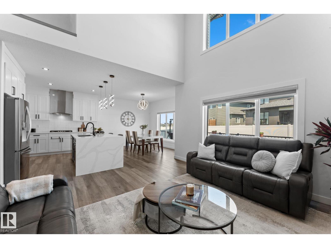
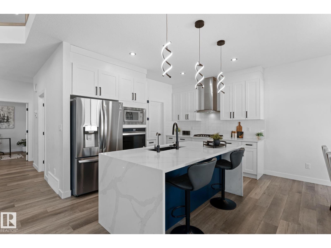
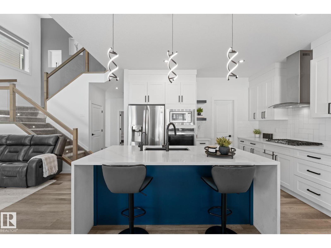
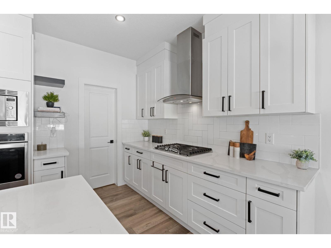
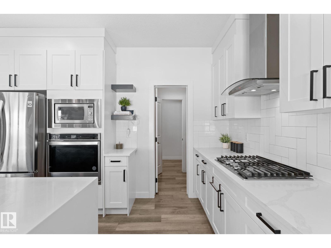
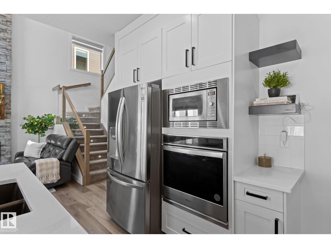
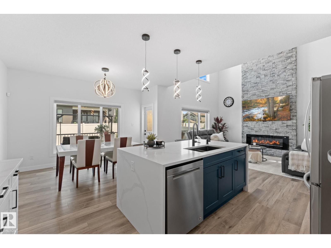
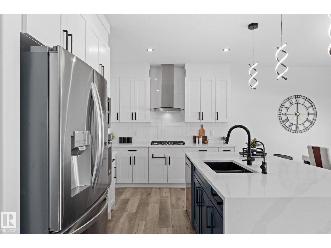
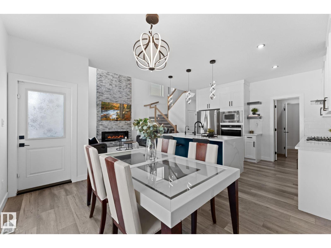
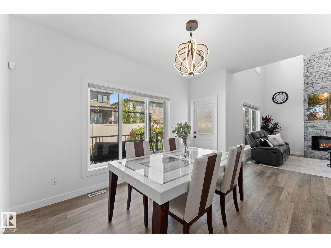
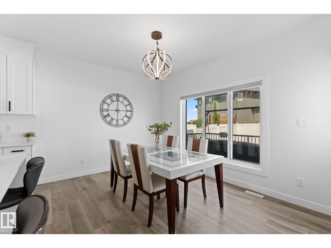
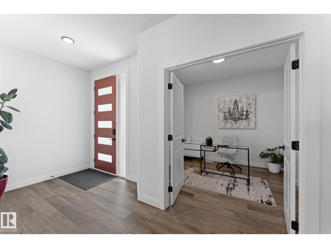
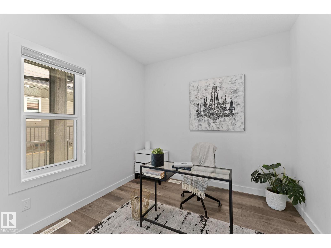
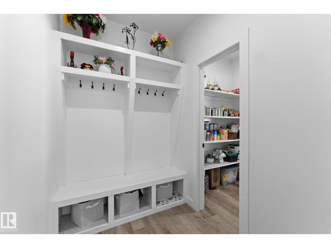
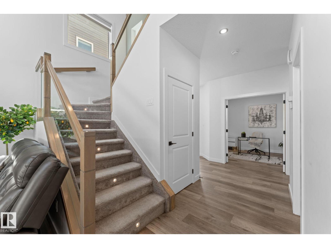
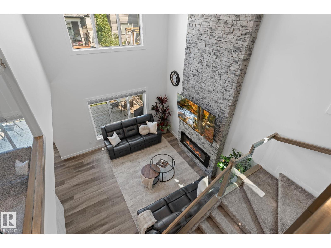
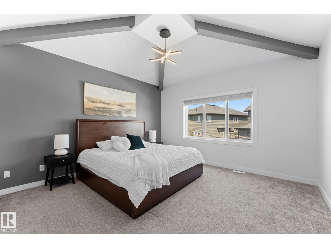
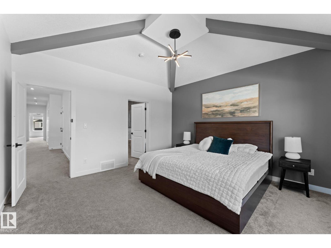
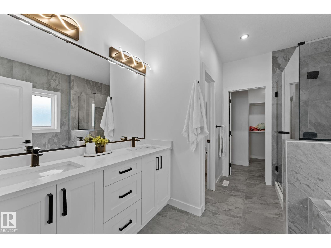
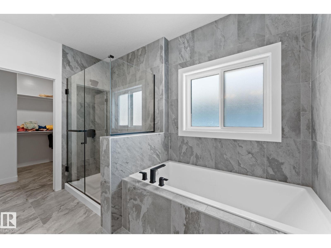
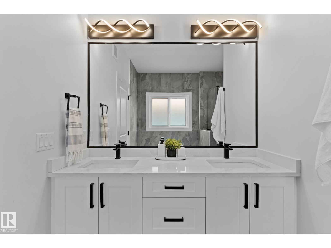
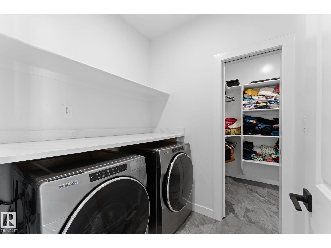
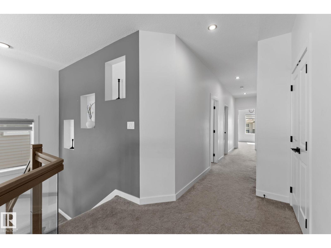
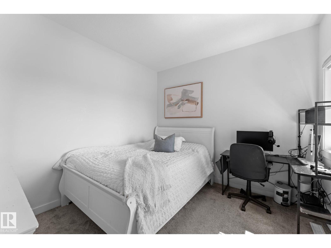
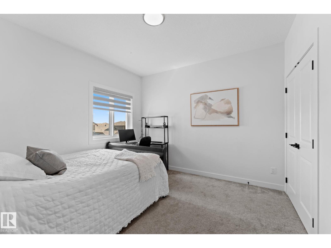
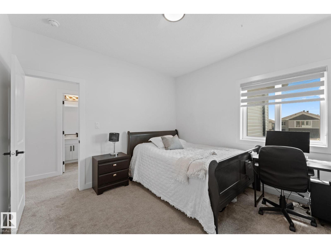
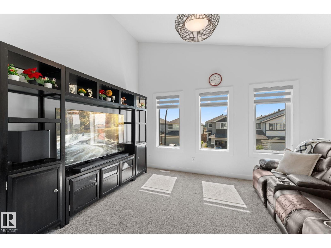
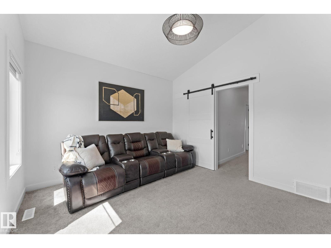
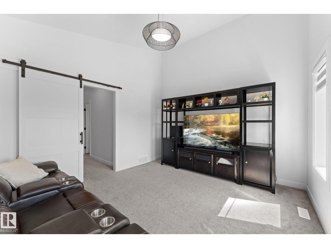
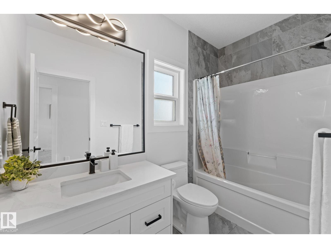
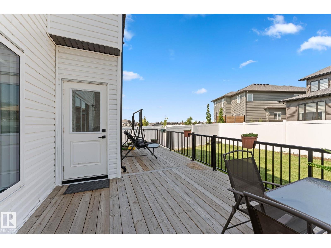
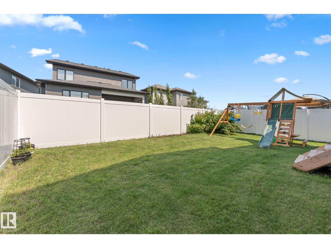
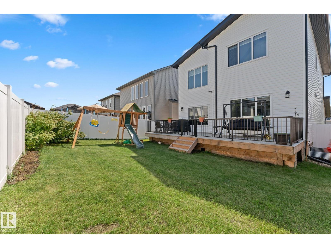
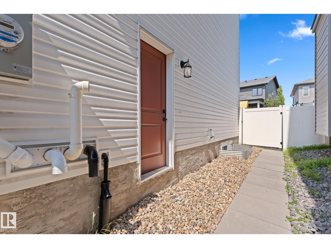
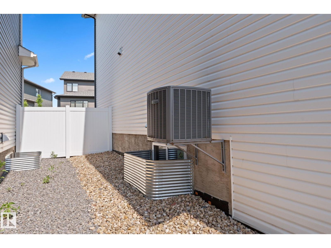
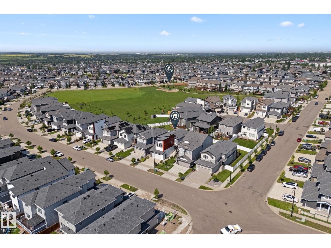
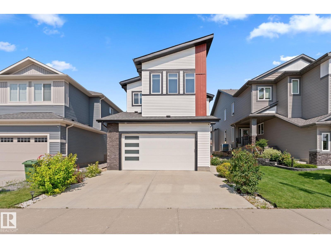
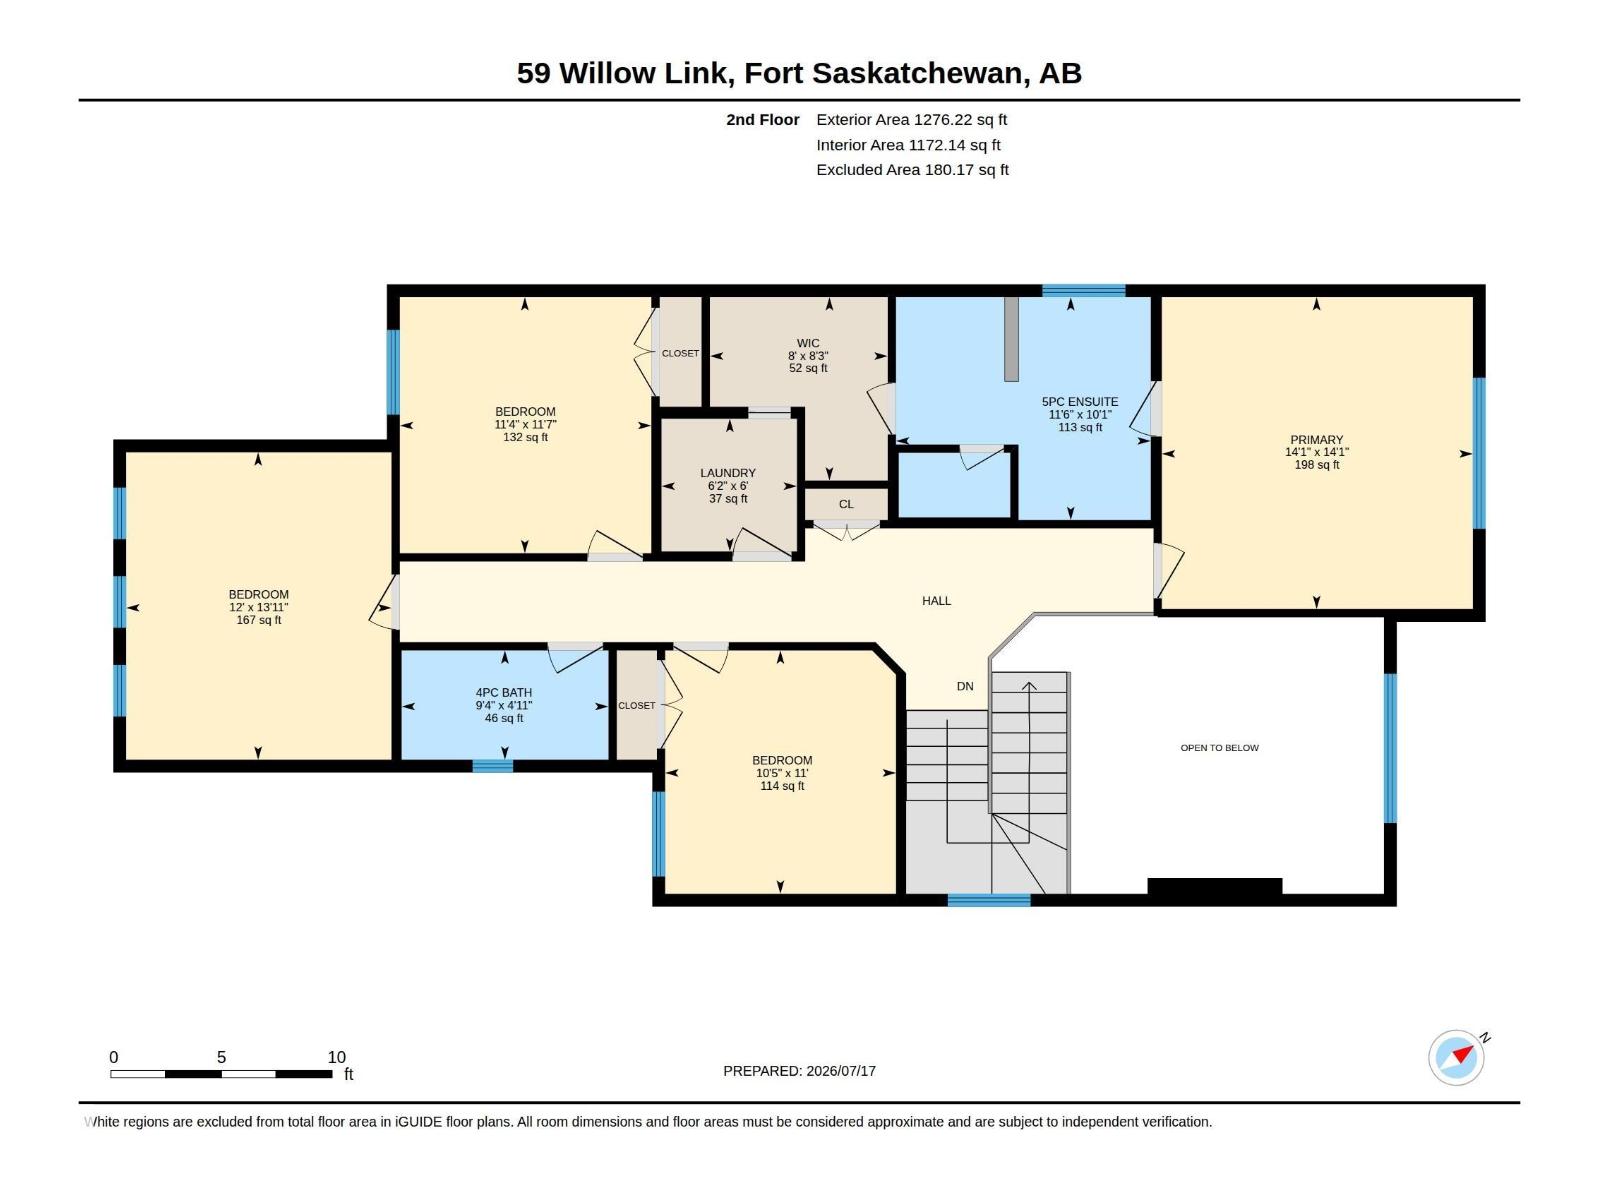
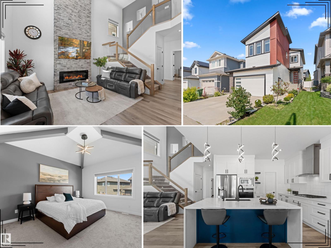
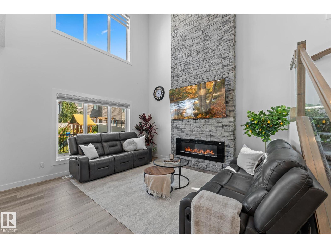
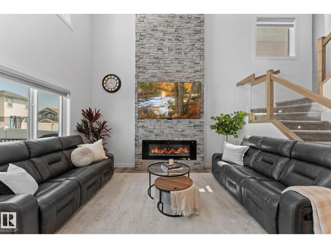
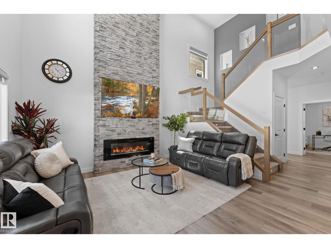
Pristine, beautifully maintained & loaded with upgrades, this impressive family home pairs a beautifully curated modern elevation with a premium location beside a park. Set on a regular 30’ pocket lot, it offers 4 bedrooms, 2.5 baths, 9’ ceilings, a main-floor office, vaulted bonus room & oversized double attached garage. Soaring open-to-above ceilings create a dramatic living room with full-height stone feature wall. The chef-inspired kitchen impresses with built-in appliances, gas cooktop, quartz counters, waterfall island & walk-through pantry. Enjoy a landscaped, vinyl-fenced yard & oversized full-width deck—perfect for entertaining. Upstairs, the vaulted primary retreat features a spa-inspired 5-pc ensuite, walk-in closet and direct laundry access. A separate basement entrance adds future flexibility. Complete with A/C, HRV, Tankless HWT, epoxy garage floors, hot/cold taps, floor drain & window coverings. All within walking distance of schools, parks, trails, transit, shopping & amenities. 10/10! (id:53430)
Building
- Property Type:
- House
- Building Type:
- House
- Year Built:
- 2021
- Stories:
- 2.0
- Bedrooms:
- 4
- Bathrooms (total):
- 3.5 (1 half)
- Basement:
- Unfinished, Full
Finished Areas
- Interior Size (Total):
- 2260 square feet
Interior
- Appliances:
- Washer, Refrigerator, Dishwasher, Stove, Dryer, Microwave, Oven - Built-In, Hood Fan, Window Coverings, Garage door opener, Garage door opener remote(s)
Parking
- Spaces:
- 4
- Features:
- Attached Garage, Oversize
Lot / Land
- Lot Size:
- 405.52 square meters
- Lot Features:
- See remarks, No back lane, Park/reserve, No Animal Home, No Smoking Home
Exterior
- Fencing:
- Fence
Utilities & Mechanical
- Heating:
- Forced air
- Cooling:
- Central air conditioning
Comfort & Security
- Fireplace(s):
- 1 Electric, Unknown
Fees & Dates
- Last Modified:
- 08/03/2026 06:20:04 AM
- Status Change:
- 08/03/2026 06:11:11 AM
Association / Ownership
- Common Interest:
- Freehold
Room Dimensions
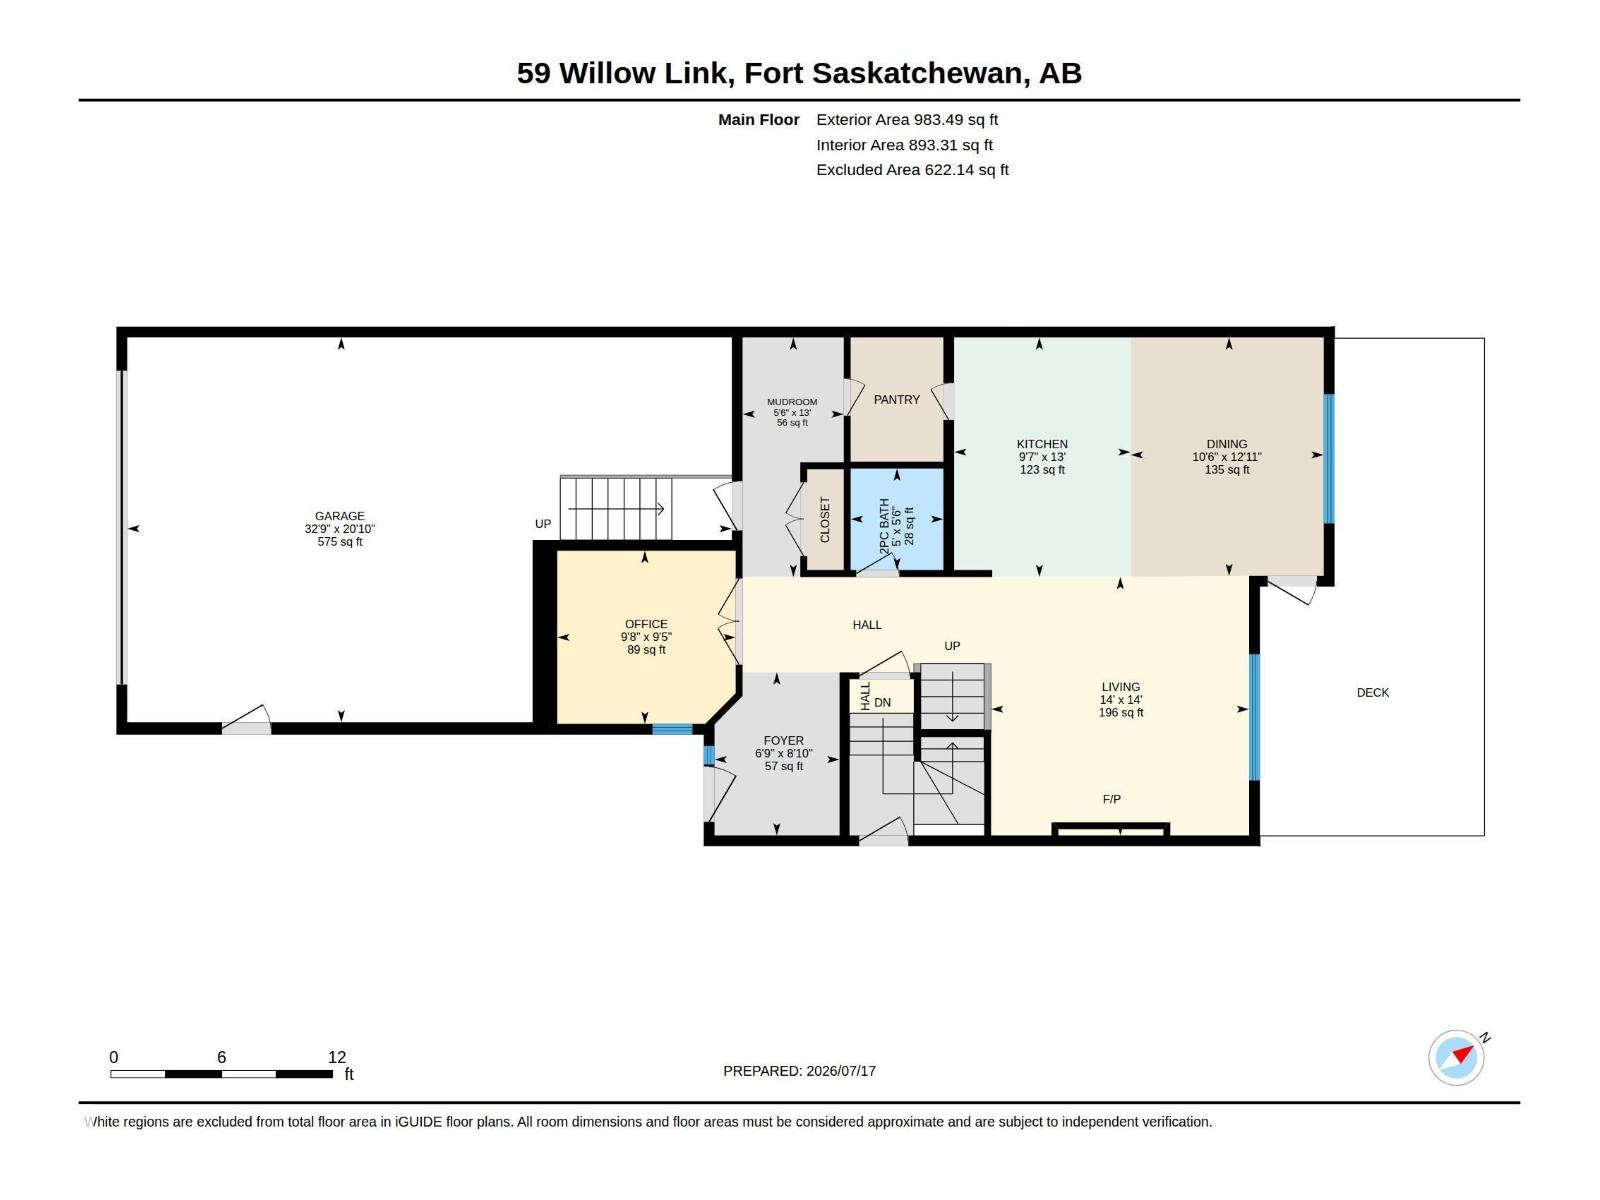
| Room | Level | Size |
|---|---|---|
| Living room | Main level | 14' x 14' |
| Dining room | Main level | 10'6 x 12'11" |
| Kitchen | Main level | 9'7" x 13' |
| Den | Main level | 9'8" x 9'5" |
| Primary Bedroom | Upper Level | 14'1" x 14'1" |
| Bedroom 2 | Upper Level | 11'4" x 11'7" |
| Bedroom 3 | Upper Level | 10'5" x 11' |
| Bedroom 4 | Upper Level | 12' x 13'11" |
| Bonus Room | Main level | 12' x 13'11" |
| Laundry room | Upper Level | 6'2" x 6' |
Location
Data is supplied by Pillar 9 MLS® System. Pillar 9 is the owner of the copyright in its MLS® System. Data is deemed reliable but is not guaranteed accurate by Pillar 9.
The trademarks MLS®, Multiple Listing Service® and the associated logos are owned by The Canadian Real Estate Association (CREA) and identify the quality of services provided by real estate professionals who are members of CREA. Used under license.