Real estate on your terms®
$645,000
active
2 Owl Ridge Close
Fort Saskatchewan
,
AB
T8L1Y4
Key Details
- MLS® Number:
- E4499218
- Building Type:
- House
- Interior Size:
- 2291 square feet
- Bedrooms:
- 3
- Parking:
- 4
- Parking Features:
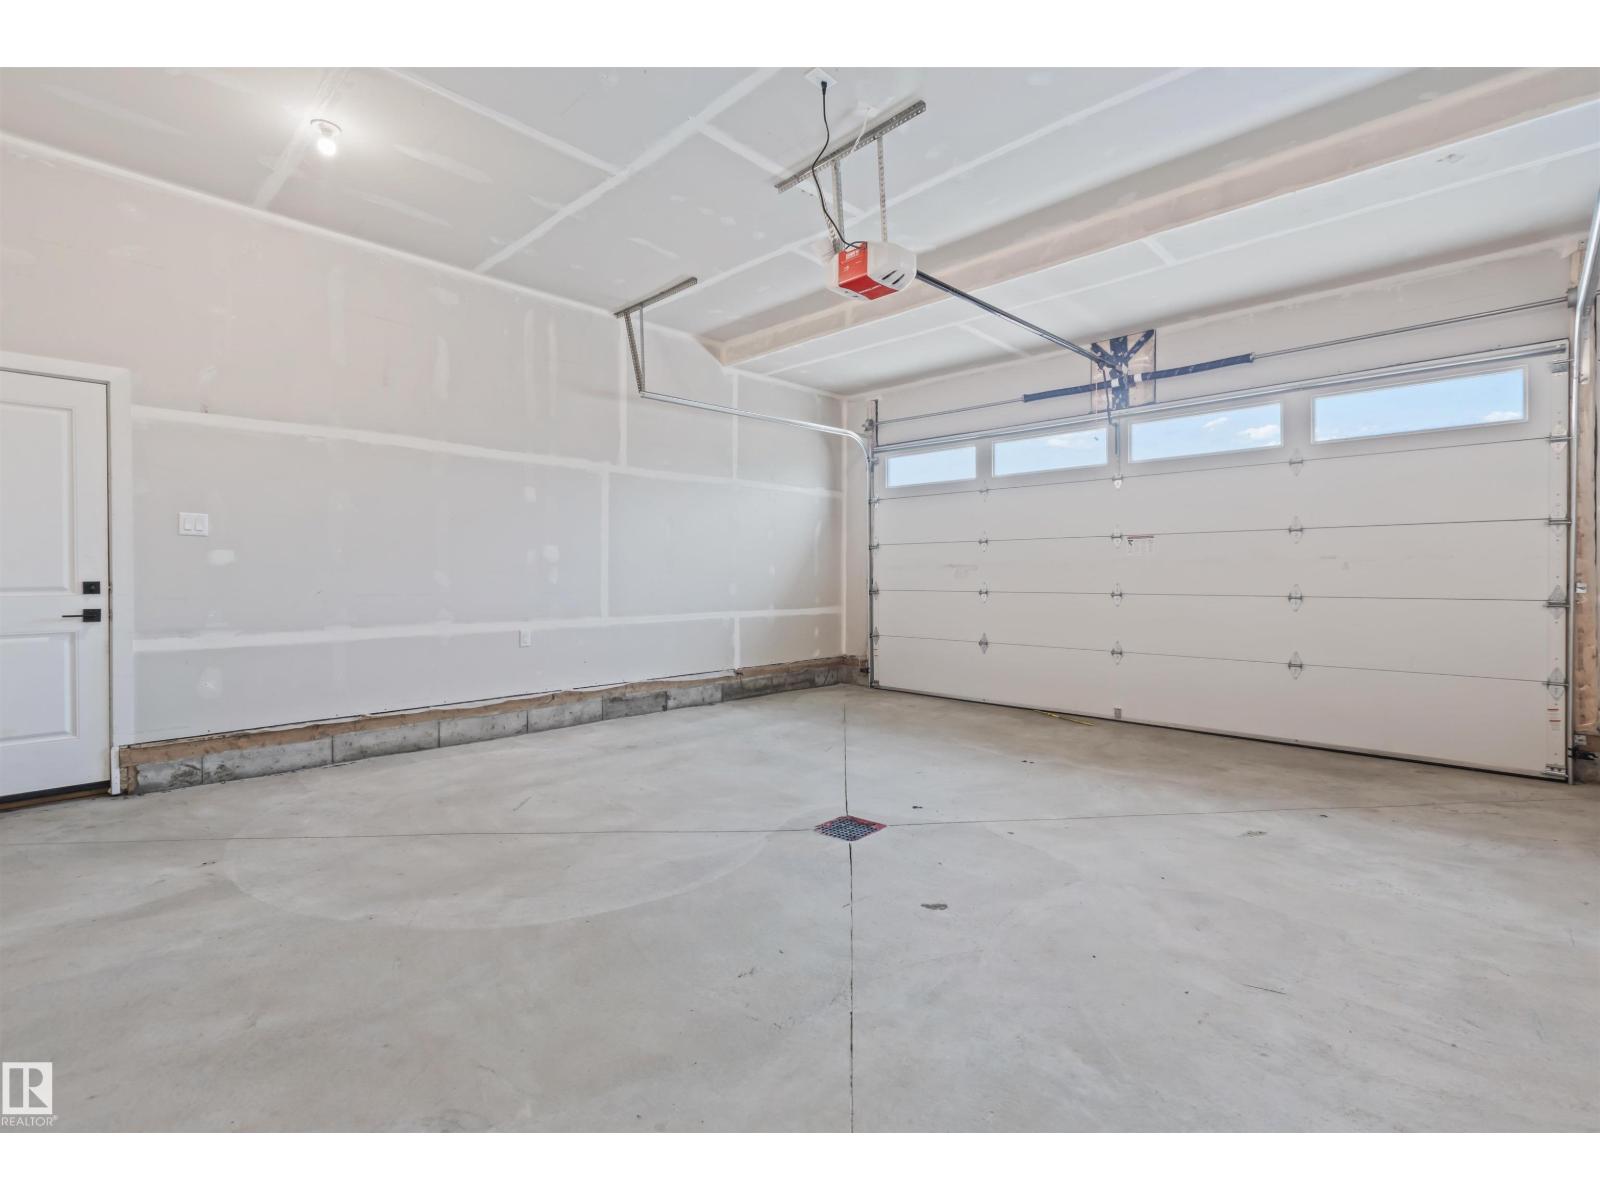
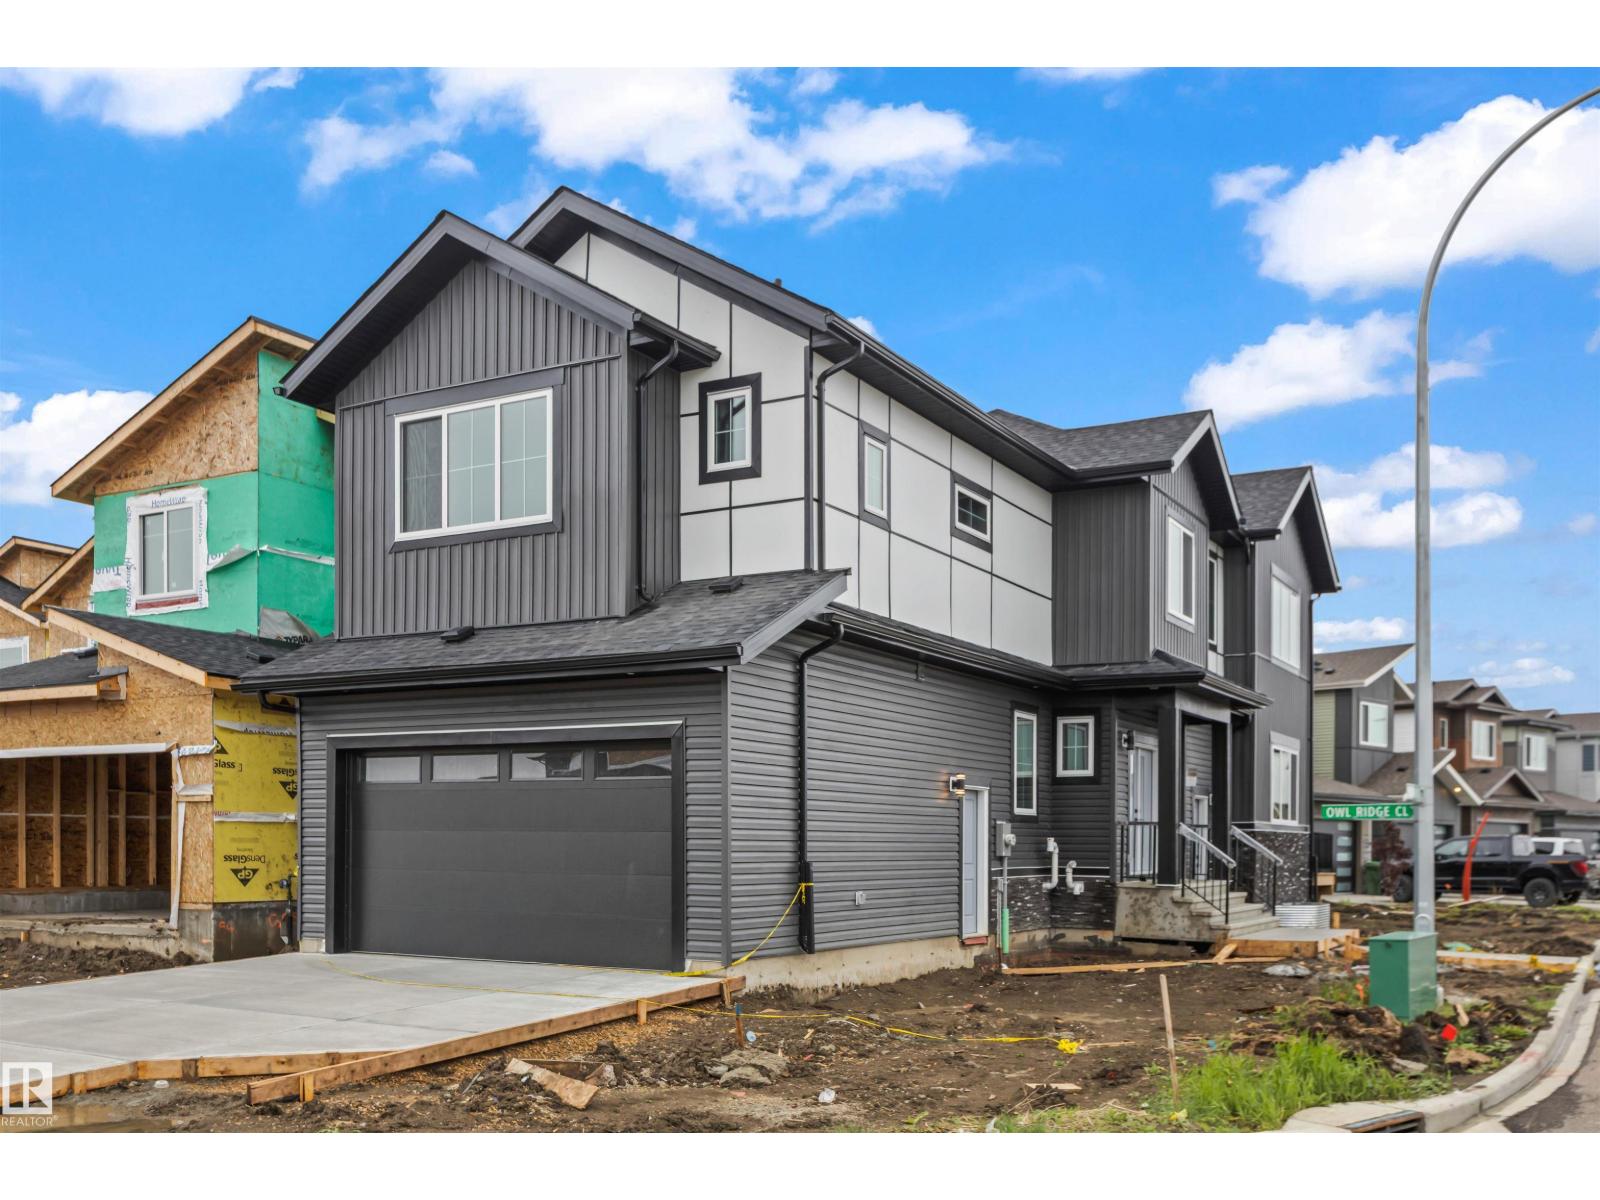
- Attached Garage

Property Description
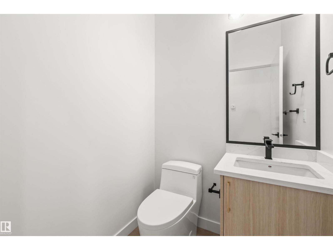
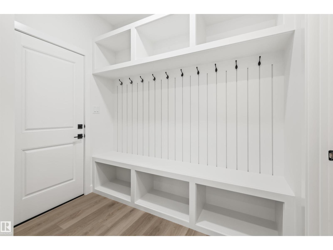
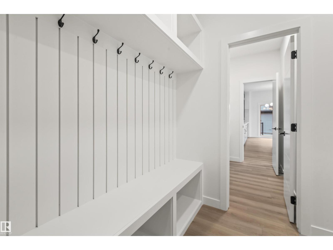
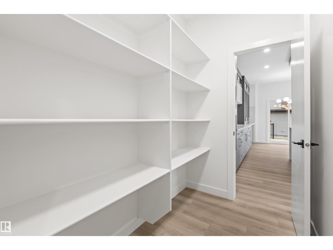
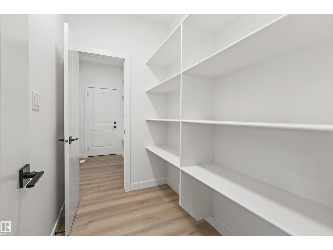
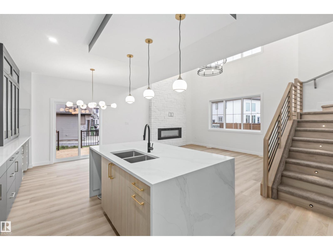
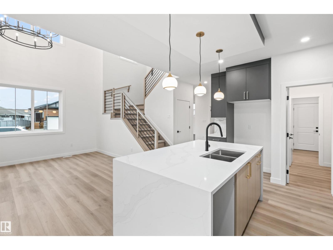
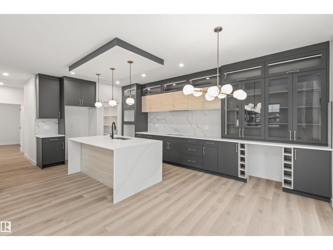
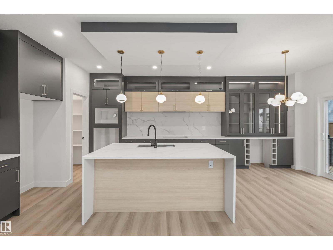
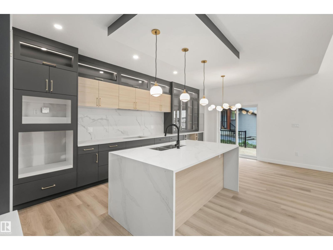
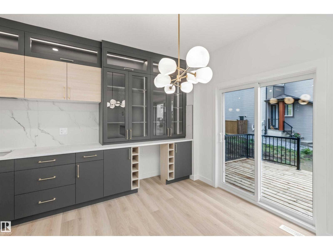
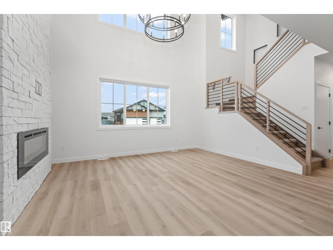
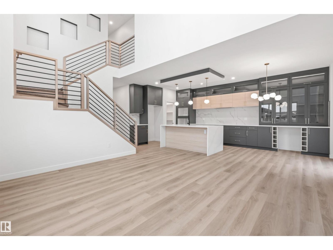
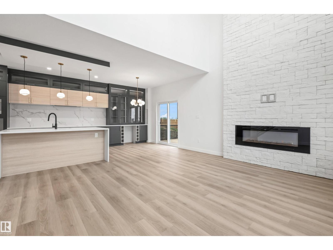
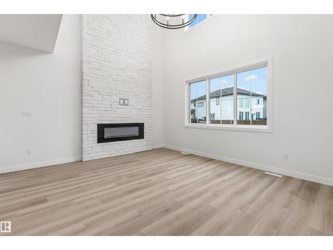
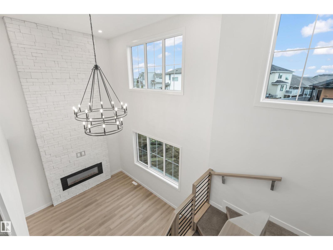
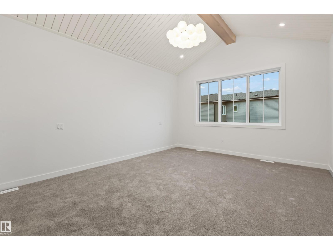
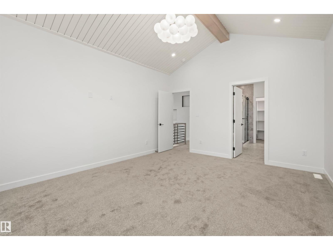
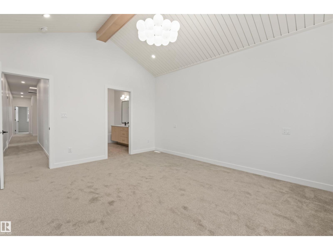
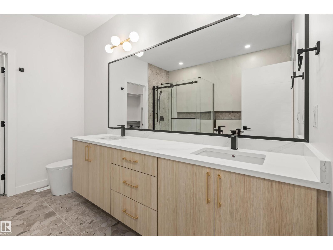
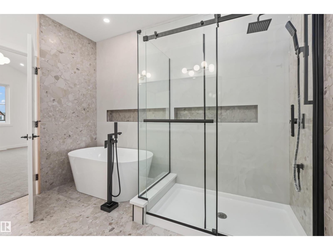
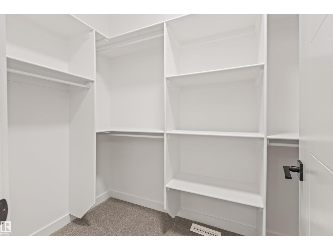
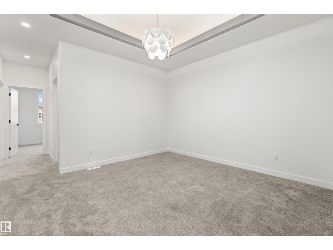
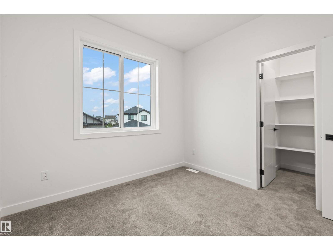
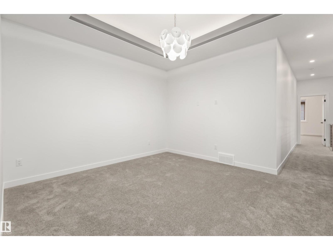
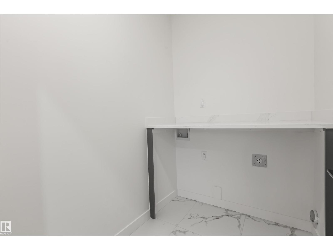
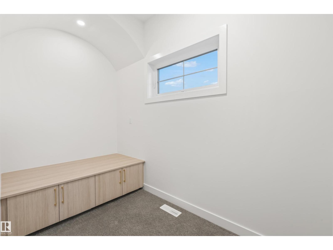
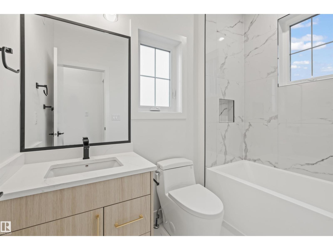
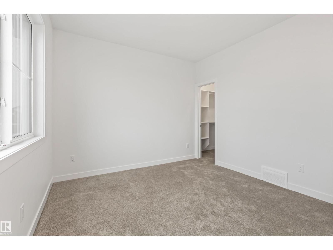
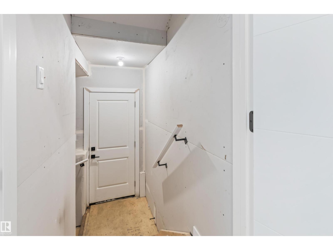
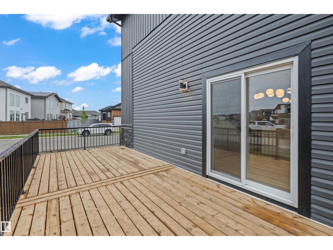
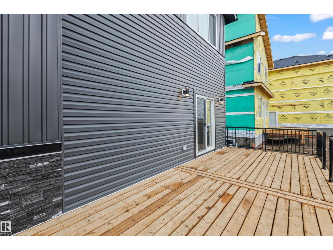
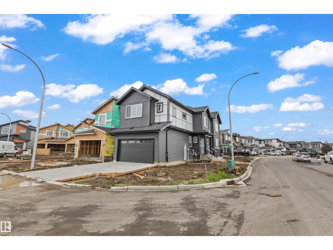
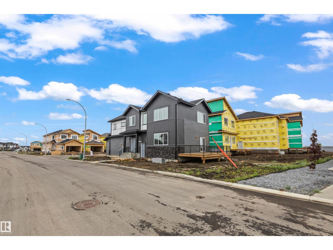
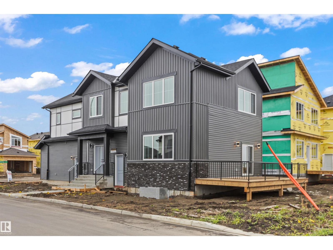
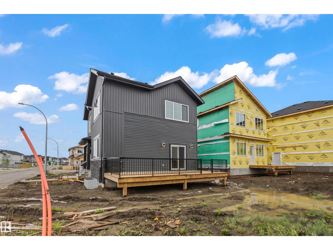
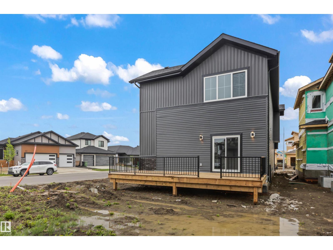
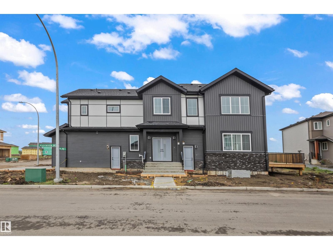
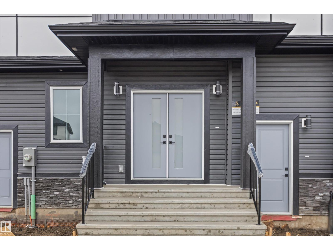
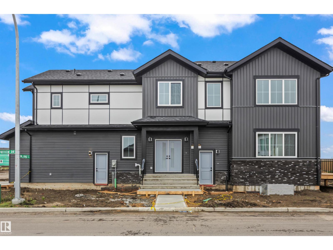
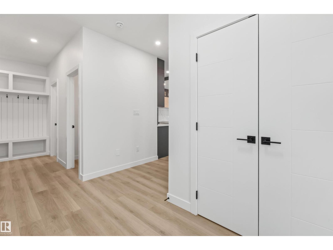
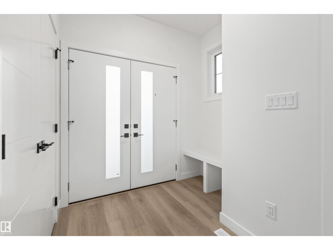
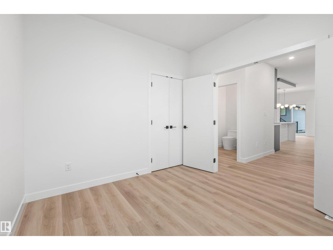
Step inside this thoughtfully designed home where function meets style. The main floor welcomes you with a private den at the front of the home, conveniently located near a 2-piece bathroom and the mudroom, complete with built-in benches and hooks. Toward the back of the home, the space opens up into a large kitchen, dining, and living area ideal for daily living. The living room features stunning tall ceilings and an open-to-below design, filling the space with natural light and creating an impressive sense of openness. Upstairs, the open-to-below layout continues, overlooking the main living area below. This level offers three spacious bedrooms, including a well-appointed primary retreat with a walk-in closet and luxurious 5-piece ensuite. One of the additional bedrooms also features a walk-in closet, while a full 4-piece bathroom serves the upper level. A large bonus room provides the perfect space for family movie nights or a play area, and the upper-level laundry adds everyday convenience! (id:53430)
Building
- Property Type:
- House
- Building Type:
- House
- Year Built:
- 2026
- Stories:
- 2.0
- Bedrooms:
- 3
- Bathrooms (total):
- 3.5 (1 half)
- Basement:
- Unfinished, Full
Finished Areas
- Interior Size (Total):
- 2291 square feet
Interior
- Appliances:
- Garage door opener, Garage door opener remote(s)
Parking
- Spaces:
- 4
- Features:
- Attached Garage
Lot / Land
- Lot Features:
- See remarks
Utilities & Mechanical
- Heating:
- Forced air
Comfort & Security
- Fireplace(s):
- 1 Insert, Electric
Fees & Dates
- Last Modified:
- 07/28/2026 07:10:04 PM
- Status Change:
- 07/28/2026 07:02:13 PM
Association / Ownership
- Common Interest:
- Freehold
Room Dimensions
| Room | Level | Size |
|---|---|---|
| Living room | Main level | 3.66 x 4.82 |
| Dining room | Main level | 4.27 x 2.9 |
| Kitchen | Main level | 3.3 x 3.1 |
| Den | Main level | 3.35 x 3.05 |
| Primary Bedroom | Upper Level | 4.01 x 4.88 |
| Bedroom 2 | Upper Level | 2.95 x 3.6 |
| Bedroom 3 | Upper Level | 3.15 x 3.05 |
| Bonus Room | Upper Level | 3.05 x 3.81 |
| Office | Upper Level | 1.62 x 3.2 |
Location
Data is supplied by Pillar 9 MLS® System. Pillar 9 is the owner of the copyright in its MLS® System. Data is deemed reliable but is not guaranteed accurate by Pillar 9.
The trademarks MLS®, Multiple Listing Service® and the associated logos are owned by The Canadian Real Estate Association (CREA) and identify the quality of services provided by real estate professionals who are members of CREA. Used under license.