Real estate on your terms®
$450,000
active
8529 95 Avenue
Fort Saskatchewan
,
AB
T8L2R8
Key Details
- MLS® Number:
- E4498505
- Building Type:
- House
- Interior Size:
- 1213 square feet
- Bedrooms:
- 4
- Parking Features:
- Detached Garage, Oversize, Heated Garage
- Lot Size:
- 659.15 square meters

Property Description
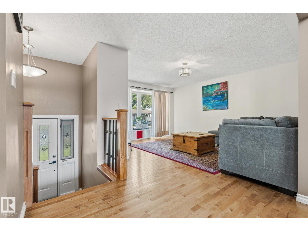
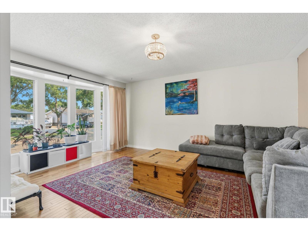
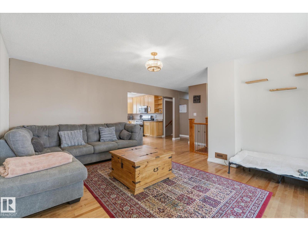
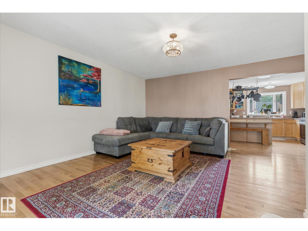
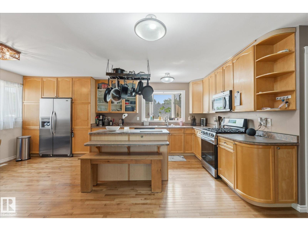
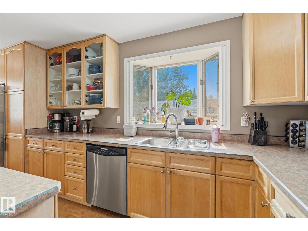
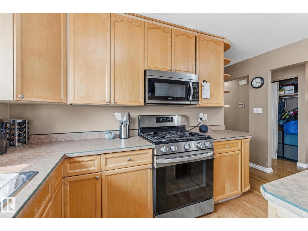
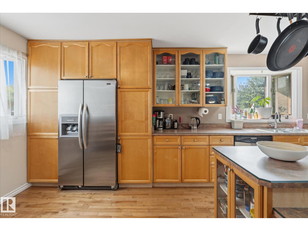
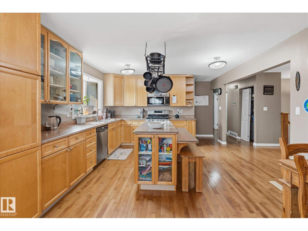
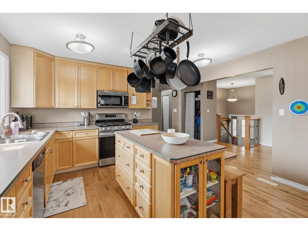
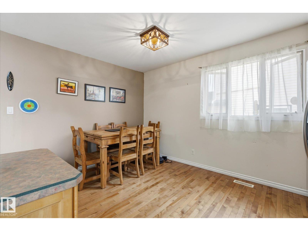
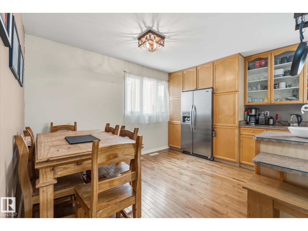
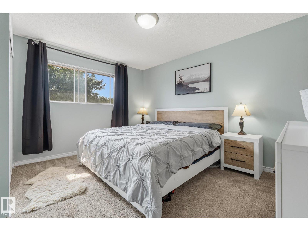
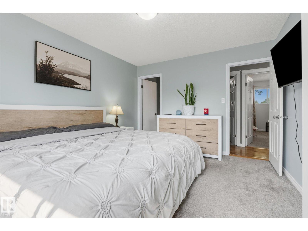
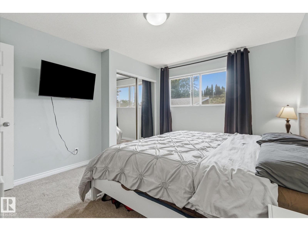
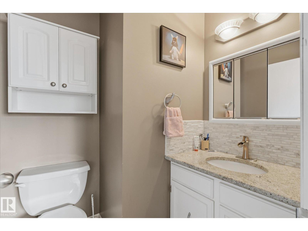
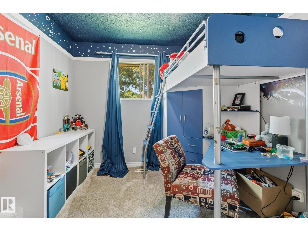
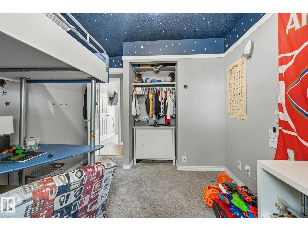
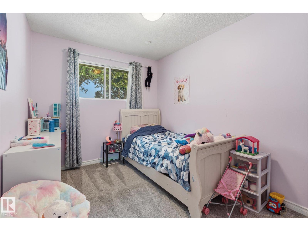
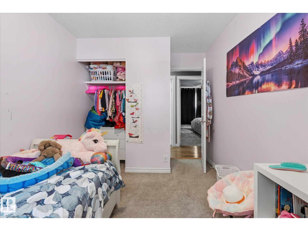
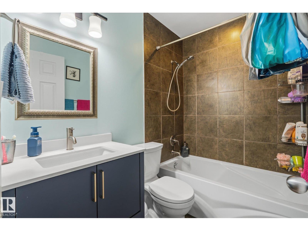
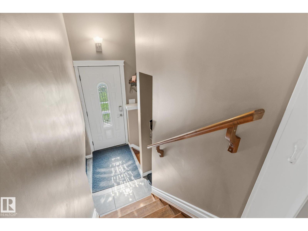
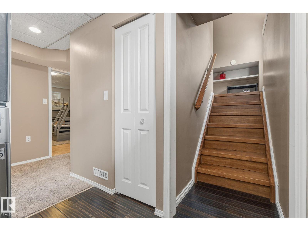
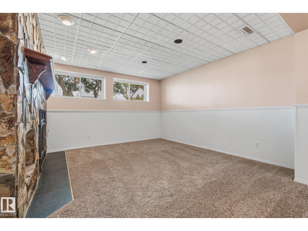
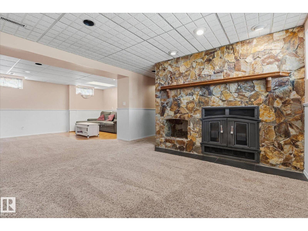
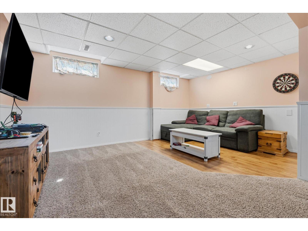
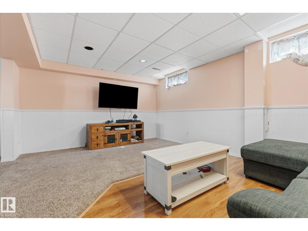
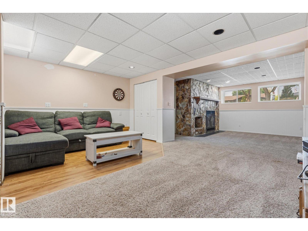
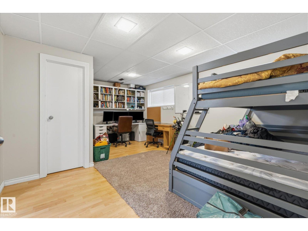
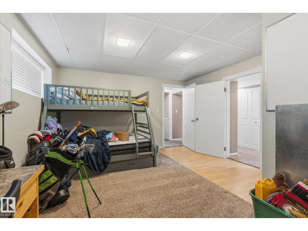
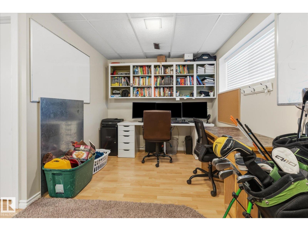
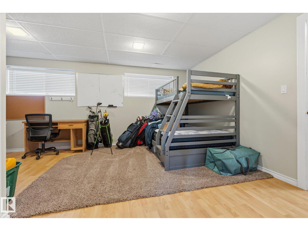
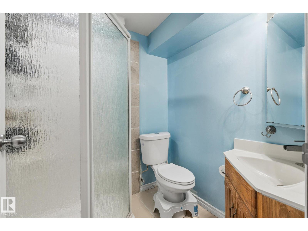
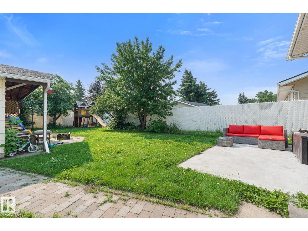
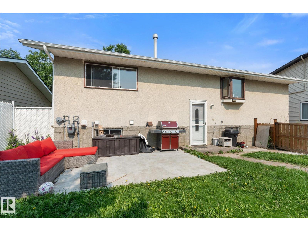
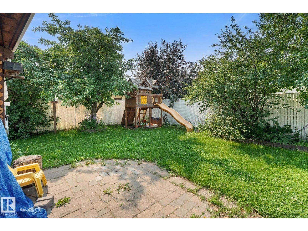
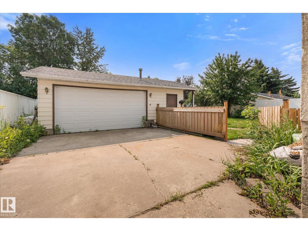
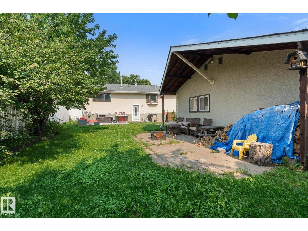
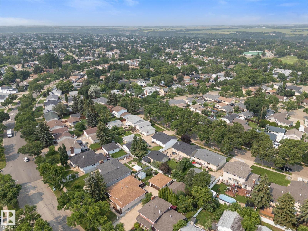
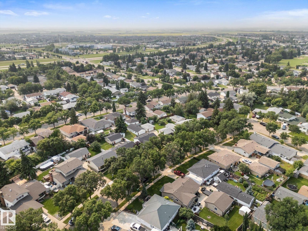
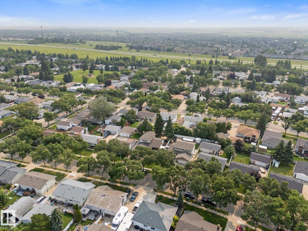
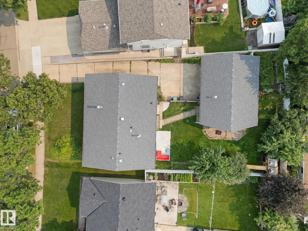
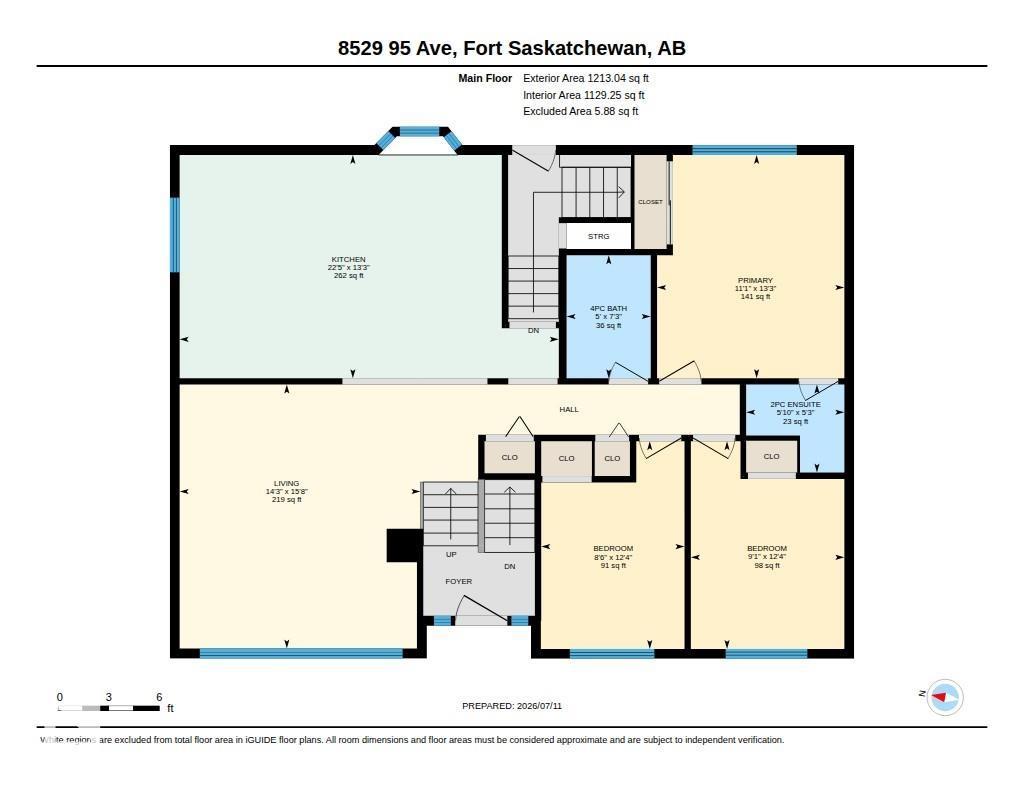
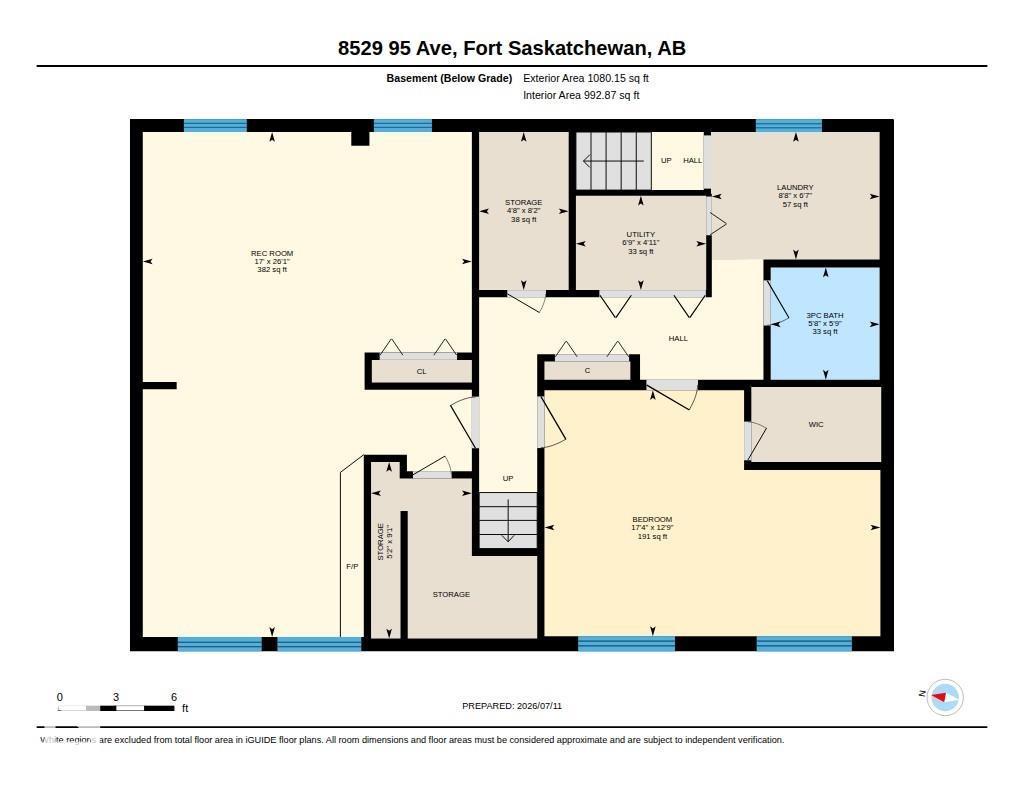
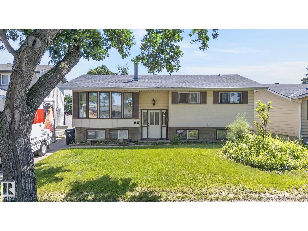
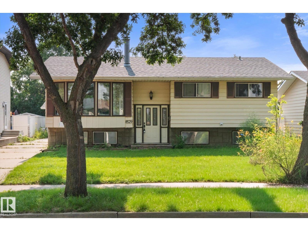
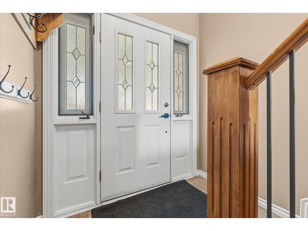
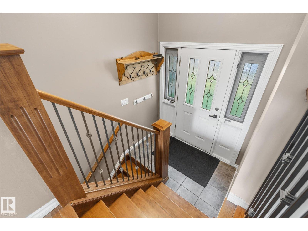
Space, comfort, and endless potential come together in this welcoming bi-level nestled on a quiet street in Pineview. With 3 bedrooms on the main floor, a 4th bedroom downstairs, and 3 full bathrooms, there's room for the whole family to grow. The open main living area is centered around a spacious kitchen featuring an abundance of cabinetry and counter space, stainless steel appliances, and a large island that's perfect for gathering with family and friends. The fully finished basement offers even more space to enjoy with a cozy stone fireplace, wet bar, a generous fourth bedroom, and a 3-piece bathroom. Step outside to a mature backyard with plenty of room for kids to play, a stone patio ideal for summer evenings around the fire, space for a hot tub, and an impressive 27' x 23' garage. Located close to schools, parks, and everyday amenities. Professional photos coming soon. (id:53430)
Building
- Property Type:
- House
- Building Type:
- House
- Style:
- Bi-level
- Year Built:
- 1976
- Bedrooms:
- 4
- Bathrooms (total):
- 3.5 (1 half)
- Basement:
- Finished, Full
Finished Areas
- Interior Size (Total):
- 1213 square feet
Interior
- Appliances:
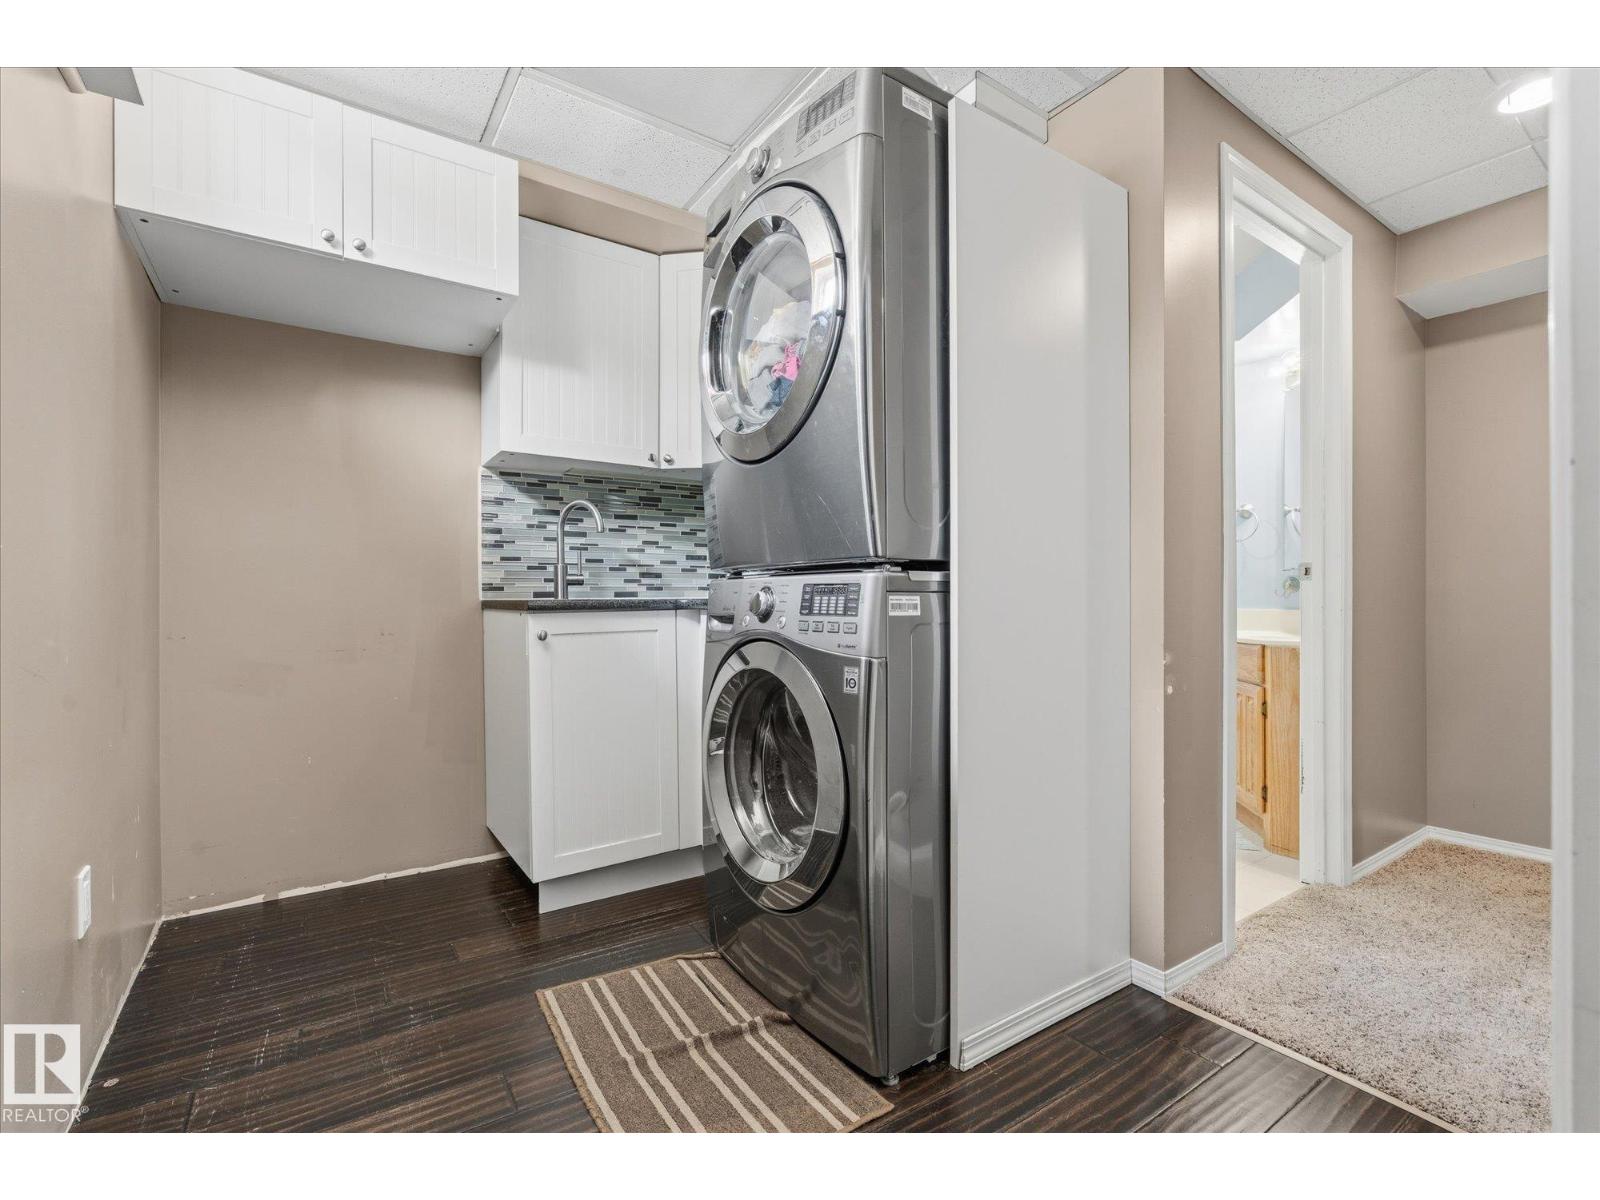
- Washer, Refrigerator, Gas stove(s), Dishwasher, Dryer, Microwave Range Hood Combo, Window Coverings, Garage door opener, Garage door opener remote(s)
Parking
- Features:
- Detached Garage, Oversize, Heated Garage
Lot / Land
- Lot Size:
- 659.15 square meters
- Lot Features:
- Flat site, No back lane
Exterior
- Fencing:
- Fence
Utilities & Mechanical
- Heating:
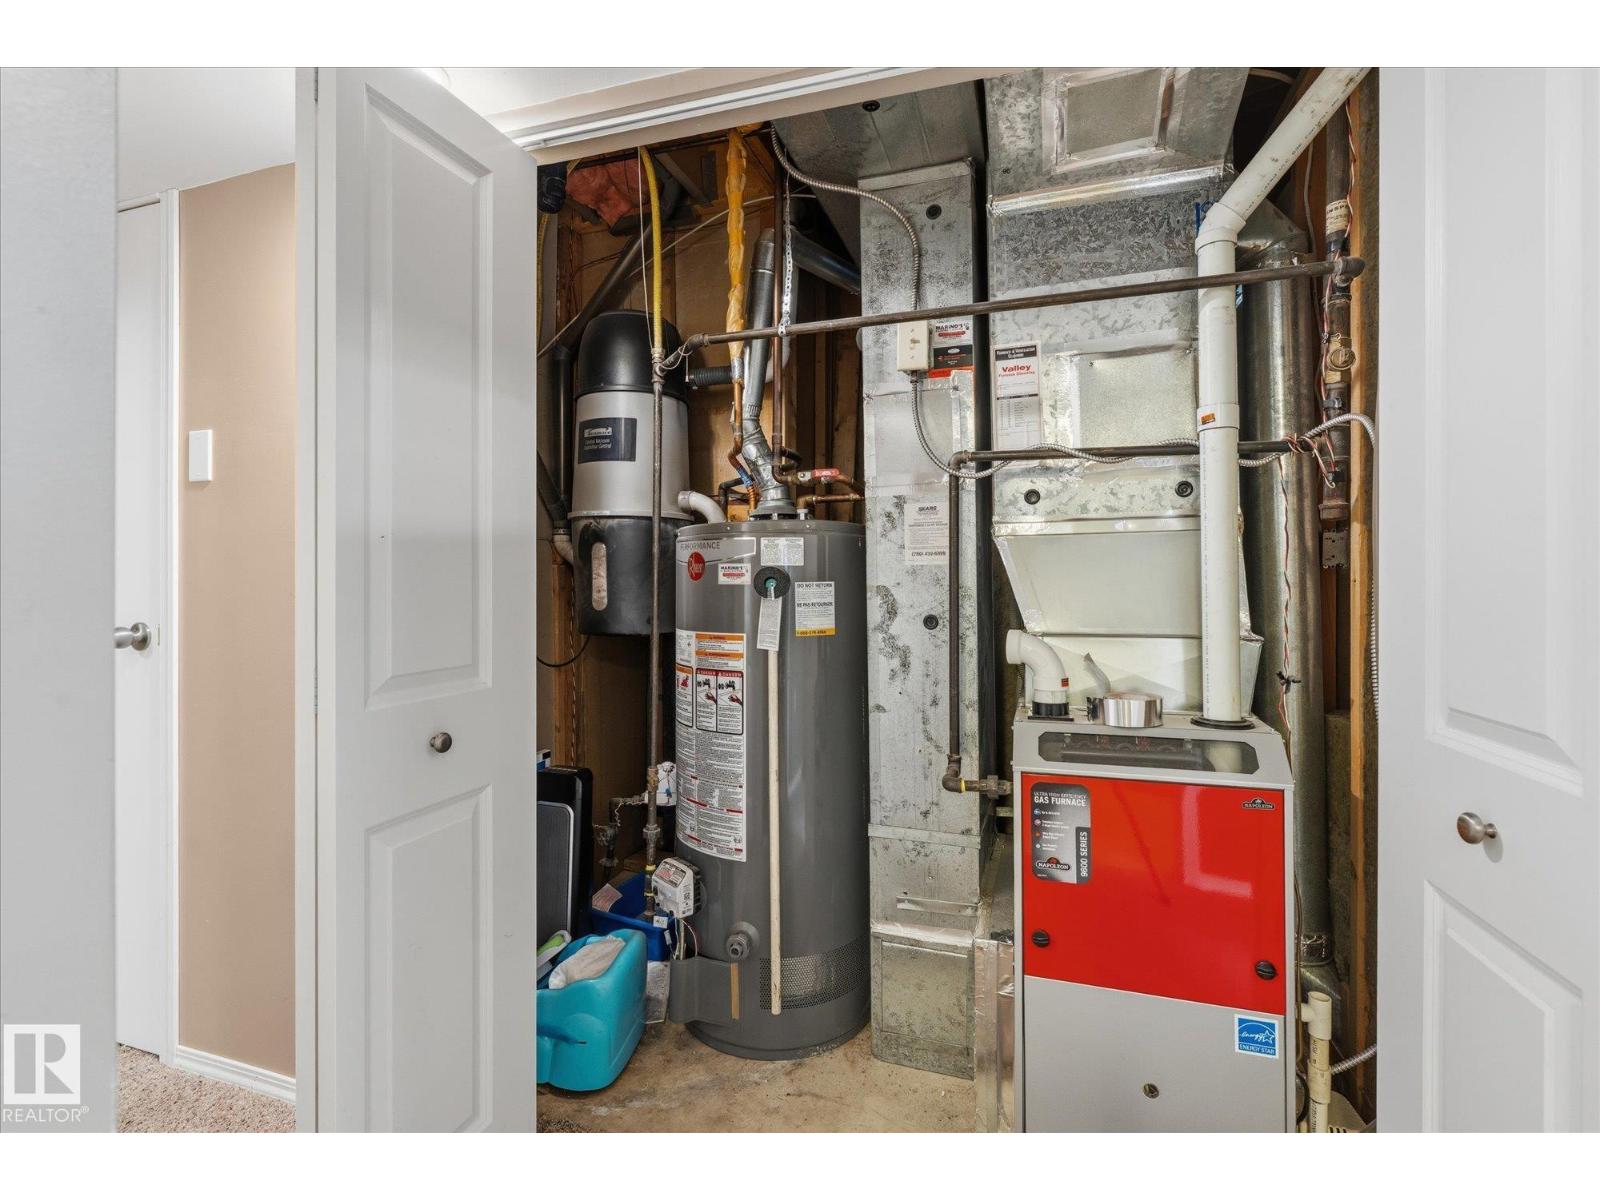
- Forced air
Comfort & Security
- Security:
- Smoke Detectors
Fees & Dates
- Last Modified:
- 07/26/2026 10:50:01 PM
- Status Change:
- 07/26/2026 10:40:59 PM
Association / Ownership
- Common Interest:
- Freehold
Room Dimensions
| Room | Level | Size |
|---|---|---|
| Living room | Main level | 4.76 x 4.34 |
| Kitchen | Main level | 6.84 x 4.03 |
| Primary Bedroom | Main level | 3.38 x 4.03 |
| Bedroom 2 | Main level | 3.75 x 2.58 |
| Bedroom 3 | Main level | 3.75 x 2.77 |
| Bedroom 4 | Basement | 3.87 x 5.29 |
| Laundry room | Basement | 2.64 x 2.01 |
| Recreation room | Basement | 5.18 x 7.95 |
| Storage | Basement | 1.41 x 2.49 |
| Storage | Basement | 1.59 x 2.78 |
| Utility room | Basement | 2.05 x 1.49 |
Location
Data is supplied by Pillar 9 MLS® System. Pillar 9 is the owner of the copyright in its MLS® System. Data is deemed reliable but is not guaranteed accurate by Pillar 9.
The trademarks MLS®, Multiple Listing Service® and the associated logos are owned by The Canadian Real Estate Association (CREA) and identify the quality of services provided by real estate professionals who are members of CREA. Used under license.