Real estate on your terms®
$429,500
active
4 JUBILEE Drive
Fort Saskatchewan
,
AB
T8L2L8
Key Details
- MLS® Number:
- E4495825
- Building Type:
- House
- Interior Size:
- 1634 square feet
- Bedrooms:
- 3
- Parking Features:
- Detached Garage
- Lot Size:
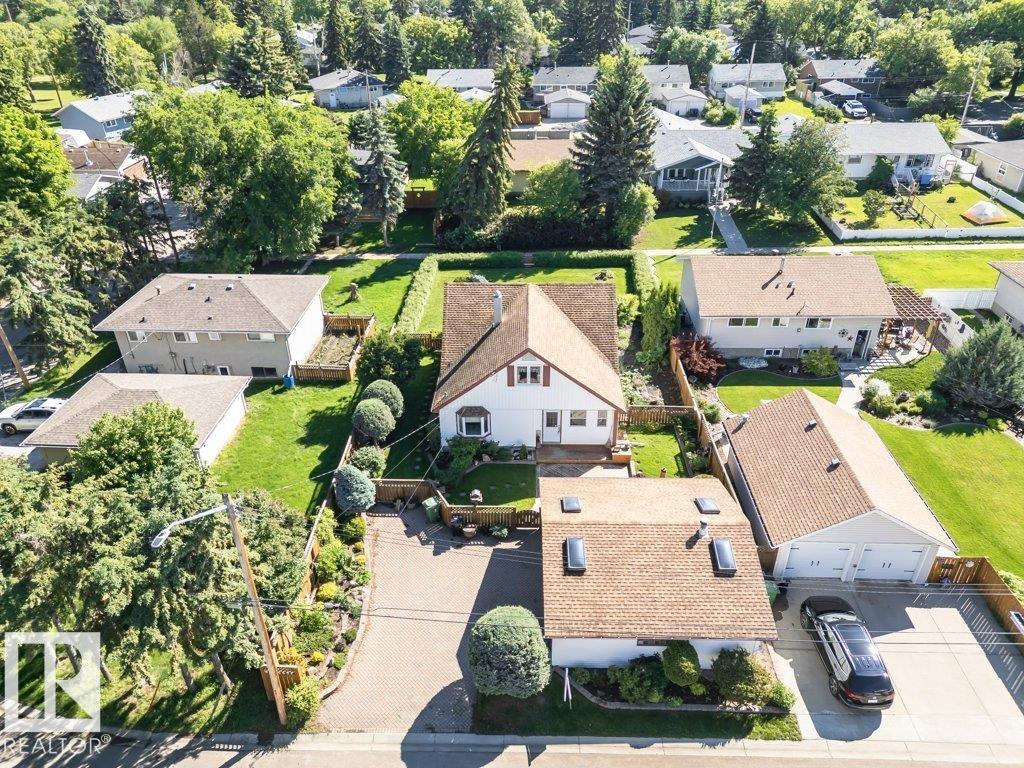
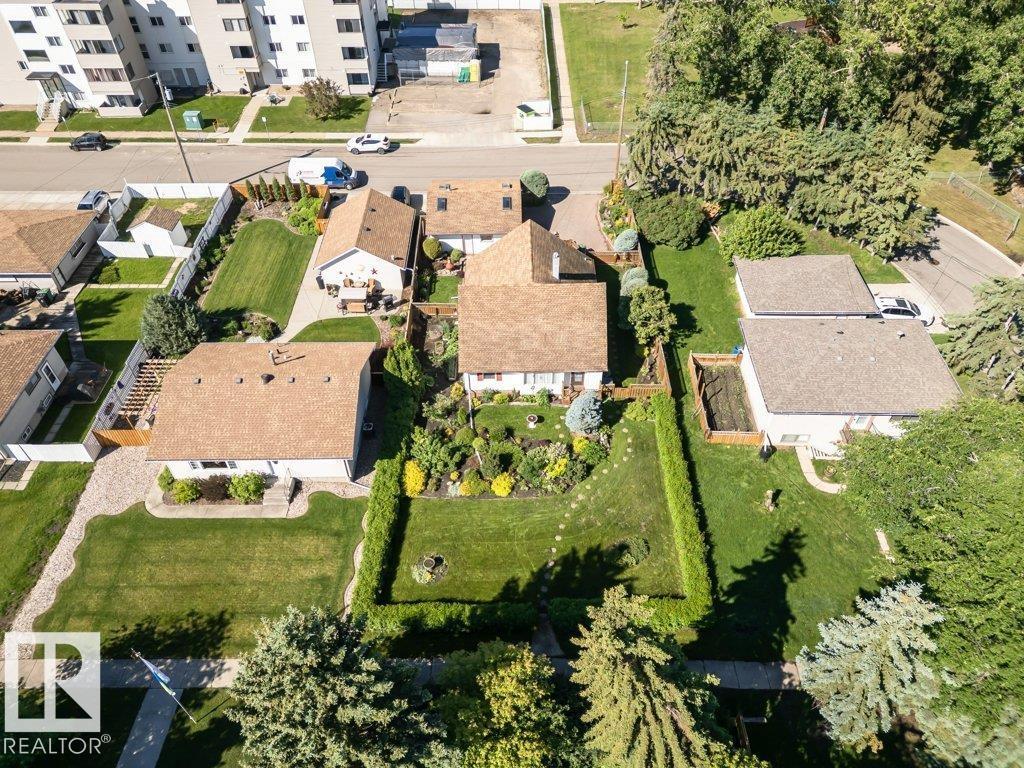
- 778.16 square meters

Property Description
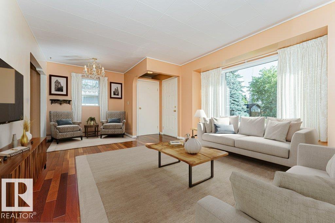
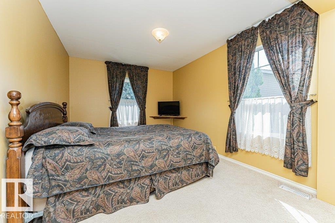
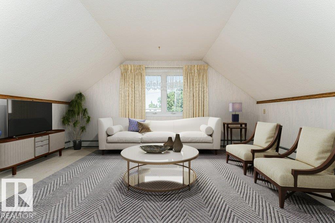
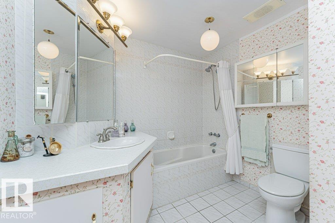
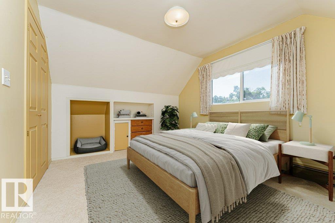
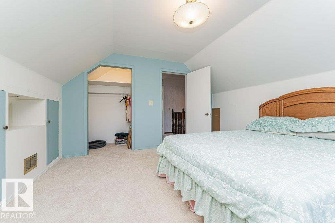
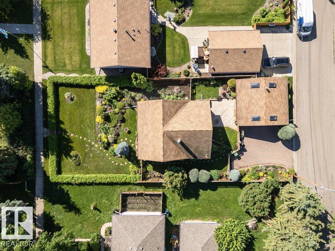
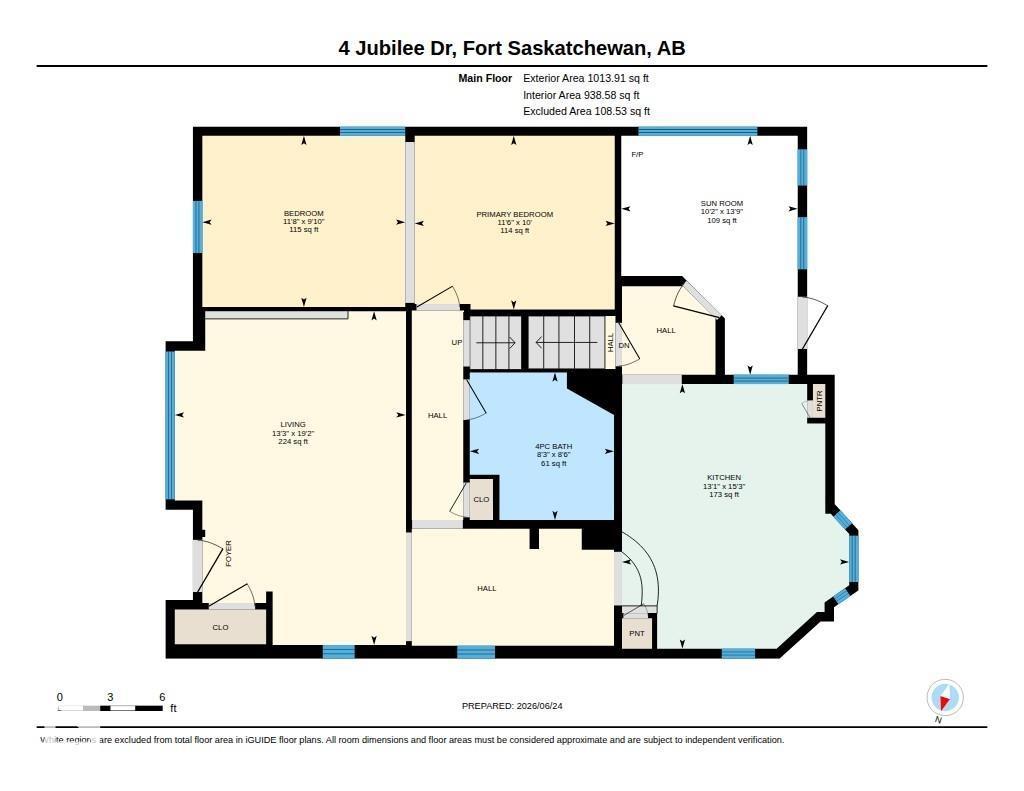
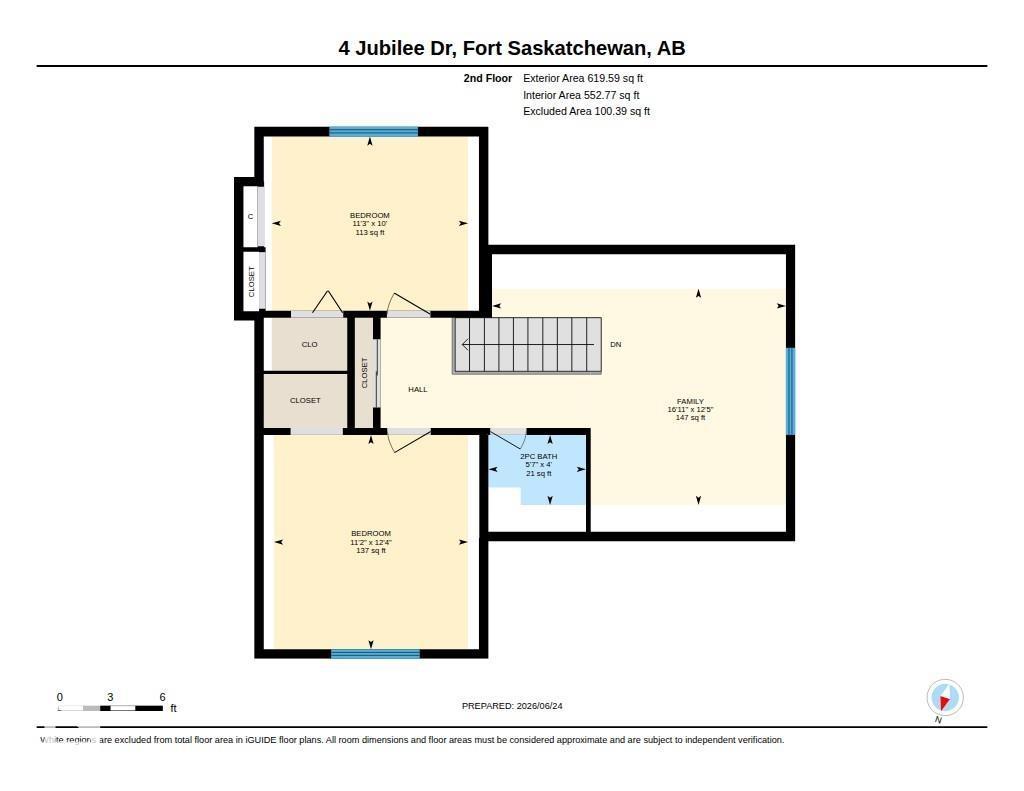
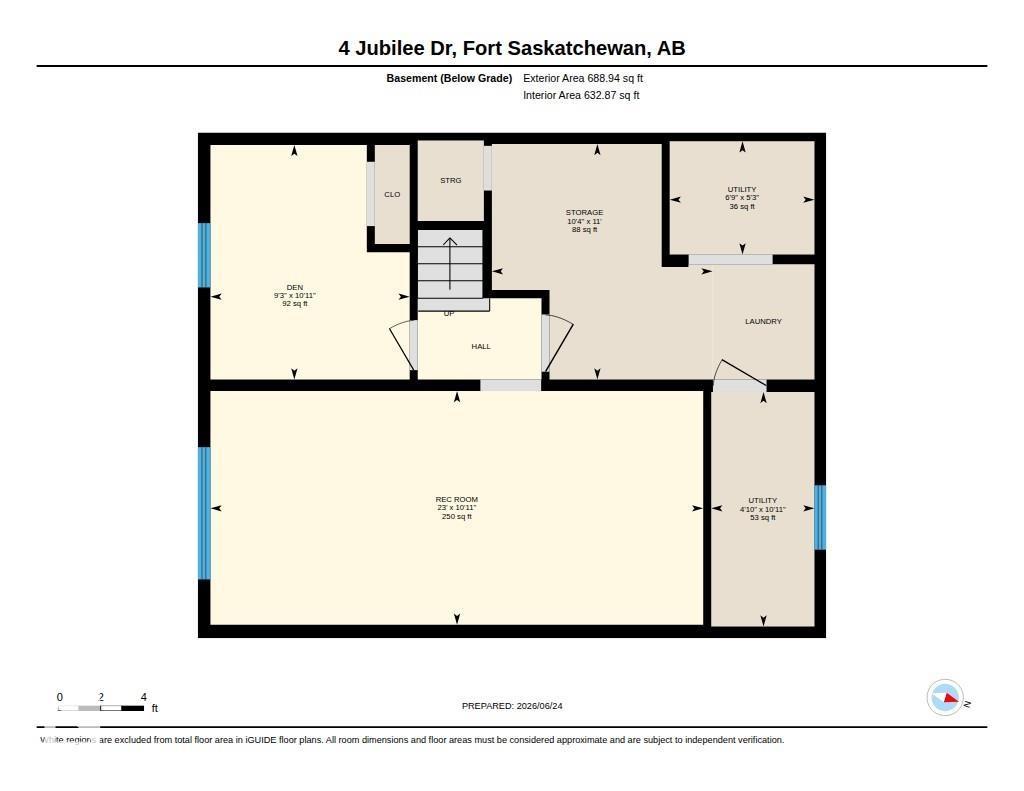
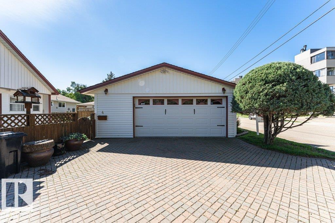
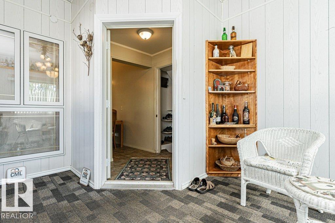
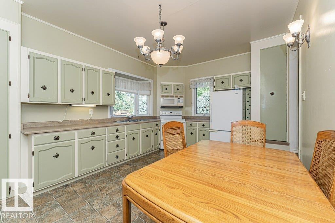
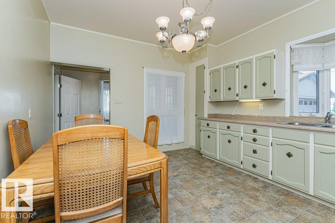
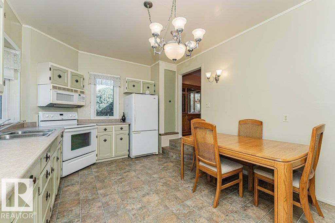
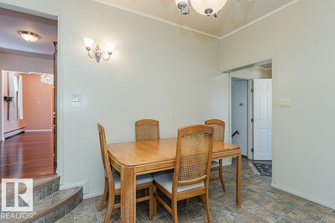
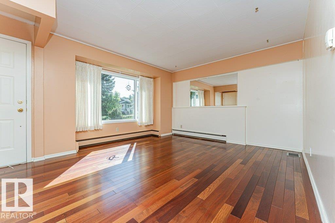
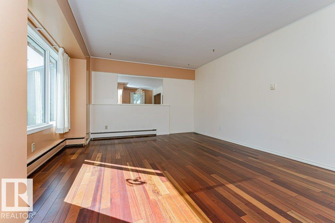
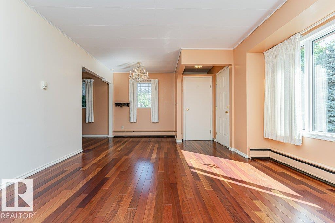
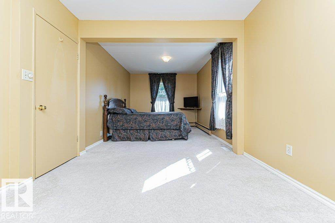
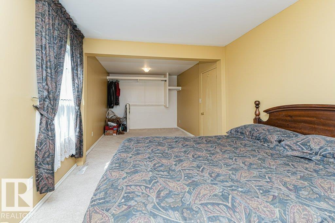
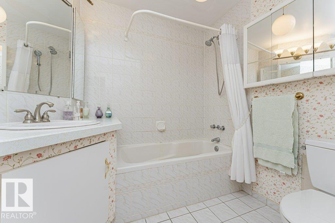
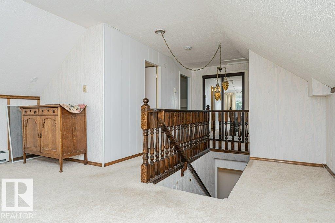
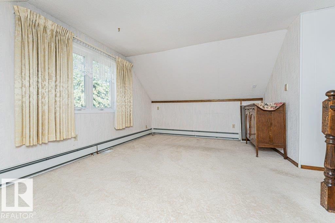
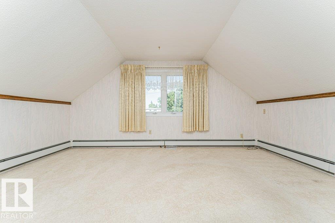
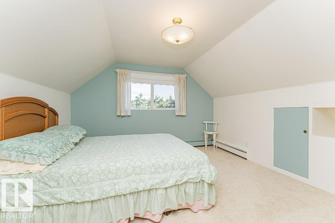
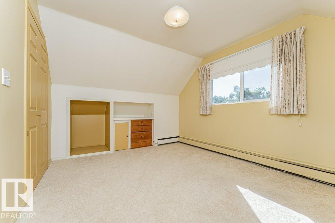

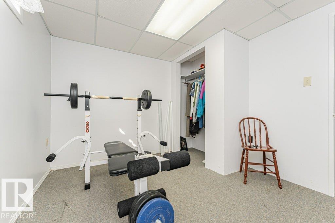
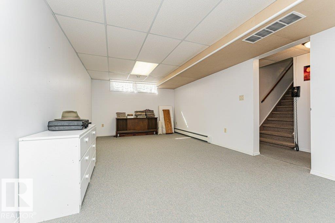
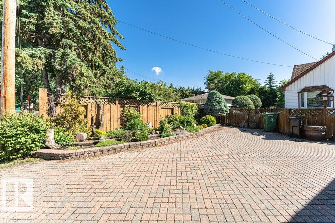
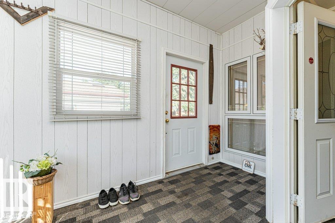
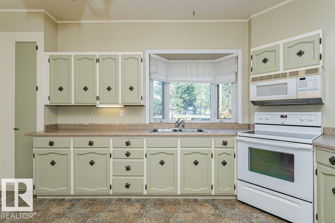
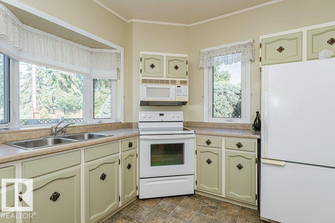
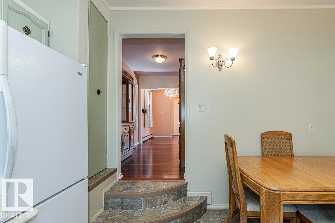
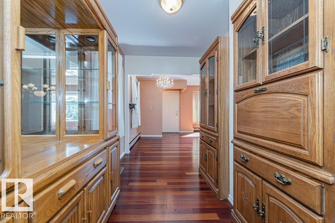
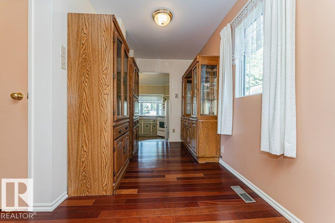
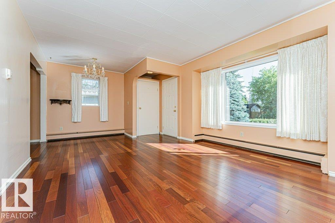
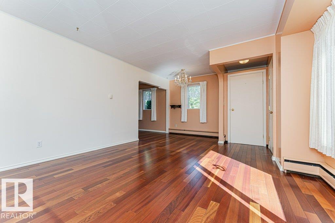
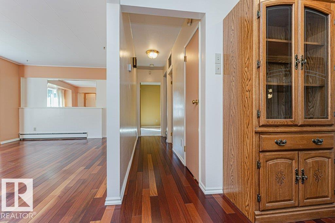
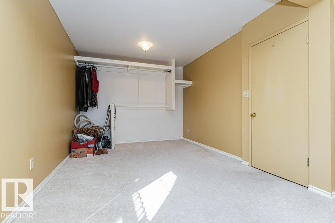
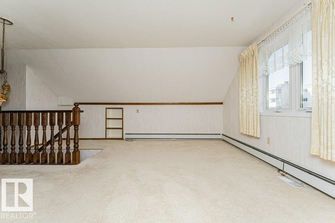
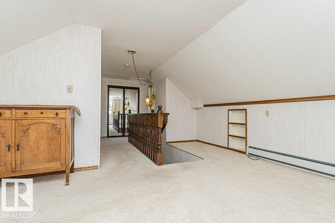
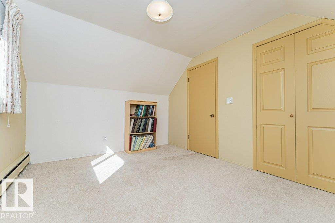
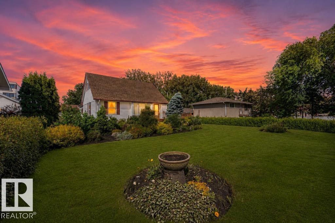
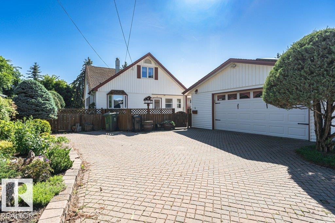
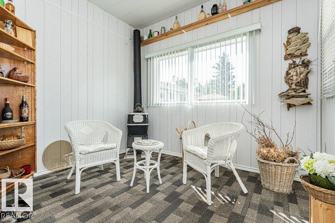
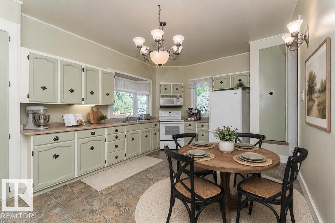
Welcome home to this truly one-of-a-kind family gem in the heart of Fort Saskatchewan! Perfectly located across from a park and just minutes from the golf course, downtown amenities, shopping, schools, and several parks, this home offers the lifestyle young families are looking for. The spacious main floor features a massive primary bedroom, stunning exotic hardwood floors, a bright living room overlooking the beautifully landscaped, park-like backyard, a sunny eat-in kitchen with adjoining sunroom, and a full 4-piece bath. Upstairs you'll find two generous bedrooms, a versatile bonus room or study, and a convenient 2-piece bath. The fully developed basement with plenty of storage - den and hobby room . Outside, enjoy the meticulously manicured yard, double detached garage, and plenty of additional parking. A rare opportunity in an exceptional location! (id:53430)
Building
- Property Type:
- House
- Building Type:
- House
- Year Built:
- 1957
- Stories:
- 1.5
- Bedrooms:
- 3
- Bathrooms (total):
- 2.5 (1 half)
- Basement:
- Finished, Full
Finished Areas
- Interior Size (Total):
- 1634 square feet
Interior
- Appliances:
- Washer, Refrigerator, Stove, Dryer, Microwave Range Hood Combo, See remarks, Window Coverings, Garage door opener, Garage door opener remote(s)
Parking
- Features:
- Detached Garage
Lot / Land
- Lot Size:
- 778.16 square meters
Exterior
- Fencing:
- Fence
Utilities & Mechanical
- Heating:
- Baseboard heaters, Forced air
- Cooling:
- Central air conditioning
Fees & Dates
- Last Modified:
- 06/29/2026 06:20:09 AM
- Status Change:
- 06/29/2026 06:13:15 AM
Association / Ownership
- Common Interest:
- Freehold
Room Dimensions
| Room | Level | Size |
|---|---|---|
| Living room | Main level | 4.05 x 5.85 |
| Kitchen | Main level | 3.98 x 4.64 |
| Family room | Basement | 3.32 x 7.0 |
| Den | Basement | 2.83 x 3.33 |
| Primary Bedroom | Main level | 3.56 x 6.04 |
| Bedroom 2 | Upper Level | 3.05 x 3.44 |
| Bedroom 3 | Upper Level | 3.4 x 3.75 |
| Bonus Room | Upper Level | 3.79 x 5.14 |
| Sunroom | Main level | 3.09 x 4.19 |
Location
Data is supplied by Pillar 9 MLS® System. Pillar 9 is the owner of the copyright in its MLS® System. Data is deemed reliable but is not guaranteed accurate by Pillar 9.
The trademarks MLS®, Multiple Listing Service® and the associated logos are owned by The Canadian Real Estate Association (CREA) and identify the quality of services provided by real estate professionals who are members of CREA. Used under license.