Real estate on your terms®
$659,900
active
437 MEADOWVIEW Drive
Fort Saskatchewan
,
AB
T8L0N9
Key Details
- MLS® Number:
- E4495216
- Building Type:
- House
- Interior Size:
- 1356 square feet
- Bedrooms:
- 3
- Parking Features:
- Attached Garage, Oversize

Property Description
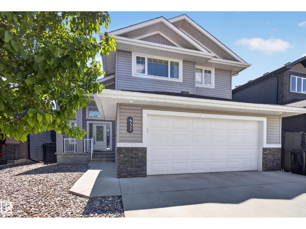
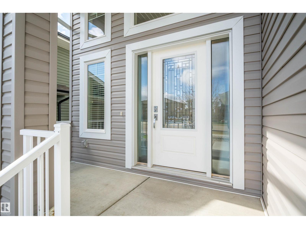
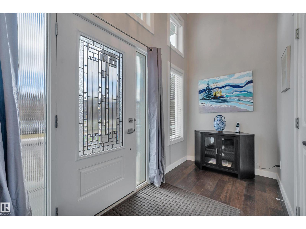
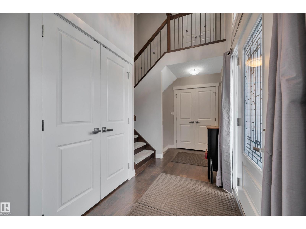
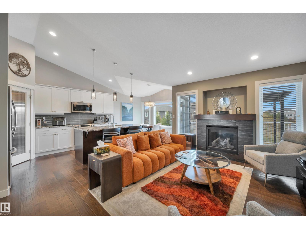
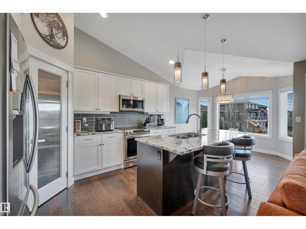
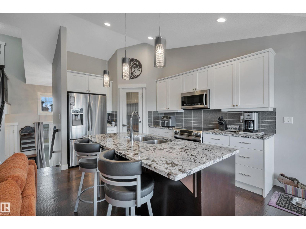
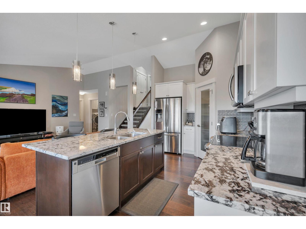
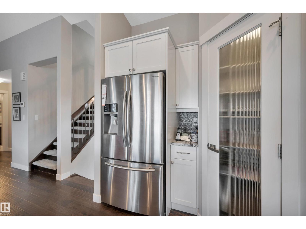
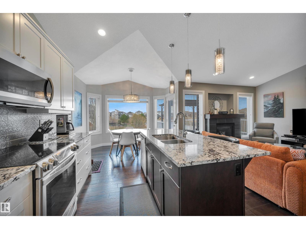
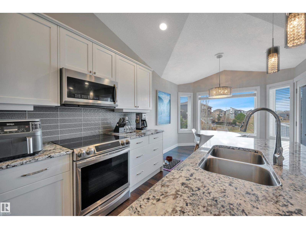
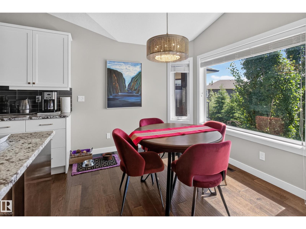
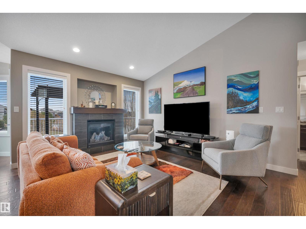
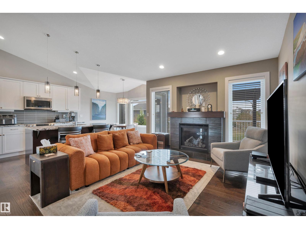
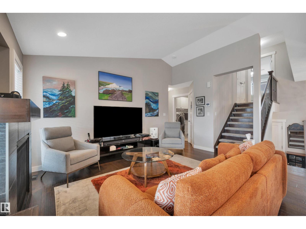
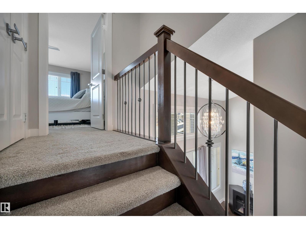
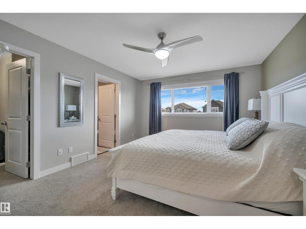
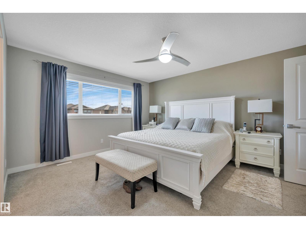
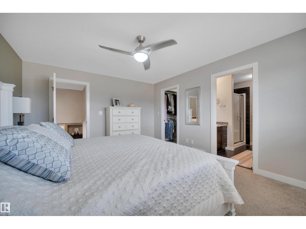
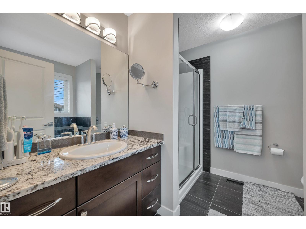
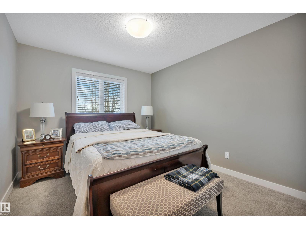
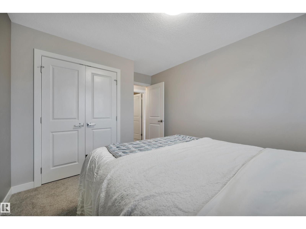
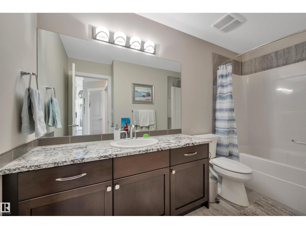
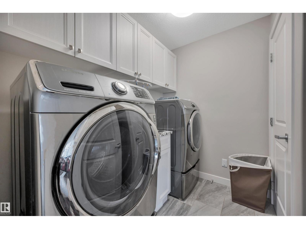
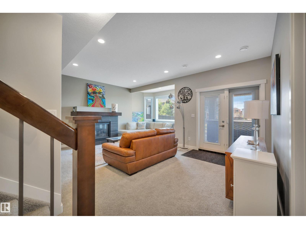
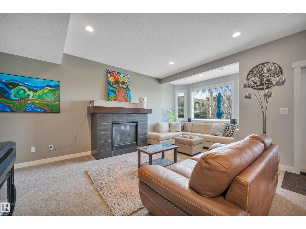
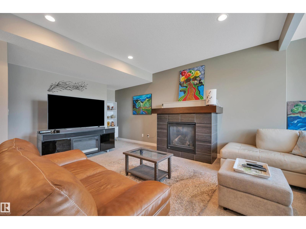
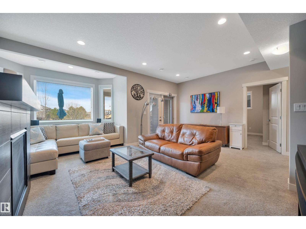
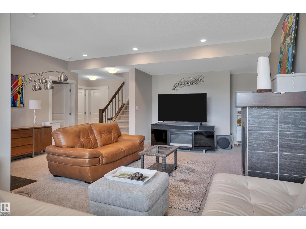
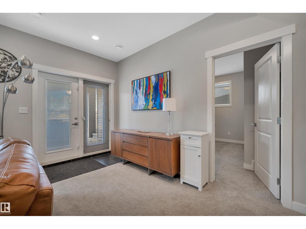
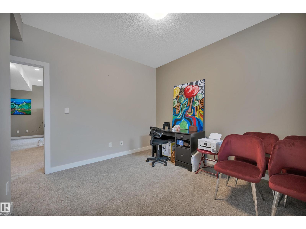
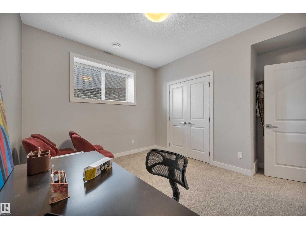
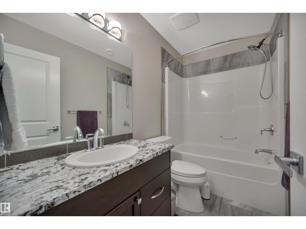
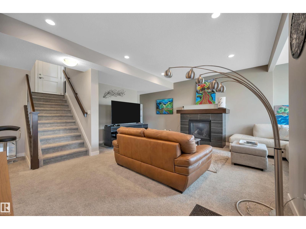
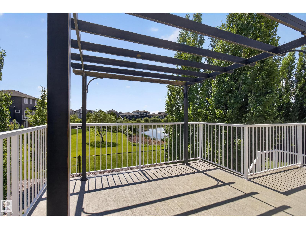
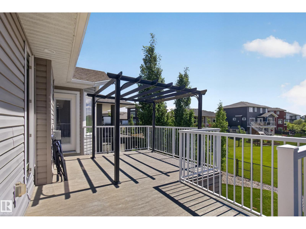
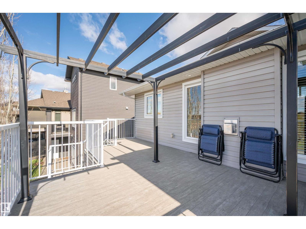
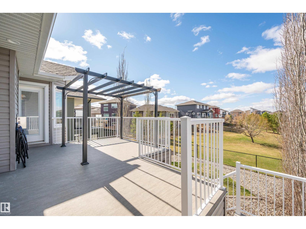
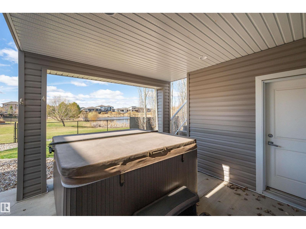
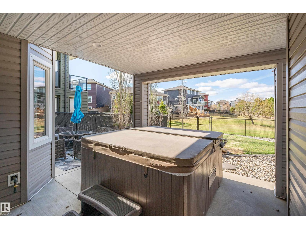
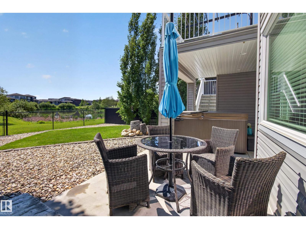
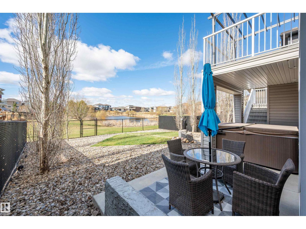
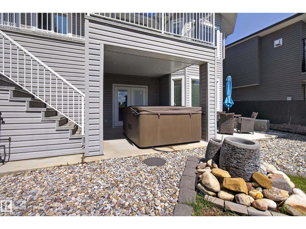
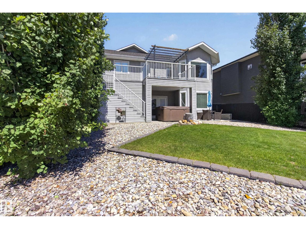
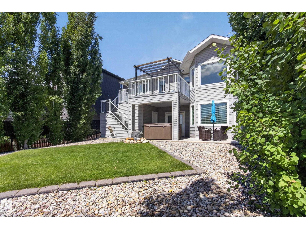
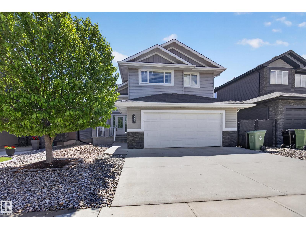
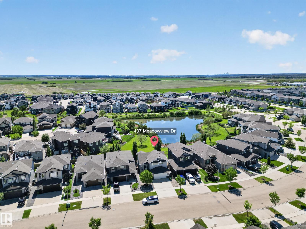
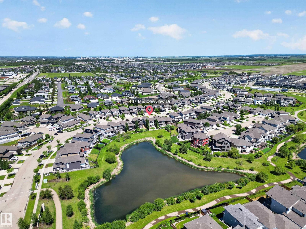
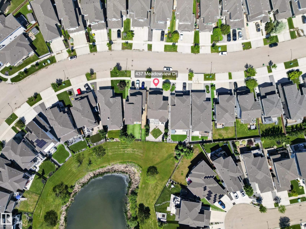
OUTSTANDING VALUE! BACKING THE LAKE! Prime location with unobstructed views! This STUNNING WALKOUT bi-level home is in pristine condition! Featuring a bright and open-concept layout with vaulted ceilings. Generous entry way, 3 bedrooms & 3 full bathrooms. GORGEOUS kitchen with beautiful cabinetry, GRANITE countertops, large island, pantry & high end appliances. Spacious living room with engineered hardwood floors, attractive gas fireplace, a generous dining area and tons of natural light! The Primary Bedrooms offers a luxurious 4-piece ensuite & walk-in closet. Convenient main floor laundry. The walkout basement features a large family room, second gas fireplace, bedroom & bathroom and tons of storage space! Large deck and a SOUTH-FACING BACKYARD to relax and enjoy the views! Outdoor living space with gazebo & hot-tub! OVERSIZED double attached garage. Central Air-Conditioning too! Located in South Fort, a highly desirable community close to parks, trails & many wonderful amenities. See this beauty today! (id:53430)
Building
- Property Type:
- House
- Building Type:
- House
- Style:
- Bi-level
- Year Built:
- 2015
- Bedrooms:
- 3
- Bathrooms (total):
- 3.0
- Basement:
- Finished, Full, Walk out
Finished Areas
- Interior Size (Total):
- 1356 square feet
Interior
- Appliances:
- Washer, Dishwasher, Stove, Dryer, Microwave Range Hood Combo, See remarks, Window Coverings, Garage door opener, Garage door opener remote(s)
Parking
- Features:
- Attached Garage, Oversize
Exterior
- Fencing:
- Fence
Utilities & Mechanical
- Heating:
- Forced air
- Cooling:
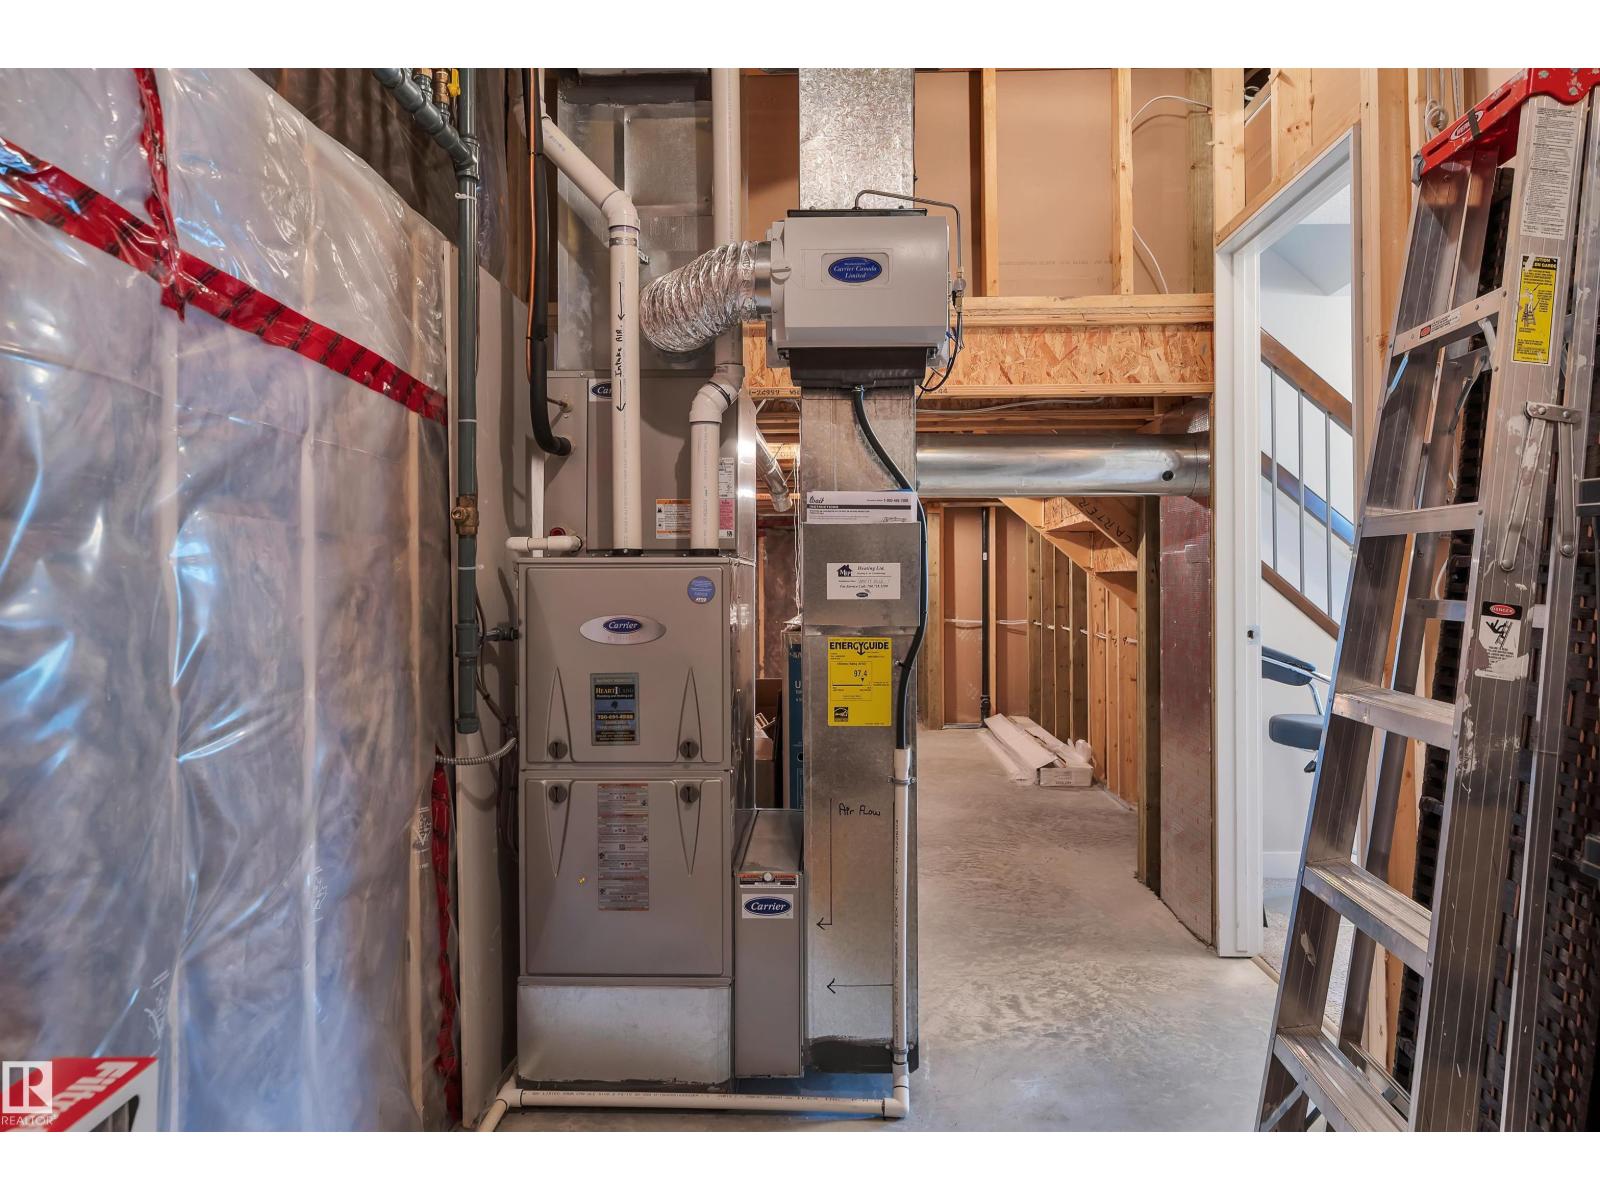
- Central air conditioning
Views & Waterfront
- View:
- Lake view
Comfort & Security
- Fireplace(s):
- 1 Gas, Unknown
Fees & Dates
- Last Modified:
- 08/07/2026 03:50:01 PM
- Status Change:
- 08/07/2026 03:41:02 PM
Association / Ownership
- Common Interest:
- Freehold
Room Dimensions
| Room | Level | Size |
|---|---|---|
| Living room | Main level | - |
| Dining room | Main level | - |
| Kitchen | Main level | - |
| Family room | Basement | - |
| Primary Bedroom | Upper Level | - |
| Bedroom 2 | Main level | - |
| Bedroom 3 | Basement | - |
| Laundry room | Main level | - |
| Storage | Basement | - |
| Utility room | Basement | - |
Location
Data is supplied by Pillar 9 MLS® System. Pillar 9 is the owner of the copyright in its MLS® System. Data is deemed reliable but is not guaranteed accurate by Pillar 9.
The trademarks MLS®, Multiple Listing Service® and the associated logos are owned by The Canadian Real Estate Association (CREA) and identify the quality of services provided by real estate professionals who are members of CREA. Used under license.