Real estate on your terms®
$344,700
active
9814 108A
Fort Saskatchewan
,
AB
T8L4C7
Key Details
- MLS® Number:
- E4492229
- Building Type:
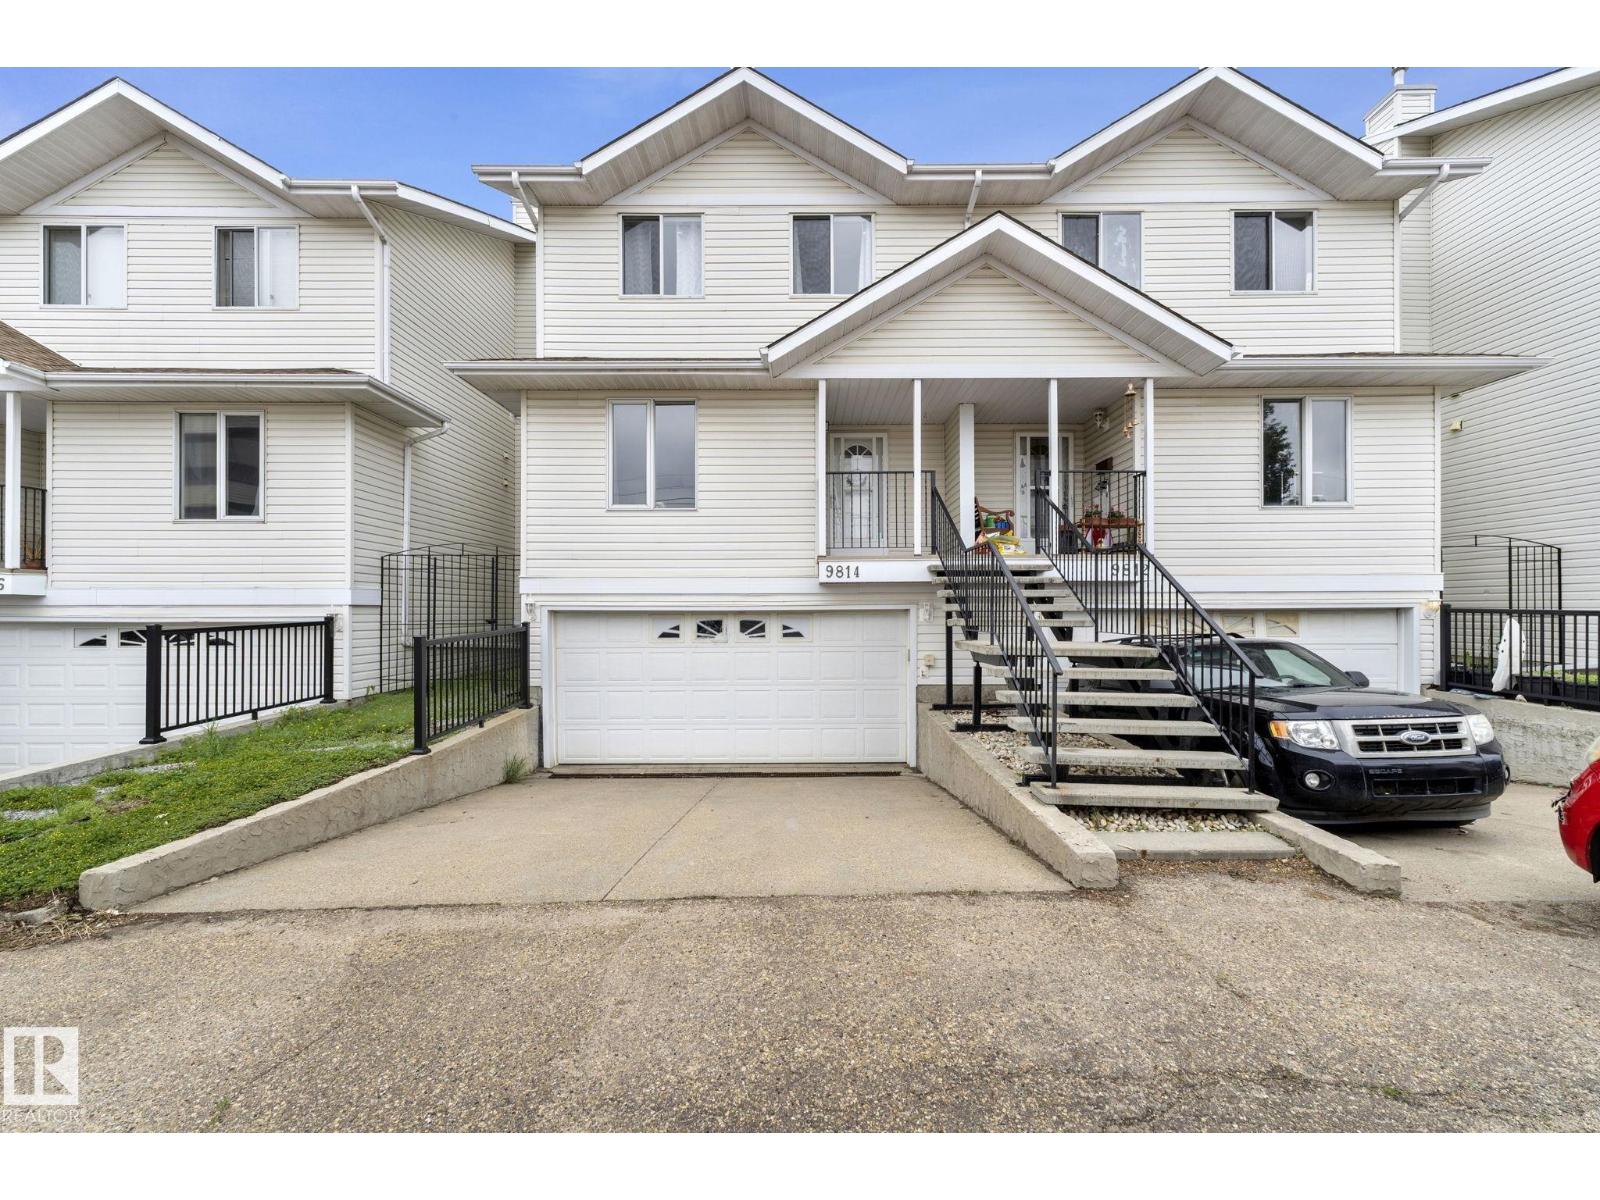
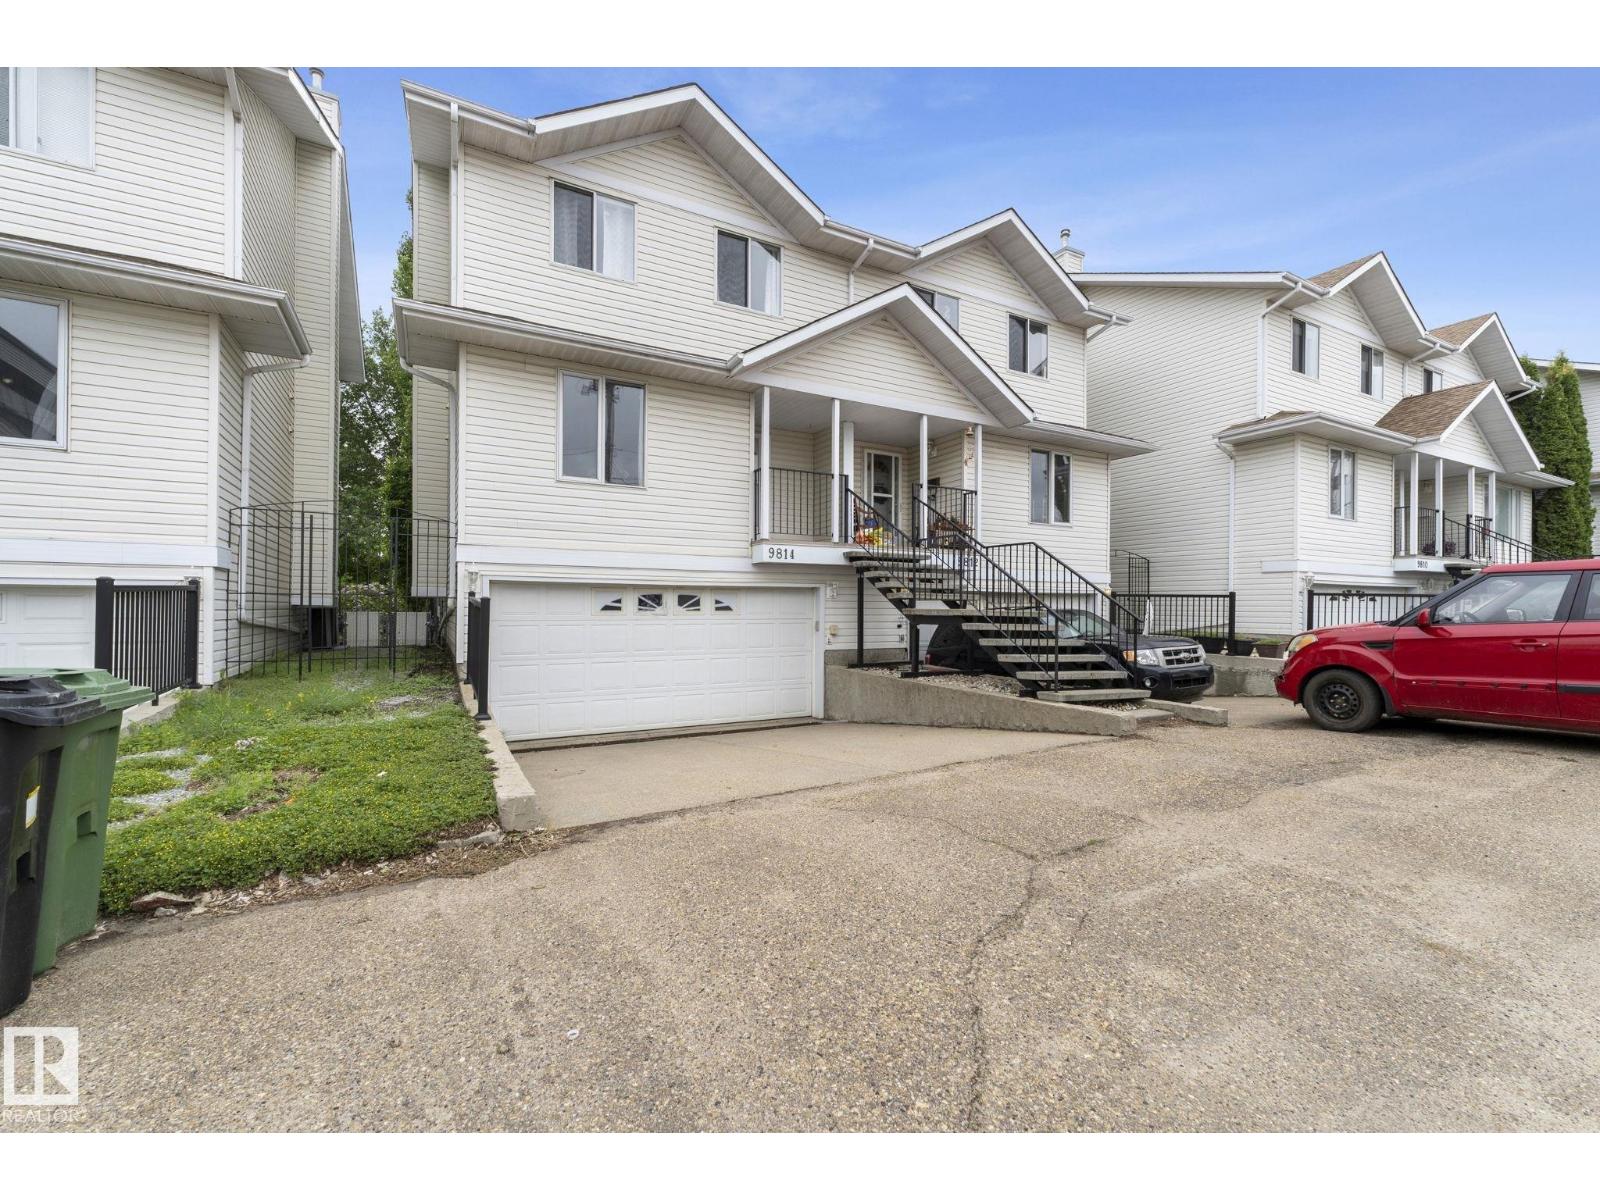
- Duplex
- Interior Size:
- 1562 square feet
- Bedrooms:
- 3
- Parking Features:
- Attached Garage
- Lot Size:
- 205.04 square meters
- Attached:
- Yes

Property Description
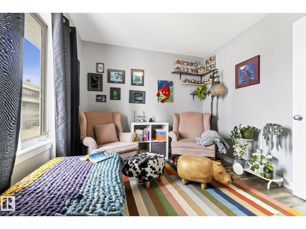
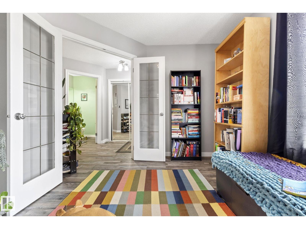
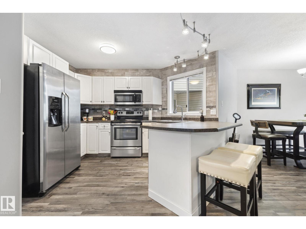
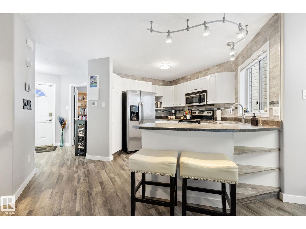
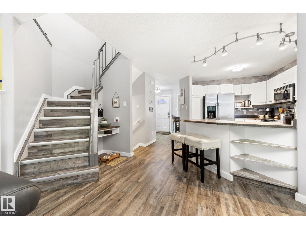
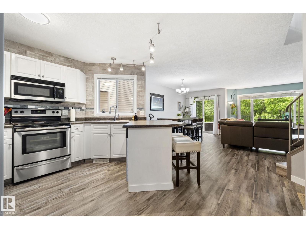
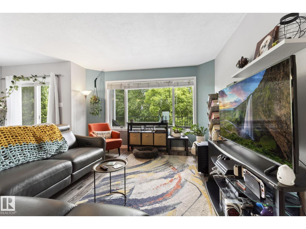
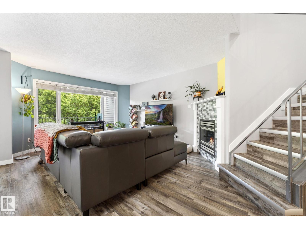
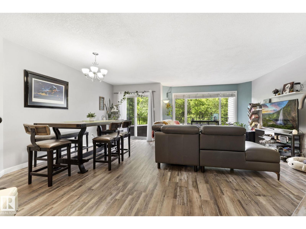
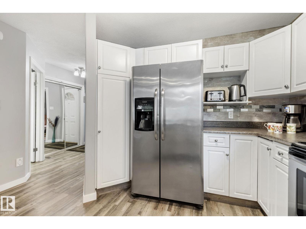
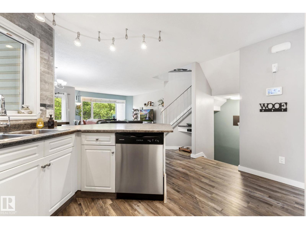
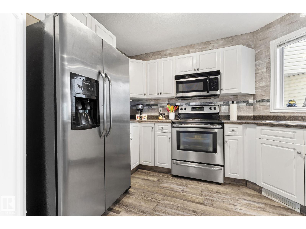
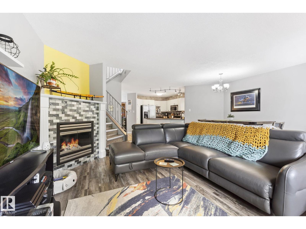
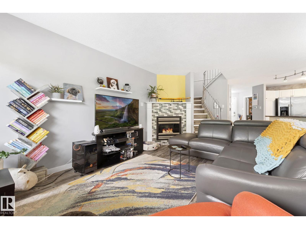
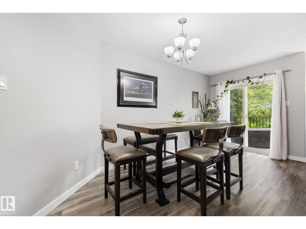
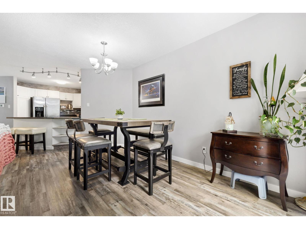
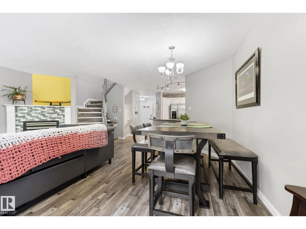
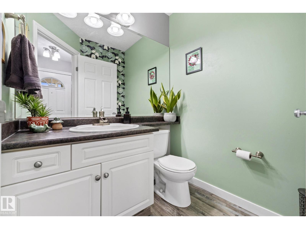
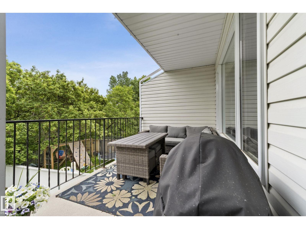
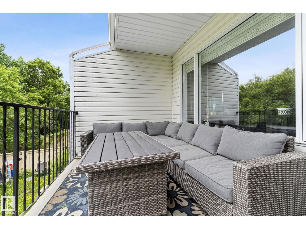
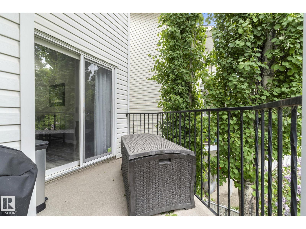
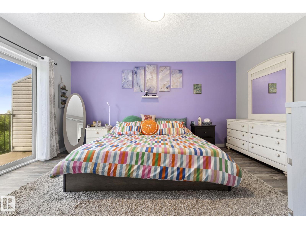
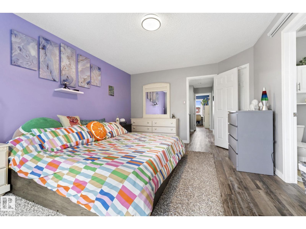
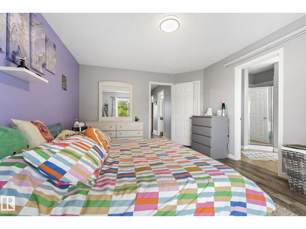
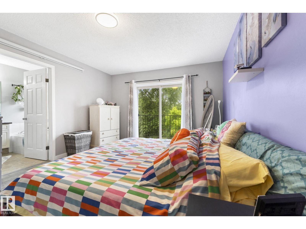
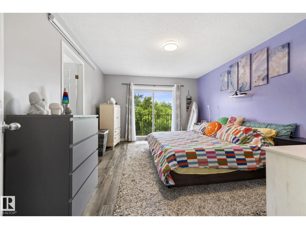
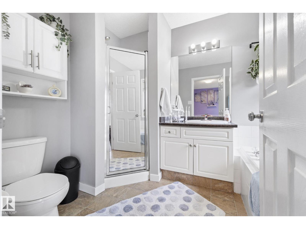
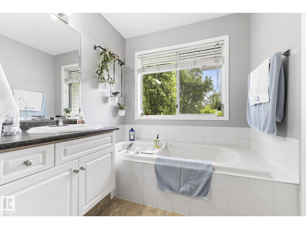
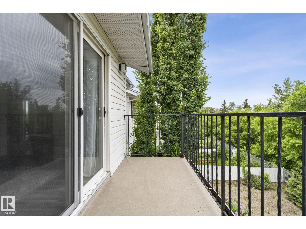
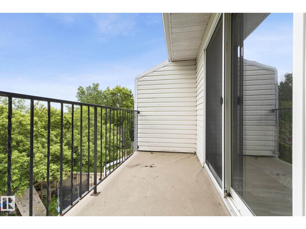
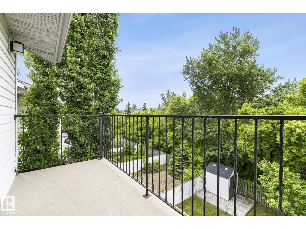
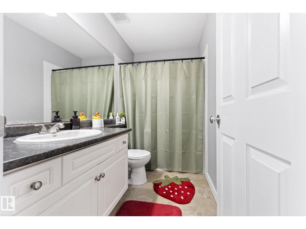
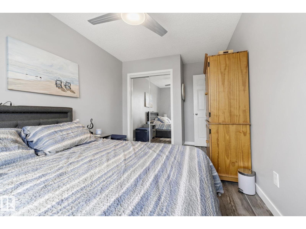
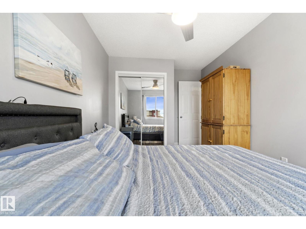
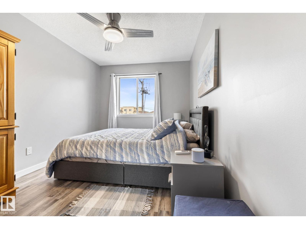
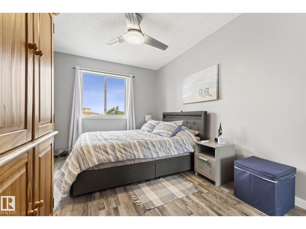
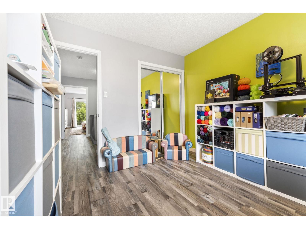
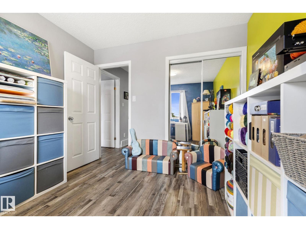
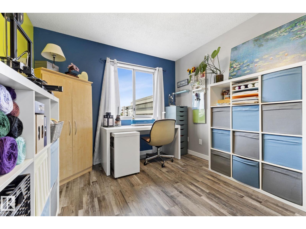
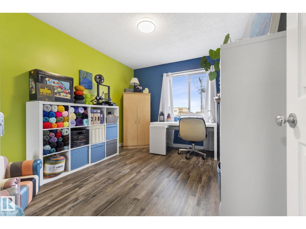
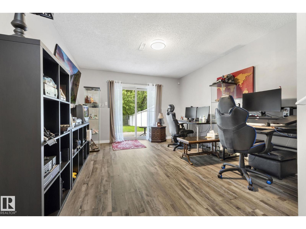
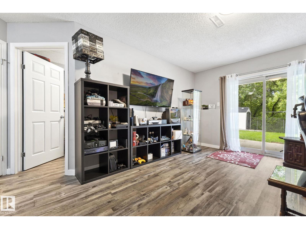
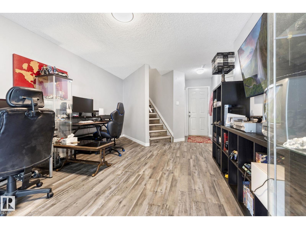
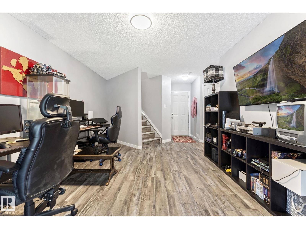
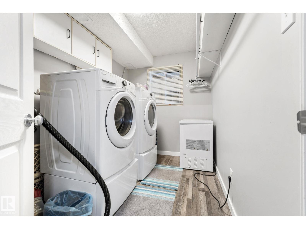
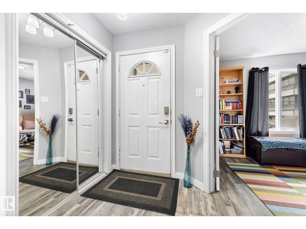
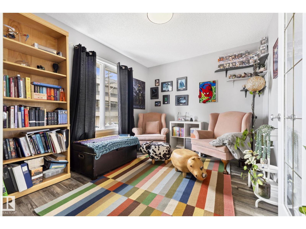
Private ravine view gives this two-storey half-duplex condo with a gorgeous view! Inside, the main floor layout is anchored by a front den with a bright window, creating a dedicated workspace separate from the main living area. The kitchen is finished with ample cabinetry, includes all appliances, and connects to an adjacent dining area where a patio door leads out to the deck. In the living room, a corner gas fireplace provides a natural focal point for the space. A two-piece powder room completes the main floor. Upstairs, the large primary bedroom, features a walk-in closet and its own 4 piece ensuite. Two additional bedrooms share a second four-piece bathroom on this level.. The lower level extends the space with a fully finished walk-out basement, laundry room, access to the double attached garage, and large recreation area with doors opening to a covered patio and the fenced yard. Central a/c keeps you cool this summer! Stylish vinyl plank flooring throughout! Walking distance to all amenities! (id:53430)
Building
- Property Type:
- Duplex
- Building Type:
- Duplex
- Year Built:
- 1993
- Stories:
- 2.0
- Bedrooms:
- 3
- Bathrooms (total):
- 3.5 (1 half)
- Basement:
- Finished, Full, Walk out
Finished Areas
- Interior Size (Total):
- 1562 square feet
Interior
- Appliances:
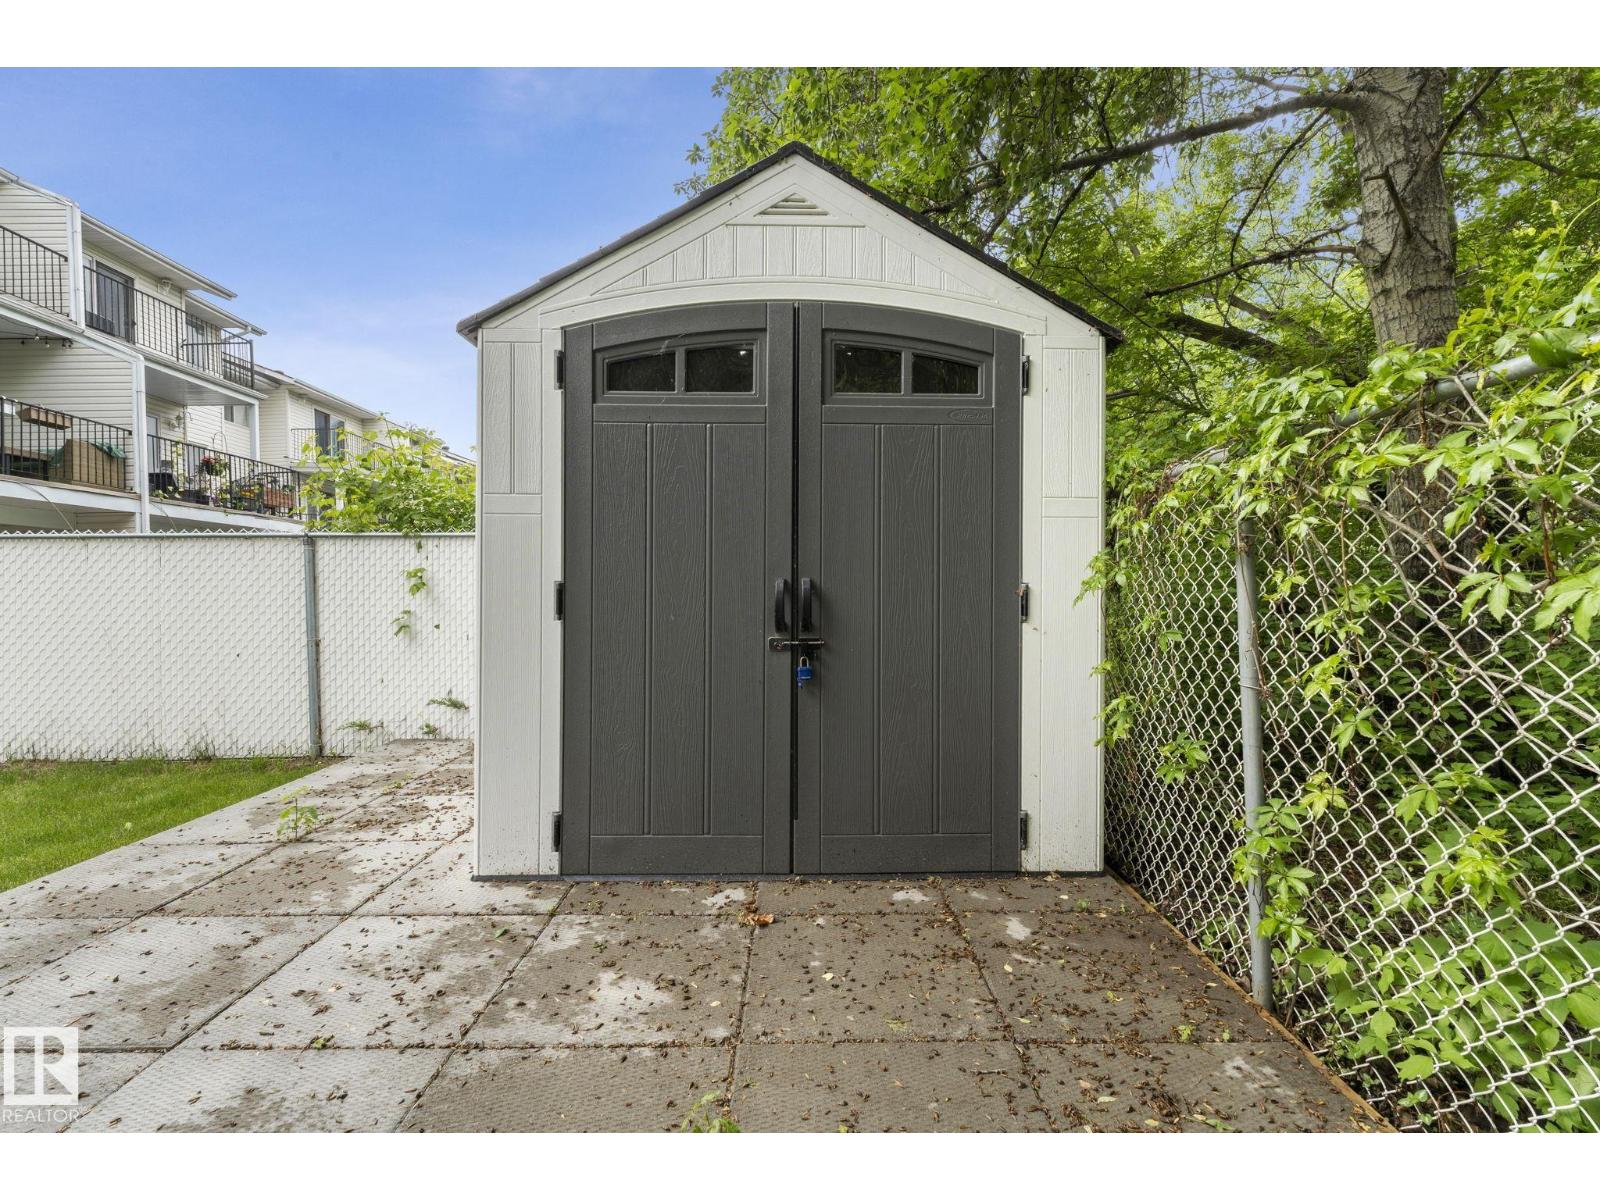
- Washer, Refrigerator, Dishwasher, Stove, Dryer, Microwave Range Hood Combo, Storage Shed, Window Coverings, Garage door opener, Garage door opener remote(s)
Parking
- Features:
- Attached Garage
Lot / Land
- Lot Size:
- 205.04 square meters
- Lot Features:
- See remarks, Ravine, No Smoking Home
Exterior
- Fencing:
- Fence
Utilities & Mechanical
- Heating:
- Forced air
- Cooling:
- Central air conditioning
Views & Waterfront
- View:
- Ravine view
Fees & Dates
- HOA/Condo Fee:
- $350
- Last Modified:
- 07/19/2026 03:20:00 PM
- Status Change:
- 07/19/2026 03:10:36 PM
Association / Ownership
- Fee:
- $350 / Monthly
- Common Interest:
- Condo/Strata
Room Dimensions
| Room | Level | Size |
|---|---|---|
| Living room | Main level | 5.78 x 5.85 |
| Kitchen | Main level | 4.08 x 4.83 |
| Den | Main level | 2.94 x 3.66 |
| Primary Bedroom | Upper Level | 4.67 x 3.63 |
| Bedroom 2 | Upper Level | 3.48 x 2.98 |
| Bedroom 3 | Upper Level | 4.56 x 2.76 |
| Laundry room | Lower level | 3.42 x 2.09 |
| Utility room | Lower level | 1.98 x 2.09 |
| Recreation room | Lower level | 6.31 x 4.43 |
Location
Data is supplied by Pillar 9 MLS® System. Pillar 9 is the owner of the copyright in its MLS® System. Data is deemed reliable but is not guaranteed accurate by Pillar 9.
The trademarks MLS®, Multiple Listing Service® and the associated logos are owned by The Canadian Real Estate Association (CREA) and identify the quality of services provided by real estate professionals who are members of CREA. Used under license.