Real estate on your terms®
$449,989
active
35 SERENO Lane
Fort Saskatchewan
,
AB
T8L0Z9
Key Details
- MLS® Number:
- E4487736
- Building Type:
- House
- Interior Size:
- 1437 square feet
- Bedrooms:
- 3
- Parking Features:
- Parking Pad
- Lot Size:
- 417.66 square meters

Property Description
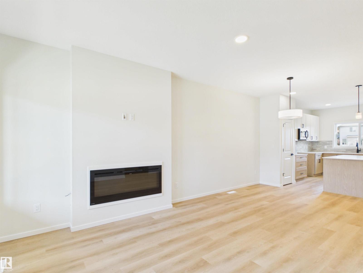
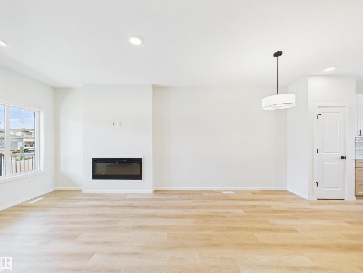
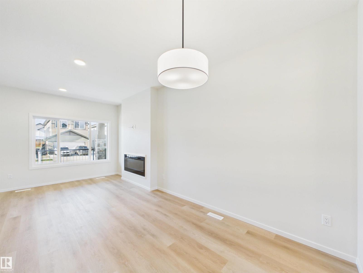
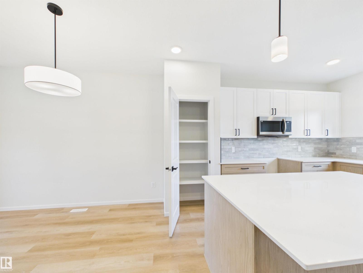
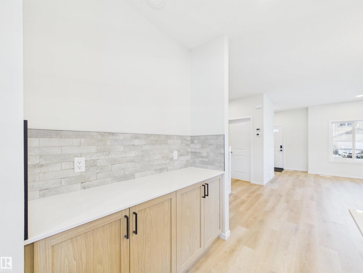
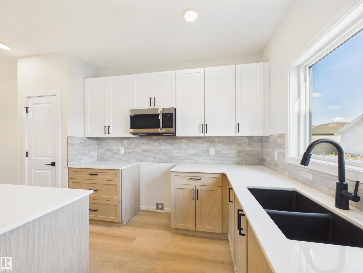
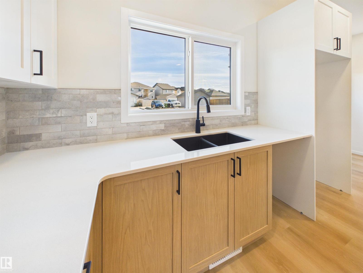
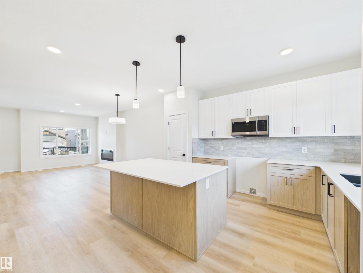
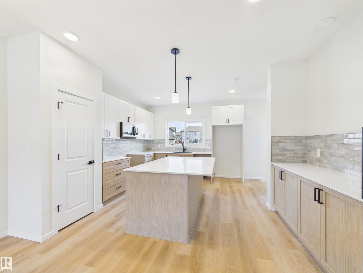
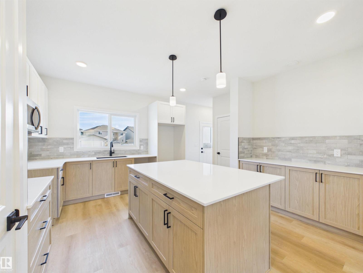
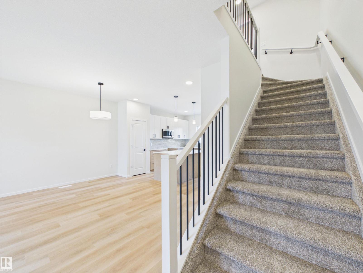
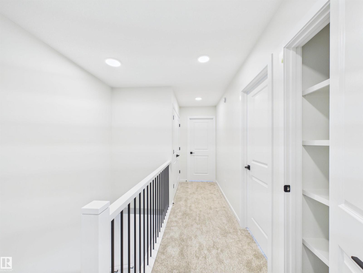
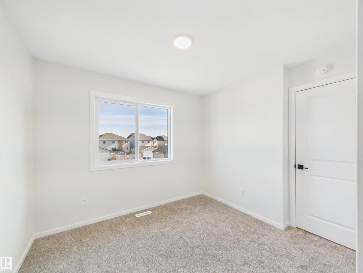
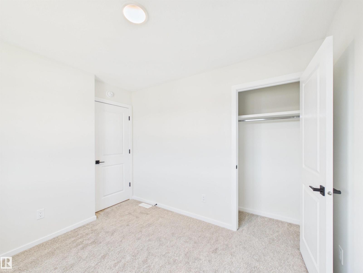
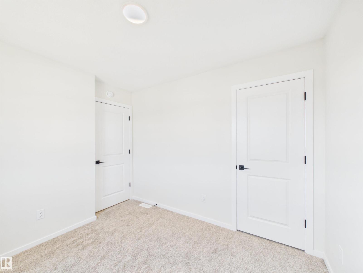
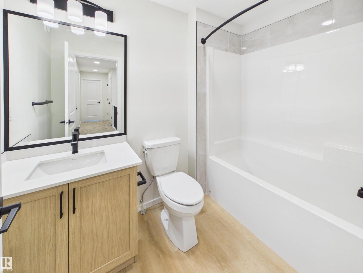
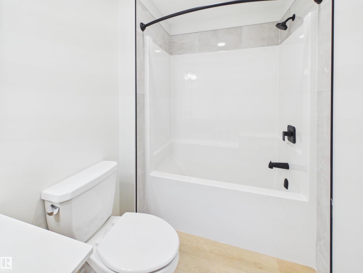
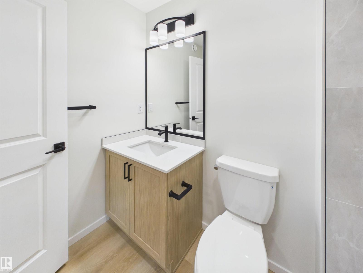
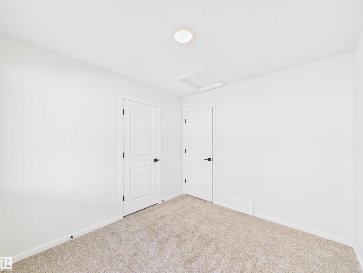
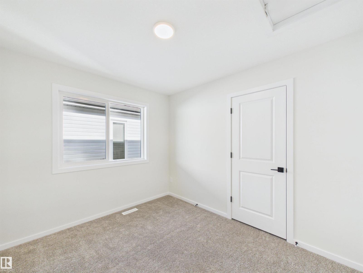
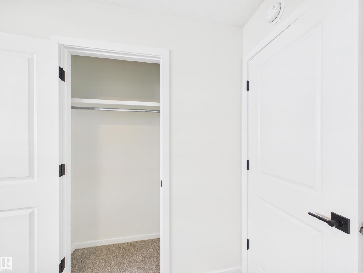
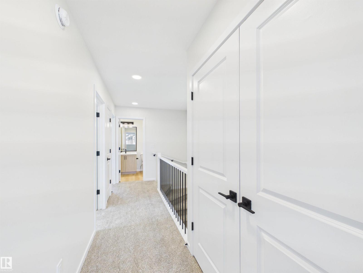
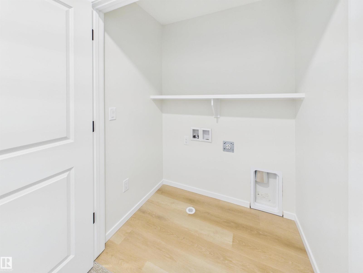
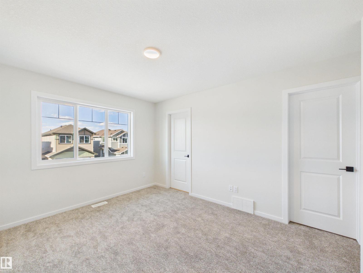
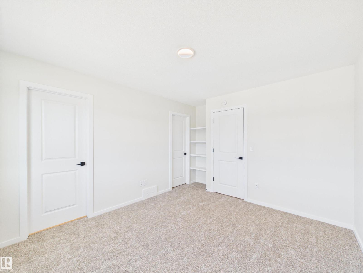
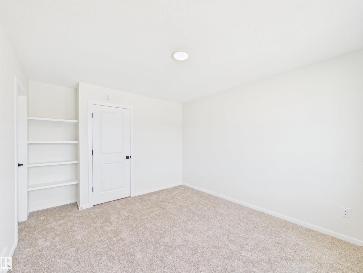
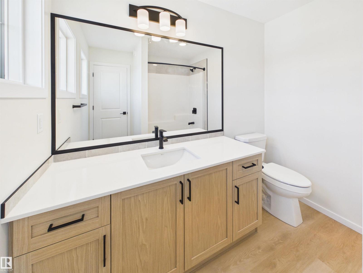
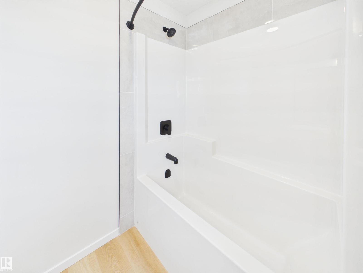
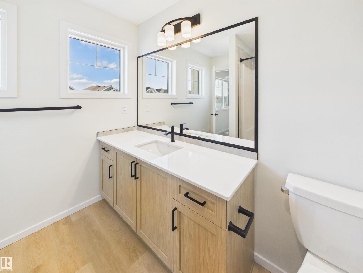
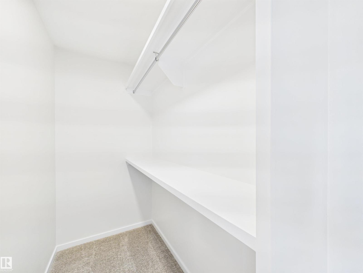
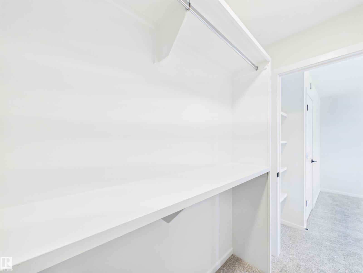
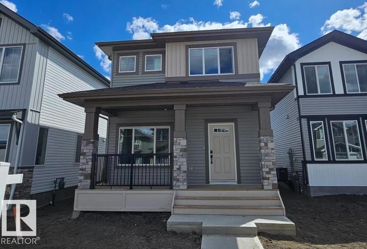
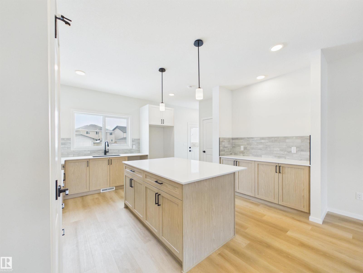
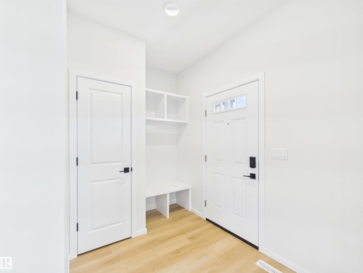
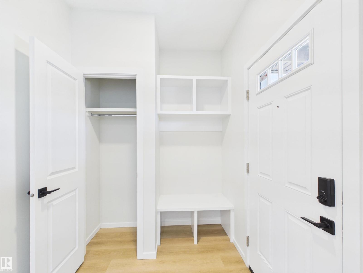
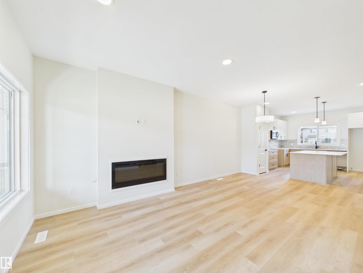
IMMEDIATE POSSESSION! A rare opportunity in desirable Sienna with a massive backyard. This new Alquinn 2-storey offers a bright, open-concept main floor designed for function and flow, featuring an electric fireplace, large kitchen island with breakfast bar, pantry, and a practical mudroom with built-ins plus a convenient 2-piece bath. Upstairs includes a comfortable bonus room, two additional generously sized bedrooms, and a 4-piece main bath with linen storage, and upper-floor laundry. The private primary suite is thoughtfully positioned away from the secondary bedrooms and features a walk-in closet and a spa-inspired 4-piece ensuite. Ideally located near parks, trails, schools, shopping, and commuter routes, this home delivers space where it matters most. (id:53430)
Building
- Property Type:
- House
- Building Type:
- House
- Year Built:
- 2025
- Stories:
- 2.0
- Bedrooms:
- 3
- Bathrooms (total):
- 3.5 (1 half)
- Basement:
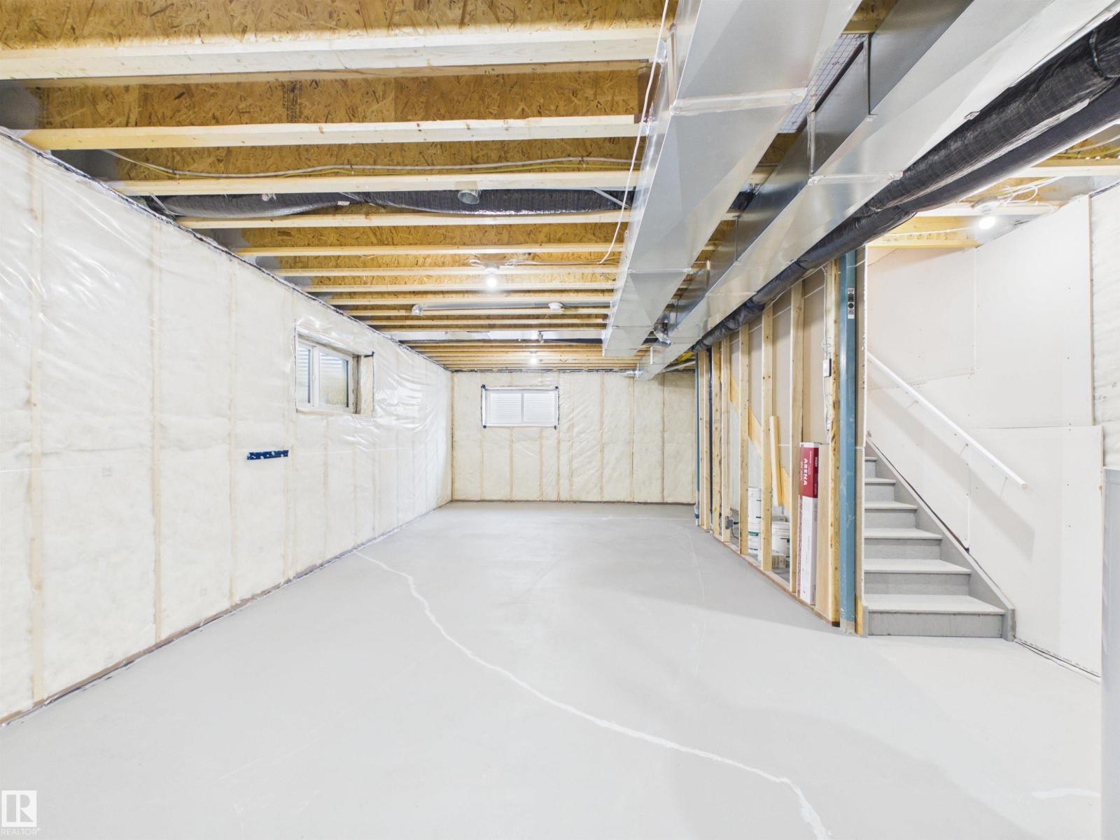
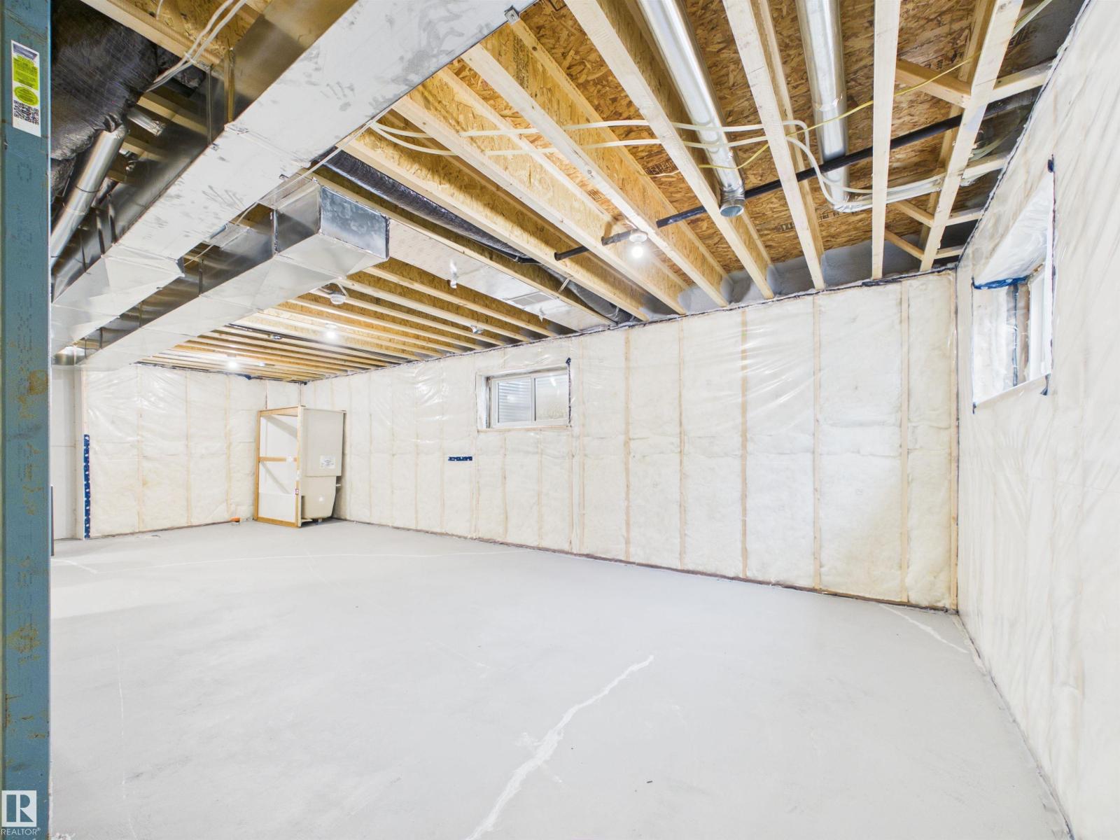
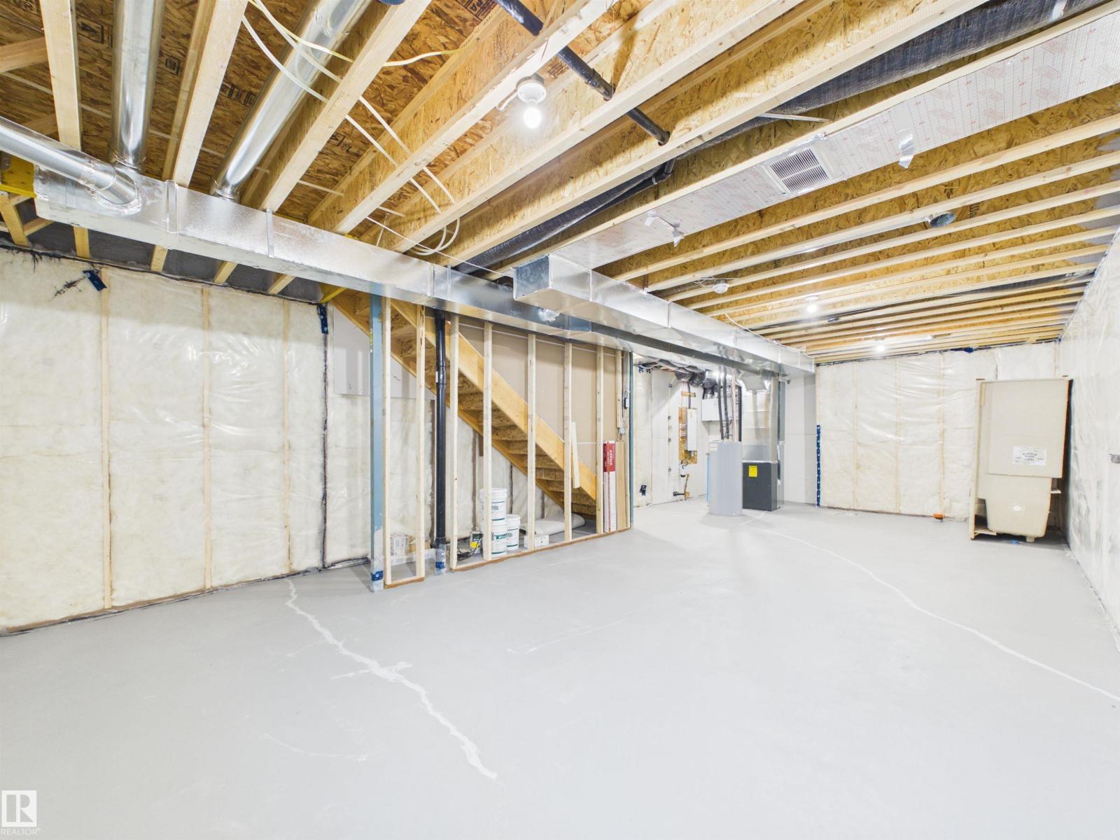
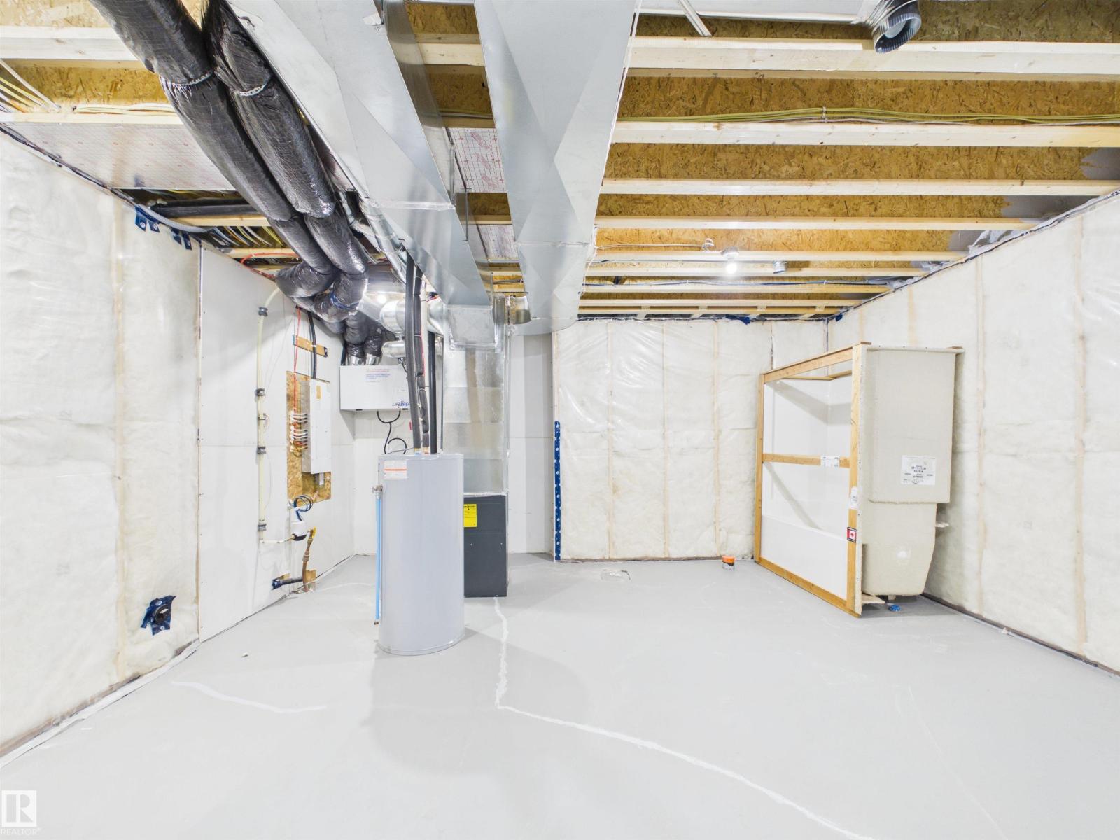
- Unfinished, Full
Finished Areas
- Interior Size (Total):
- 1437 square feet
Interior
- Appliances:
- Refrigerator, Dishwasher, Stove, Microwave Range Hood Combo
Parking
- Features:
- Parking Pad
Lot / Land
- Lot Size:
- 417.66 square meters
- Lot Features:
- Park/reserve, Exterior Walls- 2x6", No Animal Home, No Smoking Home
Utilities & Mechanical
- Heating:
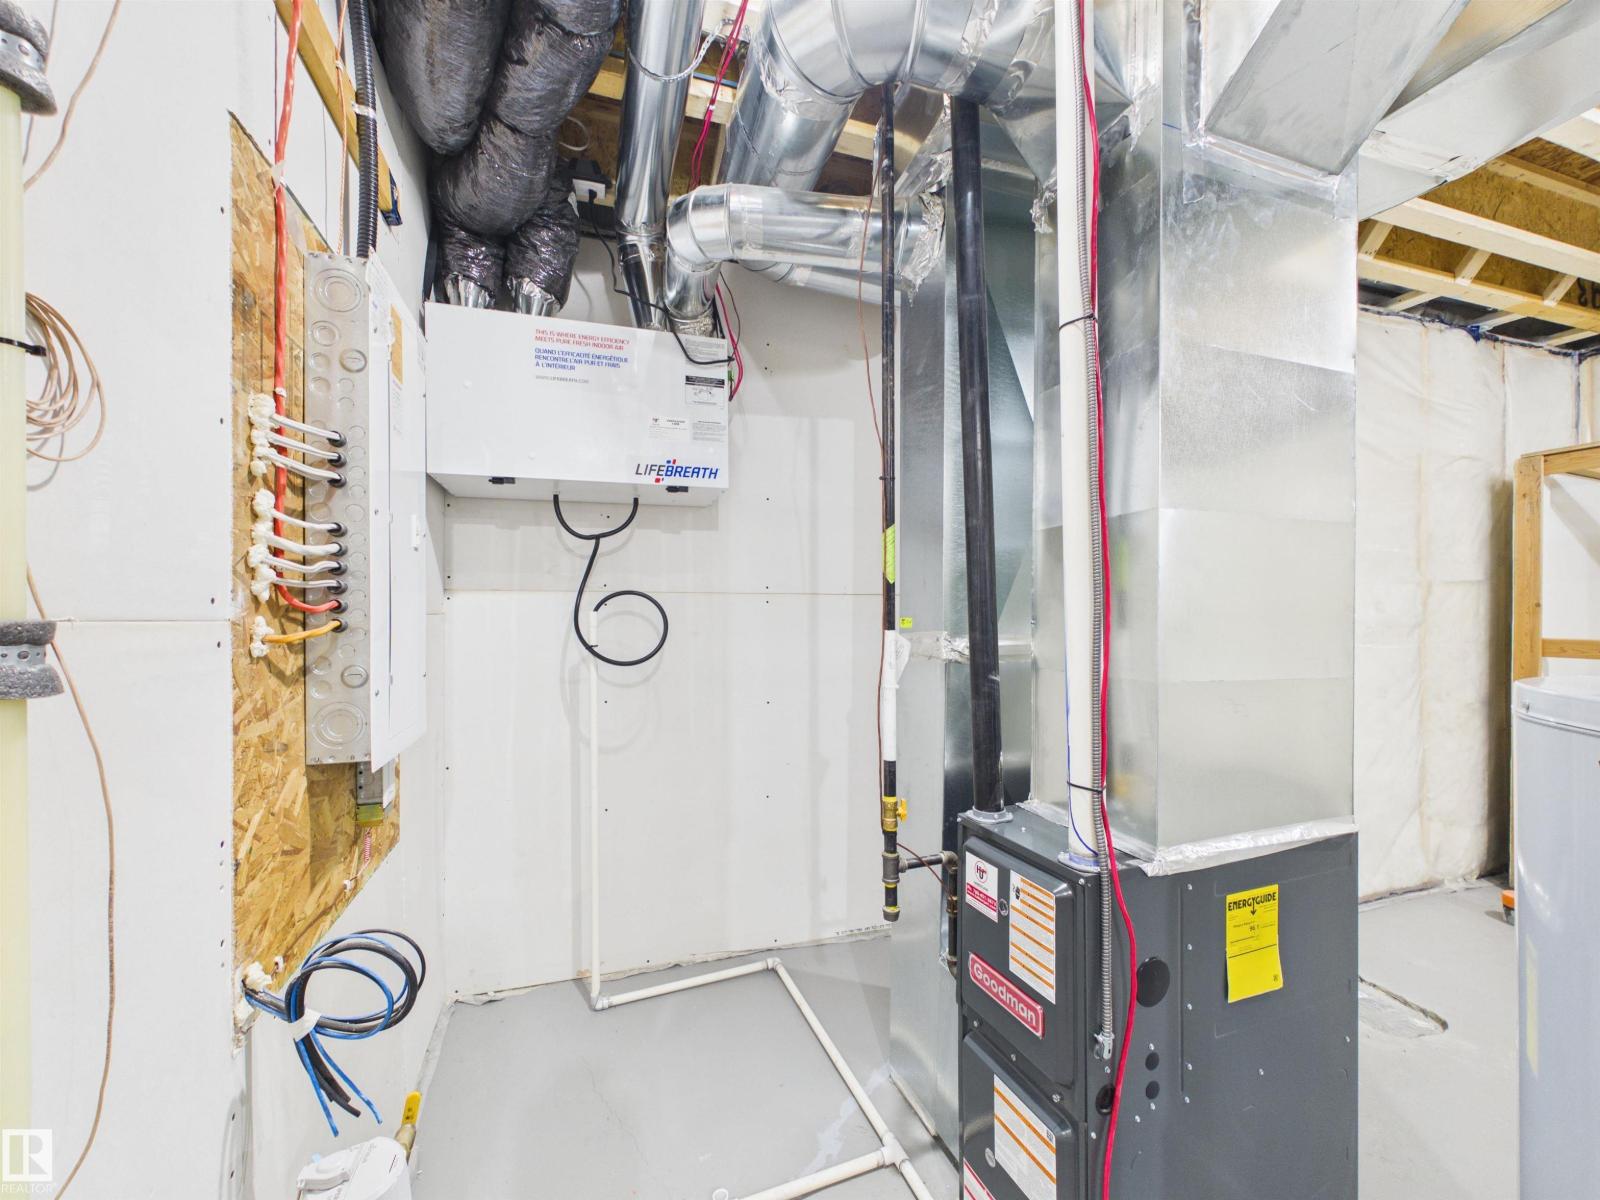
- Forced air
Comfort & Security
- Fireplace(s):
- 1 Insert, Electric
Fees & Dates
- Last Modified:
- 08/16/2026 06:20:00 AM
- Status Change:
- 08/16/2026 06:10:21 AM
Association / Ownership
- Common Interest:
- Freehold
Room Dimensions
| Room | Level | Size |
|---|---|---|
| Living room | Main level | 3.6 x 3.06 |
| Dining room | Main level | 2.64 x 2.92 |
| Kitchen | Main level | 4.12 x 3.84 |
| Primary Bedroom | Upper Level | 3.82 x 3.3 |
| Bedroom 2 | Upper Level | 2.73 x 3.03 |
| Bedroom 3 | Upper Level | 2.82 x 3.23 |
| Laundry room | Upper Level | 1.66 x 1.06 |
Location
Data is supplied by Pillar 9 MLS® System. Pillar 9 is the owner of the copyright in its MLS® System. Data is deemed reliable but is not guaranteed accurate by Pillar 9.
The trademarks MLS®, Multiple Listing Service® and the associated logos are owned by The Canadian Real Estate Association (CREA) and identify the quality of services provided by real estate professionals who are members of CREA. Used under license.