Real estate on your terms®
$699,900
active
53 Mockingbird Crescent
Fort Saskatchewan
,
AB
T8L1Y4
Key Details
- MLS® Number:
- E4486731
- Building Type:
- House
- Interior Size:
- 2474 square feet
- Bedrooms:
- 4
- Parking Features:
- Attached Garage

Property Description
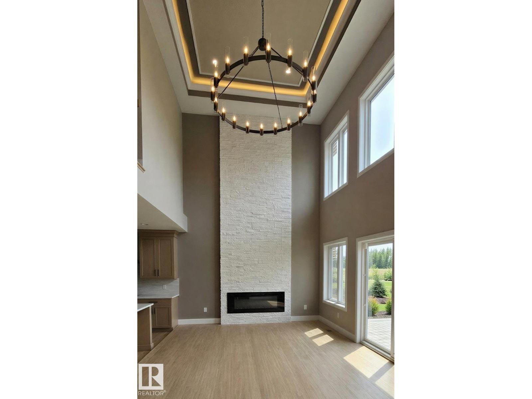
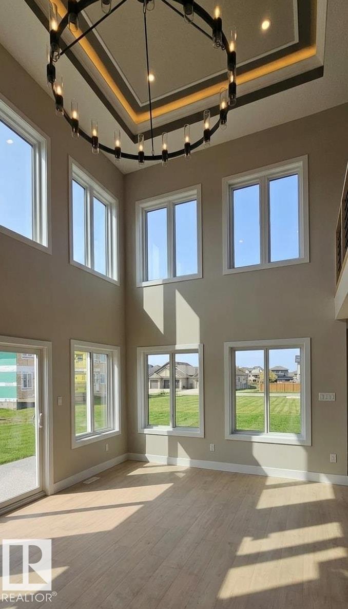
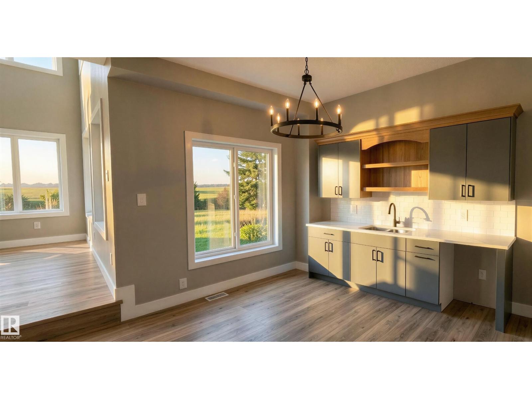
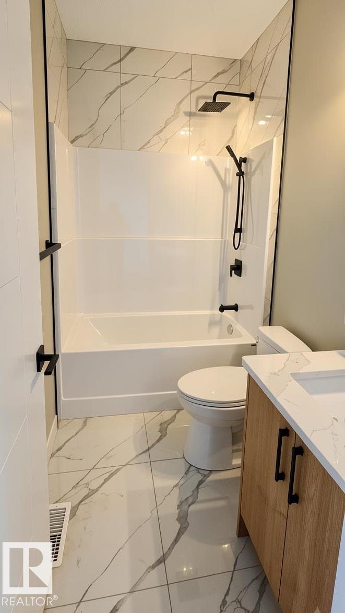
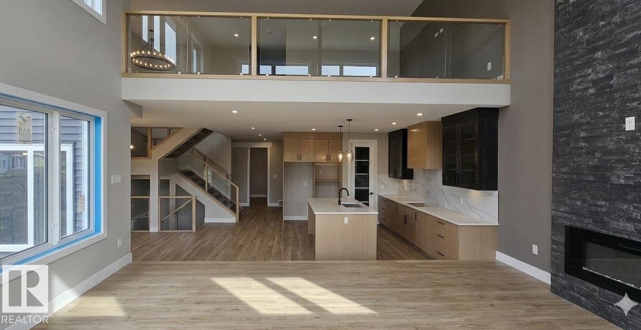
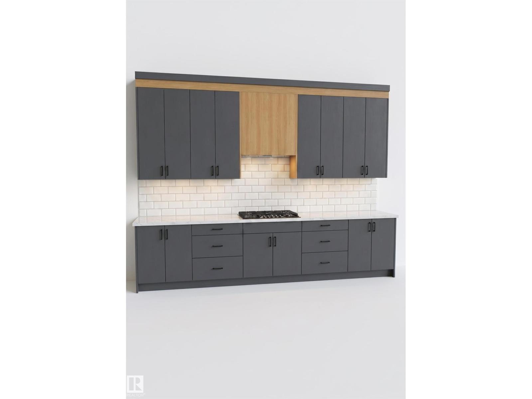
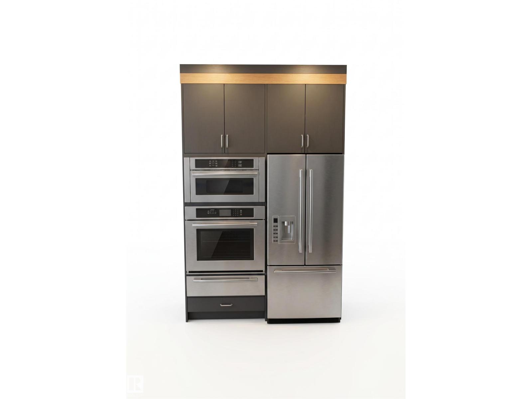
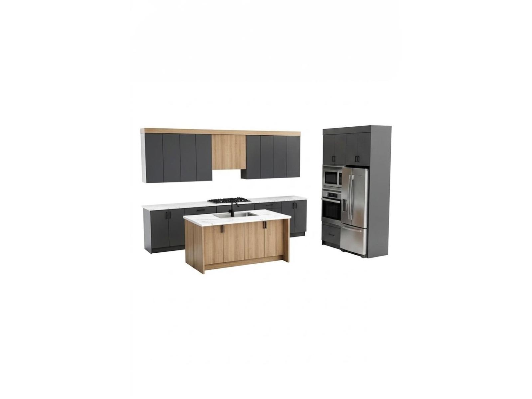
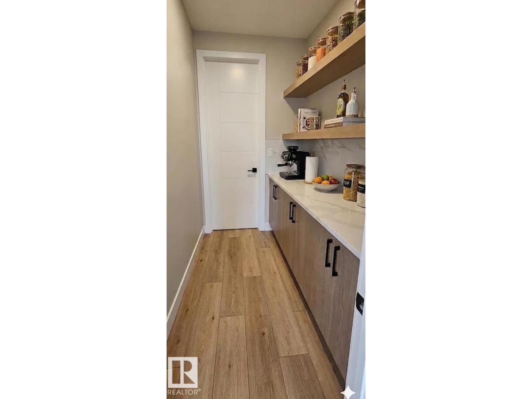
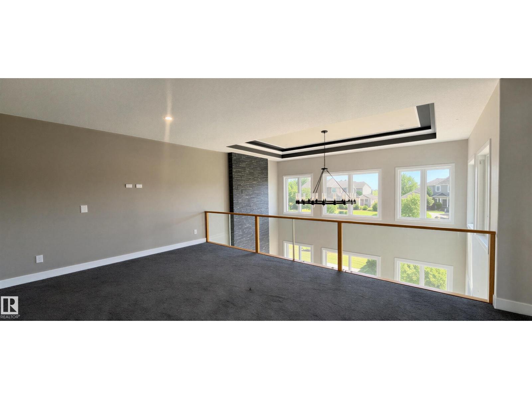
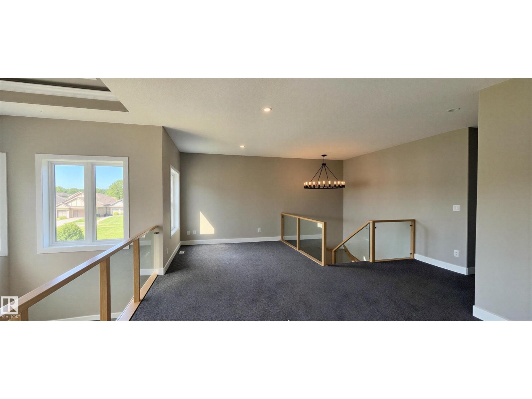
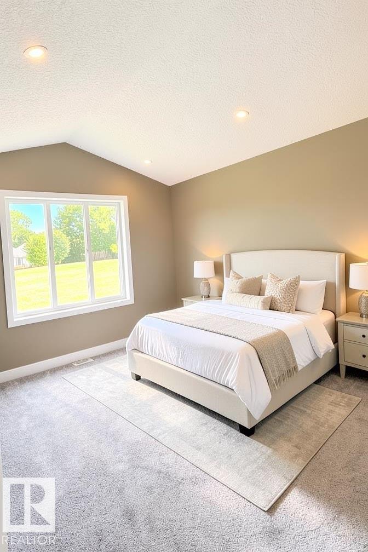
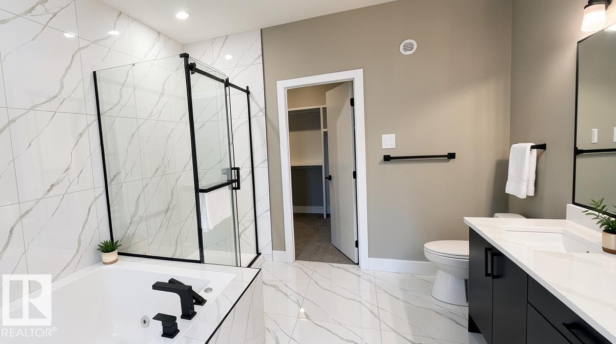
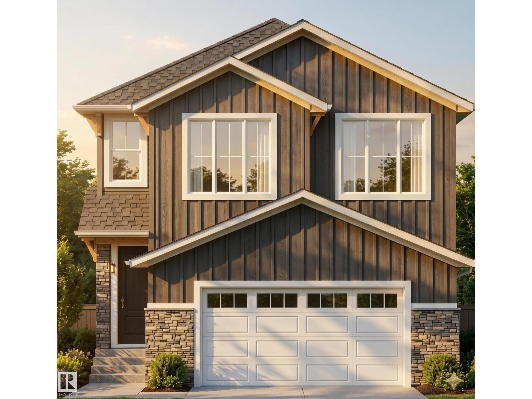
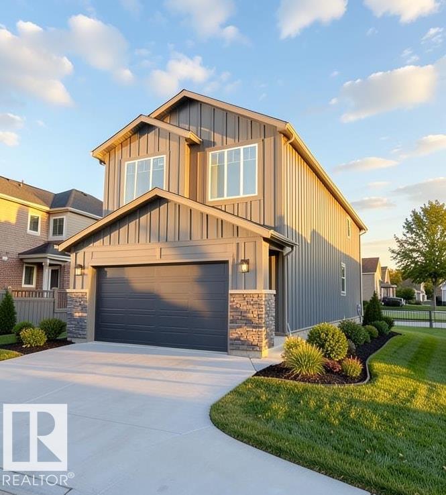
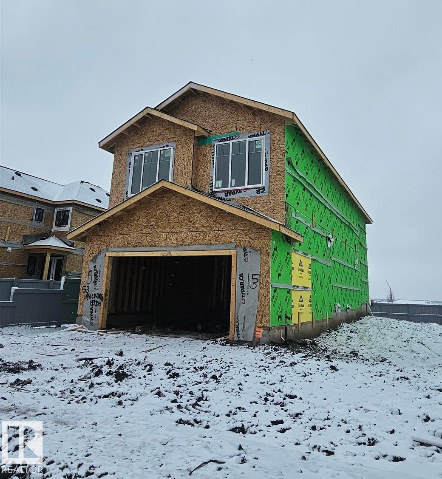
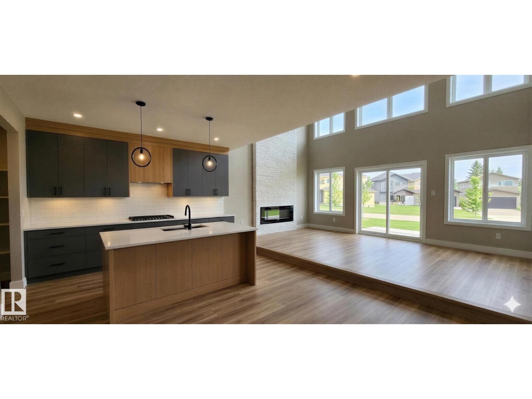
**Welcome to 53 Mockingbird in Southfort Meadows.** This striking two-storey home features rich siding and stone accents that create an impressive first impression. Inside, the open-concept main floor centers around a dramatic open-to-above great room with a full-height stone fireplace, oversized chandelier, and expansive windows that flood the space with natural light. The chef’s kitchen showcases a two-tone design with a quartz island, dark cabinetry, warm wood accents, subway tile, matte black fixtures, a wet bar in the dining area, and a walk-in pantry with built-in cabinetry. A main-floor den/bedroom and half bath add versatility. Upstairs, a glass-railed loft overlooks the great room. The primary suite offers a coffered ceiling and a spa-inspired 5-piece ensuite with a jacuzzi tub, glass shower, marble tile, and double vanity. Premium finishes include LVP flooring, plush carpet, built-in lighting, and detailed ceiling features throughout. (id:53430)
Building
- Property Type:
- House
- Building Type:
- House
- Year Built:
- 2026
- Stories:
- 2.0
- Bedrooms:
- 4
- Bathrooms (total):
- 3.5 (1 half)
- Basement:
- Unfinished, Full
Finished Areas
- Interior Size (Total):
- 2474 square feet
Interior
- Appliances:
- See remarks
Parking
- Features:
- Attached Garage
Lot / Land
- Lot Features:
- See remarks, No back lane, No Animal Home
Utilities & Mechanical
- Heating:
- Forced air
Fees & Dates
- Last Modified:
- 07/08/2026 07:50:01 PM
- Status Change:
- 07/08/2026 07:40:29 PM
Association / Ownership
- Common Interest:
- Freehold
Room Dimensions
| Room | Level | Size |
|---|---|---|
| Living room | Main level | 19' x 12'6 |
| Dining room | Main level | 10.0 x 8.0 |
| Kitchen | Main level | 11'4 |
| Primary Bedroom | Upper Level | 17.0 x 11.0 |
| Bedroom 2 | Upper Level | 11'8 |
| Bedroom 3 | Upper Level | 10'6 |
| Bedroom 4 | Main level | 9.0 x 10.0 |
| Bonus Room | Upper Level | 13.0 x 27.0 |
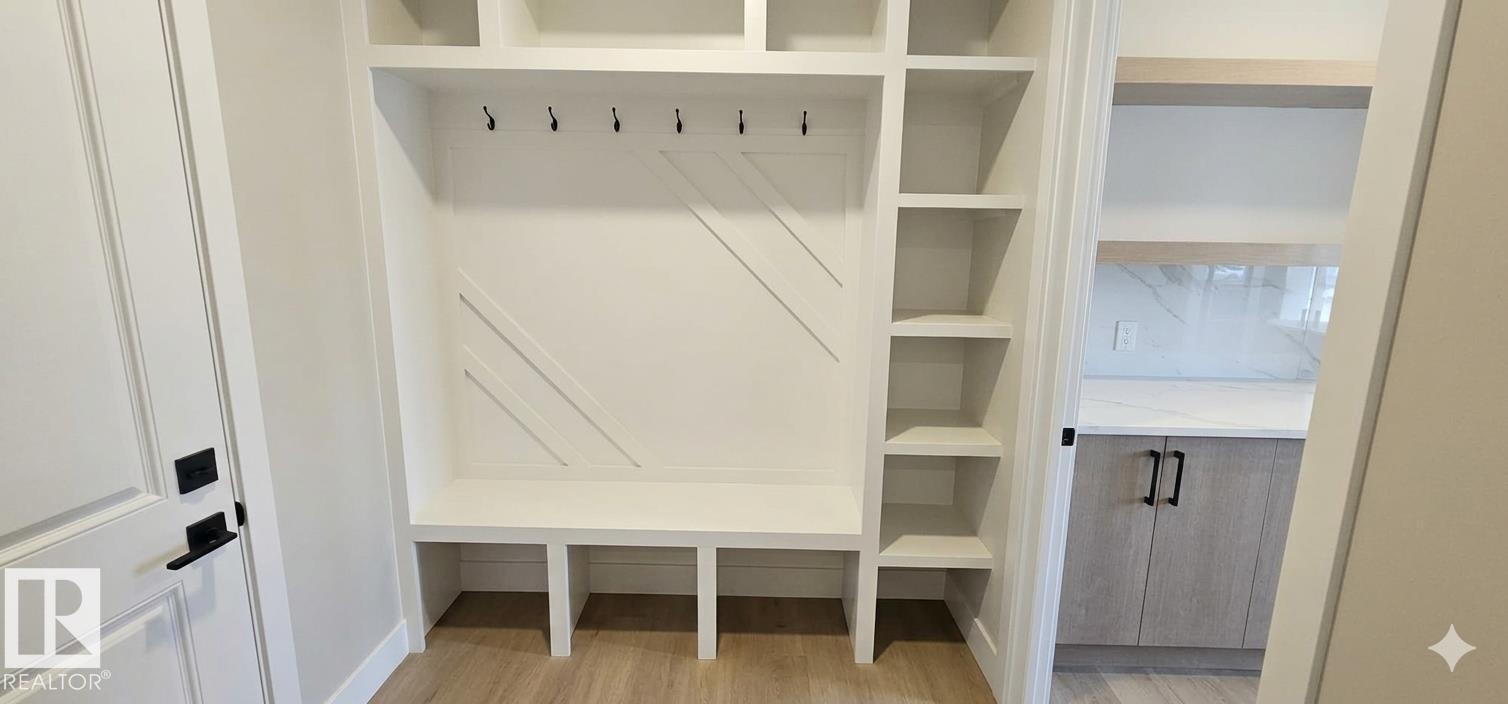
| Mud room | Main level | 7'2 x 7'2 |
| Pantry | Main level | 5'2 x 7'4 |
Location
Data is supplied by Pillar 9 MLS® System. Pillar 9 is the owner of the copyright in its MLS® System. Data is deemed reliable but is not guaranteed accurate by Pillar 9.
The trademarks MLS®, Multiple Listing Service® and the associated logos are owned by The Canadian Real Estate Association (CREA) and identify the quality of services provided by real estate professionals who are members of CREA. Used under license.