Real estate on your terms®
$249,900
active
305 9926 100 Avenue
Fort Saskatchewan
,
AB
T8L4E3
Key Details
- MLS® Number:
- E4482060
- Building Type:
- Apartment
- Interior Size:
- 1020 square feet
- Bedrooms:
- 2
- Parking:
- 1
- Parking Features:
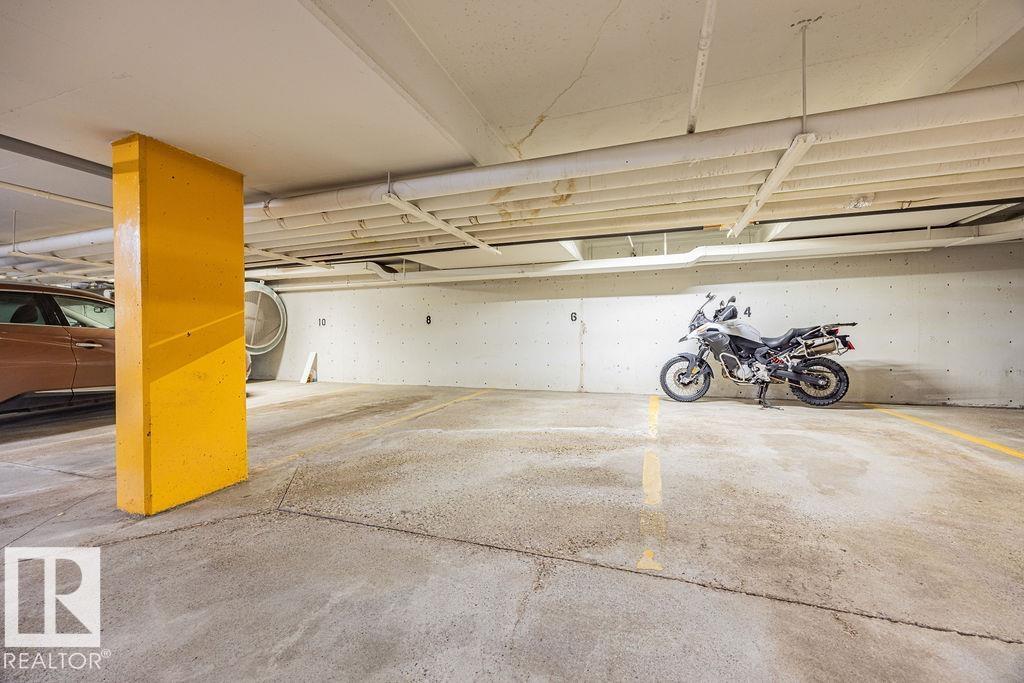
- Underground, Parkade, Heated Garage
- Lot Size:
- 101.17 square meters
- Attached:
- Yes

Property Description
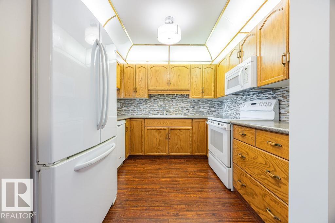
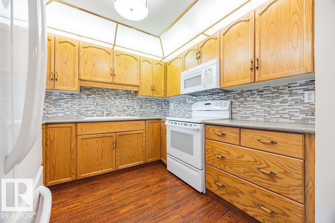
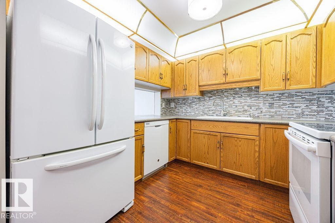
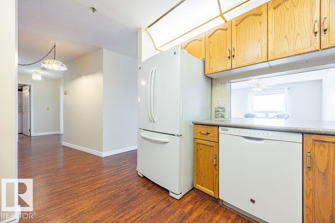
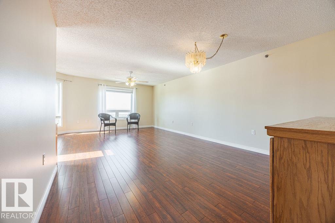
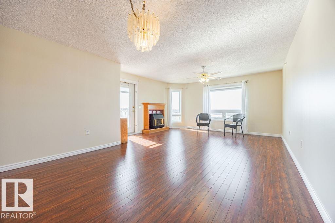
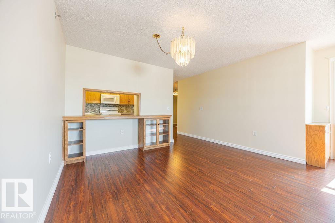
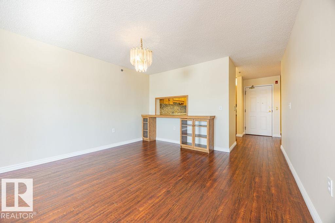
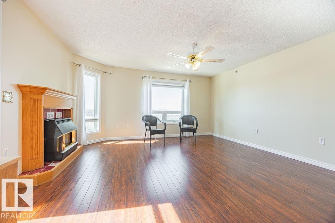
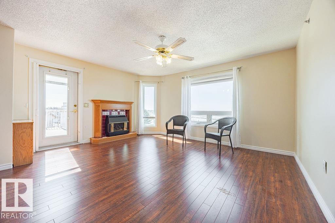
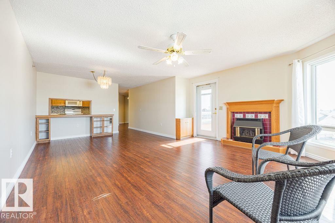
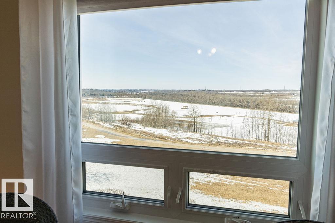
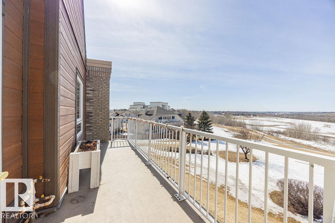
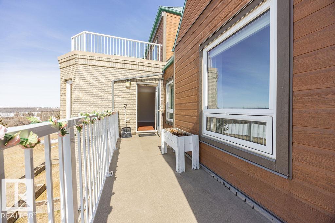
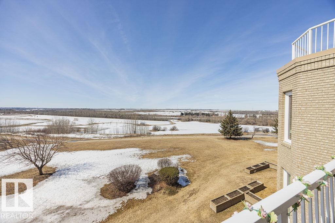
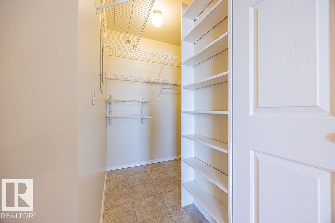
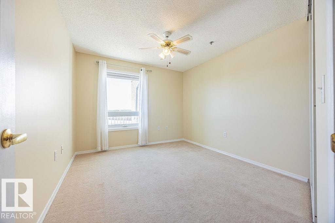
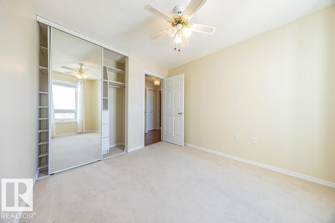
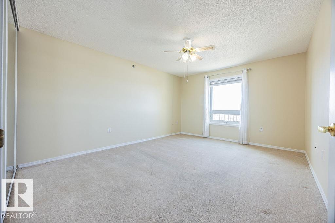
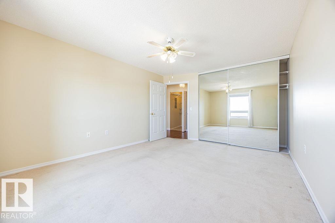
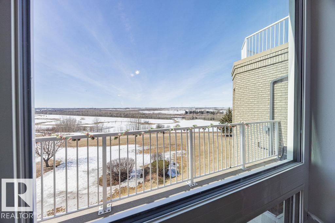
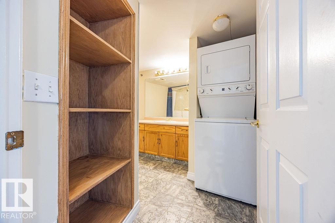
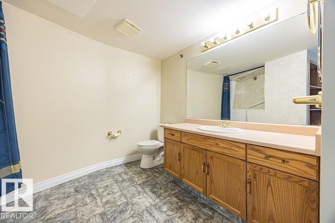
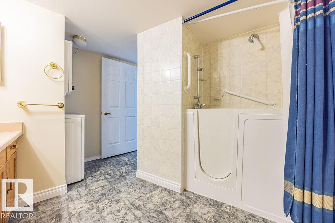
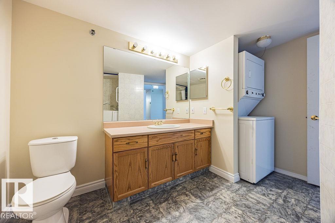
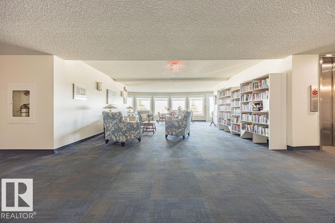
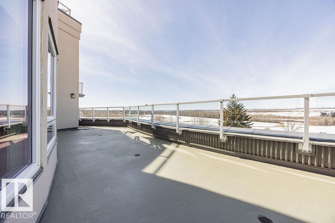
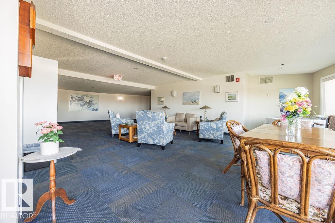
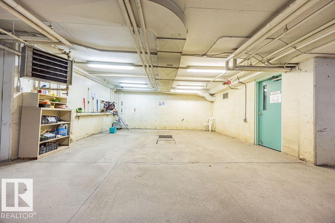
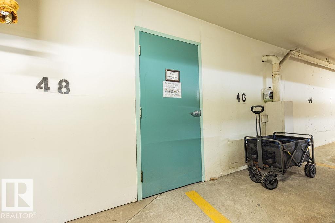
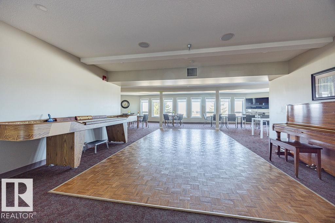
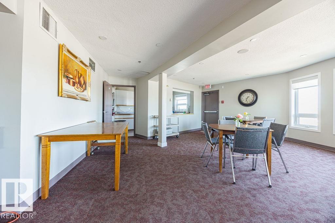
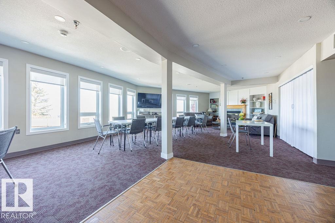
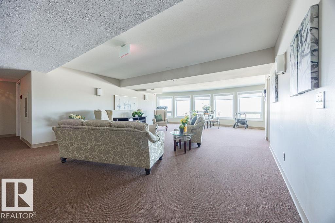
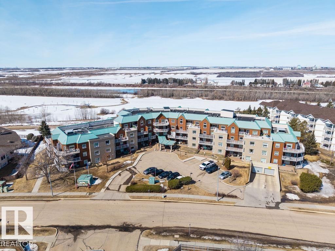
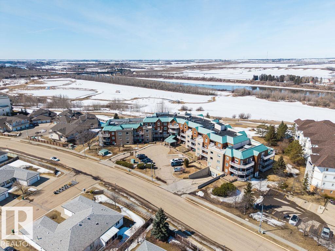
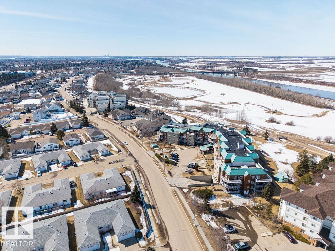
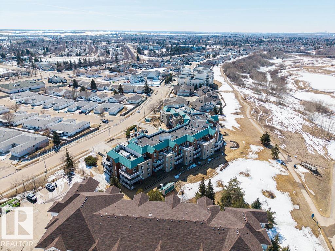
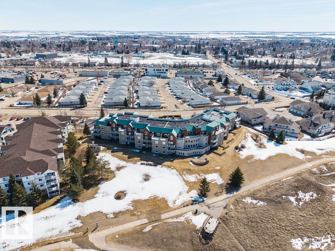
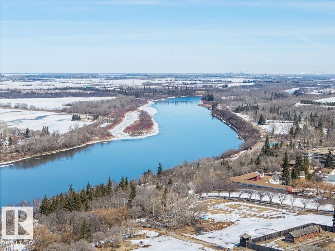
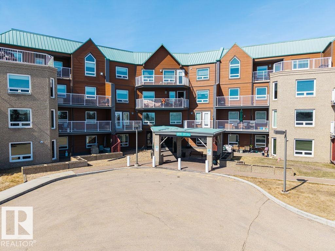
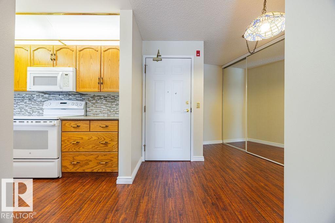
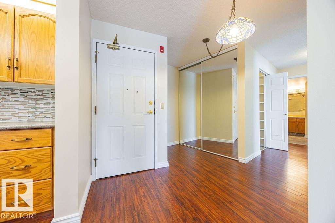
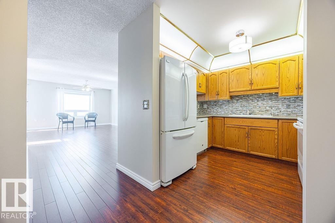
Enjoy the perfect combination of location, layout & views in this spacious (50+) condo just steps from the river valley and everyday amenities. Offering a wonderful floor plan, this 2-bedroom, 1-bath unit features expansive windows in every room, capturing beautiful river valley views & filling the home with natural light. The interior has been freshly painted & features laminate flooring throughout w/ carpet in the bedrooms. While largely original, the unit has been very well maintained and offers a fantastic opportunity to personalize over time. The open-concept living & dining area flows seamlessly to a massive private balcony, providing a peaceful outdoor space to take in the surrounding views. Additional highlights include in-suite laundry, ample storage, an underground parking with separate storage locker and car wash bay. A rare opportunity to secure a well-located unit with incredible fundamentals—ideal for buyers looking to enjoy retirement w/ a view!! (id:53430)
Building
- Property Type:
- Apartment
- Building Type:
- Apartment
- Year Built:
- 1994
- Bedrooms:
- 2
- Bathrooms (total):
- 1.0
- Basement:
- None
Finished Areas
- Interior Size (Total):
- 1020 square feet
Interior
- Appliances:
- Washer, Refrigerator, Dishwasher, Stove, Dryer, Microwave Range Hood Combo
Parking
- Spaces:
- 1
- Features:
- Underground, Parkade, Heated Garage
Lot / Land
- Lot Size:
- 101.17 square meters
- Lot Features:
- Park/reserve
Utilities & Mechanical
- Heating:
- In Floor Heating
Views & Waterfront
- View:
- Valley view
Comfort & Security
- Fireplace(s):
- 1 Electric, Unknown
- Security:
- Sprinkler System-Fire
Fees & Dates
- HOA/Condo Fee:
- $690
- Last Modified:
- 07/01/2026 01:40:02 AM
- Status Change:
- 07/01/2026 01:32:27 AM
Association / Ownership
- Fee:
- $690 / Monthly
- Common Interest:
- Condo/Strata
Room Dimensions
| Room | Level | Size |
|---|---|---|
| Living room | Main level | 4.62 x 3.88 |
| Dining room | Main level | 3.83 x 2.86 |
| Kitchen | Main level | 2.61 x 2.86 |
| Primary Bedroom | Main level | 3.65 x 4.49 |
| Bedroom 2 | Main level | 3.04 x 3.79 |
Location
Data is supplied by Pillar 9 MLS® System. Pillar 9 is the owner of the copyright in its MLS® System. Data is deemed reliable but is not guaranteed accurate by Pillar 9.
The trademarks MLS®, Multiple Listing Service® and the associated logos are owned by The Canadian Real Estate Association (CREA) and identify the quality of services provided by real estate professionals who are members of CREA. Used under license.