Real estate on your terms®
$215,000
active
130 50 WOODSMERE
Fort Saskatchewan
,
AB
T8L4N9
Key Details
- MLS® Number:
- E4455935
- Building Type:
- Apartment
- Interior Size:
- 846 square feet
- Bedrooms:
- 2
- Parking:
- 1
- Parking Features:
- Parkade
- Lot Size:
- 78.69 square meters
- Attached:
- Yes

Property Description
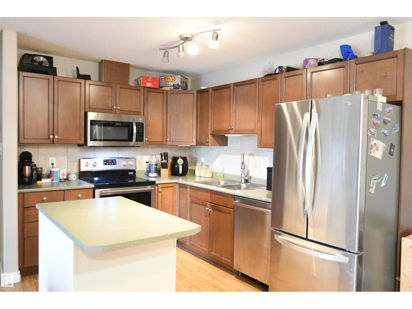
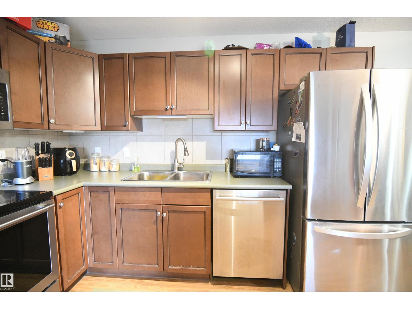
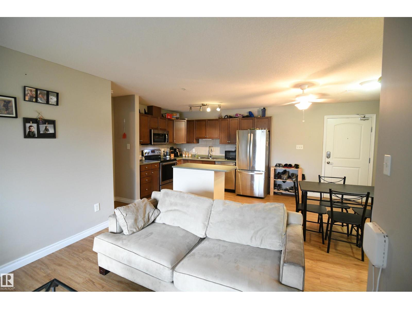
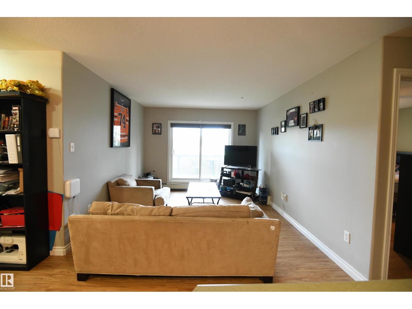
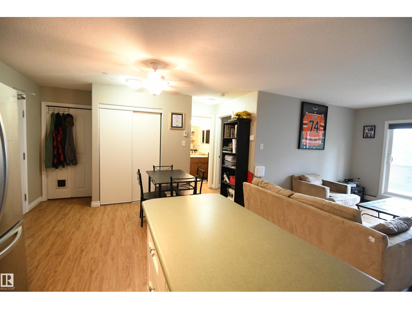
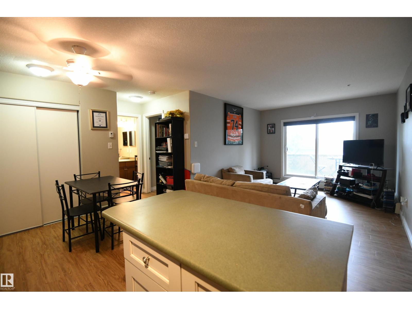
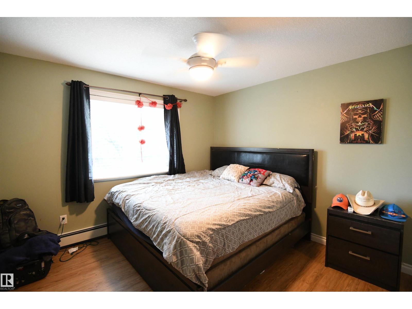
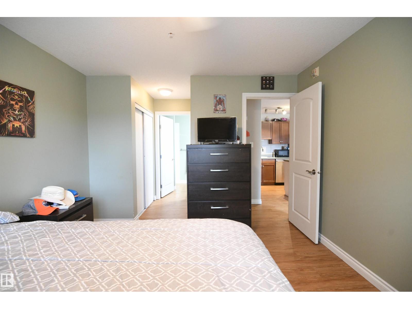
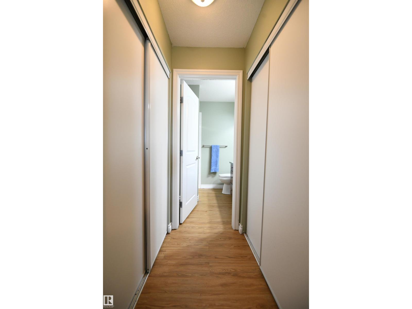
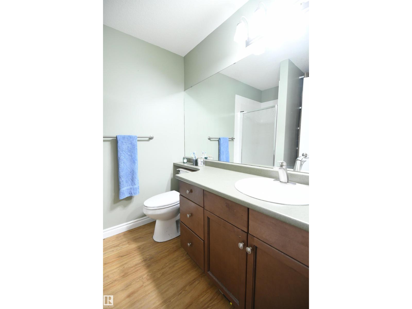
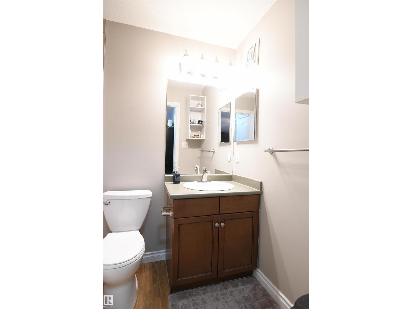
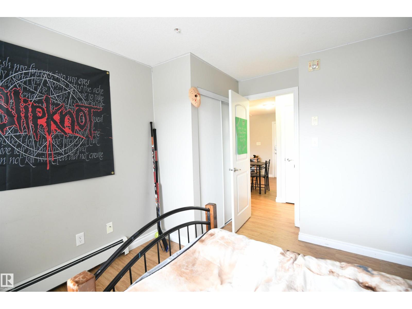

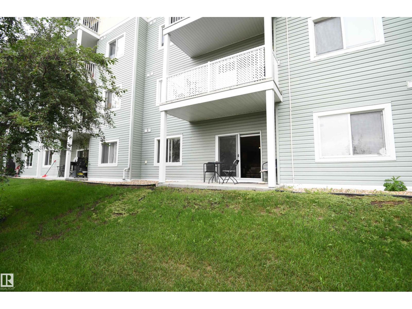
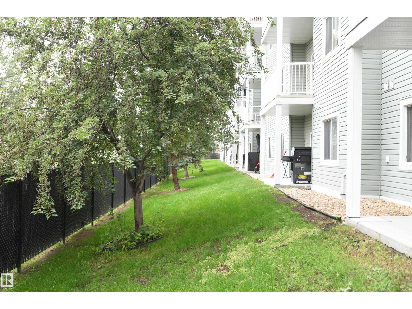
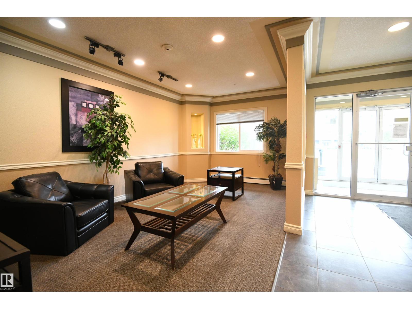
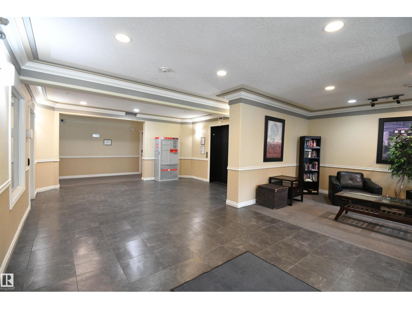
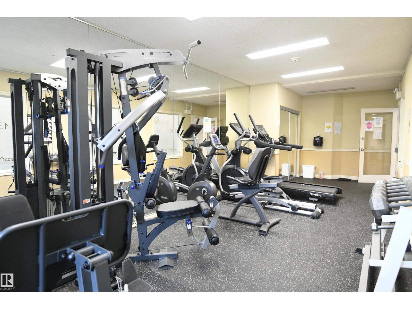
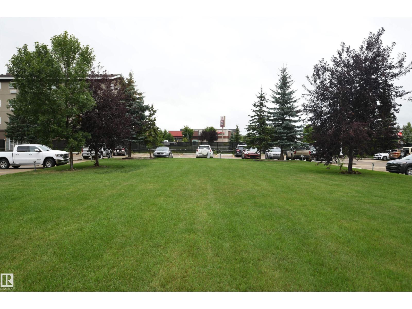
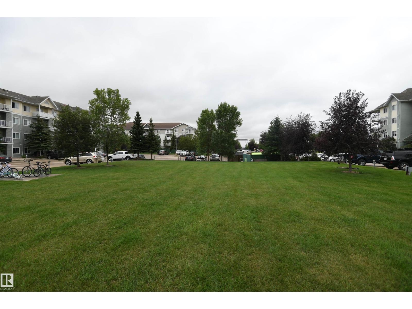

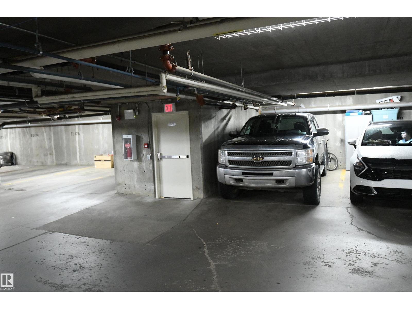
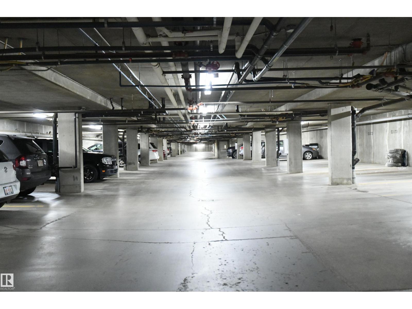
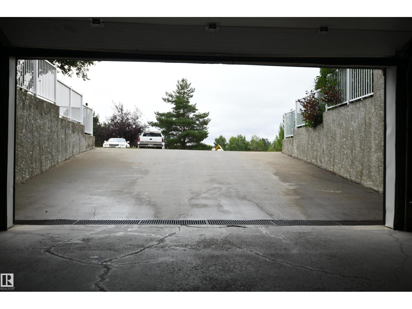
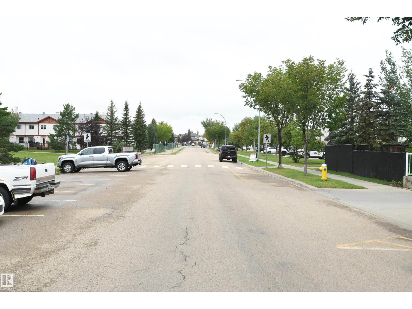

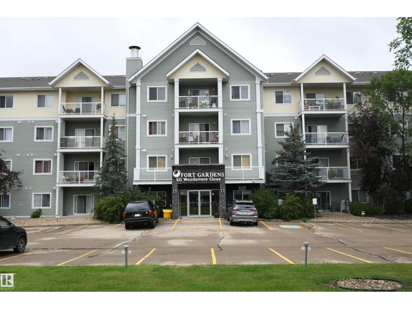
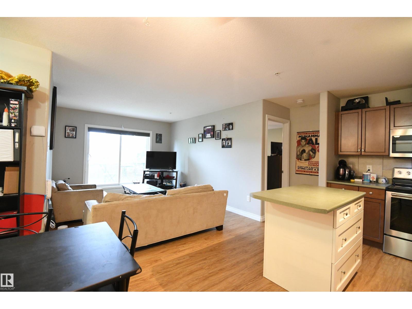
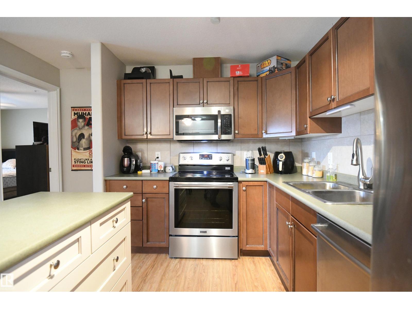
Great main floor 2 bed, 2 bath condo, in a pet friendly building, with heated underground parking, an upgraded island kitchen with tile backsplash, a great appliance package, and warm vinyl flooring throughout the suite. Both beds are at opposite ends of the unit, maximizing privacy. The master bedroom easily supports king sized furniture, and has a double walk through closet, that leads to a private 3 piece ensuite with a glass shower. The 4 piece main bath is also conveniently adjacent to the second bedroom. The open layout works well, and provides furniture placement options. Upgraded stacking laundry pair, and two storage closets. Sliding doors to a west facing private patio. Open and inviting front lobby with a well equipped gym. Adjacent to a great park and paved trail system. Condo fees include water and heat, making this a great opportunity for anyone starting out, starting over, downsizing, new to town, or for a savvy investor. (id:53430)
Building
- Property Type:
- Apartment
- Building Type:
- Apartment
- Year Built:
- 2005
- Bedrooms:
- 2
- Bathrooms (total):
- 2.0
- Basement:
- None
Finished Areas
- Interior Size (Total):
- 846 square feet
Interior
- Appliances:
- Washer, Refrigerator, Dishwasher, Stove, Dryer, Microwave Range Hood Combo, Window Coverings
Parking
- Spaces:
- 1
- Features:
- Parkade
Lot / Land
- Lot Size:
- 78.69 square meters
- Lot Features:
- Park/reserve, No Animal Home, No Smoking Home
Utilities & Mechanical
- Heating:
- Hot water radiator heat
Fees & Dates
- HOA/Condo Fee:
- $519
- Last Modified:
- 04/02/2026 06:10:10 PM
- Status Change:
- 04/02/2026 06:03:29 PM
Association / Ownership
- Fee:
- $519 / Monthly
- Common Interest:
- Condo/Strata
Room Dimensions
| Room | Level | Size |
|---|---|---|
| Living room | Main level | 3.27 x 3.92 |
| Dining room | Main level | 2.73 x 4.04 |
| Kitchen | Main level | 3.46 x 5.47 |
| Primary Bedroom | Main level | 3.4 x 3.8 |
| Bedroom 2 | Main level | 3.36 x 3.81 |
| Laundry room | Main level | 1.49 x 1.93 |
Location
Data is supplied by Pillar 9 MLS® System. Pillar 9 is the owner of the copyright in its MLS® System. Data is deemed reliable but is not guaranteed accurate by Pillar 9.
The trademarks MLS®, Multiple Listing Service® and the associated logos are owned by The Canadian Real Estate Association (CREA) and identify the quality of services provided by real estate professionals who are members of CREA. Used under license.