Real estate on your terms®
$564,900
active
227 Warren Road
Fort McMurray
,
AB
T9H5J9
Key Details
- MLS® Number:
- A2323409
- Community:
- Wood Buffalo
- Building Type:
- House
- Interior Size:
- 1615 square feet
- Bedrooms:
- 6
- Parking:
- 6
- Parking Features:
- Attached Garage, Parking Pad, Other
- Lot Size:
- 5696.45 square feet

Property Description
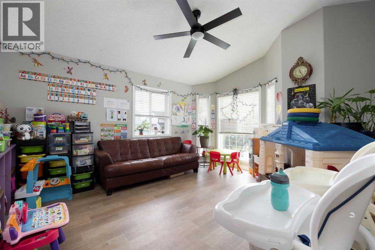
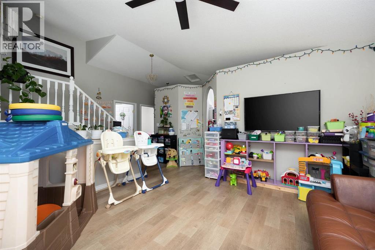
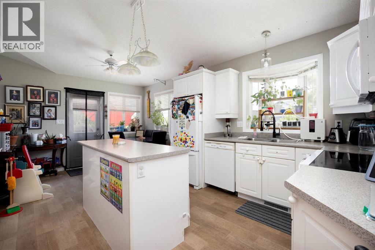
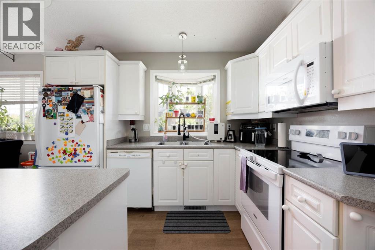
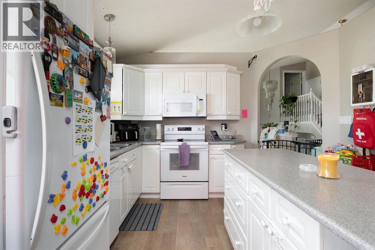
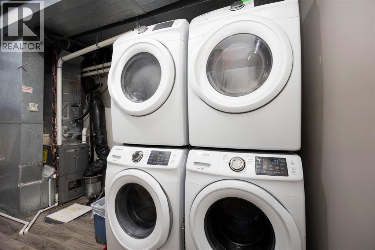
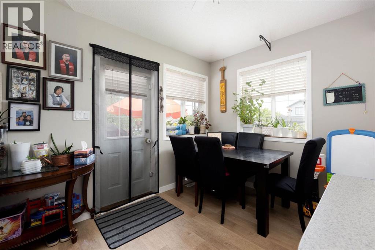
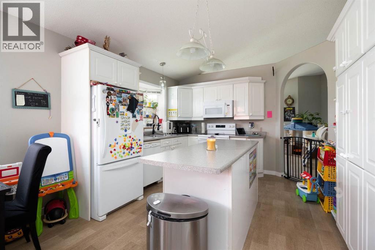
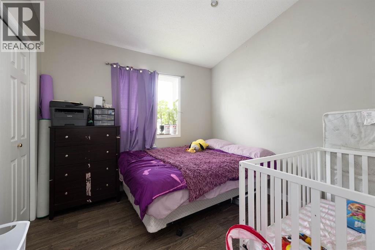
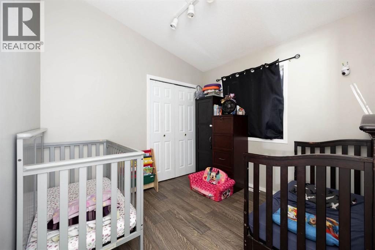
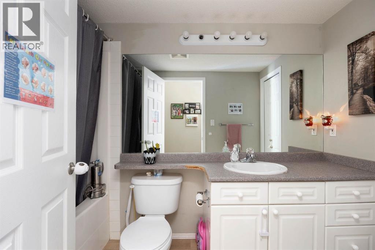
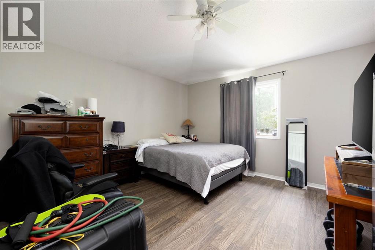
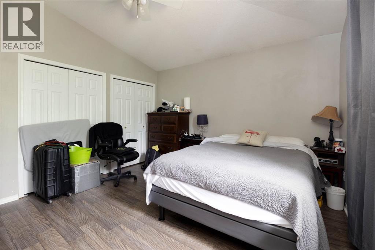
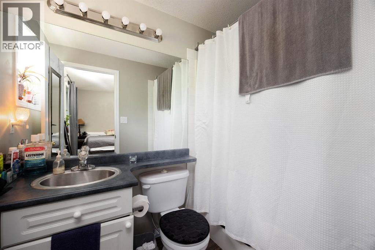
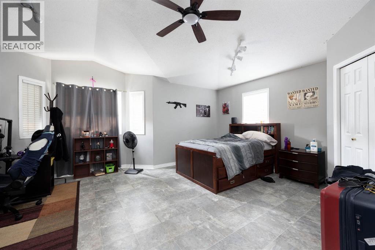
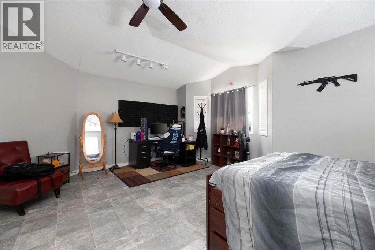
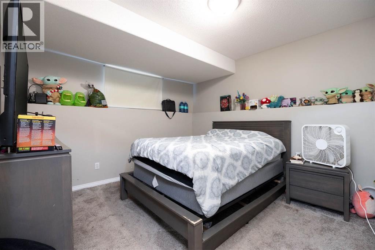
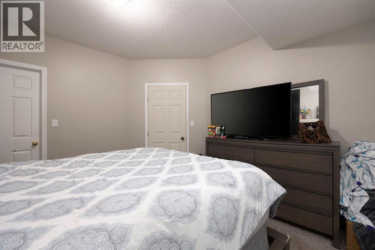
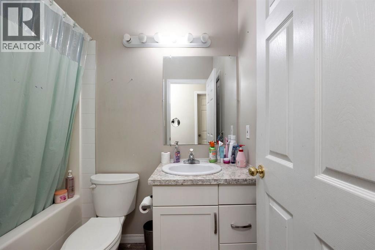
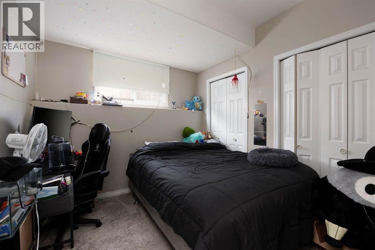
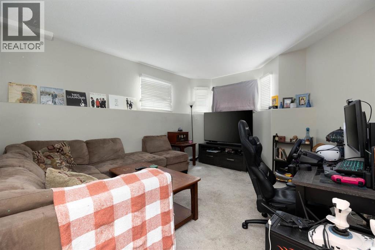
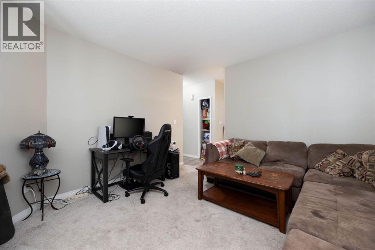
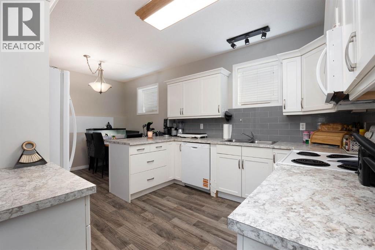
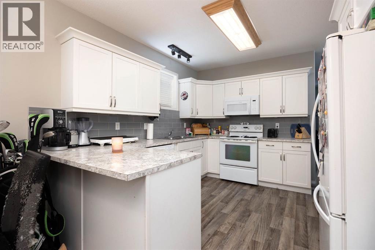
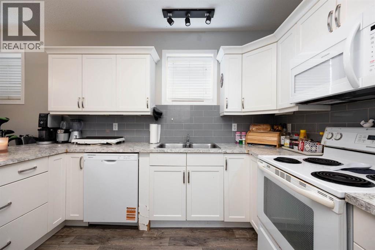
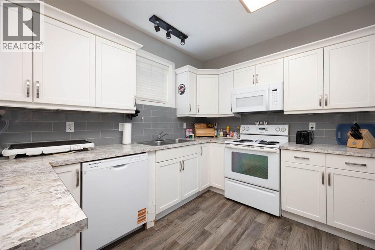
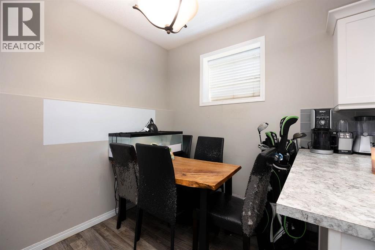
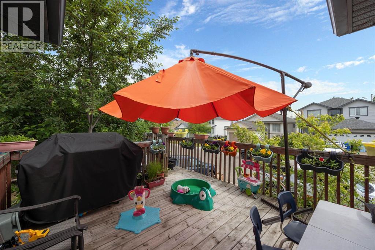
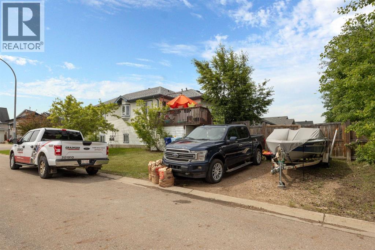
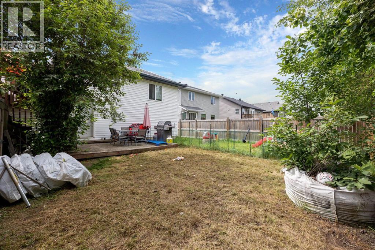
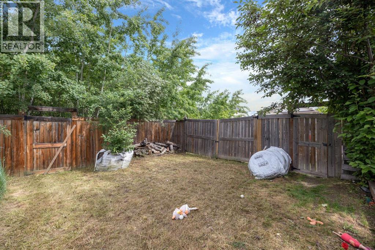
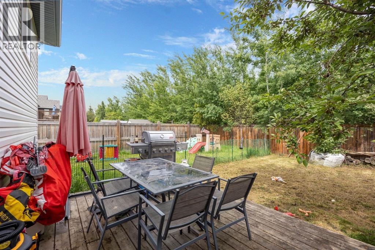
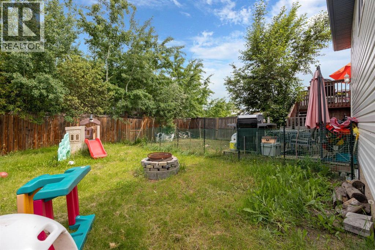
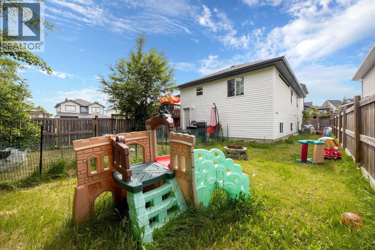
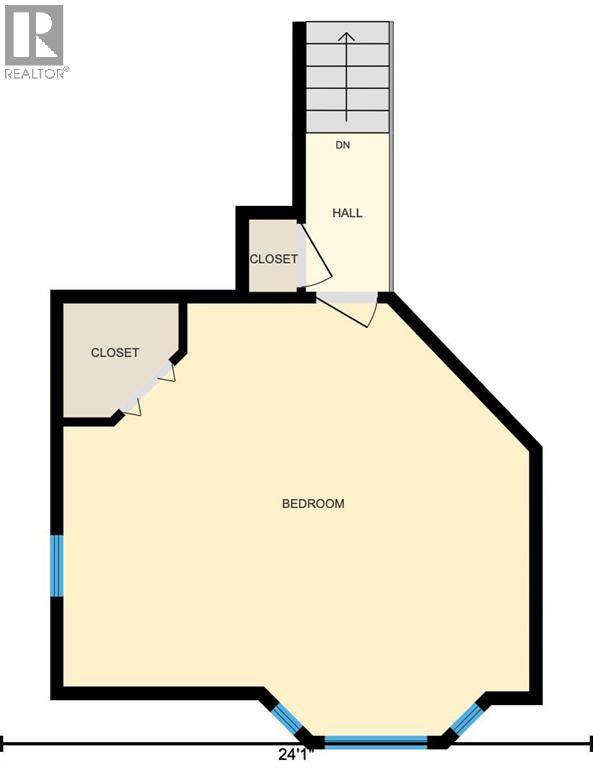
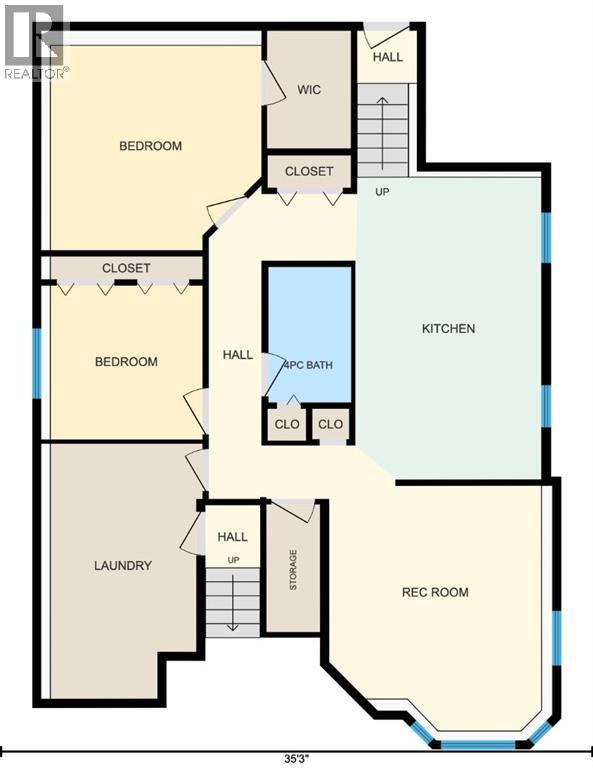
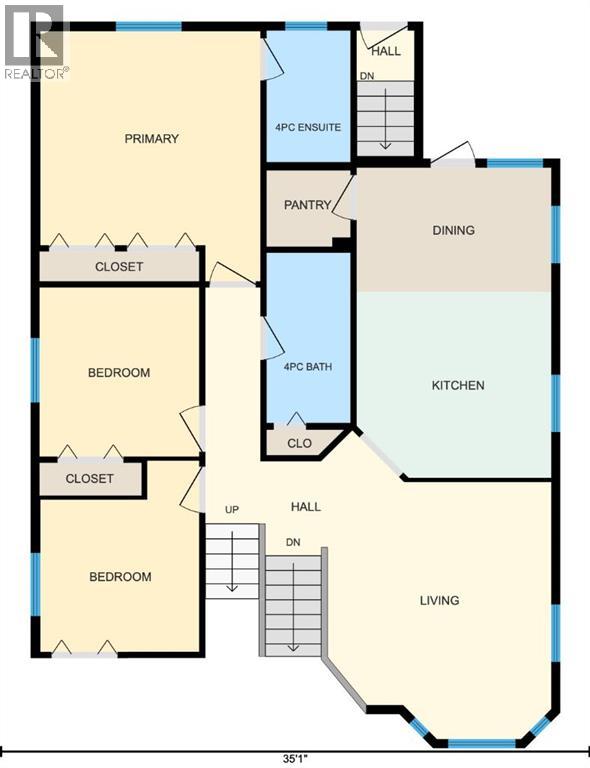
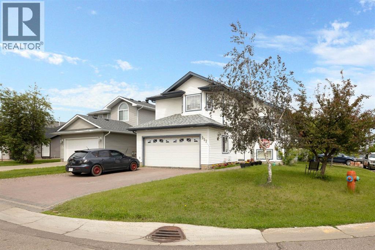
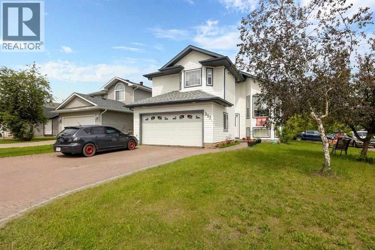
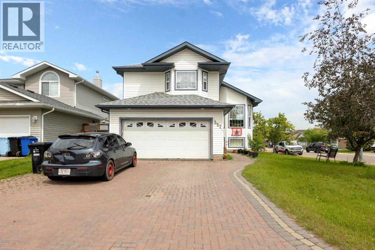
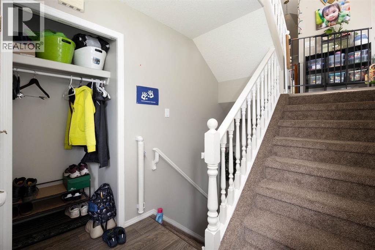
INVESTOR ALERT! LEGAL SUITE WITH EXCELLENT INCOME POTENTIAL! Welcome to 227 Warren Road, a fantastic revenue-generating opportunity situated on a large corner lot backing onto a treeline. Whether you're looking to expand your investment portfolio or offset your mortgage with rental income, this property offers exceptional flexibility with a spacious main-floor suite and a separate 2-bedroom legal basement suite. The upper level features a bright and inviting layout with vaulted ceilings, a spacious front living room, and an eat-in kitchen complete with a pantry and direct access to the deck and backyard. This level offers 4 bedrooms, including a primary retreat with two closets and a private ensuite. The oversized fourth bedroom located above the garage provides endless possibilities and could easily function as a bonus room, family room, home office, or additional bedroom. The fully developed 2-bedroom legal basement suite is designed for comfortable independent living and features in-floor heating, large windows, a spacious living room, eat-in kitchen, two bedrooms, and a full 4-piece bathroom. The suite has its own private entrance and dedicated parking, making it highly attractive to tenants. A shared utility room includes two sets of laundry machines for added convenience and separate gas and electricity meters.. Outside, the property is thoughtfully configured for multi-family living with separate yard spaces for each suite, allowing privacy for both occupants. The large corner lot accommodates two separate driveways, providing ample parking for both the upper and lower suites. With a legal basement suite, separate entrances, dedicated parking, and a desirable location backing onto greenspace, 227 Warren Road presents an outstanding opportunity for investors, multi-generational families, or homeowners looking to generate additional income. Recent updates include new shingles, attic insulation in 2017, new windows and siding on the back of the house 2017, new b oiler 2026 and new flooring 2017. Upstairs rented until June 2027 for $2850/month- buyer must assume upstairs tenants. Don't miss your chance to own this versatile property with strong rental appeal and excellent income potential! (id:53430)
Building
- Property Type:
- House
- Building Type:
- House
- Year Built:
- 2000
- Stories:
- 2.0
- Bedrooms:
- 6
- Bathrooms (total):
- 3.0
- Basement:
- Finished, Full, Separate entrance, Suite
Finished Areas
- Interior Size (Total):
- 1615 square feet
- Above Grade:
- 1615 square feet
Interior
- Flooring:
- Carpeted
- Appliances:
- Washer, Refrigerator, Dishwasher, Stove, Dryer, Microwave Range Hood Combo, See remarks
Parking
- Spaces:
- 6
- Features:
- Attached Garage, Parking Pad, Other
Lot / Land
- Lot Size:
- 5696.45 square feet
- Frontage:
- 15.2 meters
- Lot Features:
- See remarks, PVC window
Exterior
- Exterior Features:
- Vinyl siding
- Foundation:
- Poured Concrete
- Fencing:
- Fence
Utilities & Mechanical
- Heating:
- Forced air, In Floor Heating
- Cooling:
- Central air conditioning
Fees & Dates
- Property Taxes:
- $2,832
- Tax Year:
- 2025
- Last Modified:
- 07/08/2026 12:00:03 AM
- Status Change:
- 07/07/2026 11:53:58 PM
Association / Ownership
- Common Interest:
- Freehold
Room Dimensions
| Room | Level | Size |
|---|---|---|
| 4pc Bathroom | Main level | 10.08 Ft x 5.00 Ft |
| 4pc Bathroom | Main level | 8.00 Ft x 5.00 Ft |
| Bedroom | Main level | 11.33 Ft x 9.42 Ft |
| Bedroom | Main level | 10.08 Ft x 9.50 Ft |
| Dining room | Main level | 7.42 Ft x 11.58 Ft |
| Kitchen | Main level | 11.08 Ft x 11.58 Ft |
| Living room | Main level | 15.25 Ft x 13.25 Ft |
| Primary Bedroom | Main level | 15.00 Ft x 13.08 Ft |
| Bedroom | Second level | 17.58 Ft x 19.00 Ft |
| 4pc Bathroom | Basement | 8.00 Ft x 5.00 Ft |
| Bedroom | Basement | 12.17 Ft x 12.58 Ft |
| Bedroom | Basement | 9.17 Ft x 9.08 Ft |
| Kitchen | Basement | 18.00 Ft x 11.00 Ft |
| Laundry room | Basement | 15.17 Ft x 9.08 Ft |
| Recreational, Games room | Basement | 14.58 Ft x 12.67 Ft |
| Storage | Basement | .00 Ft x 24.00 Ft |
Location
Data is supplied by Pillar 9 MLS® System. Pillar 9 is the owner of the copyright in its MLS® System. Data is deemed reliable but is not guaranteed accurate by Pillar 9.
The trademarks MLS®, Multiple Listing Service® and the associated logos are owned by The Canadian Real Estate Association (CREA) and identify the quality of services provided by real estate professionals who are members of CREA. Used under license.