Real estate on your terms®
$325,000
active
120 Warren
Fort McMurray
,
AB
T9H5J4
Key Details
- MLS® Number:
- A2321884
- Community:
- Wood Buffalo
- Building Type:
- Row / Townhouse
- Interior Size:
- 1493 square feet
- Bedrooms:
- 3
- Parking:
- 2
- Parking Features:
- Attached Garage
- Lot Size:
- 1636.0 square feet
- Attached:
- Yes

Property Description
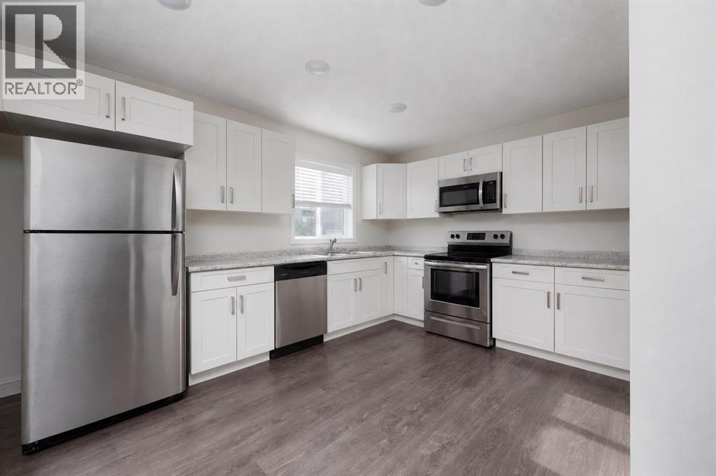
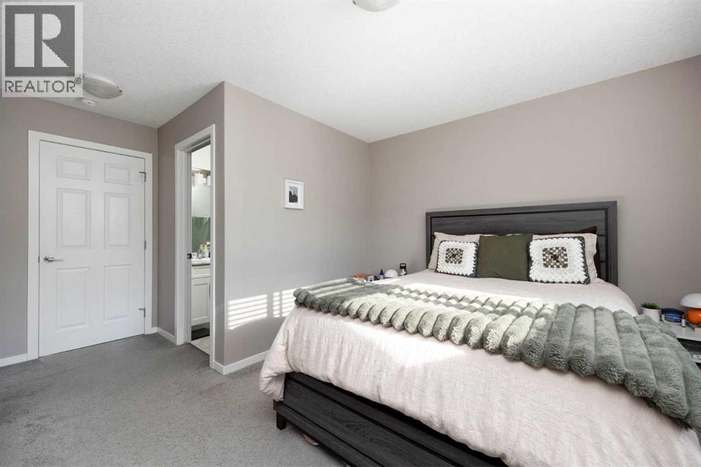
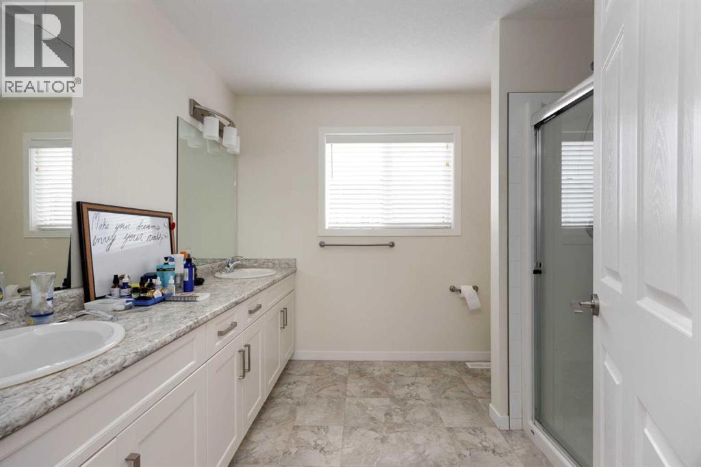
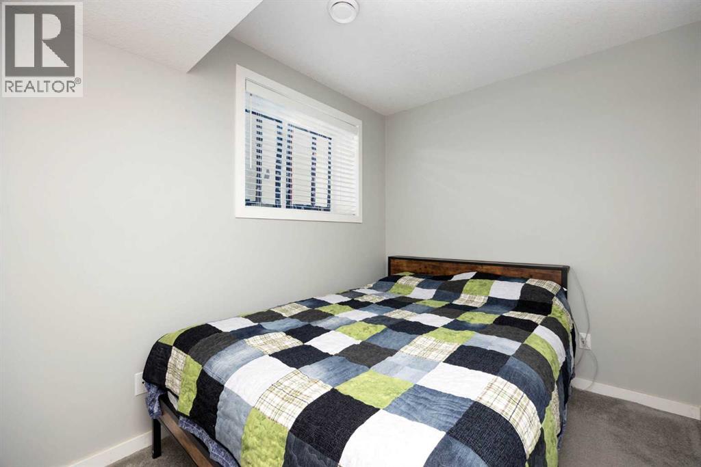
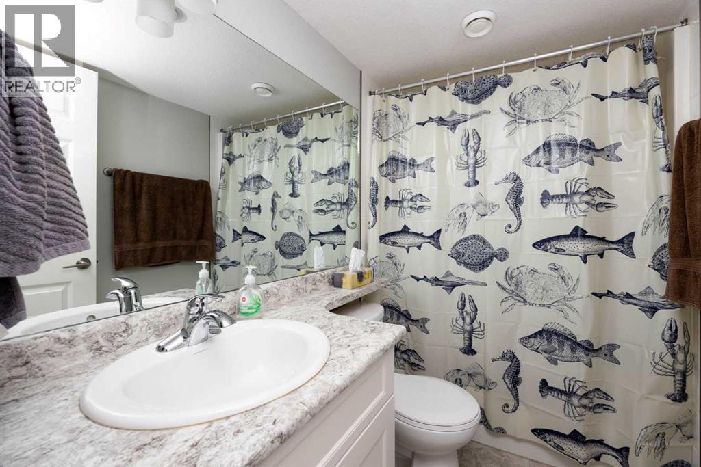
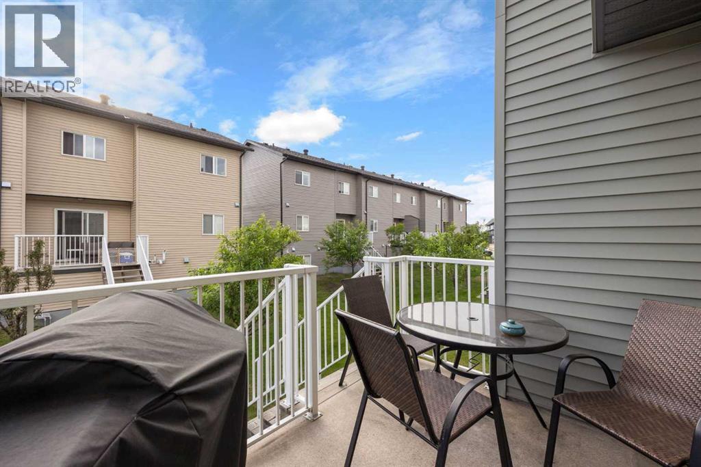
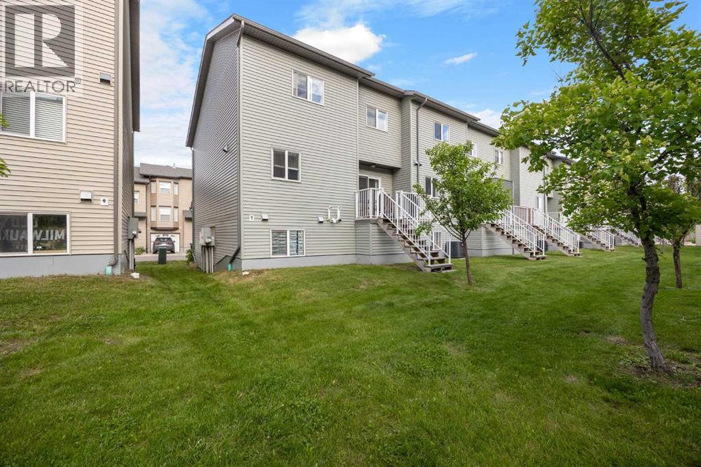
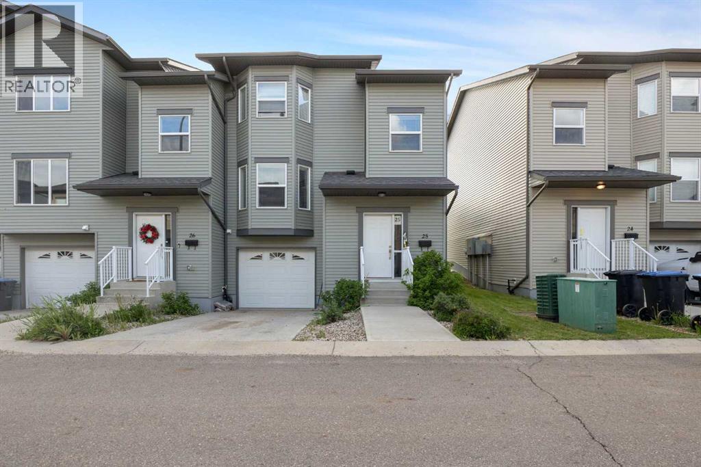
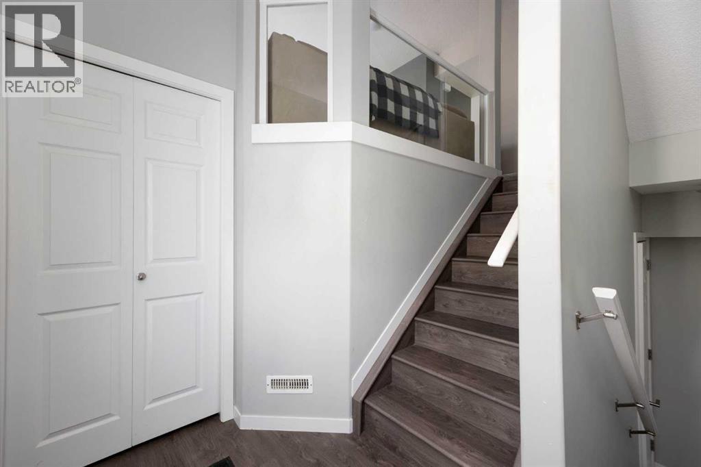
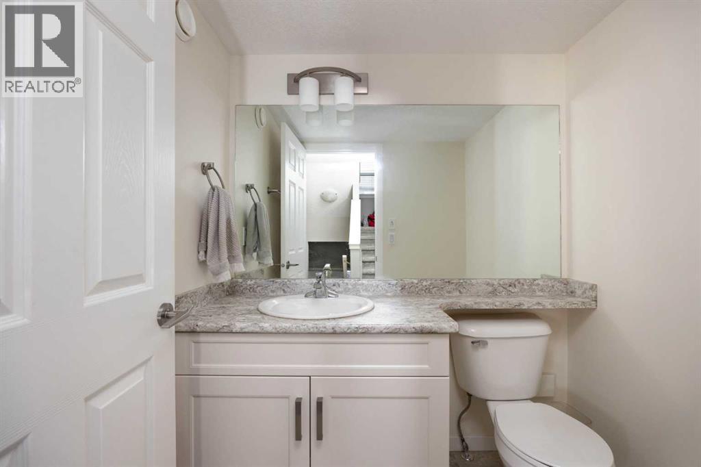
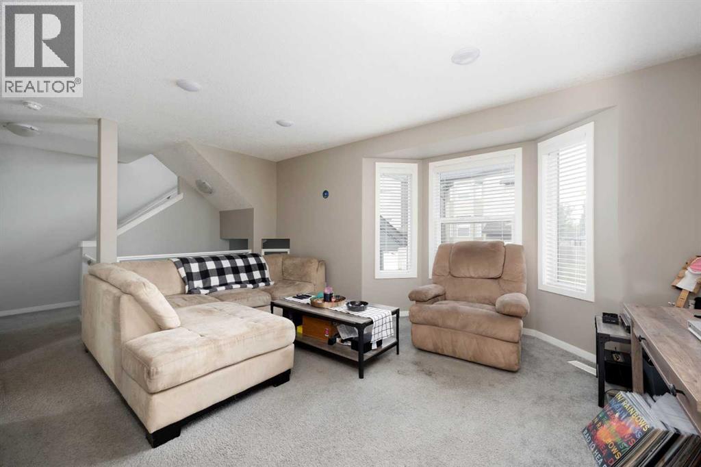
Fantastic townhome, in a great neighbourhood! This home features three bedrooms, each with their own ensuite bathroom, a large bright living room that flows to the dining room and kitchen and is all centred by the three sided fireplace! The first level also has a 2pc bathroom. The upper floor as two primary bedrooms with 4pc ensuites and walk in closets. The basement level has a third bedroom with ensuite bathroom, and laundry area. There is an attached garage and large storage space! The back deck off the kitchen is quiet and perfect for relaxing after work. This home is well maintained, and perfect for those looking for a low maintenance living. Call to view today! (id:53430)
Building
- Property Type:
- Row / Townhouse
- Building Type:
- Row / Townhouse
- Style:
- 4 Level
- Year Built:
- 2018
- Bedrooms:
- 3
- Bathrooms (total):
- 4.5 (1 half)
- Basement:
- Finished, Full
Finished Areas
- Interior Size (Total):
- 1493 square feet
- Above Grade:
- 1493 square feet
Interior
- Flooring:
- Carpeted, Linoleum, Vinyl Plank
- Appliances:
- Refrigerator, Dishwasher, Stove, Microwave, Washer & Dryer
Parking
- Spaces:
- 2
- Features:
- Attached Garage
Lot / Land
- Lot Size:
- 1636.0 square feet
- Lot Features:
- See remarks
Exterior
- Exterior Features:
- Vinyl siding
- Foundation:
- Poured Concrete
- Fencing:
- Not fenced
Utilities & Mechanical
- Heating:
- Forced air
- Cooling:
- None
Fees & Dates
- Property Taxes:
- $1,602
- Tax Year:
- 2025
- HOA/Condo Fee:
- $289
- Last Modified:
- 07/31/2026 05:10:03 PM
- Status Change:
- 07/31/2026 05:03:28 PM
Association / Ownership
- Fee:
- $289 / Monthly
- Common Interest:
- Freehold
Room Dimensions
| Room | Level | Size |
|---|---|---|
| 2pc Bathroom | Second level | 5.25 Ft x 6.00 Ft |
| Dining room | Second level | 12.50 Ft x 10.17 Ft |
| Kitchen | Second level | 15.83 Ft x 13.33 Ft |
| Living room | Second level | 13.17 Ft x 16.25 Ft |
| 4pc Bathroom | Third level | 8.08 Ft x 10.00 Ft |
| 4pc Bathroom | Third level | 5.42 Ft x 8.17 Ft |
| Bedroom | Third level | 15.42 Ft x 13.33 Ft |
| Primary Bedroom | Third level | 12.75 Ft x 16.25 Ft |
| Bedroom | Basement | 9.33 Ft x 10.25 Ft |
| 4pc Bathroom | Basement | 8.25 Ft x 4.92 Ft |
Location
Data is supplied by Pillar 9 MLS® System. Pillar 9 is the owner of the copyright in its MLS® System. Data is deemed reliable but is not guaranteed accurate by Pillar 9.
The trademarks MLS®, Multiple Listing Service® and the associated logos are owned by The Canadian Real Estate Association (CREA) and identify the quality of services provided by real estate professionals who are members of CREA. Used under license.