Real estate on your terms®
$325,000
active
5627 Draper Road
Fort McMurray
,
AB
T9H0K7
Key Details
- MLS® Number:
- A2324091
- Community:
- Waterways
- Building Type:
- House
- Interior Size:
- 2426 square feet
- Bedrooms:
- 7
- Parking:
- 10
- Parking Features:
- Attached Garage, Gravel
- Lot Size:
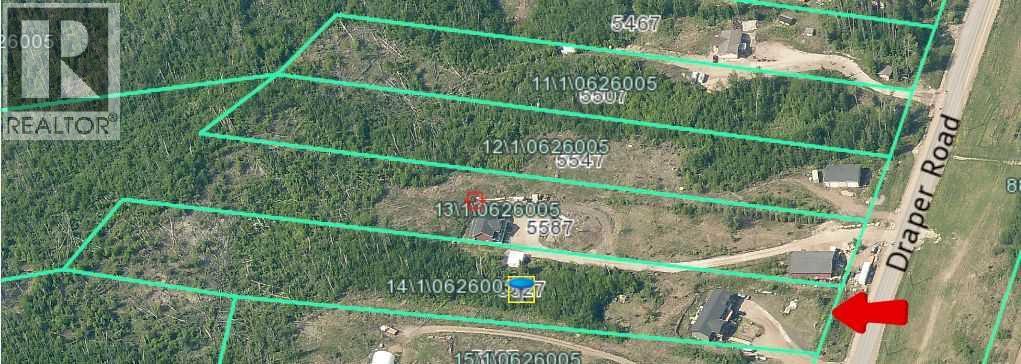
- 3.21 acres

Property Description
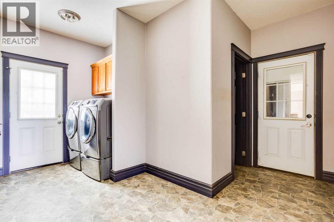
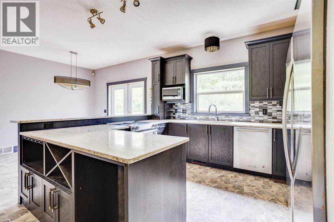
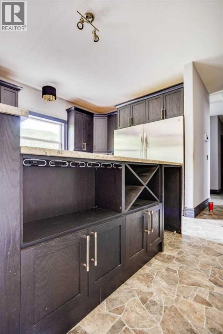
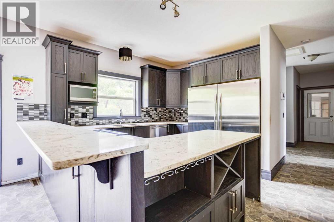
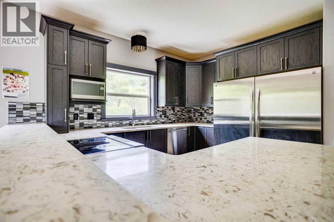
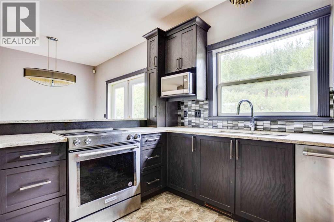
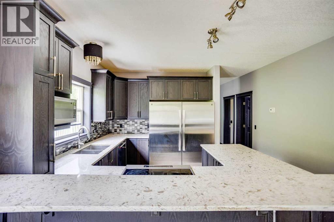
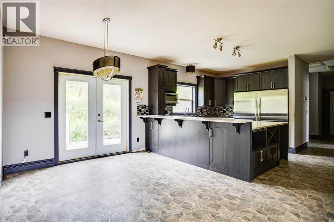
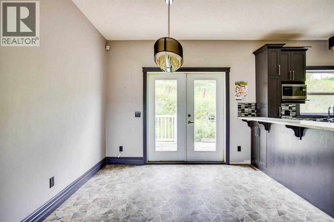
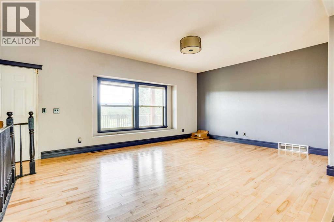
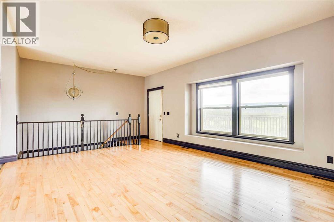
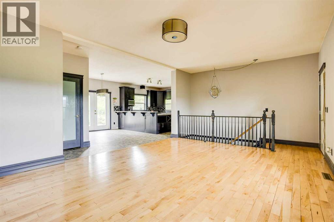
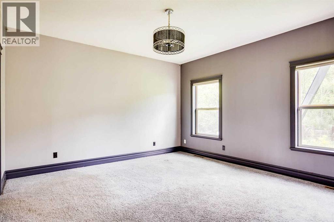
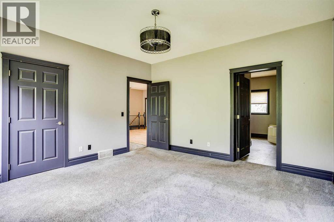
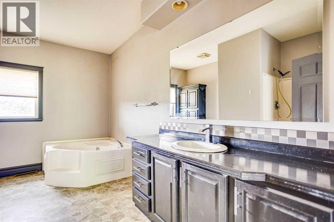
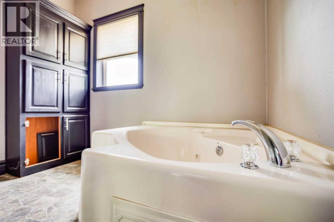
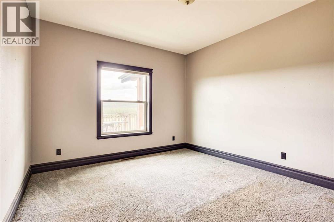
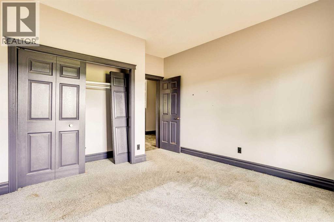
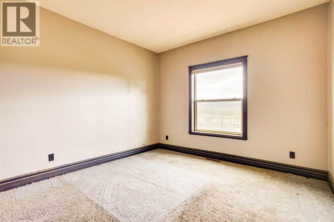
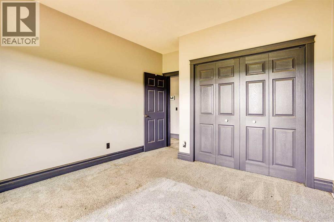
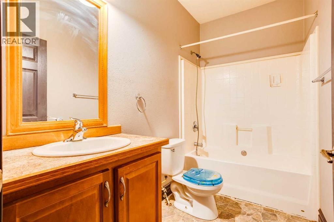
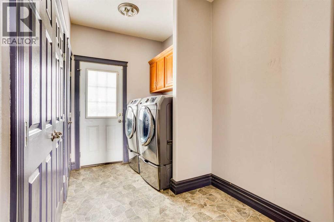
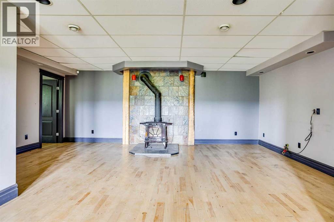
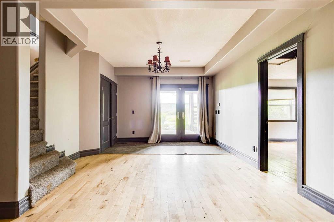
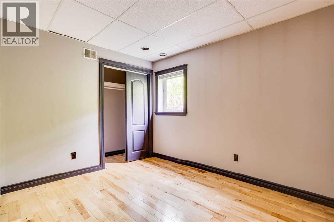
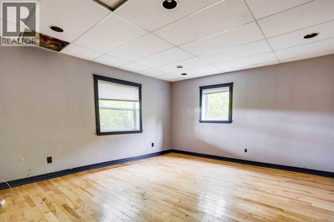
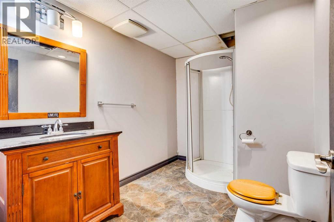
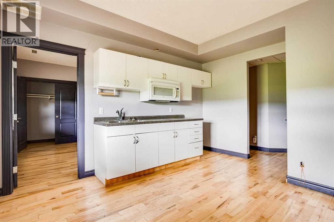
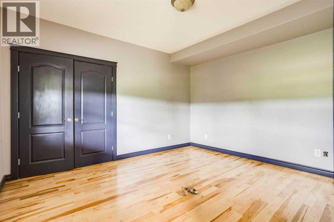
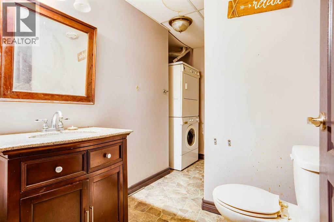
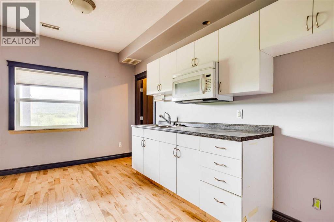
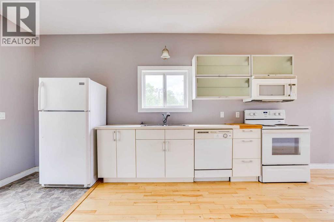
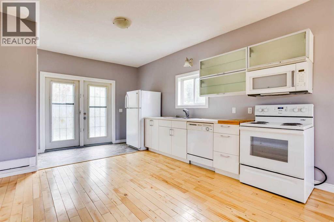
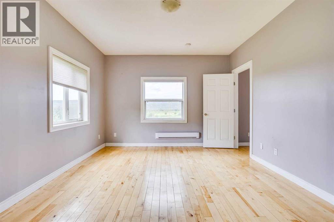
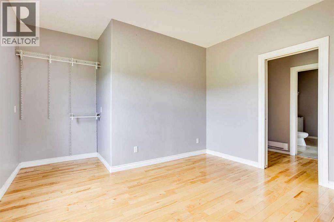
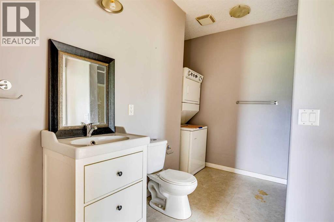
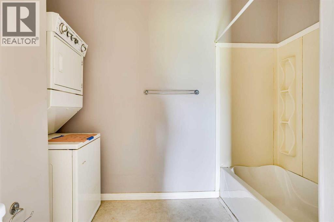
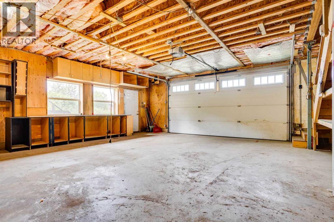
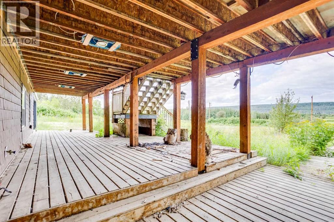
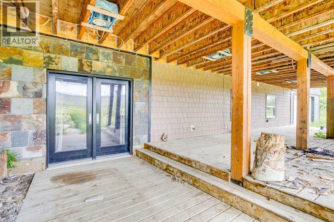
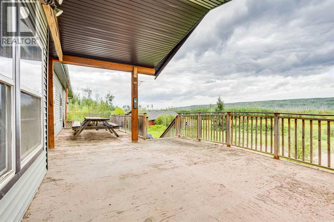

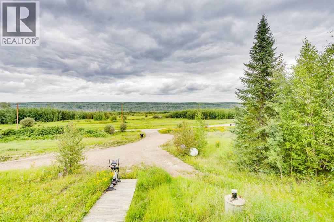
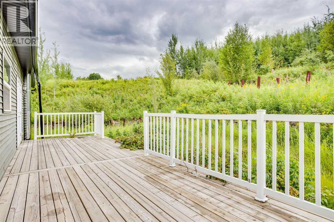
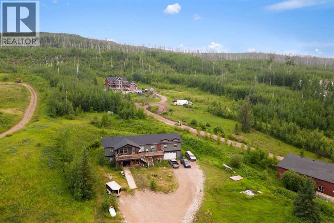
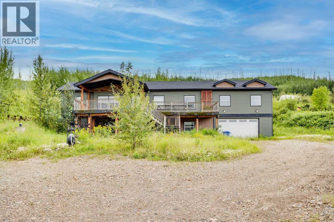
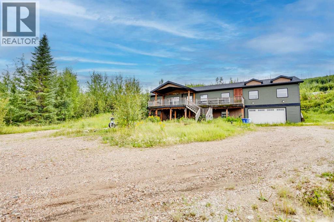
3.2 ACRES! ATTACHED HEATED GARAGE! Welcome to 5627 Draper Road. Foundation type: Polycore Foundation.. Welcome to your country side retreat with endless possibilities. This spacious home boasts 7 bedrooms and 5 bathrooms which is perfect for the large family, or the owner that would like to take on rental income. The top floor comes with 3 bedrooms and 2 bathrooms on one side of home which includes the primary bedroom and its en suite bathroom, a large living room which looks onto the kitchen that has ample counter and cabinet space. The second part of the top floor which can be closed off to the rest of the home comes with a second kitchen, separate laundry, and an additional bedroom and full bathroom. The basement area offers an additional 3 bedrooms and 2 full bathrooms. One part of the basement can be closed off from the rest of the basement offers a kitchenette, separate laundry, a bathroom and a bedroom. The rest of the basement offer a rec space, storage, and more. This property comes with a large in-floor heated garage, loads of space for parking, and much more. Call now for your personal showing. THIS PROPERTY IS BEING SOLD "AS IS WHERE IS". (id:53430)
Building
- Property Type:
- House
- Building Type:
- House
- Style:
- Bungalow
- Year Built:
- 2009
- Stories:
- 2.0
- Bedrooms:
- 7
- Bathrooms (total):
- 5.0
- Basement:
- Finished, Full, Separate entrance
Finished Areas
- Interior Size (Total):
- 2426 square feet
- Above Grade:
- 2426 square feet
Interior
- Flooring:
- Hardwood, Carpeted, Linoleum
- Appliances:
- See remarks
Parking
- Spaces:
- 10
- Features:
- Attached Garage, Gravel
Lot / Land
- Lot Size:
- 3.21 acres
- Frontage:
- 0.61 meters
- Lot Features:
- Treed, See remarks, Other, No neighbours behind
Exterior
- Exterior Features:
- Vinyl siding
- Foundation:
- See Remarks
- Fencing:
- Not fenced
Utilities & Mechanical
- Heating:
- Forced air, In Floor Heating, Propane
- Cooling:
- None
Comfort & Security
- Fireplace(s):
- 1
Fees & Dates
- Property Taxes:
- $2,798
- Tax Year:
- 2025
- Last Modified:
- 08/09/2026 12:00:00 AM
- Status Change:
- 08/08/2026 11:53:49 PM
Association / Ownership
- Common Interest:
- Freehold
Room Dimensions
| Room | Level | Size |
|---|---|---|
| 4pc Bathroom | Main level | 10.33 Ft x 10.67 Ft |
| 4pc Bathroom | Main level | 5.00 Ft x 9.25 Ft |
| 4pc Bathroom | Main level | 9.00 Ft x 13.92 Ft |
| Bedroom | Main level | 11.50 Ft x 13.92 Ft |
| Bedroom | Main level | 11.67 Ft x 13.83 Ft |
| Bedroom | Main level | 13.00 Ft x 12.33 Ft |
| Bedroom | Main level | 13.00 Ft x 13.92 Ft |
| Kitchen | Main level | 12.50 Ft x 13.92 Ft |
| Kitchen | Main level | 15.08 Ft x 15.92 Ft |
| Living room | Main level | 21.92 Ft x 13.83 Ft |
| 3pc Bathroom | Basement | 7.33 Ft x 10.17 Ft |
| 4pc Bathroom | Basement | 7.92 Ft x 10.17 Ft |
| Bedroom | Basement | 11.08 Ft x 13.75 Ft |
| Bedroom | Basement | 9.00 Ft x 11.67 Ft |
| Bedroom | Basement | 14.67 Ft x 13.25 Ft |
| Recreational, Games room | Basement | 21.00 Ft x 27.92 Ft |
Location
Data is supplied by Pillar 9 MLS® System. Pillar 9 is the owner of the copyright in its MLS® System. Data is deemed reliable but is not guaranteed accurate by Pillar 9.
The trademarks MLS®, Multiple Listing Service® and the associated logos are owned by The Canadian Real Estate Association (CREA) and identify the quality of services provided by real estate professionals who are members of CREA. Used under license.