Real estate on your terms®
$725,400
active
7313 Hughes Avenue
Fort McMurray
,
AB
T9H1A8
Key Details
- MLS® Number:
- A2310064
- Community:
- Waterways
- Building Type:
- House
- Interior Size:
- 1352 square feet
- Bedrooms:
- 3
- Parking:
- 3
- Parking Features:
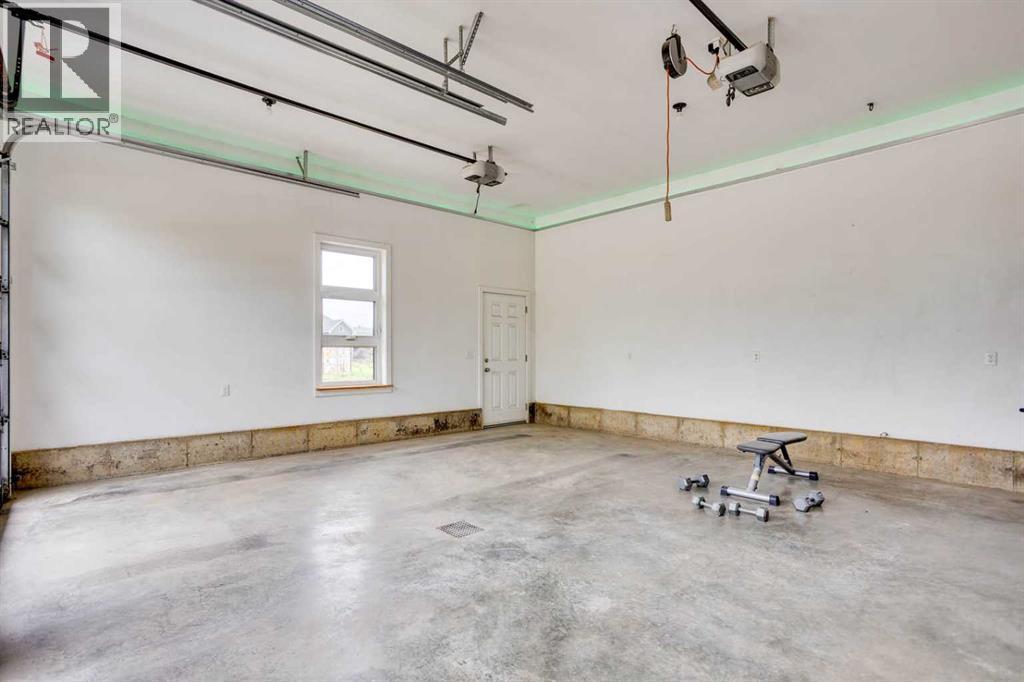
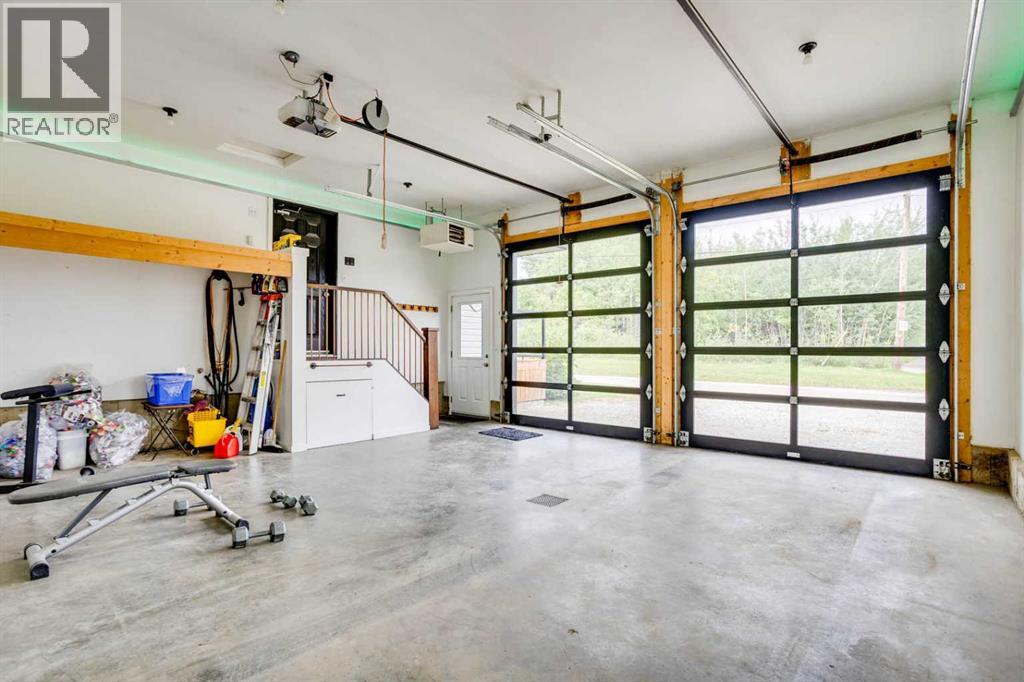
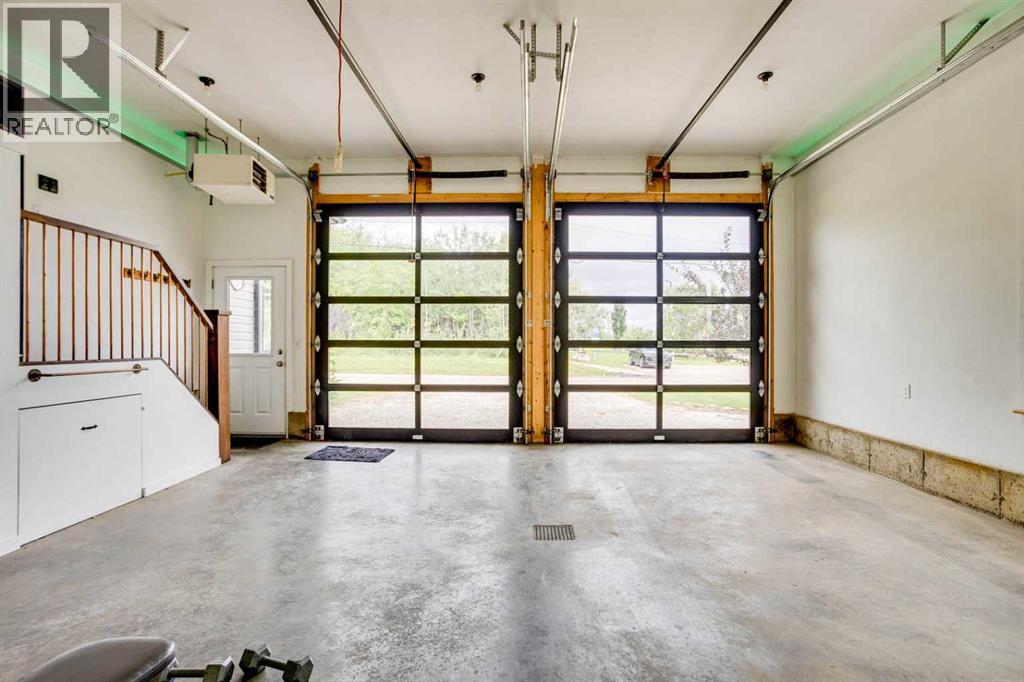
- Attached Garage, Garage, Heated Garage
- Lot Size:
- 5625.19 square feet

Property Description
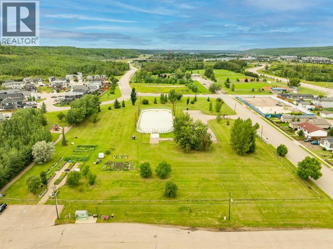
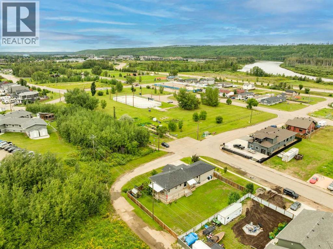
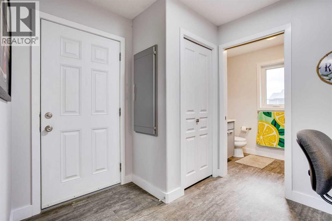
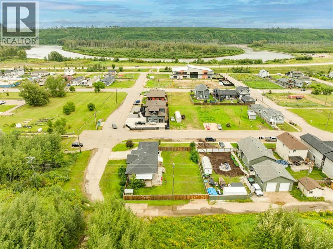
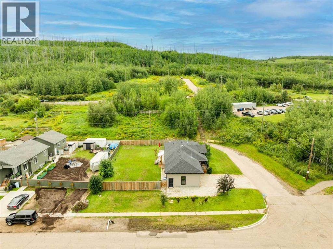
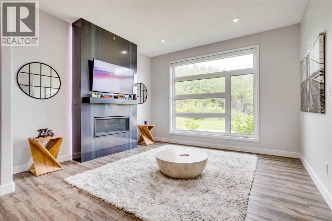
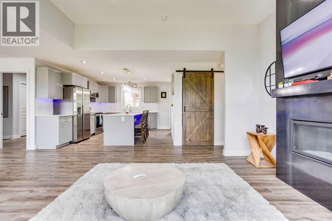
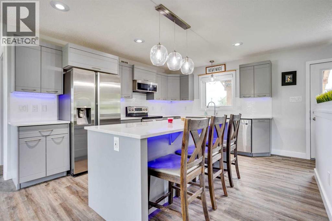
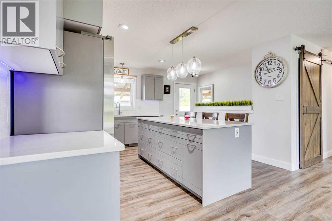
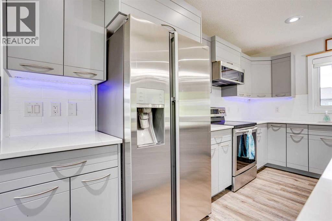
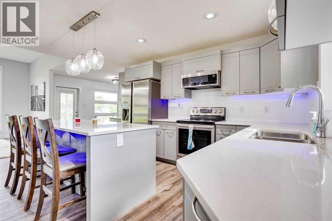
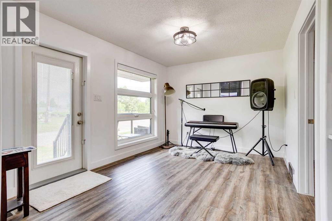
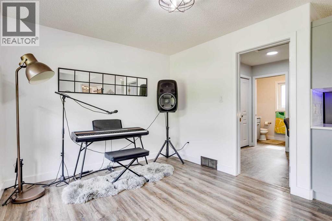
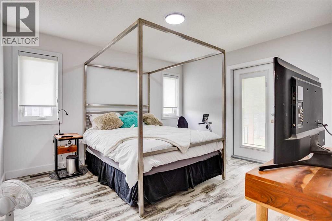
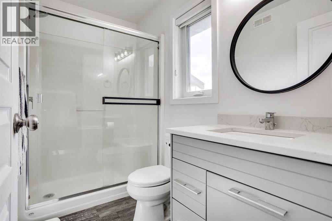
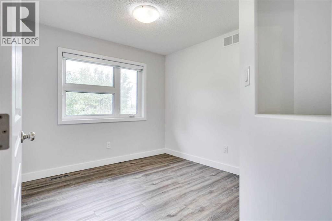
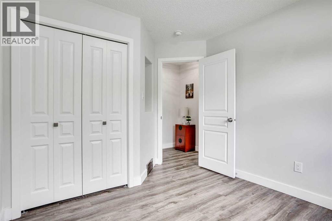
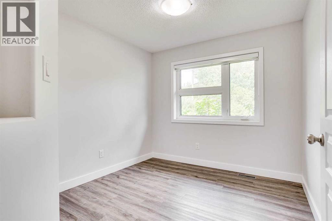
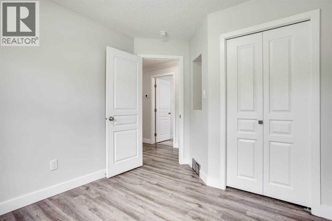
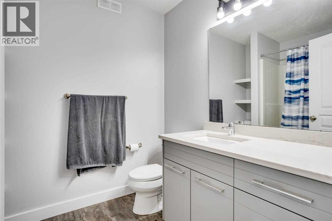
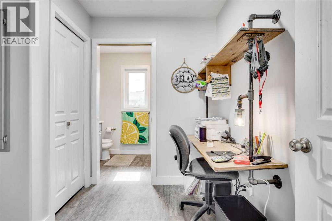
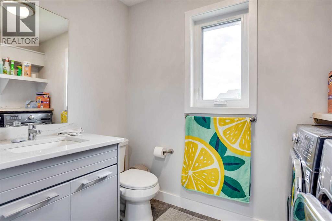
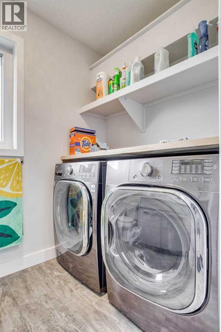
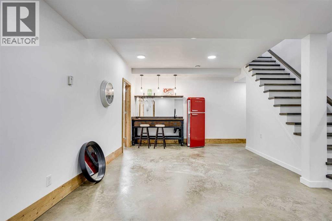
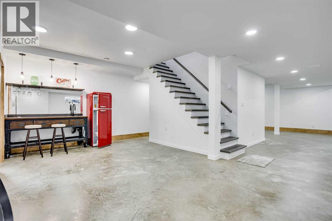
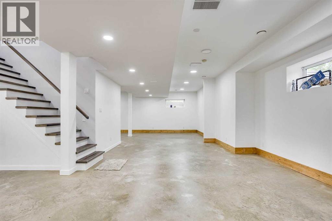
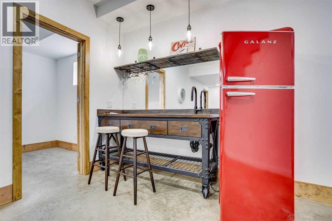
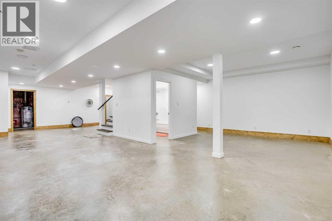
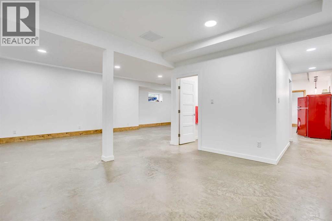
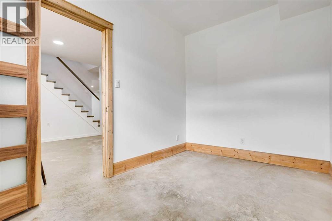
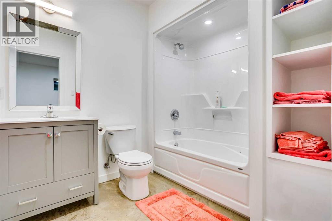
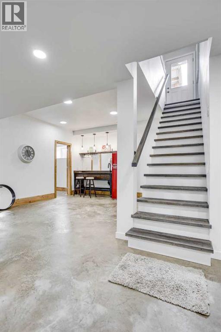
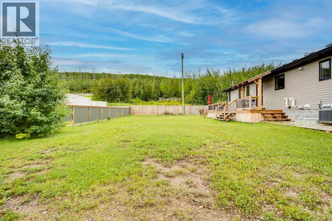
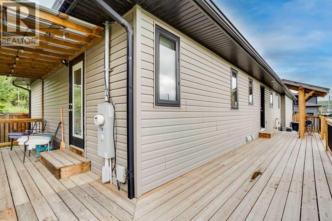
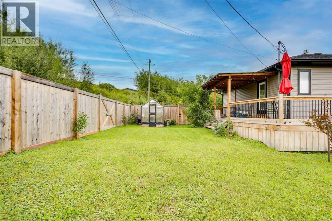
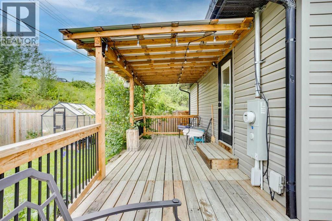
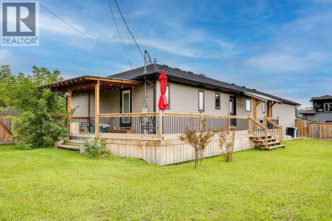
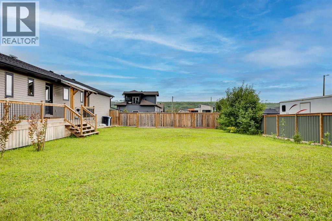
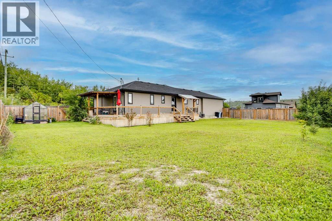
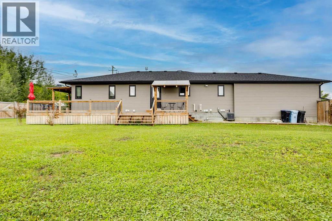
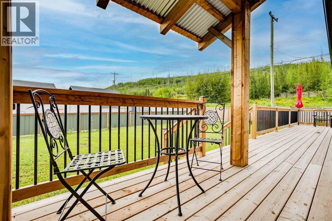
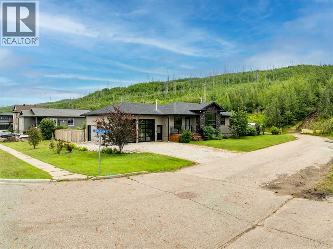
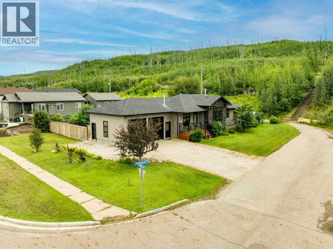
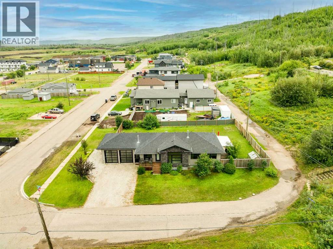
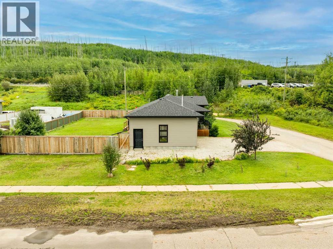
The best of Country living in the city where the peace, quiet and nature are not just words but your reality. The location of this home is second to none with the front of the home facing the Waterways park and the side of the home borders the hill side/ green space. This 2017 RTM Built was built by Warman Homes and the seller has added all the amazing extras to this property to include MORE land! Located on 2 average lots that have separate title making it a large 11,250 square foot lot in one of the most sought-after neighborhoods…. Waterways! This unique custom-built property features three bedrooms up stairs and the master bedroom with its own ensuite and walk in closet. The master bedroom has a door leading to its own private deck. As well as an additional 4 pc bathroom for your convivence. As you enter the home from the attached garage you are greeted by a mudroom with a 2pc washroom, laundry and a good size coat closet and spacious office or I feel the perfect place for deacon’s bench.The gorgeous open concept kitchen features quartz counter tops and a ton of cupboard space! There is a large island with breakfast bar the perfect place for the kids to do their homework or host happy hour with the ladies on Friday night. To the front of the home is the living room and dining area with loads of large windows to let in all the natural light. This floor is finished with sleek vinyl plank and vinal flooring. And no carpet through out. The recently finished basement has been finished in a open concept style with a 4-pc bathroom. Flex room and a wet bar the perfect place to have a theater room or guest space. The home comes with two independent furnaces! (id:53430)
Building
- Property Type:
- House
- Building Type:
- House
- Style:
- Bungalow
- Year Built:
- 2017
- Stories:
- 1.0
- Bedrooms:
- 3
- Bathrooms (total):
- 4.5 (1 half)
- Basement:
- Finished, Full
Finished Areas
- Interior Size (Total):
- 1352 square feet
- Above Grade:
- 1352 square feet
Interior
- Flooring:
- Concrete, Ceramic Tile, Vinyl Plank
- Appliances:
- Refrigerator, Dishwasher, Stove, Garage door opener, Washer & Dryer
Parking
- Spaces:
- 3
- Features:
- Attached Garage, Garage, Heated Garage
Lot / Land
- Lot Size:
- 5625.19 square feet
- Lot Features:
- Back lane, PVC window
Exterior
- Exterior Features:
- Brick, Vinyl siding
- Foundation:
- Poured Concrete
- Fencing:
- Fence
Utilities & Mechanical
- Heating:
- Forced air, Natural gas
- Cooling:
- Central air conditioning
Comfort & Security
- Fireplace(s):
- 1
Fees & Dates
- Property Taxes:
- $2,572
- Tax Year:
- 2025
- Last Modified:
- 08/09/2026 03:00:01 PM
- Status Change:
- 08/09/2026 02:53:41 PM
Association / Ownership
- Common Interest:
- Freehold
Room Dimensions
| Room | Level | Size |
|---|---|---|
| 2pc Bathroom | Main level | 8.42 Ft x 5.17 Ft |
| 3pc Bathroom | Main level | 8.67 Ft x 5.08 Ft |
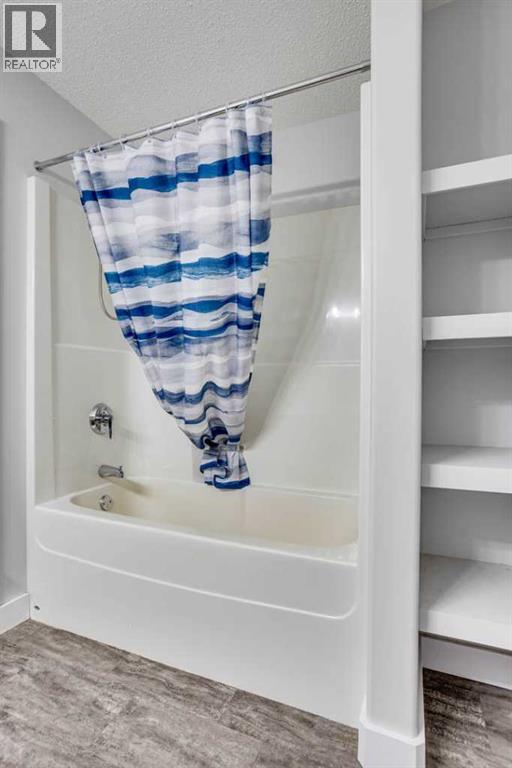
| 4pc Bathroom | Main level | 8.58 Ft x 6.50 Ft |
| Bedroom | Main level | 9.75 Ft x 11.17 Ft |
| Bedroom | Main level | 9.08 Ft x 11.25 Ft |
| Den | Main level | 13.33 Ft x 11.67 Ft |
| Kitchen | Main level | 12.33 Ft x 12.33 Ft |
| Office | Main level | 8.50 Ft x 8.17 Ft |
| Primary Bedroom | Main level | 13.00 Ft x 12.00 Ft |
| 4pc Bathroom | Basement | 6.83 Ft x 8.42 Ft |
| Recreational, Games room | Basement | 37.17 Ft x 27.58 Ft |
| Storage | Basement | 8.00 Ft x 12.08 Ft |
| Furnace | Basement | 8.00 Ft x 10.08 Ft |
Location
Data is supplied by Pillar 9 MLS® System. Pillar 9 is the owner of the copyright in its MLS® System. Data is deemed reliable but is not guaranteed accurate by Pillar 9.
The trademarks MLS®, Multiple Listing Service® and the associated logos are owned by The Canadian Real Estate Association (CREA) and identify the quality of services provided by real estate professionals who are members of CREA. Used under license.