Real estate on your terms®
$439,900
active
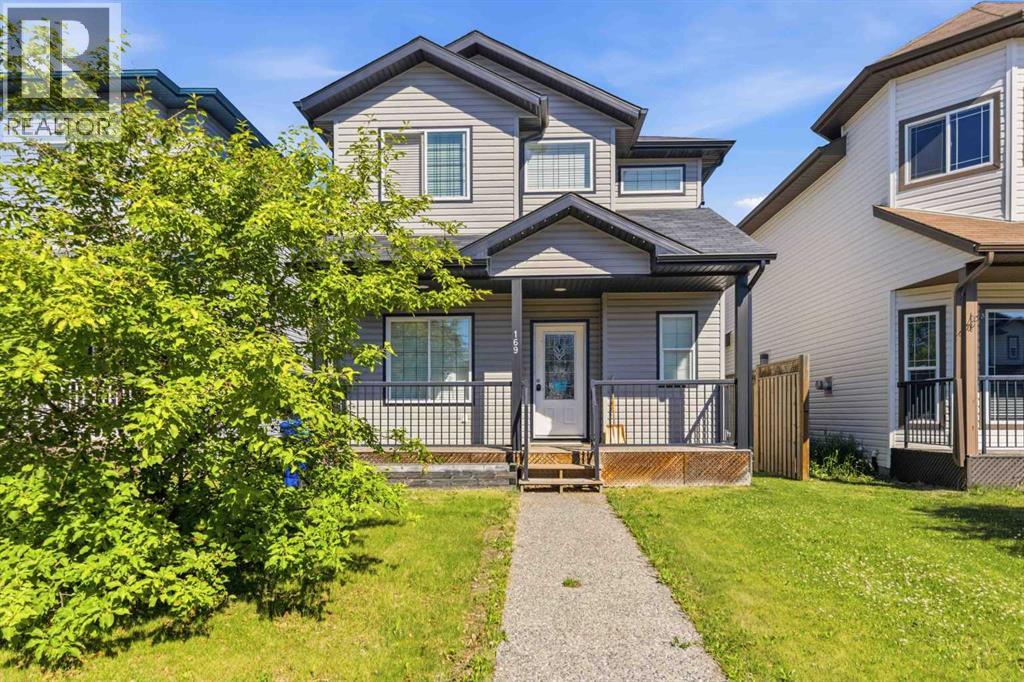
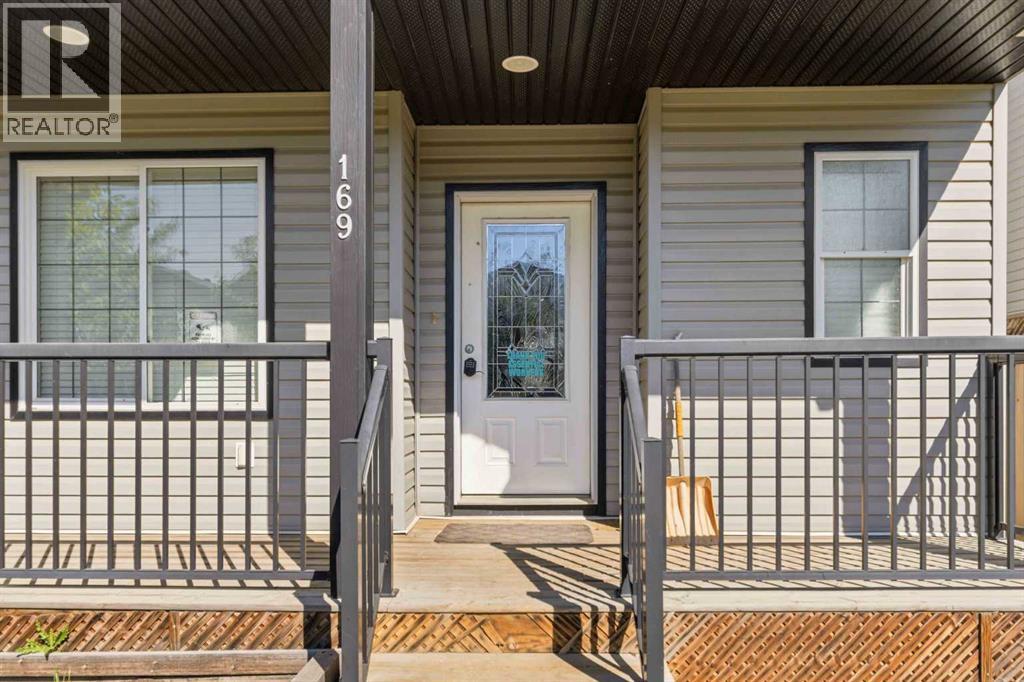
169 Crabapple Way
Fort McMurray
,
AB
T9K0N1
Key Details
- MLS® Number:
- A2337181
- Community:
- Timberlea
- Building Type:
- House
- Interior Size:
- 1604 square feet
- Bedrooms:
- 5
- Parking:
- 3
- Parking Features:
- Other
- Lot Size:
- 3212.06 square feet

Property Description
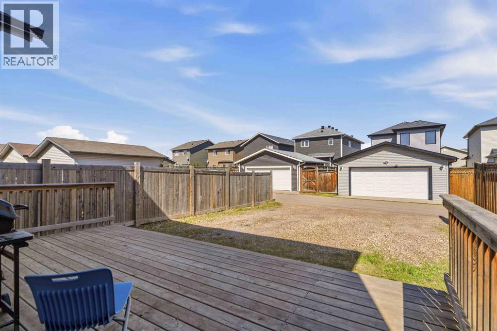
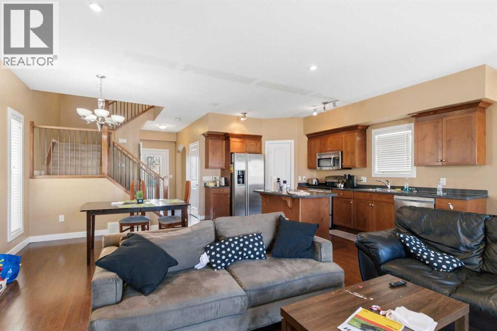
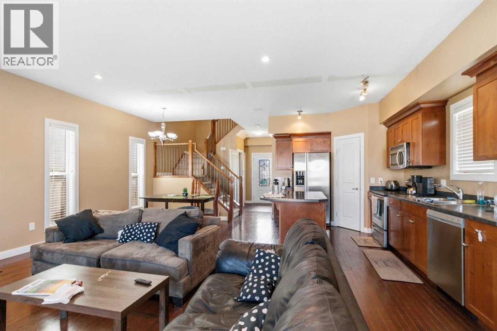
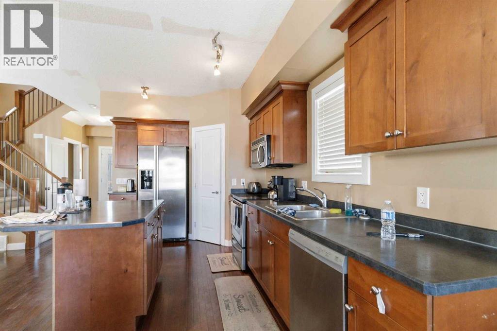
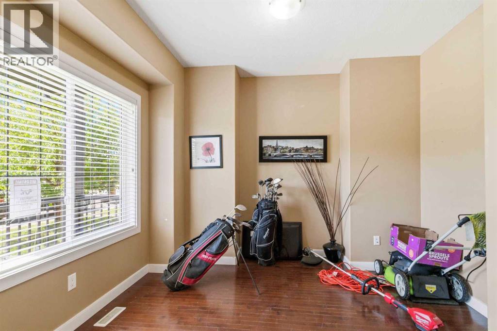
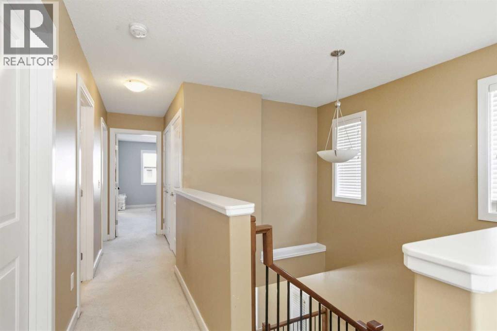
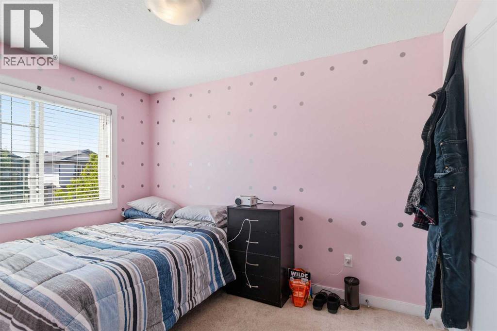
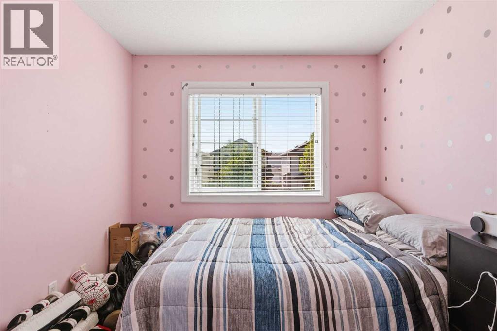
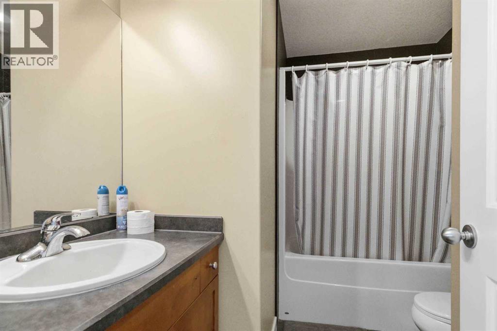
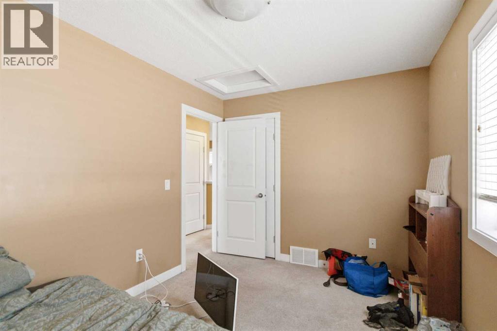
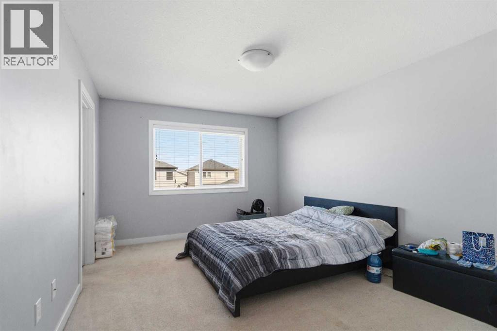
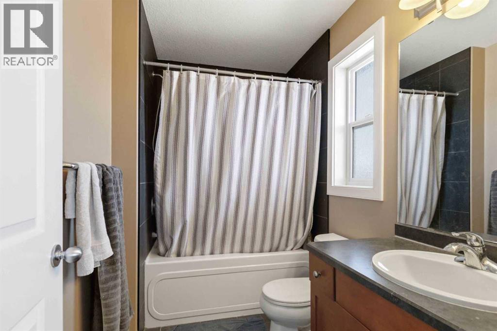
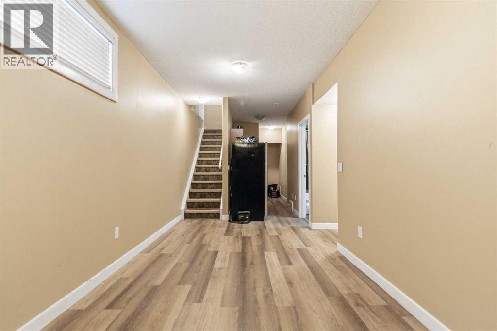
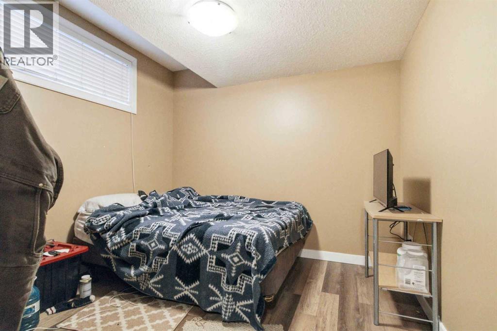
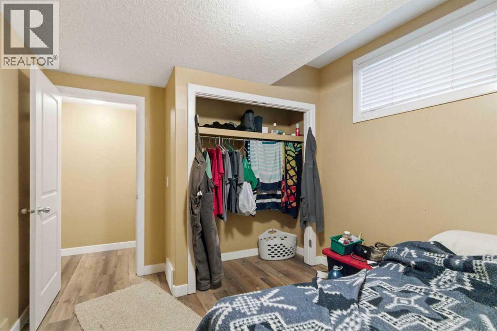
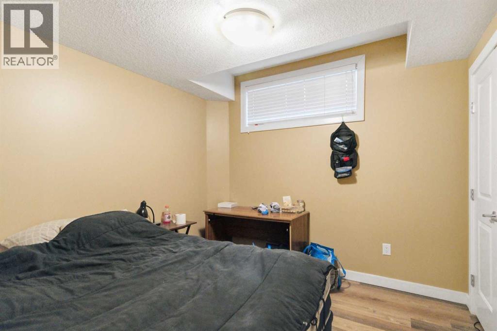
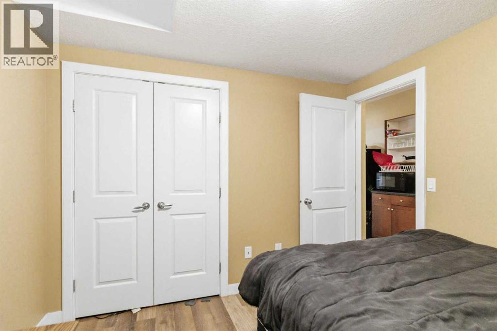
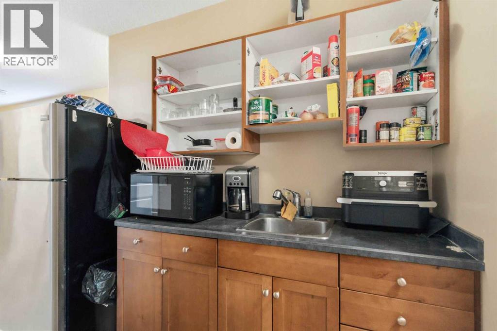
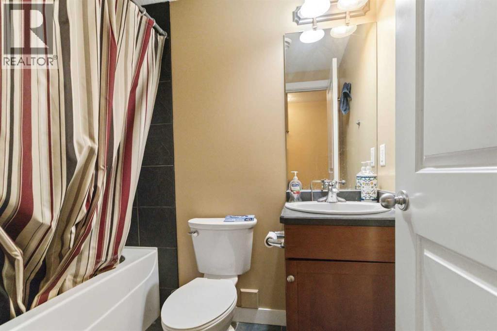
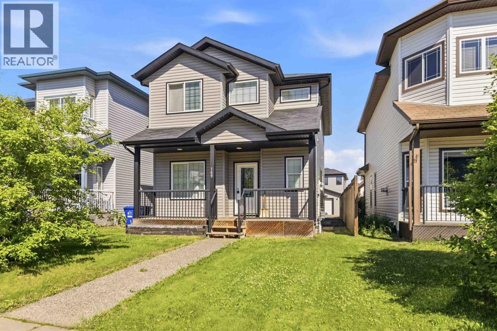
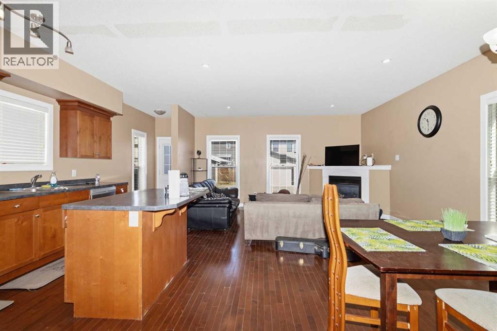
FANTASTIC OPPORTUNITY KNOCKS! ANSWER THE DOOR. This 5 bedroomj, 3.5 bathroom OPEN CONCEPT floor plan features high ceilings, den on main floor, a spacious kitchen with island, surrounded with wood flooring, and carpet upstairs in bedrooms. The basement with SEPARATE Entrance is developed with 2 bedrooms, bathroom and kitchenette and spacious family room. If you are ready for a quick possession, then come view this home. Tenants in place until end of August. Lots of parking in the back. (id:53430)
Building
- Property Type:
- House
- Building Type:
- House
- Year Built:
- 2008
- Stories:
- 2.0
- Bedrooms:
- 5
- Bathrooms (total):
- 4.5 (1 half)
- Basement:
- Finished, Full, Separate entrance, Suite
Finished Areas
- Interior Size (Total):
- 1604 square feet
- Above Grade:
- 1604 square feet
Interior
- Flooring:
- Hardwood, Carpeted, Ceramic Tile
- Appliances:
- See remarks
Parking
- Spaces:
- 3
- Features:
- Other
Lot / Land
- Lot Size:
- 3212.06 square feet
- Lot Features:
- See remarks, Back lane
Exterior
- Exterior Features:
- See Remarks
- Foundation:
- Poured Concrete
- Fencing:
- Not fenced
Utilities & Mechanical
- Heating:
- Forced air, Natural gas
- Cooling:
- None
Fees & Dates
- Property Taxes:
- $2,110
- Tax Year:
- 2026
- Last Modified:
- 08/14/2026 01:00:03 AM
- Status Change:
- 08/14/2026 12:53:43 AM
Association / Ownership
- Common Interest:
- Freehold
Room Dimensions
| Room | Level | Size |
|---|---|---|
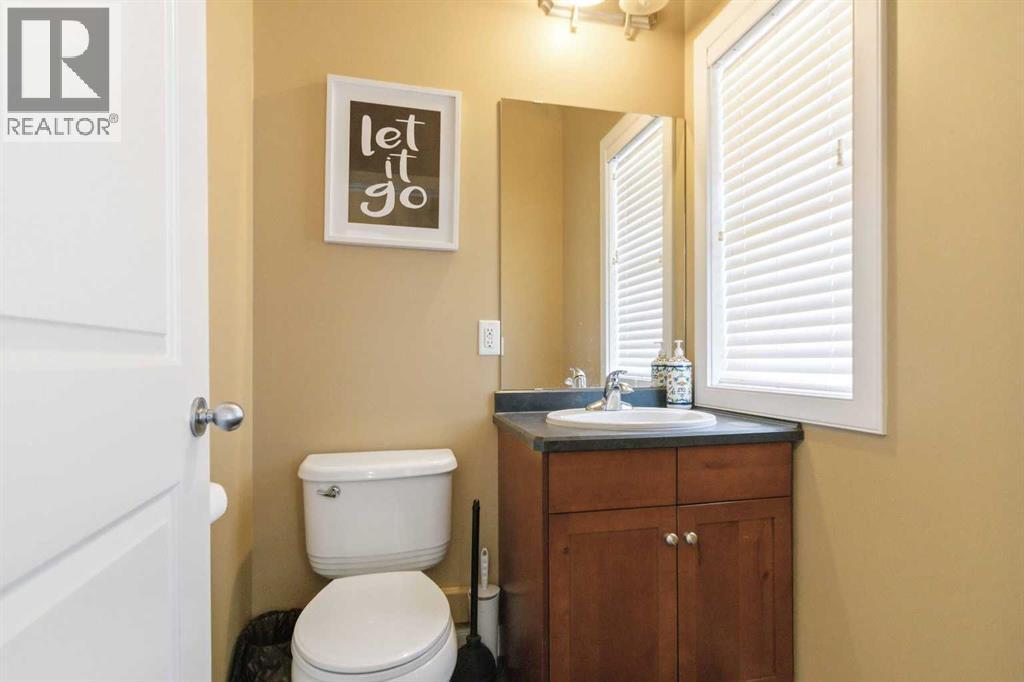
| 2pc Bathroom | Main level | 5.00 Ft x 4.92 Ft |
| Den | Main level | 11.25 Ft x 10.42 Ft |
| Great room | Main level | 14.42 Ft x 16.33 Ft |
| Dining room | Main level | 8.17 Ft x 10.92 Ft |
| Kitchen | Main level | 19.67 Ft x 9.50 Ft |
| Bedroom | Second level | 11.42 Ft x 9.00 Ft |
| Bedroom | Second level | 12.50 Ft x 9.00 Ft |
| Primary Bedroom | Second level | 14.67 Ft x 11.17 Ft |
| Laundry room | Second level | - |
| Bedroom | Basement | 9.50 Ft x 9.92 Ft |
| Bedroom | Basement | 11.75 Ft x 10.00 Ft |
| 4pc Bathroom | Basement | - |
| 4pc Bathroom | Second level | - |
| 4pc Bathroom | Second level | - |
| Family room | Basement | 18.67 Ft x 8.75 Ft |
| Furnace | Basement | 9.67 Ft x 6.75 Ft |
Location
Data is supplied by Pillar 9 MLS® System. Pillar 9 is the owner of the copyright in its MLS® System. Data is deemed reliable but is not guaranteed accurate by Pillar 9.
The trademarks MLS®, Multiple Listing Service® and the associated logos are owned by The Canadian Real Estate Association (CREA) and identify the quality of services provided by real estate professionals who are members of CREA. Used under license.