Real estate on your terms®
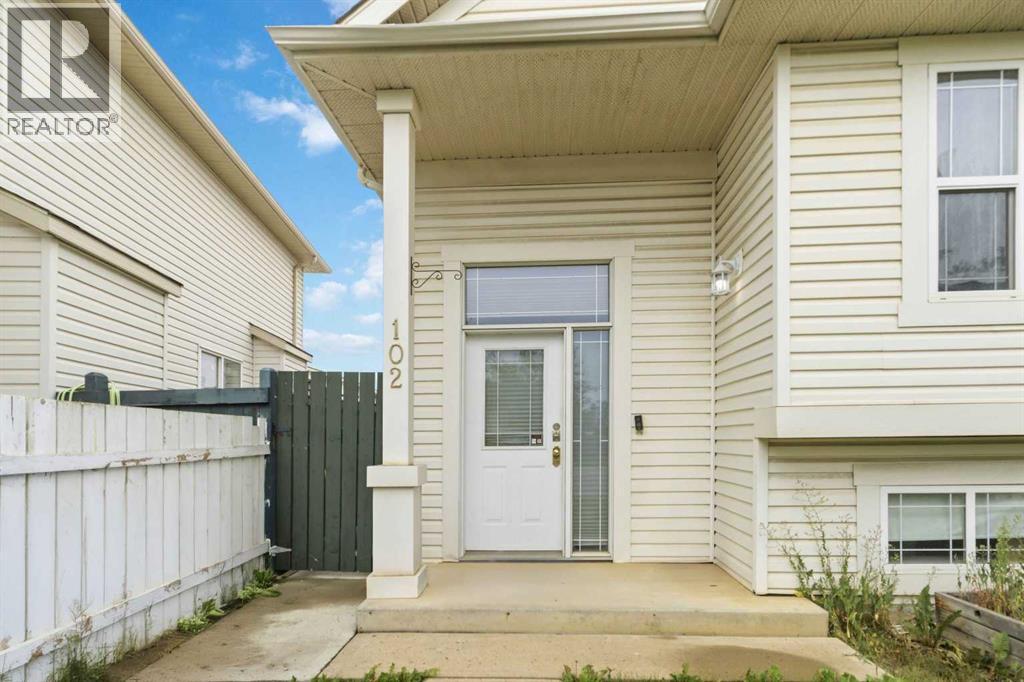
$439,900
active
102 Dominion Drive
Fort McMurray
,
AB
T9K2N2
Key Details
- MLS® Number:
- A2336562
- Community:
- Timberlea
- Building Type:
- House
- Interior Size:
- 1017 square feet
- Bedrooms:
- 4
- Parking:
- 2
- Parking Features:

- Detached Garage
- Lot Size:
- 4306.35 square feet

Property Description
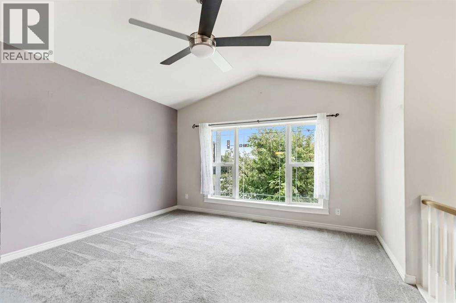
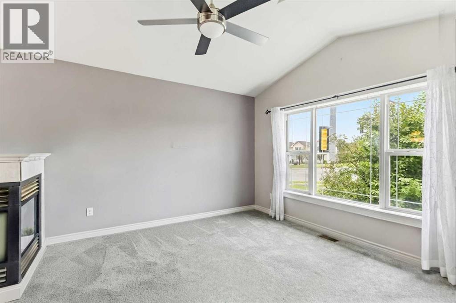
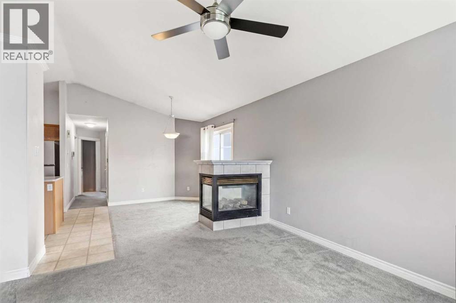
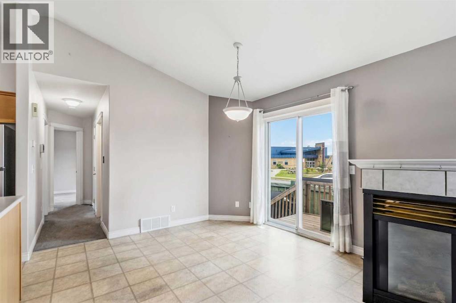
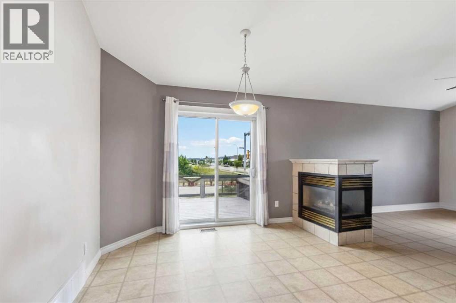
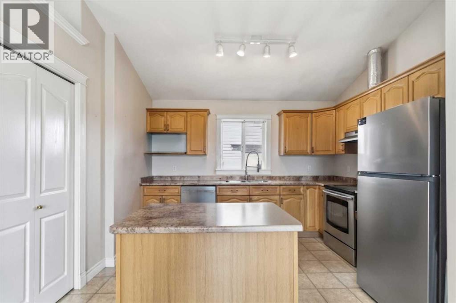
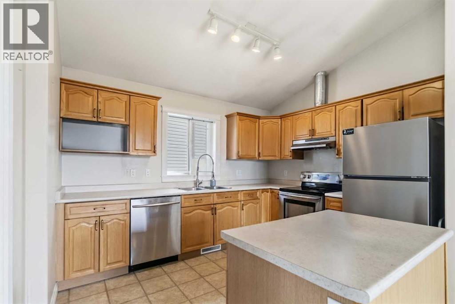
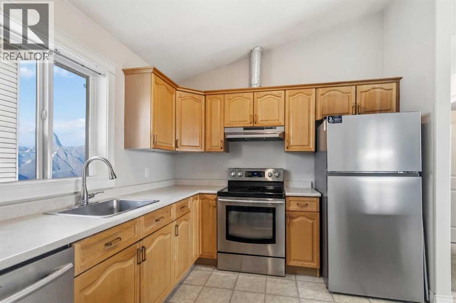
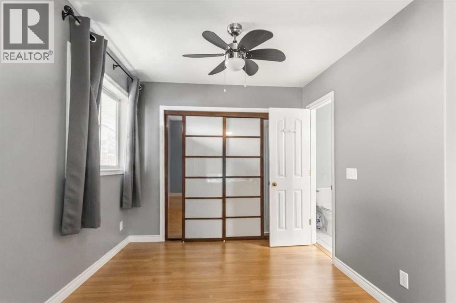
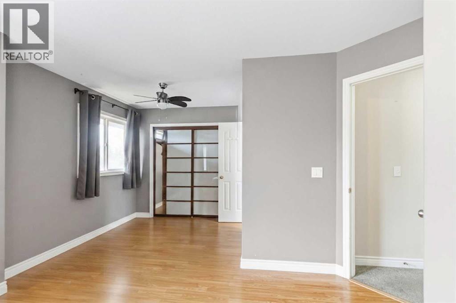
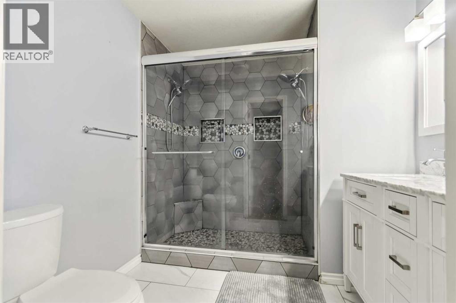
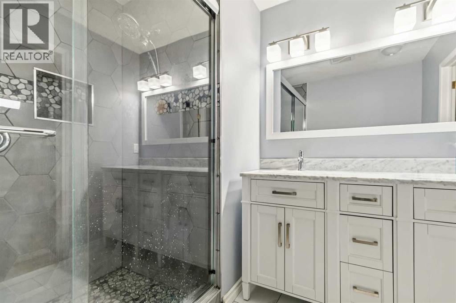
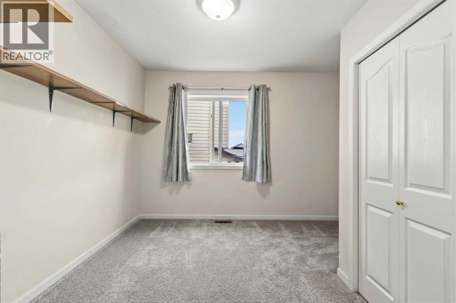
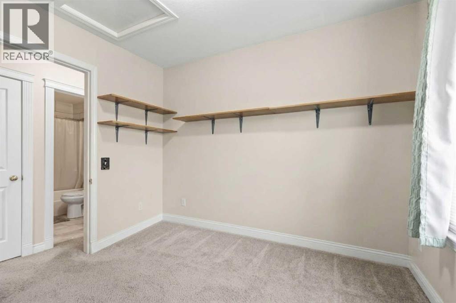
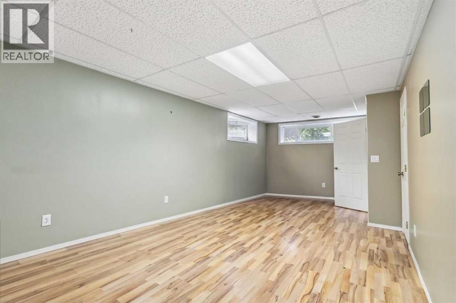
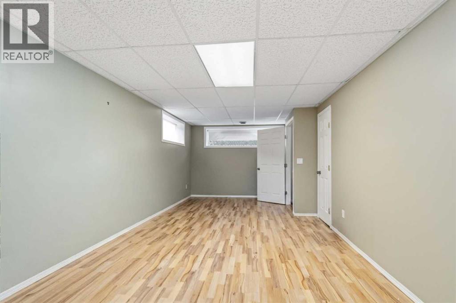
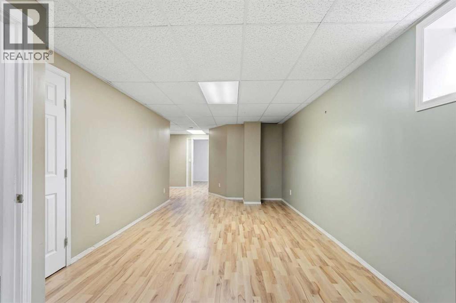
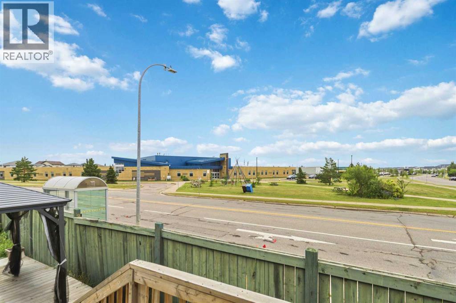
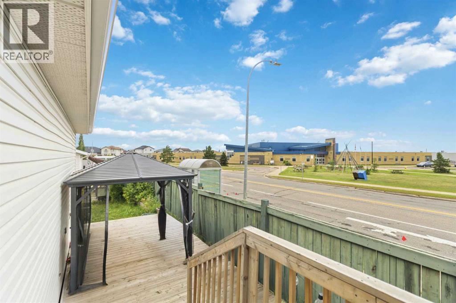
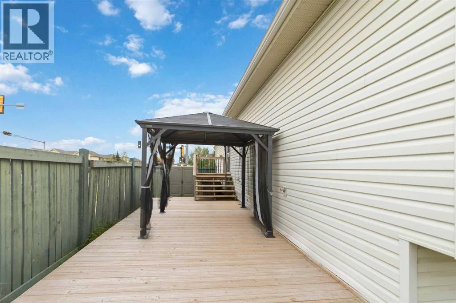
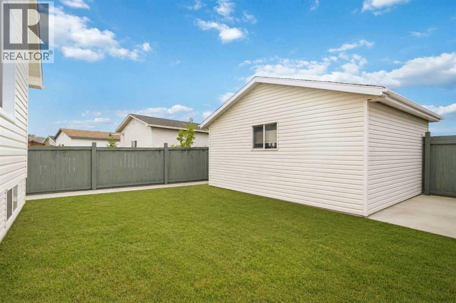
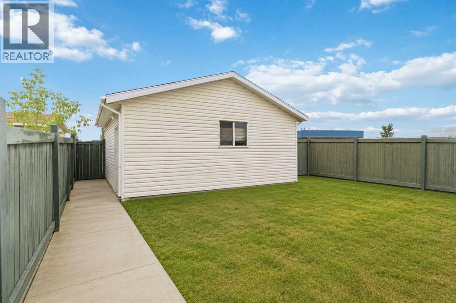
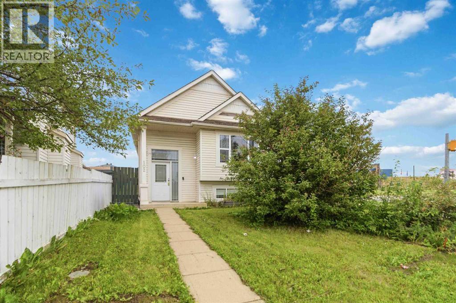
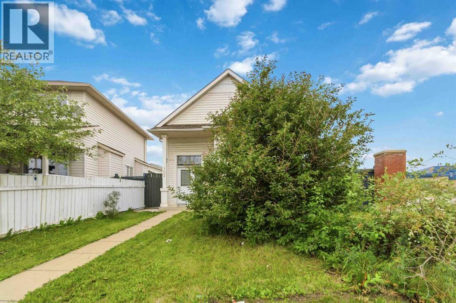
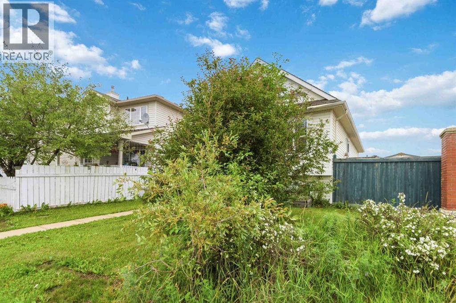
FANTASTIC STARTER HOME AT A PRICE THAT WON'T BREAK THE BANK! If you are looking for 4 bedrooms, 3 bathrooms, corner lot, a fabulous detached garage, in Timberlea across from the schools, bus route and all amenities, this is the PERFECT investment property for the savvy buyer! This open concept bi level will steal your heart. Patio doors leading to your side deck. For those boys with toys enjoy the detached garage, perfect for all your needs. A yard for the kids, and location to all amenities. Come on by and check this place out. Staged and Ready for immediate possession. Call today to view (id:53430)
Building
- Property Type:
- House
- Building Type:
- House
- Style:
- Bi-level
- Year Built:
- 2002
- Bedrooms:
- 4
- Bathrooms (total):
- 3.0
- Basement:
- Finished, Full
Finished Areas
- Interior Size (Total):
- 1017 square feet
- Above Grade:
- 1017 square feet
Interior
- Flooring:
- Laminate, Carpeted, Linoleum
- Appliances:
- See remarks
Parking
- Spaces:
- 2
- Features:
- Detached Garage
Lot / Land
- Lot Size:
- 4306.35 square feet
- Lot Features:
- Back lane
Exterior
- Exterior Features:
- See Remarks
- Foundation:
- Poured Concrete
- Fencing:
- Fence
Utilities & Mechanical
- Heating:
- Natural gas, Other
- Cooling:
- None
Fees & Dates
- Property Taxes:
- $2,122
- Tax Year:
- 2026
- Last Modified:
- 08/15/2026 11:30:00 PM
- Status Change:
- 08/15/2026 11:23:40 PM
Association / Ownership
- Common Interest:
- Freehold
Room Dimensions
| Room | Level | Size |
|---|---|---|
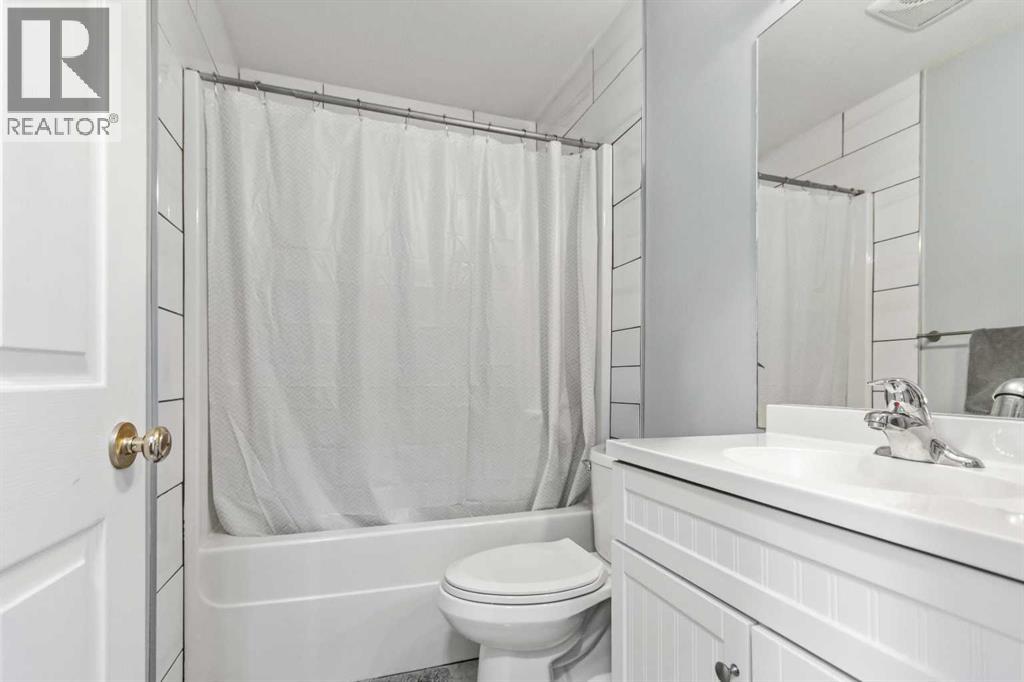
| 4pc Bathroom | Main level | 5.00 Ft x 7.83 Ft |
| 3pc Bathroom | Main level | 9.00 Ft x 7.83 Ft |
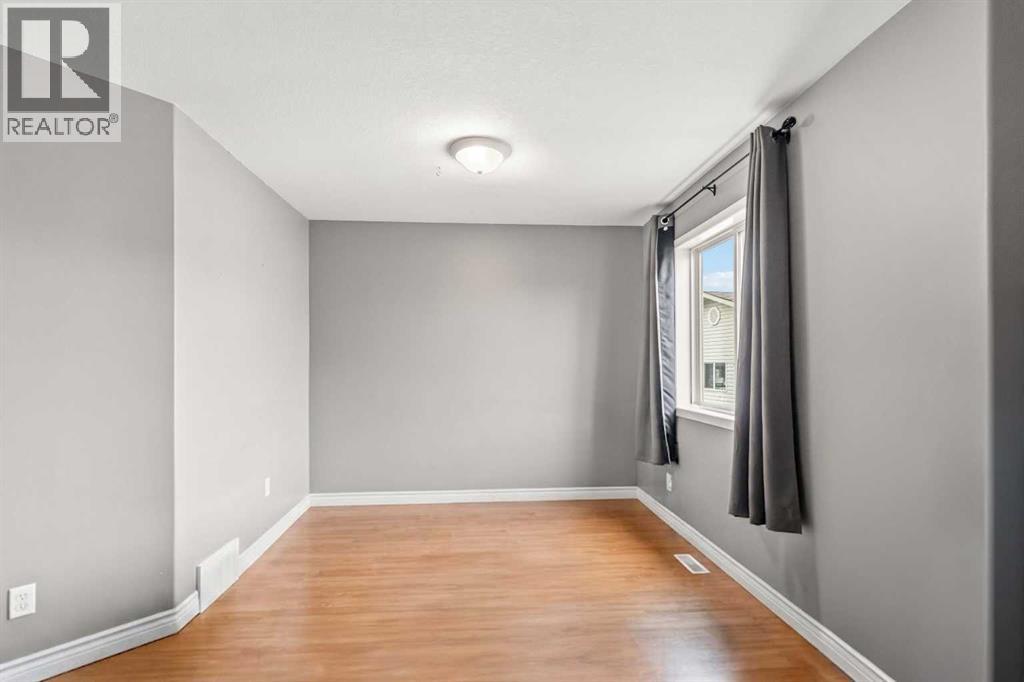
| Bedroom | Main level | 10.33 Ft x 9.33 Ft |
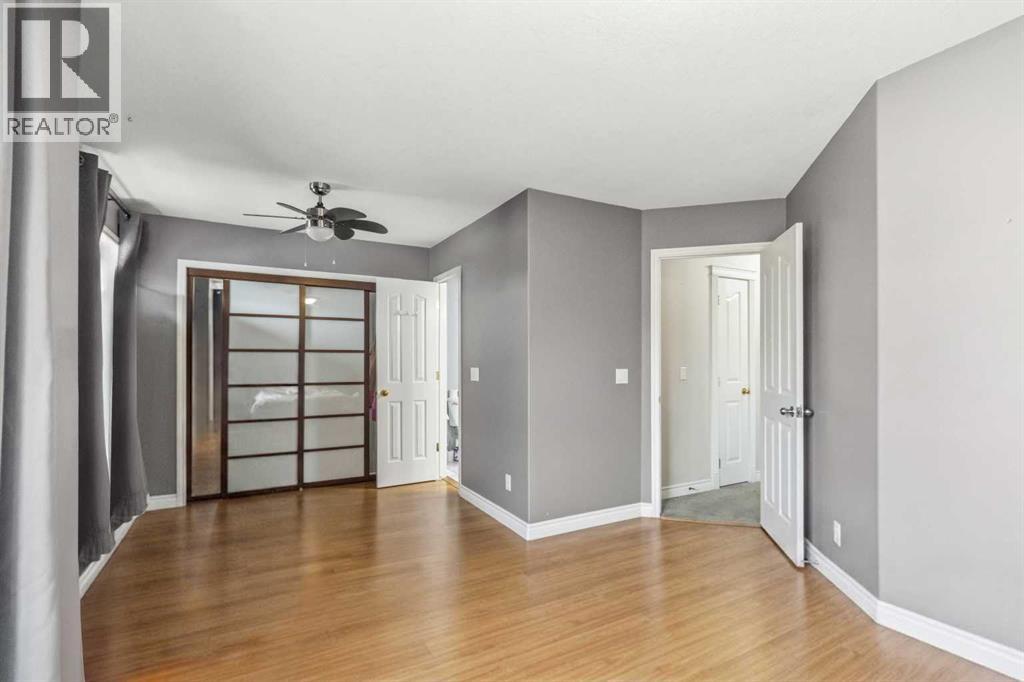
| Primary Bedroom | Main level | 14.08 Ft x 18.67 Ft |
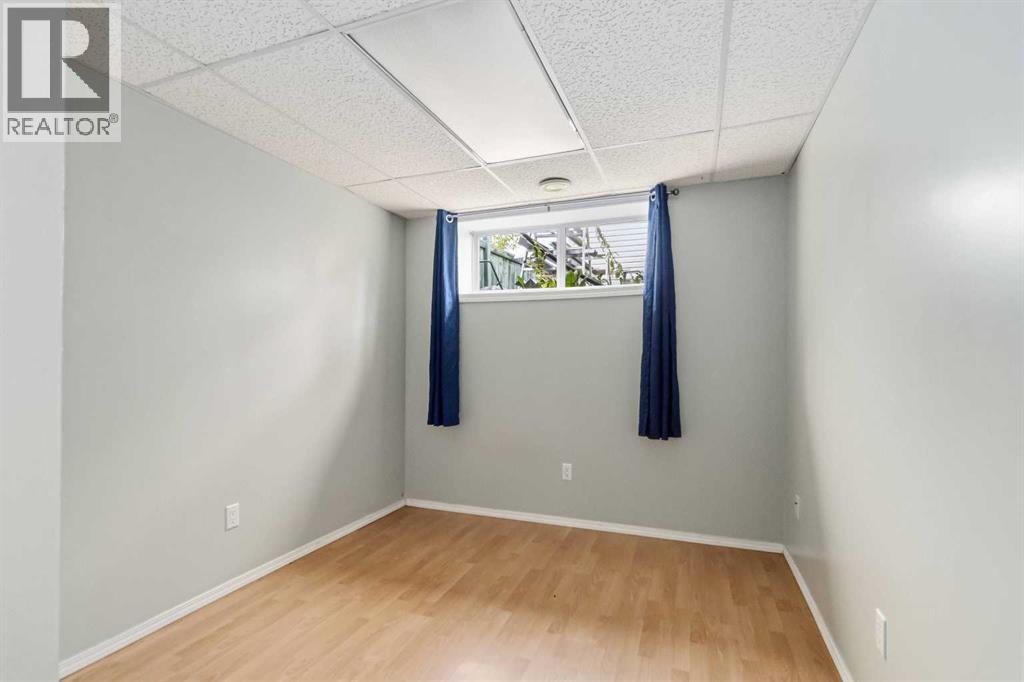
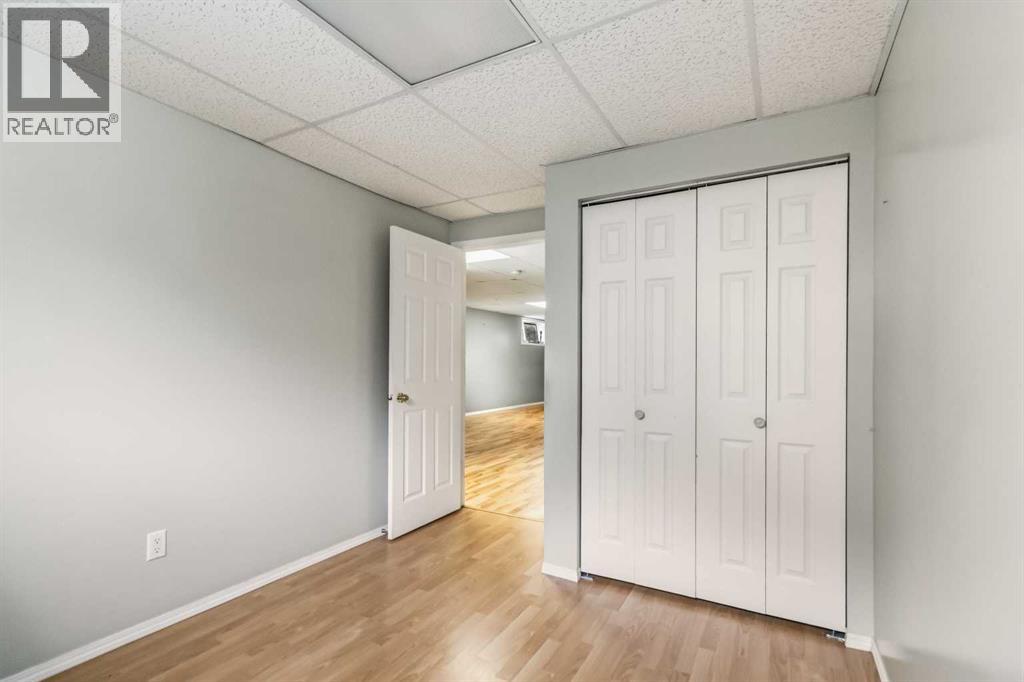
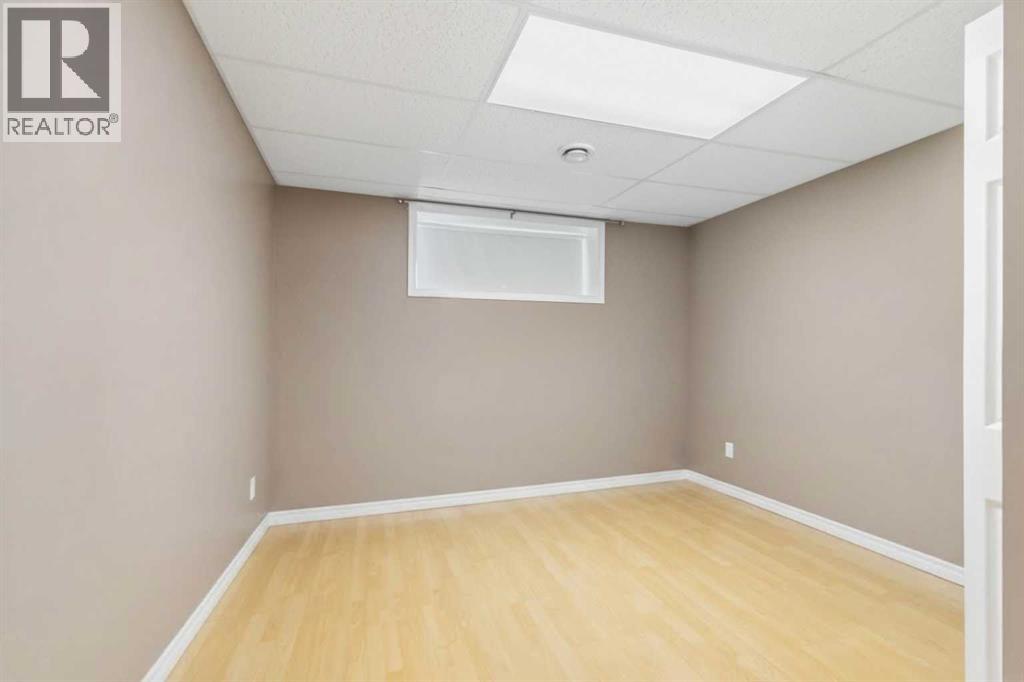
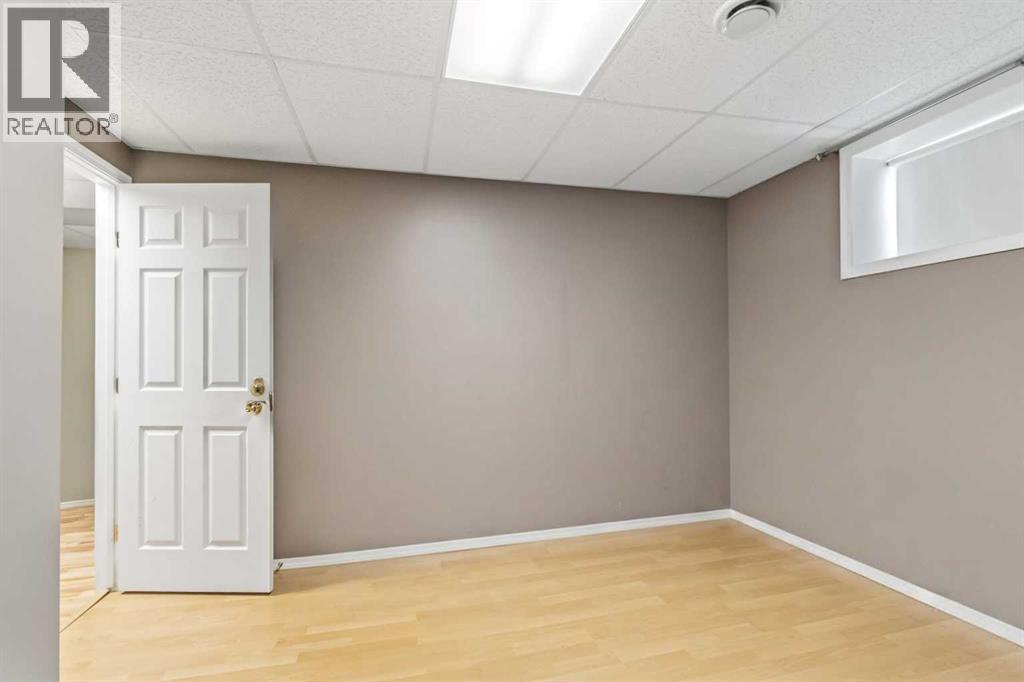
| Bedroom | Basement | 11.92 Ft x 10.75 Ft |
| Bedroom | Basement | 11.92 Ft x 8.83 Ft |
| Living room | Main level | 11.33 Ft x 12.67 Ft |
| Dining room | Main level | 12.17 Ft x 11.17 Ft |
| Family room | Basement | 31.58 Ft x 19.92 Ft |
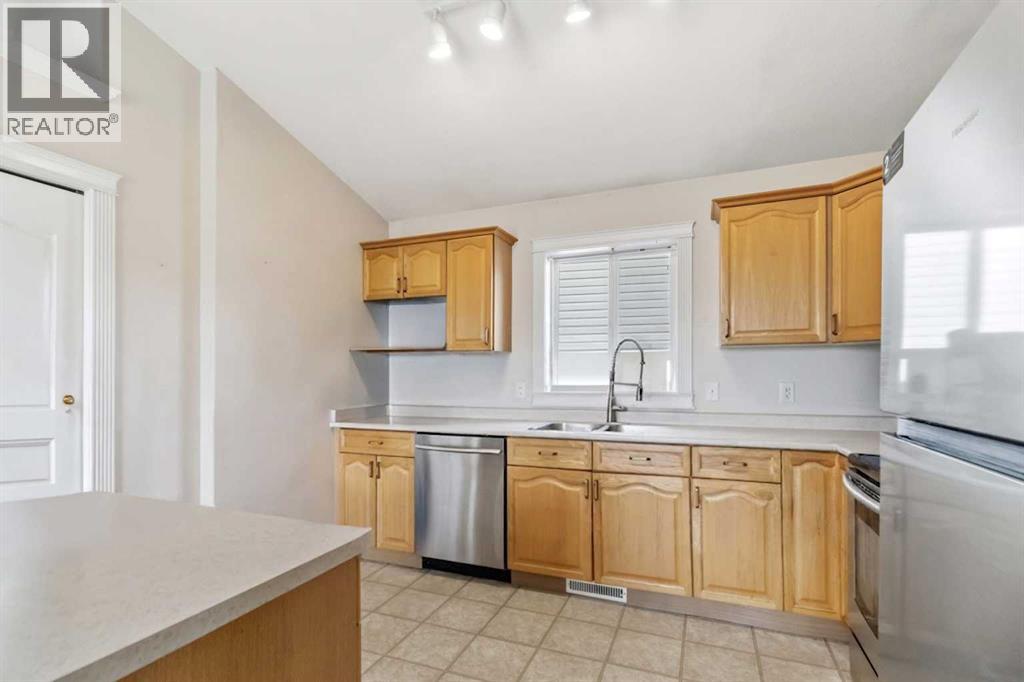
| Kitchen | Main level | 11.75 Ft x 9.67 Ft |
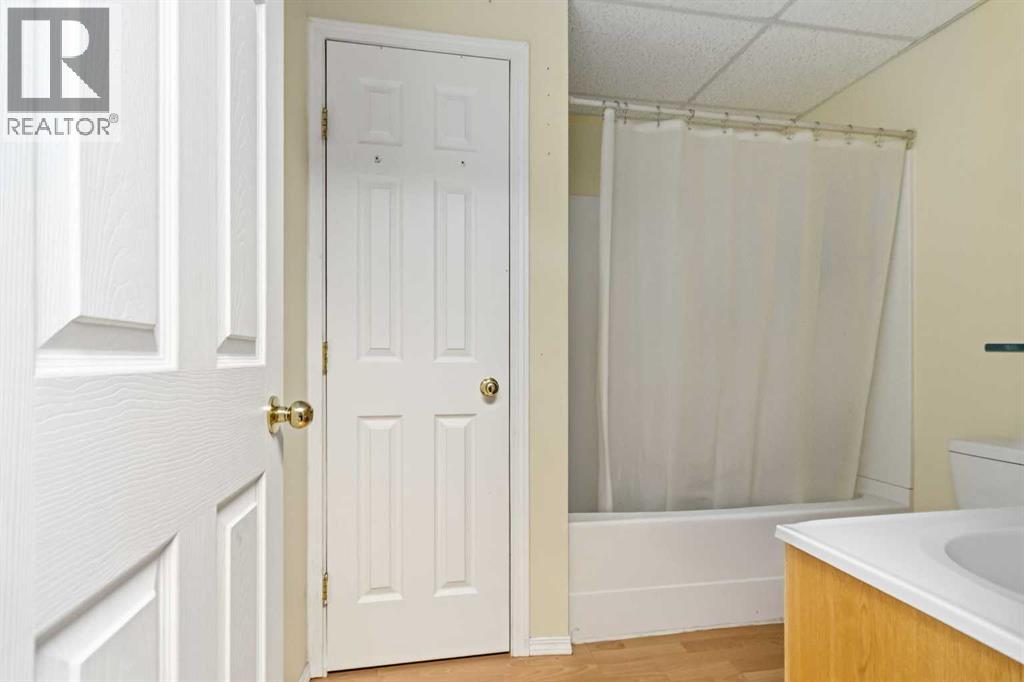
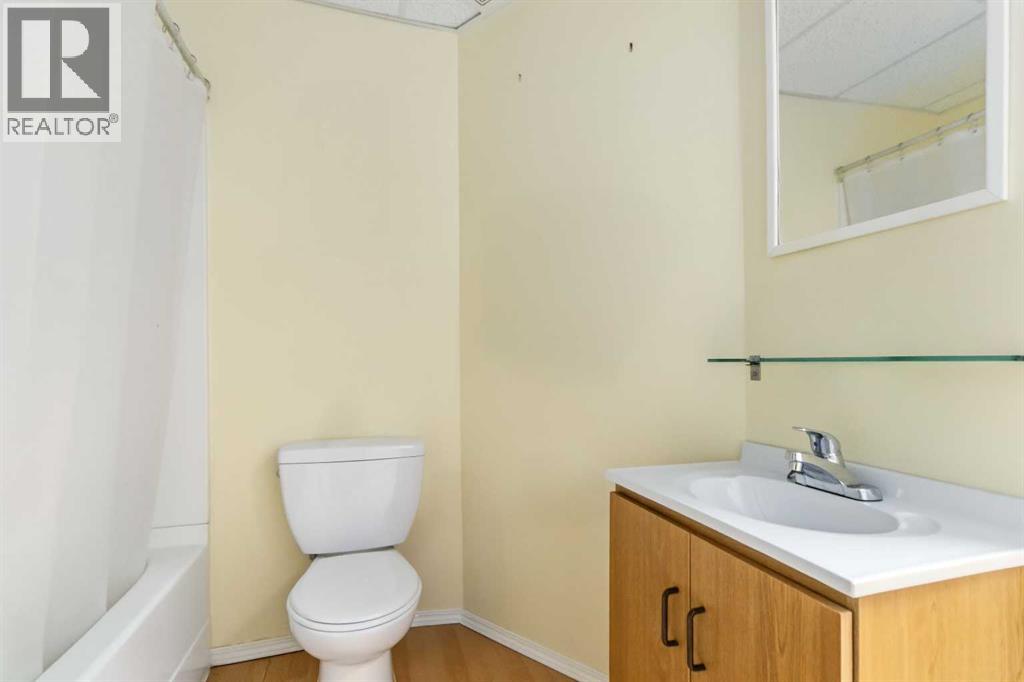
| 4pc Bathroom | Basement | 7.83 Ft x 7.42 Ft |
Location
Data is supplied by Pillar 9 MLS® System. Pillar 9 is the owner of the copyright in its MLS® System. Data is deemed reliable but is not guaranteed accurate by Pillar 9.
The trademarks MLS®, Multiple Listing Service® and the associated logos are owned by The Canadian Real Estate Association (CREA) and identify the quality of services provided by real estate professionals who are members of CREA. Used under license.