Real estate on your terms®
$249,888
active
105 Loutit Road
Fort McMurray
,
AB
T9K2N5
Key Details
- MLS® Number:
- A2335997
- Community:
- Timberlea
- Building Type:
- Row / Townhouse
- Interior Size:
- 1636 square feet
- Bedrooms:
- 3
- Parking:
- 2
- Parking Features:
- Attached Garage
- Attached:
- Yes

Property Description
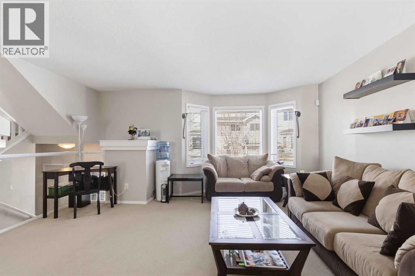
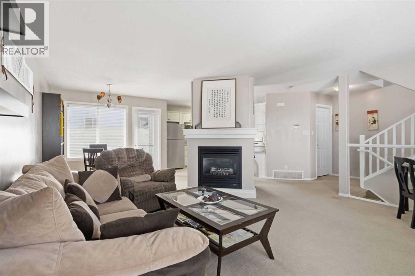
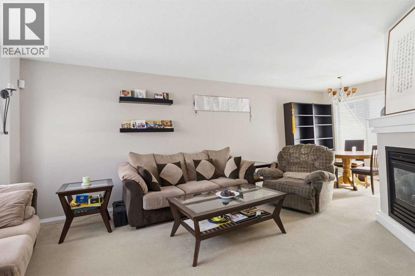
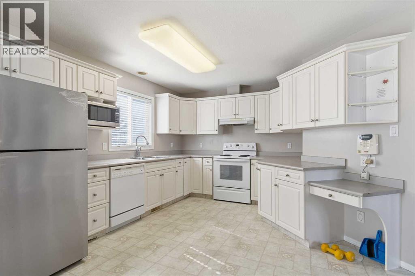
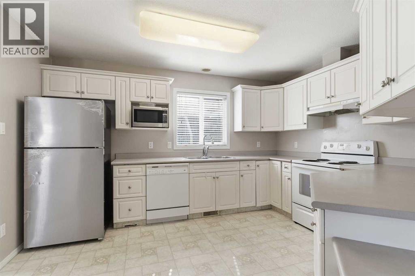
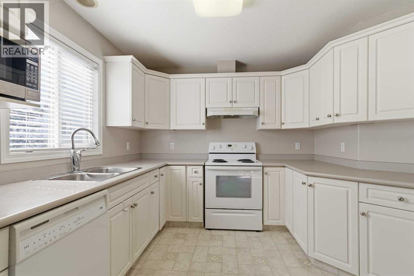
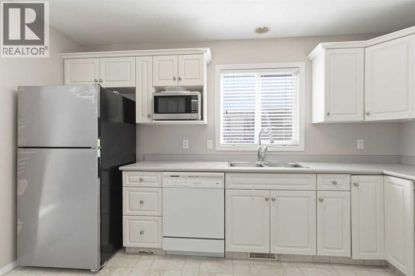
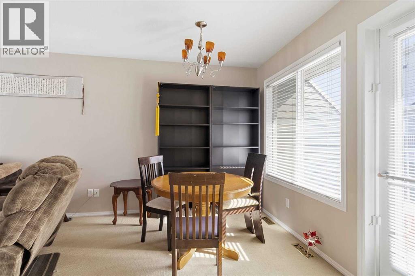
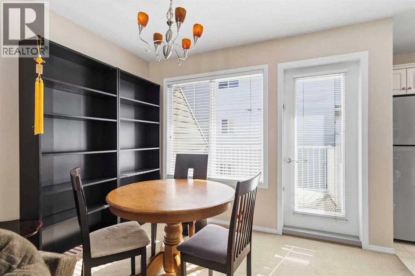
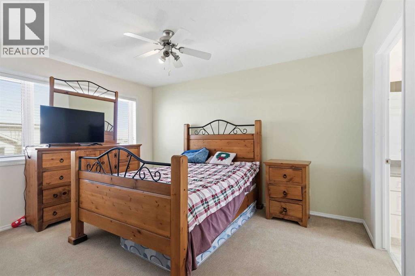
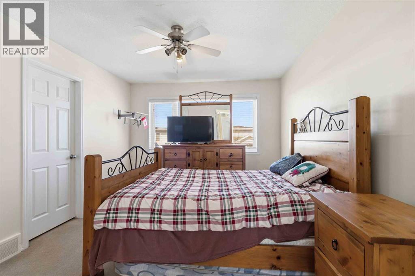
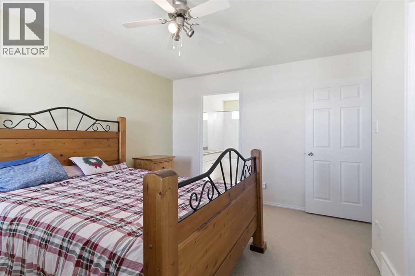
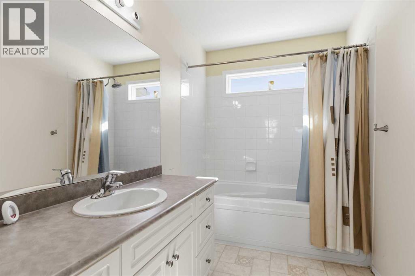
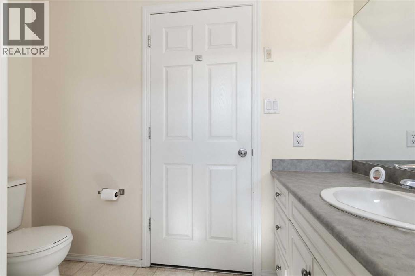
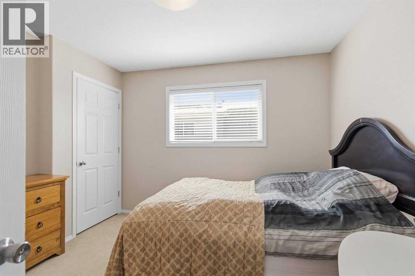
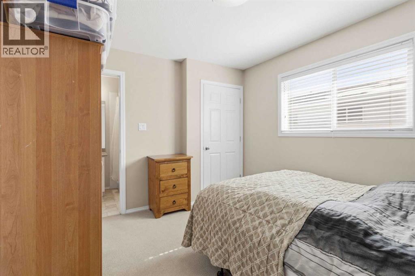
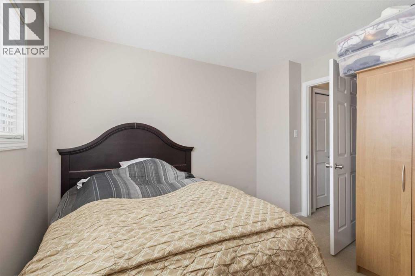
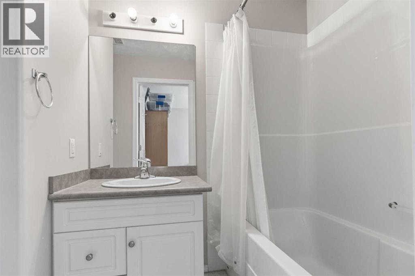
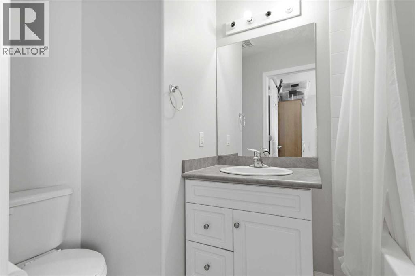
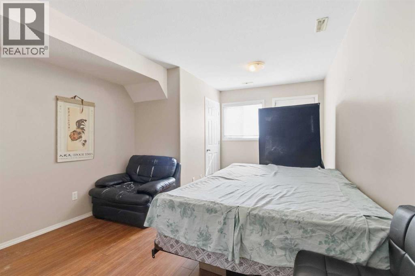
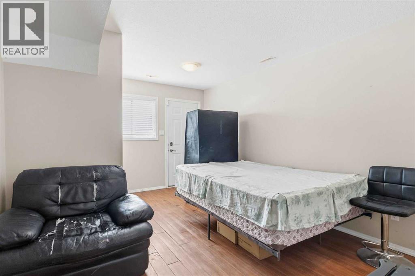
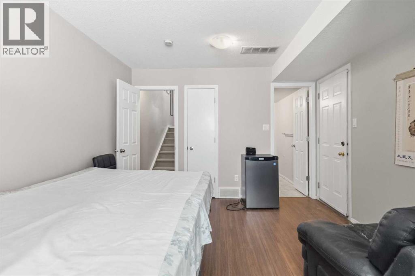
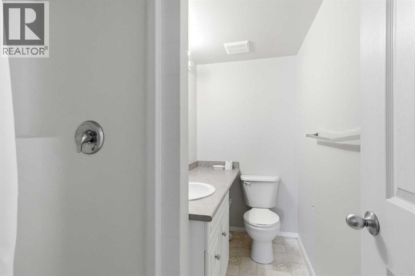
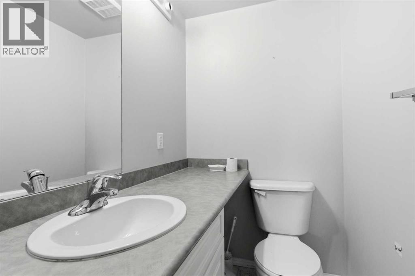
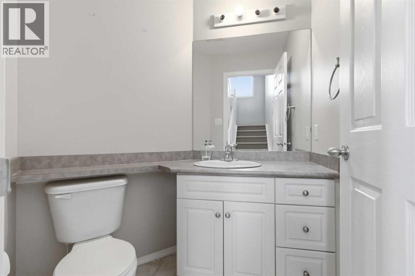
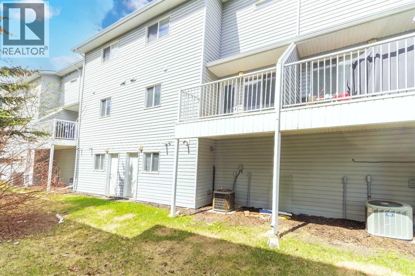
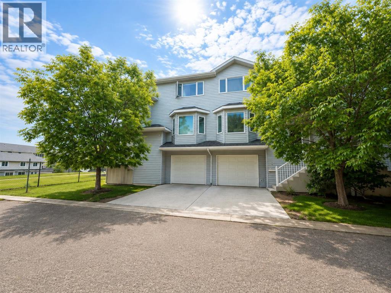
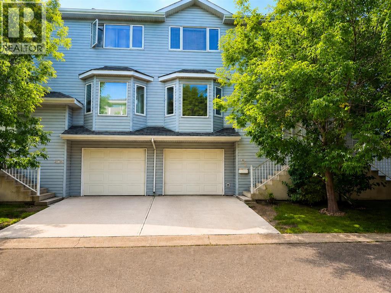
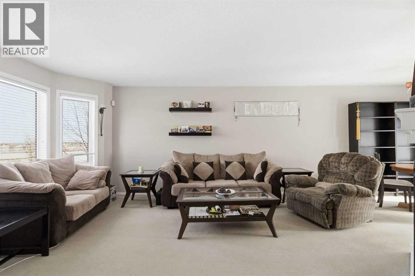
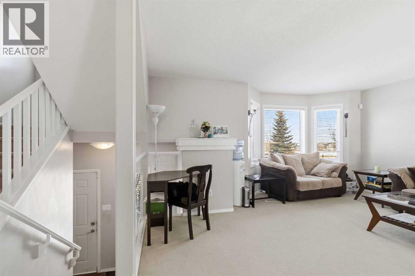
Spacious Townhouse with just under 1700 sq ft of living space situated on a walk-out basement with 3 bedrooms, 4 bathrooms, each upper-level bedroom featuring full en-suites. Welcome to 808-105 Loutit Road, offering an attached garage and located in the heart of Timberlea, with quick access to site and city bus stops, shopping, parks, and more. Inside this bright and functional home, you have an open-concept living area with a large living room featuring a gas fireplace, then a bright white kitchen with loads of cabinets, a corner pantry, and an updated stainless-steel fridge. The kitchen overlooks your large dining room with garden doors that lead to your upper-level balcony and BBQ deck. This level is complete with a 2 pc powder room. The upper level offers 2 generous sized bedrooms, each with a full 4 pc ensuite suite. The Primary bedroom gives you a walk-in closet. The upper level is complete with a laundry room. The fully finished lower level offers mortgage helper potential with the separate entrance, full bathroom, and bedroom. This space can also be used as your lower-level family room. In addition on this lower level, you have direct access to your attached garage. Other bonuses include central a/c, central vacuum, and a well-managed condo complex that has reasonable condo fees that include water, sewer, garbage pickup, exterior building insurance, and exterior maintenance. Call today for your personal tour. (id:53430)
Building
- Property Type:
- Row / Townhouse
- Building Type:
- Row / Townhouse
- Year Built:
- 2004
- Stories:
- 3.0
- Bedrooms:
- 3
- Bathrooms (total):
- 4.5 (1 half)
- Basement:
- Finished, Full, Separate entrance, Walk out
Finished Areas
- Interior Size (Total):
- 1636 square feet
- Above Grade:
- 1636 square feet
Interior
- Flooring:
- Laminate, Carpeted
- Appliances:
- Refrigerator, Dishwasher, Stove, Washer & Dryer
Parking
- Spaces:
- 2
- Features:
- Attached Garage
Lot / Land
- Lot Features:
- Other, Closet Organizers, Parking
Exterior
- Exterior Features:
- Vinyl siding
- Foundation:
- Poured Concrete
- Fencing:
- Not fenced
Utilities & Mechanical
- Heating:
- Forced air, Natural gas
- Cooling:
- Central air conditioning
Comfort & Security
- Fireplace(s):
- 1
Fees & Dates
- Property Taxes:
- $1,127
- Tax Year:
- 2026
- HOA/Condo Fee:
- $480
- Last Modified:
- 08/09/2026 09:30:00 PM
- Status Change:
- 08/09/2026 09:24:00 PM
Association / Ownership
- Fee:
- $480 / Monthly
- Common Interest:
- Condo/Strata
Room Dimensions
| Room | Level | Size |
|---|---|---|
| 2pc Bathroom | Main level | 5.08 Ft x 6.00 Ft |
| 4pc Bathroom | Upper Level | 9.00 Ft x 4.92 Ft |
| Bedroom | Upper Level | 11.00 Ft x 11.42 Ft |
| Primary Bedroom | Upper Level | 13.42 Ft x 11.33 Ft |
| 4pc Bathroom | Upper Level | 9.17 Ft x 8.67 Ft |
| 3pc Bathroom | Basement | 8.08 Ft x 5.42 Ft |
| Bedroom | Lower level | 16.42 Ft x 11.17 Ft |
Location
Data is supplied by Pillar 9 MLS® System. Pillar 9 is the owner of the copyright in its MLS® System. Data is deemed reliable but is not guaranteed accurate by Pillar 9.
The trademarks MLS®, Multiple Listing Service® and the associated logos are owned by The Canadian Real Estate Association (CREA) and identify the quality of services provided by real estate professionals who are members of CREA. Used under license.