Real estate on your terms®
$350,000
active
165 Balsam Way
Fort McMurray
,
AB
T9K0H7
Key Details
- MLS® Number:
- A2335672
- Community:
- Timberlea
- Building Type:
- Manufactured Home
- Interior Size:
- 1156 square feet
- Bedrooms:
- 3
- Parking:
- 2
- Parking Features:
- Parking Pad, Other
- Lot Size:
- 4783.32 square feet

Property Description
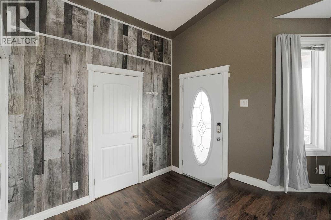
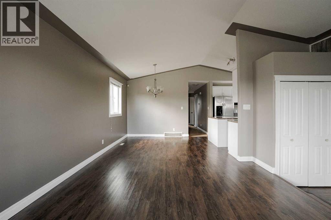
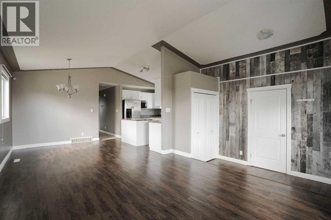
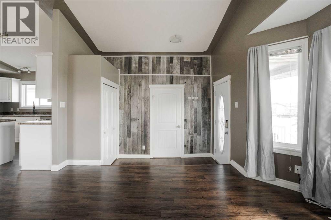
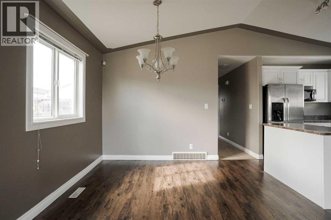
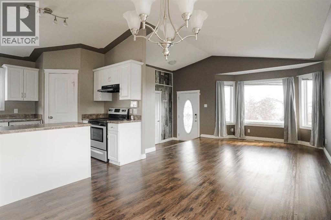
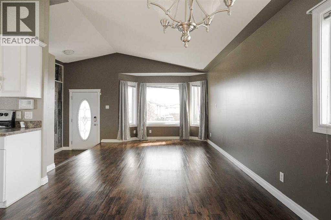
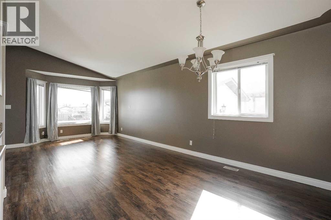
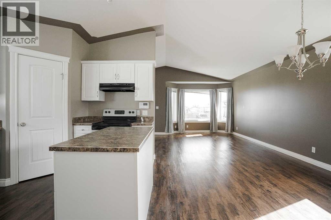
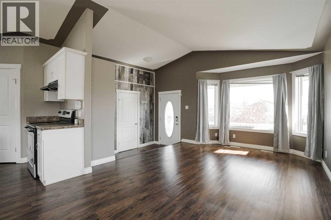
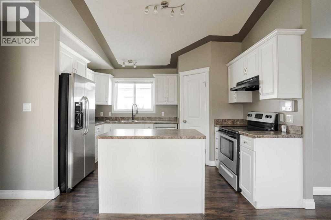
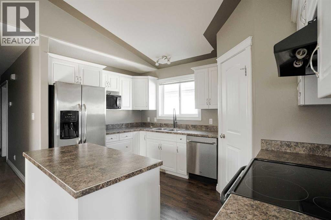
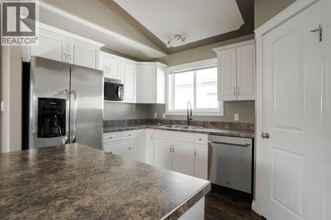
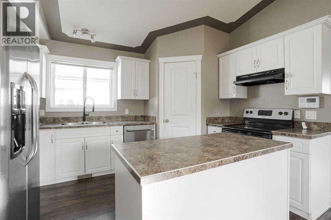
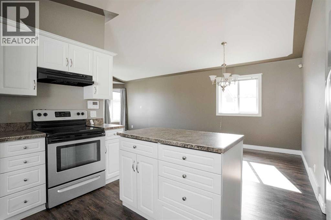
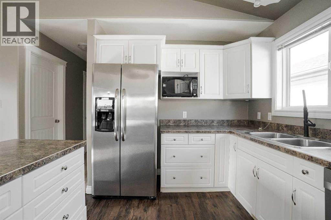
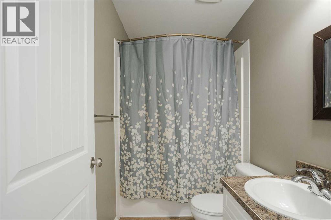
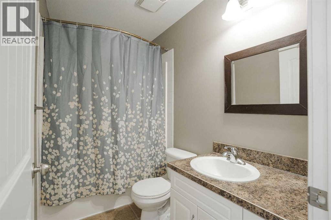
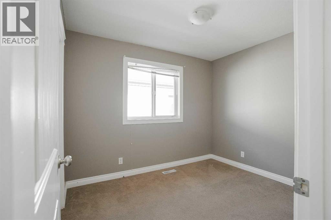
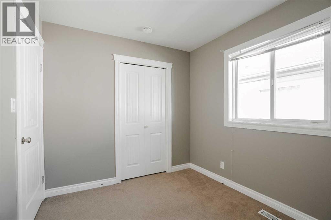
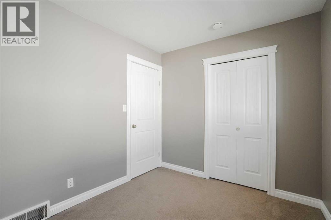
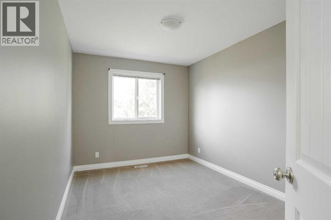
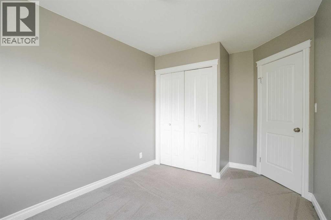
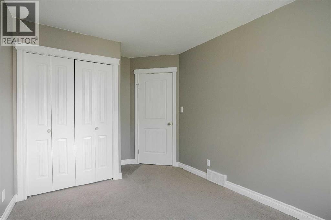
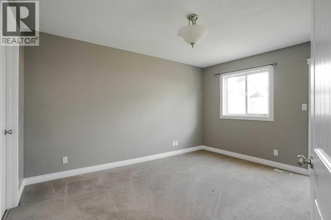
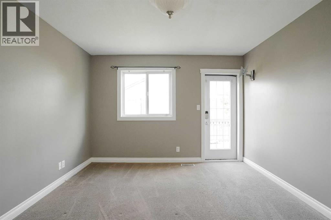
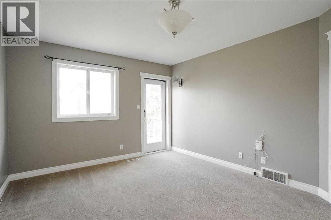
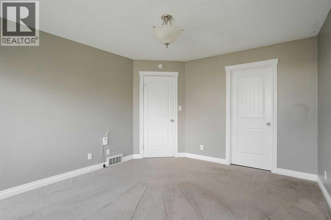
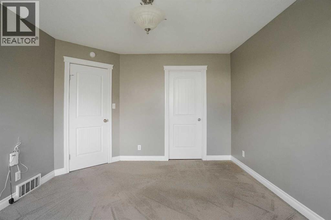
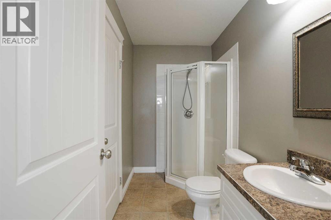
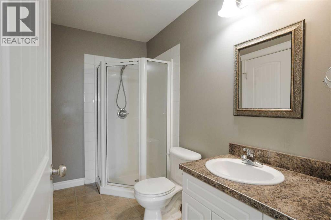
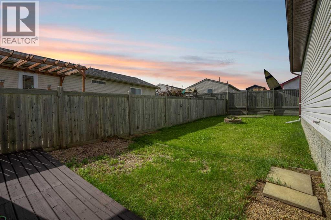
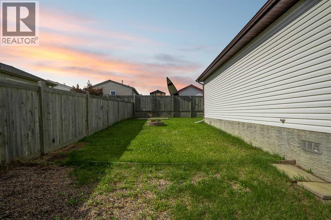
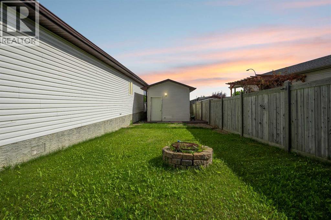
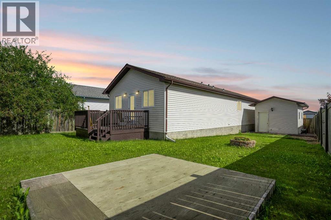
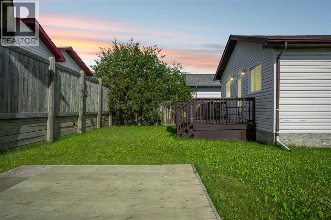
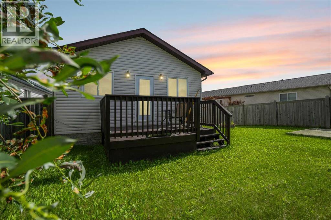
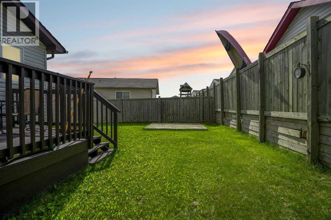
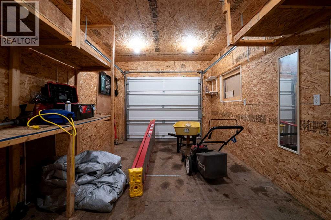
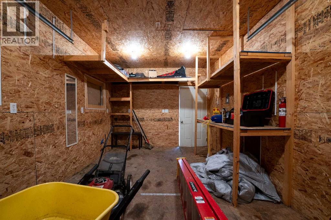
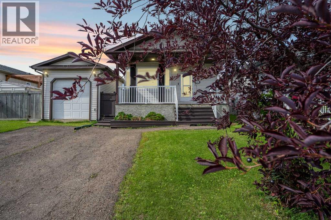
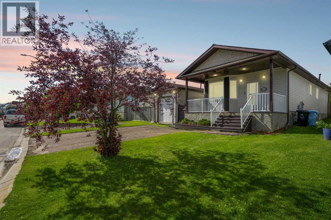
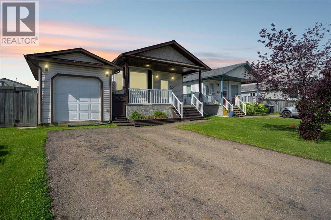
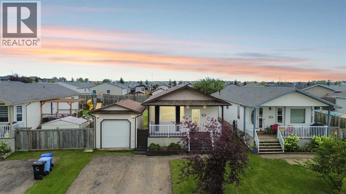
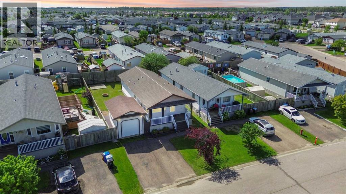
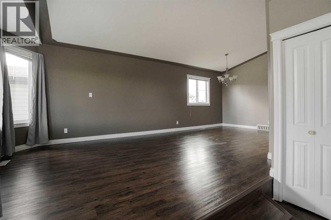
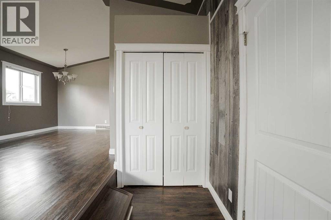
OPEN HOUSE: AUG 8th 2:30-4PM. Immediate Possession! No Condo Fees! Welcome to 165 Balsam Way in the heart of Timberlea, where this well maintained 3 bedroom, 2 bathroom modular home sits on a fully fenced lot with a large detached workshop wired for 220, perfect for the hobbyist or anyone who needs real workspace at home. Inside, a spacious entrance welcomes you, and new flooring and paint throughout mean the work is already done. The open concept main living space features a vaulted ceiling, a large living and dining area with big bright windows, and a kitchen with stainless steel appliances, corner pantry, and an island with extra storage. Down the hall, the primary bedroom offers a walk in closet and its own ensuite with shower, plus two additional bedrooms and a full main bathroom. The updates here add real value: furnace replaced (2025), tankless glycol hot water on demand (2024), newer dishwasher (2024), and thorough insulation with ground sheeting under the home to help keep heating costs down. Outside, enjoy a front veranda, a back deck freshly stained (July 2026), and an easy to maintain yard with room to relax or entertain. The location is unbeatable. Timberlea is one of Fort McMurray's most loved family communities, with quick access to the Birchwood Trails, Syncrude Athletic Park, scenic ponds, parks and playgrounds, the outdoor spray park, and a full range of schools, shopping, and everyday amenities close to home. Affordable, comfortable, and ready to welcome you home. No condo fees, no compromises. Come see it for yourself. Book your private showing today. (id:53430)
Building
- Property Type:
- Manufactured Home
- Building Type:
- Manufactured Home
- Style:
- Mobile Home
- Year Built:
- 2007
- Stories:
- 1.0
- Bedrooms:
- 3
- Bathrooms (total):
- 2.0
- Basement:
- None
Finished Areas
- Interior Size (Total):
- 1156 square feet
- Above Grade:
- 1156 square feet
Interior
- Flooring:
- Laminate, Carpeted
- Appliances:
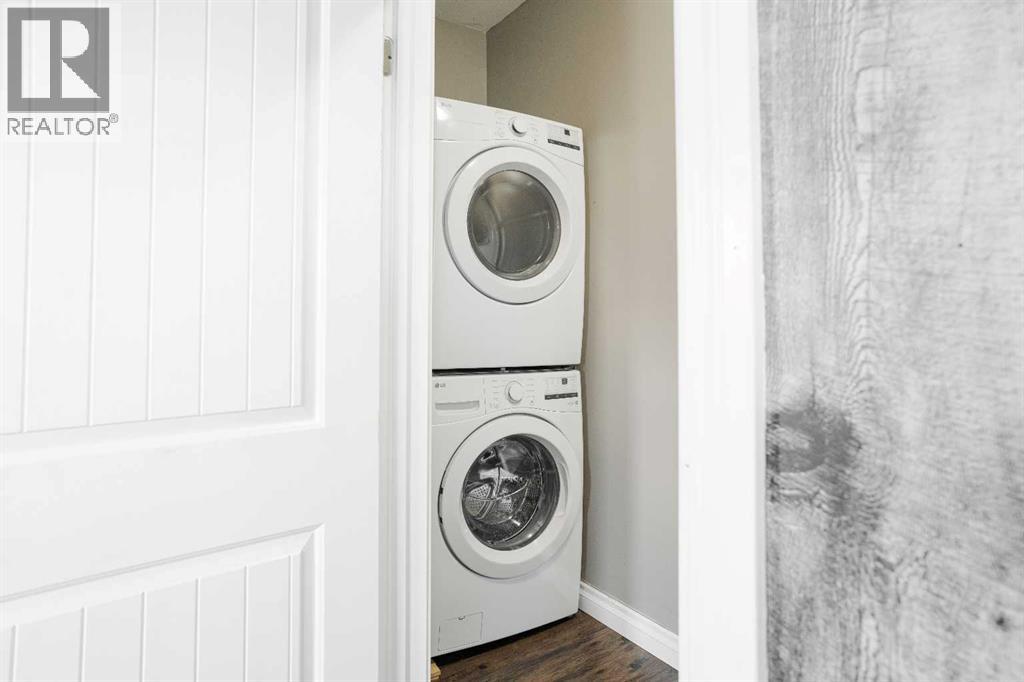
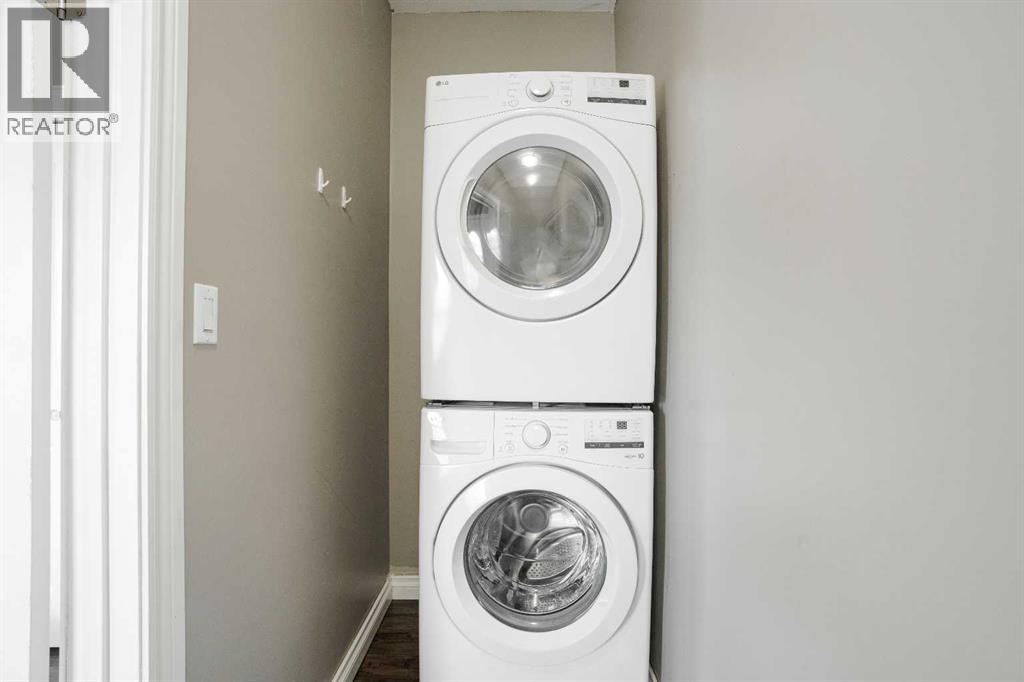
- Refrigerator, Dishwasher, Stove, Microwave, Hood Fan, Washer & Dryer
Parking
- Spaces:
- 2
- Features:
- Parking Pad, Other
Lot / Land
- Lot Size:
- 4783.32 square feet
- Lot Features:
- PVC window
Exterior
- Exterior Features:
- Vinyl siding
- Foundation:
- Block
- Fencing:
- Fence
Utilities & Mechanical
- Heating:
- Forced air
- Cooling:
- None
Fees & Dates
- Property Taxes:
- $1,522
- Tax Year:
- 2026
- Last Modified:
- 08/09/2026 12:20:04 PM
- Status Change:
- 08/09/2026 12:13:27 PM
Association / Ownership
- Common Interest:
- Freehold
Room Dimensions
| Room | Level | Size |
|---|---|---|
| 3pc Bathroom | Main level | 9.25 Ft x 5.00 Ft |
| 4pc Bathroom | Main level | 5.00 Ft x 8.42 Ft |
| Bedroom | Main level | 13.33 Ft x 8.92 Ft |
| Bedroom | Main level | 10.17 Ft x 8.33 Ft |
| Dining room | Main level | 10.75 Ft x 11.17 Ft |
| Kitchen | Main level | 12.83 Ft x 9.50 Ft |
| Laundry room | Main level | 10.75 Ft x 3.42 Ft |
| Living room | Main level | 13.58 Ft x 12.42 Ft |
| Primary Bedroom | Main level | 13.50 Ft x 11.42 Ft |
Location
Data is supplied by Pillar 9 MLS® System. Pillar 9 is the owner of the copyright in its MLS® System. Data is deemed reliable but is not guaranteed accurate by Pillar 9.
The trademarks MLS®, Multiple Listing Service® and the associated logos are owned by The Canadian Real Estate Association (CREA) and identify the quality of services provided by real estate professionals who are members of CREA. Used under license.