Real estate on your terms®
$599,900
active
245 Crown Creek Lane
Fort McMurray
,
AB
T9K2T9
Key Details
- MLS® Number:
- A2335382
- Community:
- Timberlea
- Building Type:
- House
- Interior Size:
- 1510 square feet
- Bedrooms:
- 4
- Parking:
- 5
- Parking Features:
- Attached Garage, Parking Pad, Other
- Lot Size:
- 4995.37 square feet

Property Description
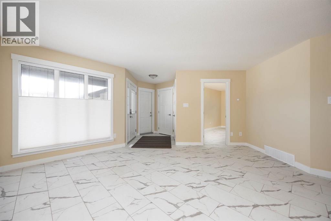
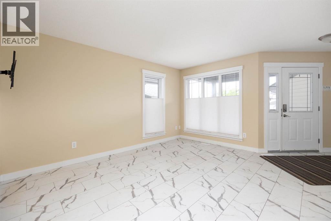
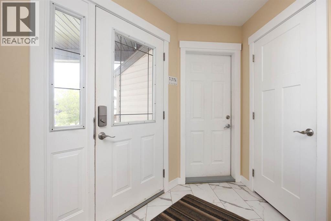
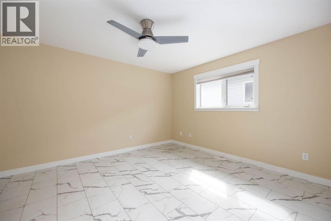
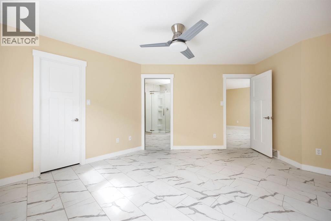
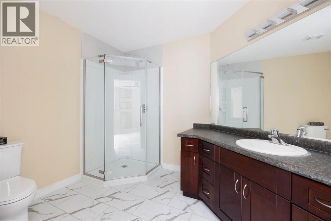
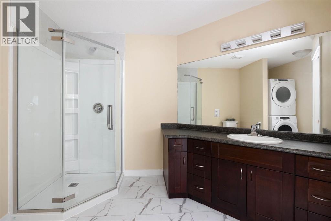
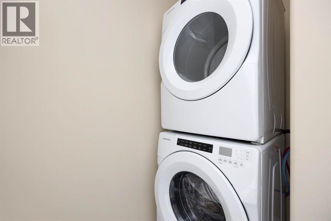
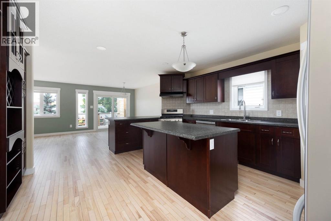
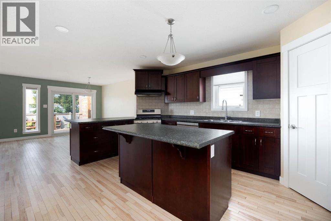
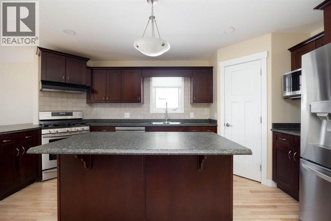
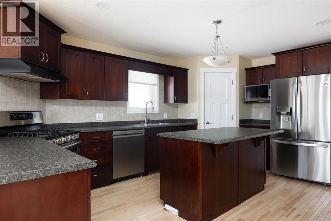
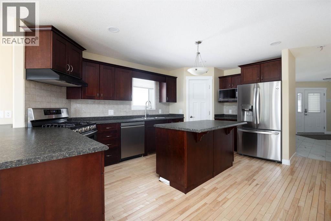
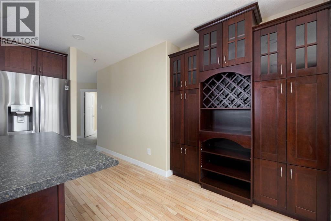
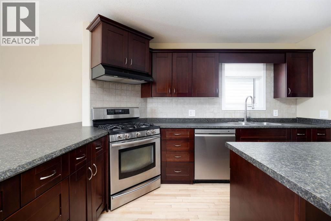
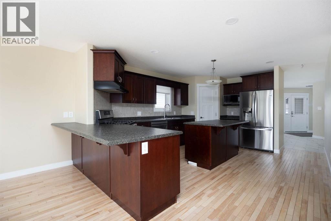
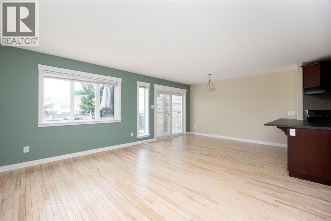
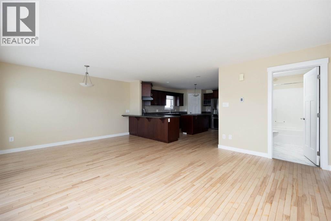
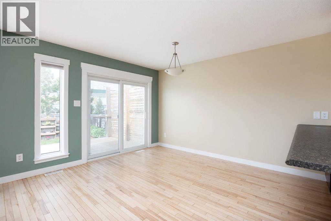
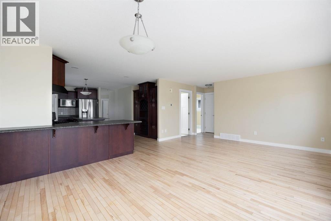
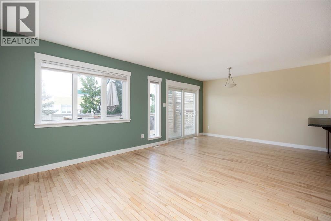
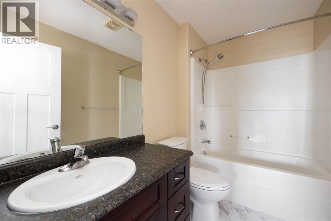
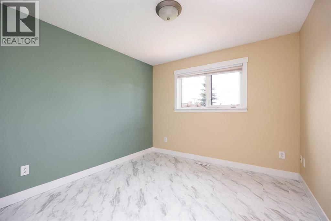
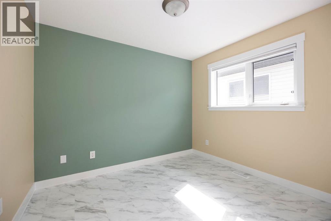
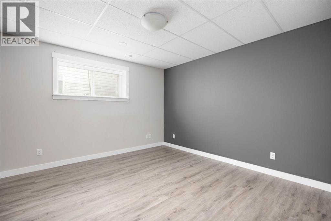
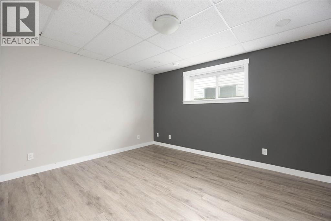
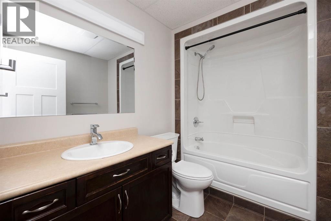
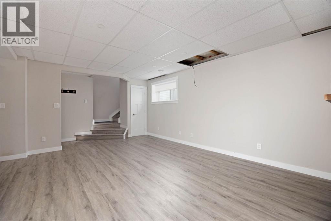
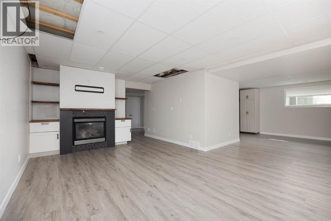
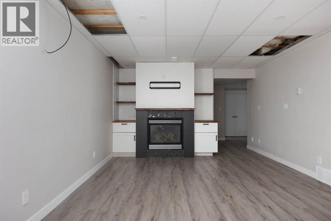
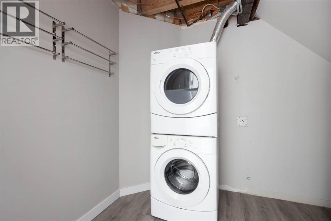
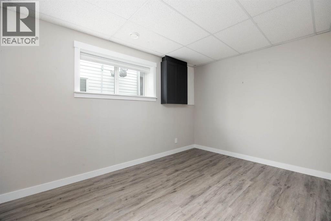
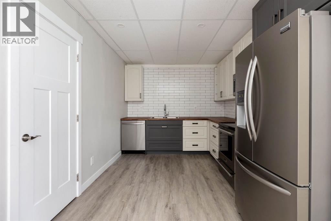
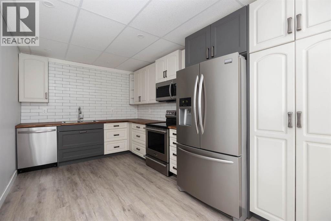
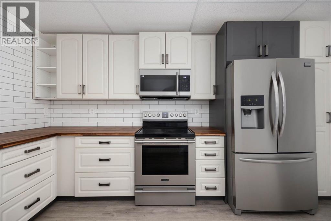
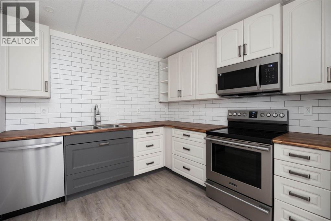
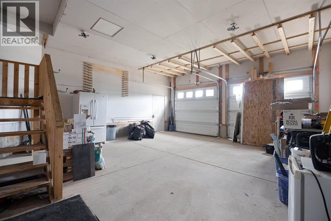
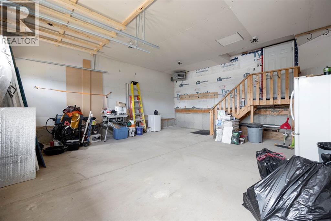

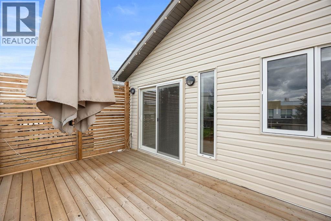
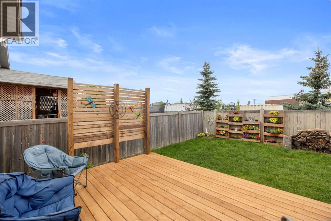
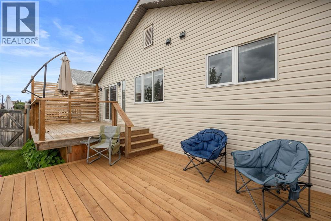
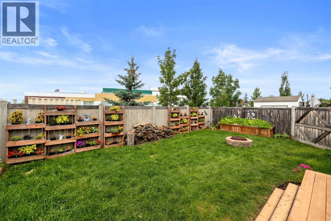
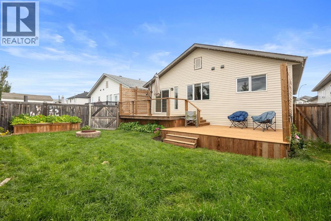
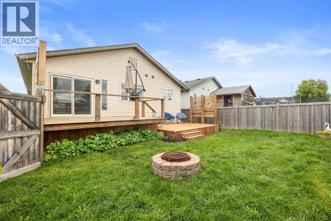
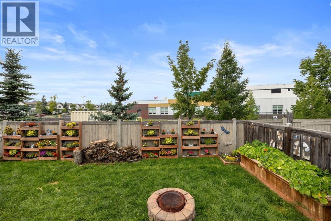
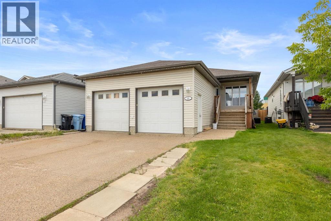
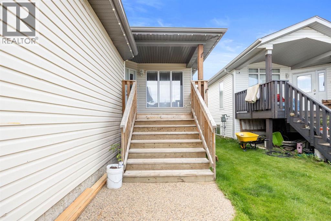
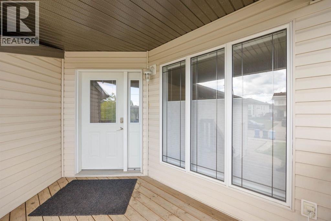
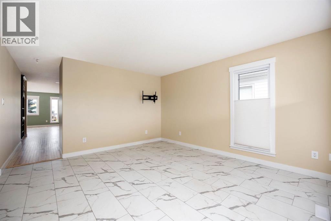
CUL-DE-SAC LOCATION! 5 BEDROOMS! Welcome to 245 Crown Creek Lane, a spacious and versatile family home tucked away on a low-traffic cul-de-sac in one of the most convenient family locations. With approximately 3,000 sq ft of living space, this unique floor plan offers room for everyone, including two living spaces on the main floor plus an additional 1,500 sq ft of finished living space in the basement. Location is a standout feature here, with Christina Gordon and St. Martha Elementary Schools right at the back of the neighbourhood, while Holy Trinity and École McTavish Junior/High Schools are just a couple of blocks away. The main floor is bright and functional, featuring a front living room plus a second family room that is open to the kitchen and dining nook. The spacious kitchen offers plenty of cabinetry and storage, a corner pantry, eat-up island, gas stove and built-in wine rack. Hardwood flooring flows through the kitchen, dining nook and family room. The dining nook leads through patio doors to the southwest-facing fenced backyard, complete with a two-tiered deck, privacy wall on the upper deck, firepit and garden boxes — a great setup for summer entertaining and family time. Also on the main floor is a 4-piece main bathroom and 3 generous bedrooms, including the primary bedroom with walk-in closet and a renovated 3-piece ensuite featuring a new corner shower and the main floor laundry. The bright, above-ground-window basement adds another approximately 1,500 sq ft of living space and offers incredible flexibility. It features a renovated 2-bedroom illegal suite with its own separate entrance, 4-piece bathroom, laundry, second kitchen with stainless steel appliances, butcher block countertops and two-tone cabinetry, plus a huge living room with a gas fireplace. The long list of updates and extras includes no carpet anywhere, with hardwood, tile and NEW vinyl plank flooring, new interior doors, new trim throughout, renovated basement suite, top-down/bottom -up blinds on the main floor, central A/C, new hot water tank and a heated garage. Big house, big basement, and an unbeatable family-friendly location — 245 Crown Creek Lane offers the space and flexibility that growing families are looking for. (id:53430)
Building
- Property Type:
- House
- Building Type:
- House
- Style:
- Bungalow
- Year Built:
- 2005
- Stories:
- 1.0
- Bedrooms:
- 4
- Bathrooms (total):
- 3.0
- Basement:
- Finished, Full, Separate entrance, Suite
Finished Areas
- Interior Size (Total):
- 1510 square feet
- Above Grade:
- 1510 square feet
Interior
- Flooring:
- Hardwood, Vinyl
- Appliances:
- Washer, Refrigerator, Dryer, Microwave Range Hood Combo, See remarks, Window Coverings
Parking
- Spaces:
- 5
- Features:
- Attached Garage, Parking Pad, Other
Lot / Land
- Lot Size:
- 4995.37 square feet
- Frontage:
- 12.21 meters
- Lot Features:
- Cul-de-sac, See remarks, PVC window, No neighbours behind
Exterior
- Exterior Features:
- Concrete, Vinyl siding
- Construction:
- Poured concrete
- Foundation:
- Poured Concrete
- Fencing:
- Fence
Utilities & Mechanical
- Heating:
- Forced air
- Cooling:
- Central air conditioning
Comfort & Security
- Fireplace(s):
- 1
Fees & Dates
- Property Taxes:
- $2,711
- Tax Year:
- 2026
- Last Modified:
- 08/11/2026 08:00:13 PM
- Status Change:
- 08/11/2026 07:53:45 PM
Association / Ownership
- Common Interest:
- Freehold
Room Dimensions
| Room | Level | Size |
|---|---|---|
| 3pc Bathroom | Main level | - |
| 4pc Bathroom | Main level | - |
| Bedroom | Main level | 10.33 Ft x 10.33 Ft |
| Bedroom | Main level | 9.08 Ft x 10.33 Ft |
| Dining room | Main level | .08 Ft x 11.08 Ft |
| Family room | Main level | 14.92 Ft x 9.42 Ft |
| Kitchen | Main level | 16.58 Ft x 14.58 Ft |
| Living room | Main level | 14.67 Ft x 17.58 Ft |
| 4pc Bathroom | Basement | - |
| Bedroom | Basement | 12.00 Ft x 12.17 Ft |
| Bedroom | Basement | 13.42 Ft x 11.50 Ft |
| Other | Basement | 13.17 Ft x 9.33 Ft |
| Recreational, Games room | Basement | 27.00 Ft x 20.50 Ft |
Location
Data is supplied by Pillar 9 MLS® System. Pillar 9 is the owner of the copyright in its MLS® System. Data is deemed reliable but is not guaranteed accurate by Pillar 9.
The trademarks MLS®, Multiple Listing Service® and the associated logos are owned by The Canadian Real Estate Association (CREA) and identify the quality of services provided by real estate professionals who are members of CREA. Used under license.