Real estate on your terms®
$259,900
active
313 Millennium Drive
Fort McMurray
,
AB
T9K0M2
Key Details
- MLS® Number:
- A2335365
- Community:
- Timberlea
- Building Type:
- Row / Townhouse
- Interior Size:
- 1726 square feet
- Bedrooms:
- 4
- Parking:
- 2
- Parking Features:
- Attached Garage
- Attached:
- Yes

Property Description
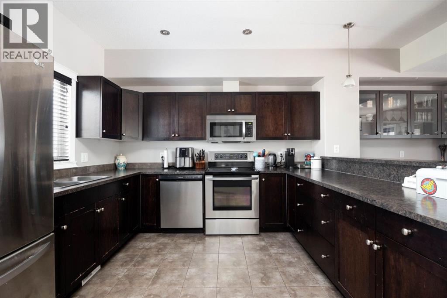
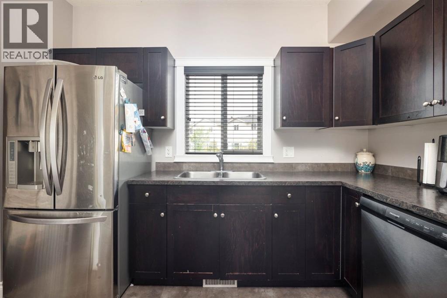
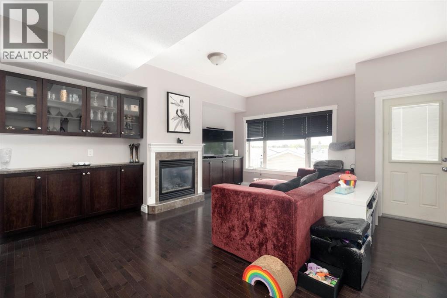
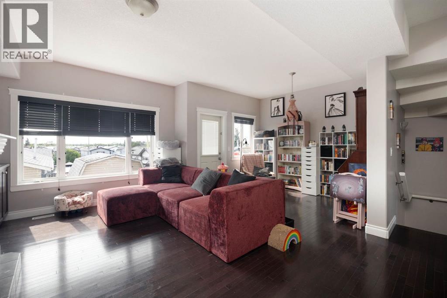
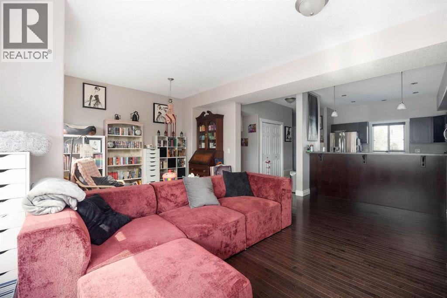
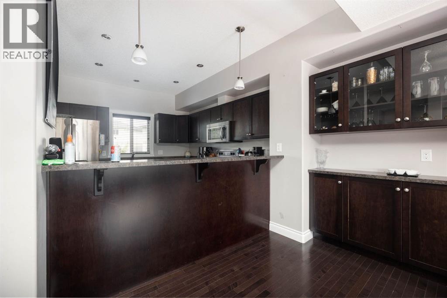
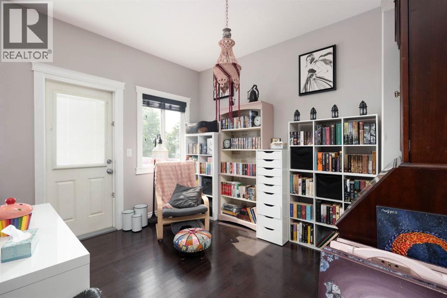
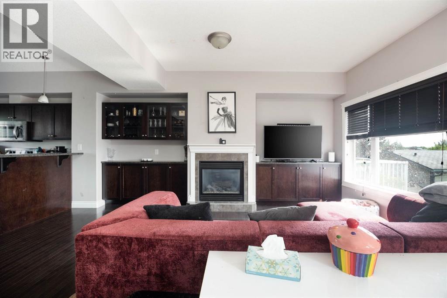
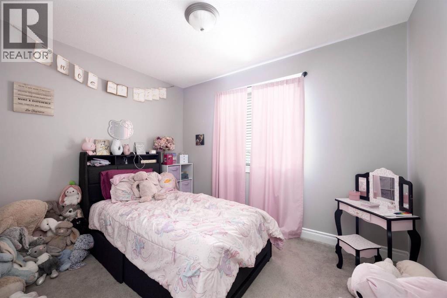
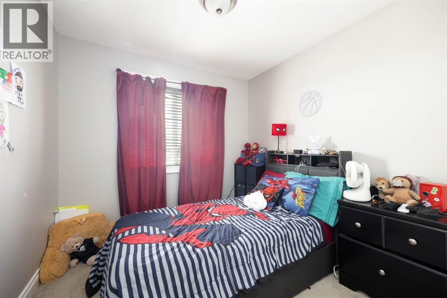
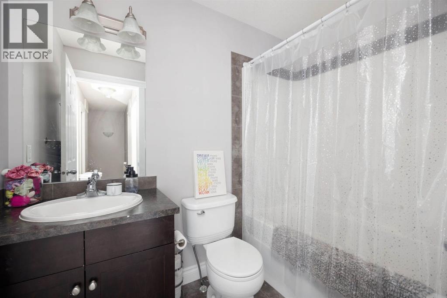
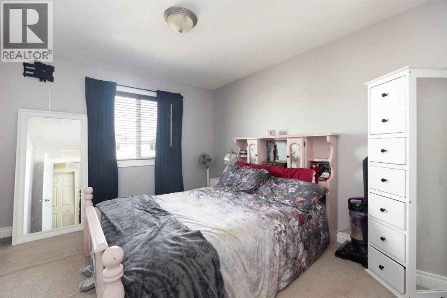
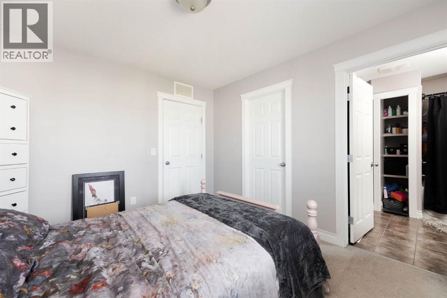
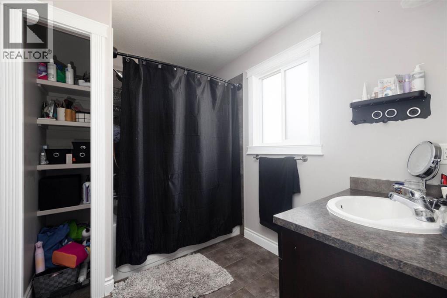
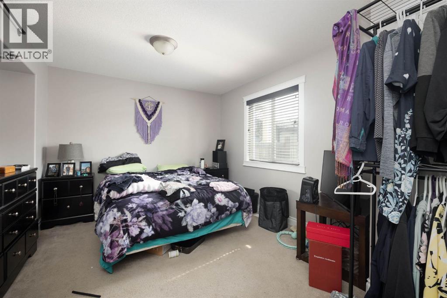
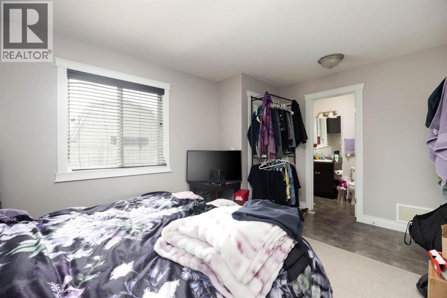
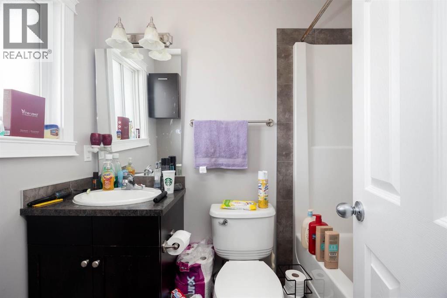
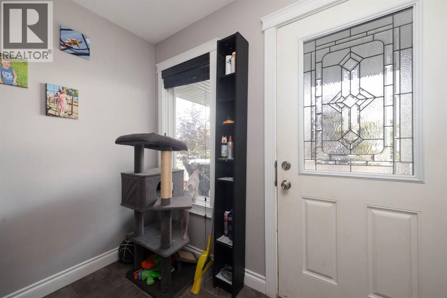
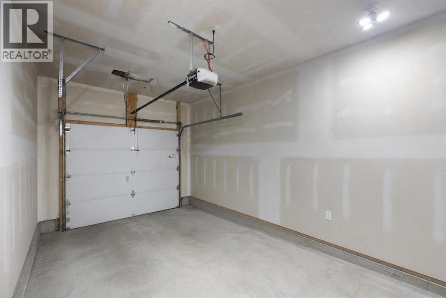
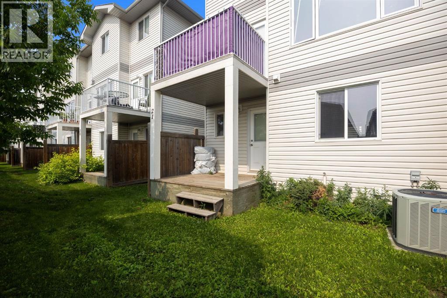
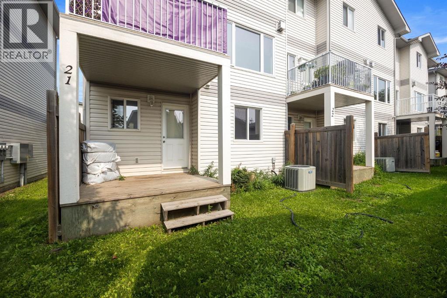
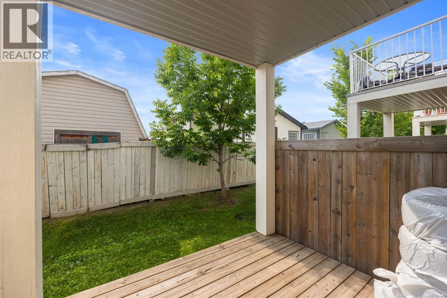
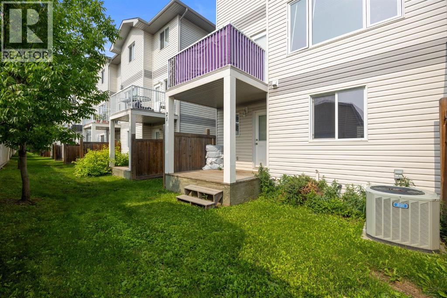
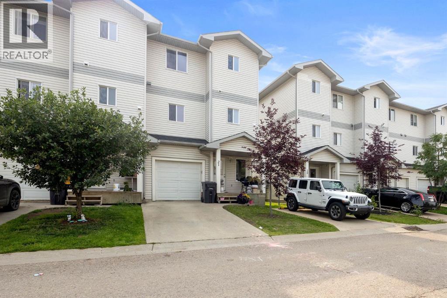
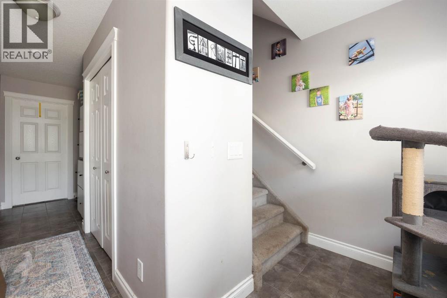
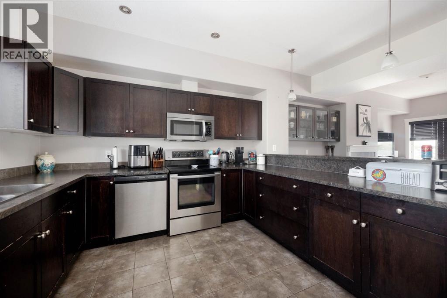
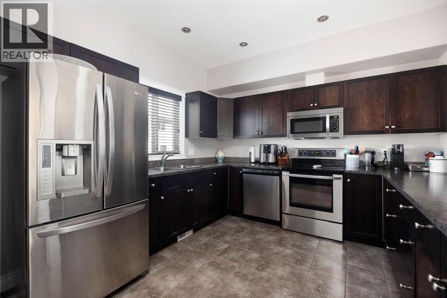
Welcome to Unit 21, 313 Millennium Drive! This well-maintained property is in great condition and offers over 1,700 square feet of living space, four bedrooms and four bathrooms. The main floor features one bedroom, access to the attached 20’ x 10’9” garage. Upstairs, you’ll find a bright, open-concept kitchen and living room with a cozy fireplace and access to the deck, creating the perfect space for relaxing or entertaining. The upper level also features three bedrooms, including a spacious primary bedroom with its own ensuite, along with an additional full bathroom. The basement provides plenty of storage space and excellent potential for future development. Complete with central air conditioning and a driveway parking stall, this home is move-in ready. Call today to schedule your personal showing! (id:53430)
Building
- Property Type:
- Row / Townhouse
- Building Type:
- Row / Townhouse
- Year Built:
- 2011
- Stories:
- 2.0
- Bedrooms:
- 4
- Bathrooms (total):
- 4.5 (1 half)
- Basement:
- Unfinished, Full
Finished Areas
- Interior Size (Total):
- 1726 square feet
- Above Grade:
- 1726 square feet
Interior
- Flooring:
- Carpeted, Wood
- Appliances:
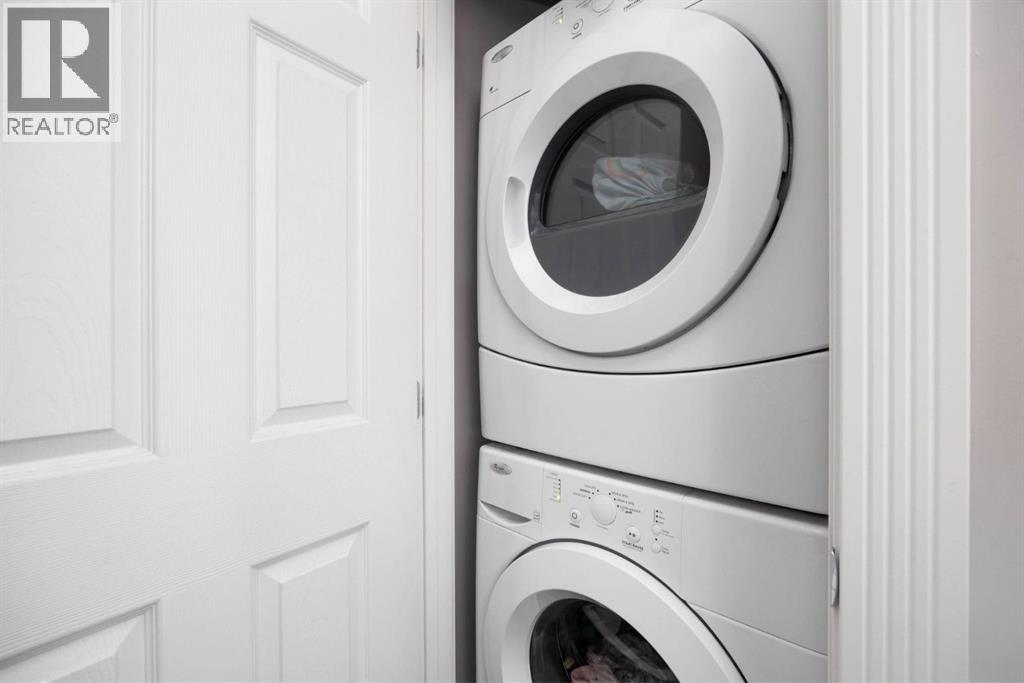
- Refrigerator, Dishwasher, Stove, Microwave Range Hood Combo, Washer & Dryer
Parking
- Spaces:
- 2
- Features:
- Attached Garage
Lot / Land
- Lot Features:
- See remarks
Exterior
- Exterior Features:
- Vinyl siding
- Construction:
- Wood frame
- Foundation:
- Poured Concrete
- Fencing:
- Not fenced
Utilities & Mechanical
- Heating:
- Forced air
- Cooling:
- Central air conditioning
Comfort & Security
- Fireplace(s):
- 1
Fees & Dates
- Property Taxes:
- $1,229
- Tax Year:
- 2026
- HOA/Condo Fee:
- $550
- Last Modified:
- 08/10/2026 03:30:00 AM
- Status Change:
- 08/10/2026 03:21:06 AM
Association / Ownership
- Fee:
- $550 / Monthly
- Common Interest:
- Condo/Strata
Room Dimensions
| Room | Level | Size |
|---|---|---|
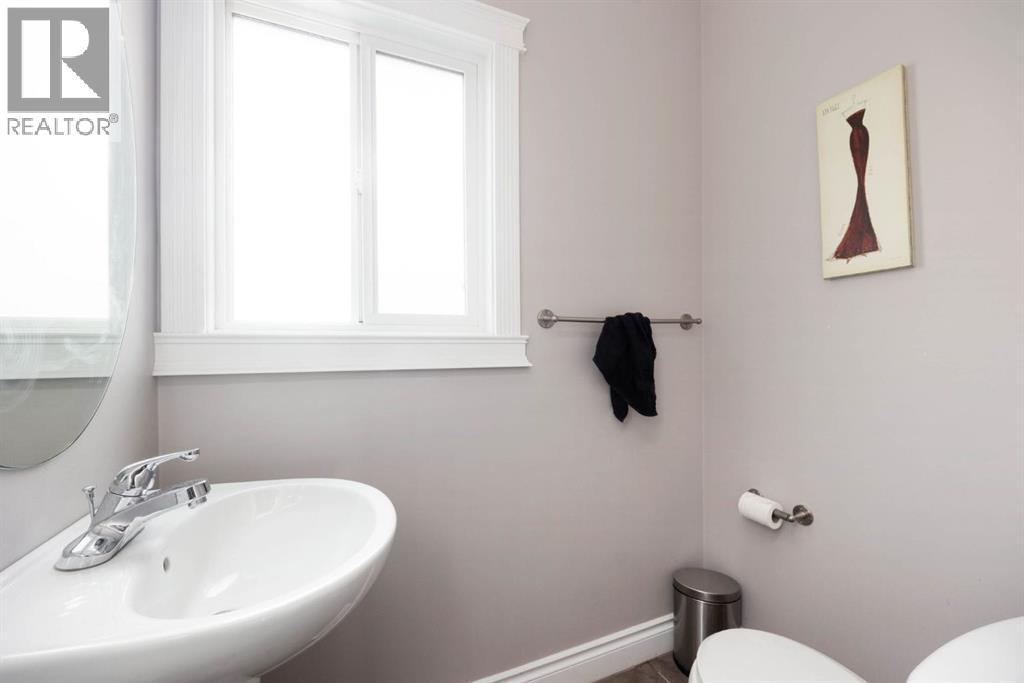
| 2pc Bathroom | Second level | 3.83 Ft x 5.67 Ft |
| Kitchen | Second level | 11.08 Ft x 9.92 Ft |
| Living room | Second level | 17.58 Ft x 20.25 Ft |
| 4pc Bathroom | Third level | 7.92 Ft x 5.00 Ft |
| 4pc Bathroom | Third level | 10.00 Ft x 8.92 Ft |
| Bedroom | Third level | 13.42 Ft x 10.92 Ft |
| Bedroom | Third level | 11.25 Ft x 8.83 Ft |
| Primary Bedroom | Third level | 11.92 Ft x 11.00 Ft |
| 4pc Bathroom | Main level | 7.92 Ft x 4.92 Ft |
| Bedroom | Main level | 11.75 Ft x 14.75 Ft |
| Storage | Basement | 24.67 Ft x 19.83 Ft |
Location
Data is supplied by Pillar 9 MLS® System. Pillar 9 is the owner of the copyright in its MLS® System. Data is deemed reliable but is not guaranteed accurate by Pillar 9.
The trademarks MLS®, Multiple Listing Service® and the associated logos are owned by The Canadian Real Estate Association (CREA) and identify the quality of services provided by real estate professionals who are members of CREA. Used under license.