Real estate on your terms®
$250,000
active
216 Cree Road
Fort McMurray
,
AB
T9K1X8
Key Details
- MLS® Number:
- A2333505
- Community:
- Timberlea
- Building Type:
- Manufactured Home
- Interior Size:
- 1215 square feet
- Bedrooms:
- 3
- Parking:
- 2
- Parking Features:
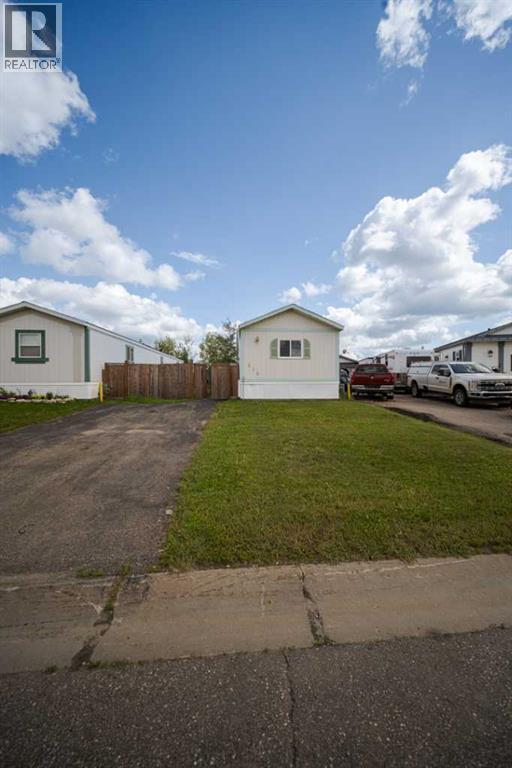
- Parking Pad
- Lot Size:
- 4208.93 square feet

Property Description
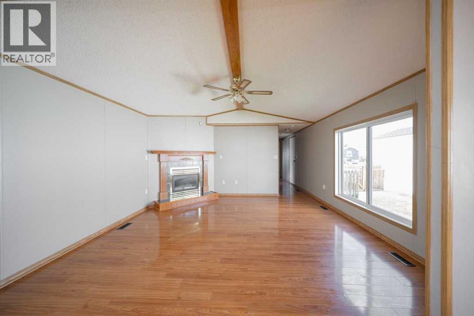
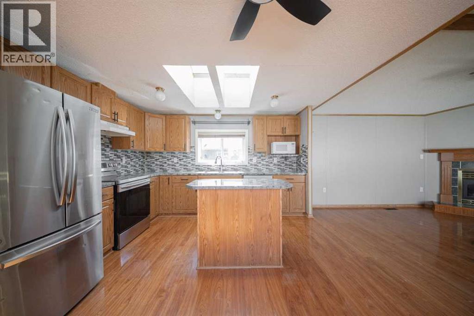
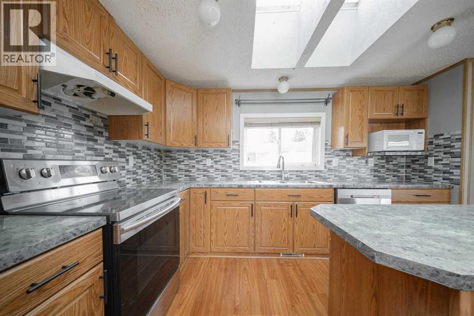
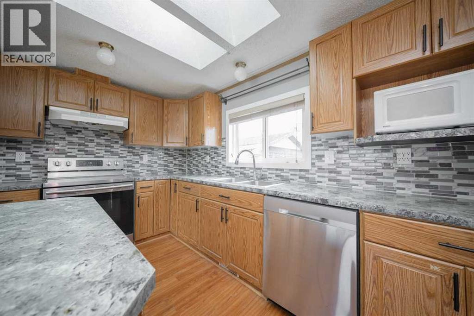
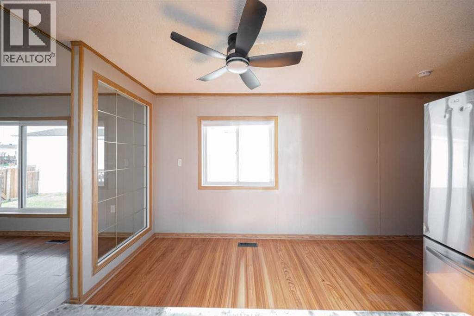
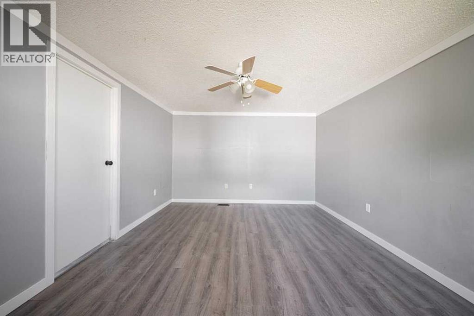
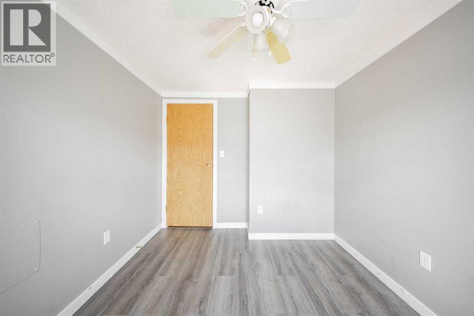
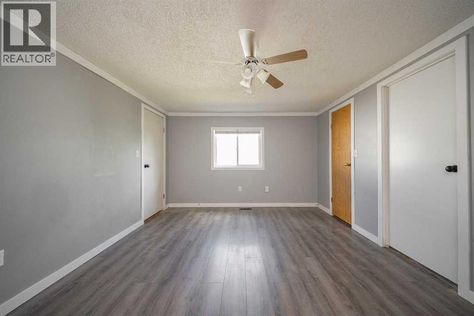
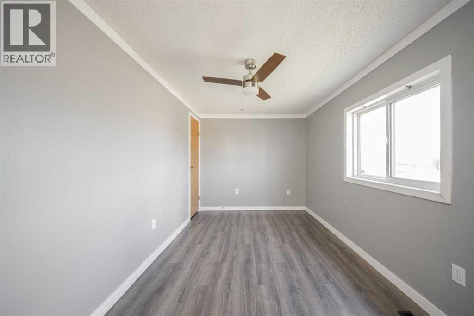
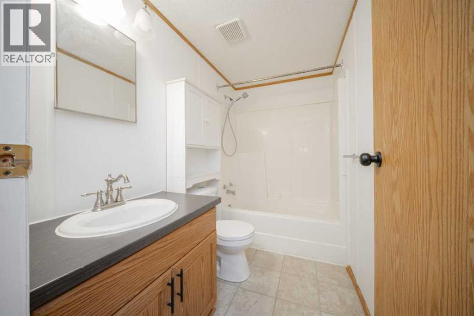
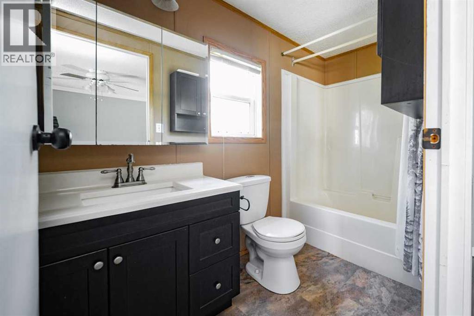
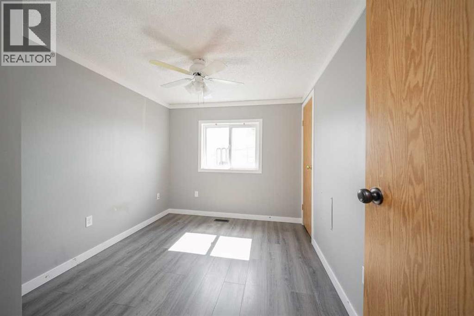
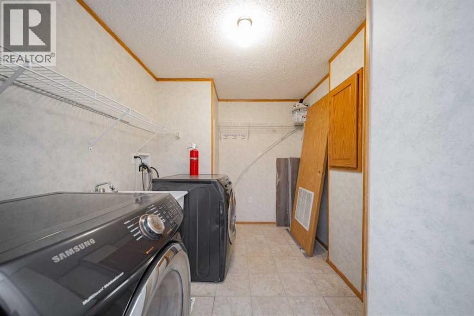
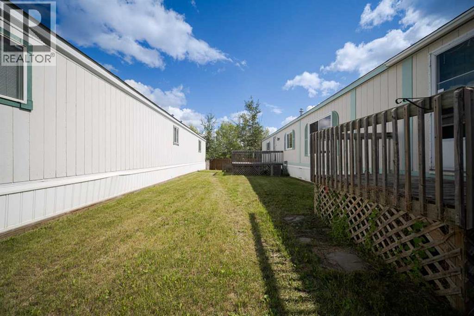
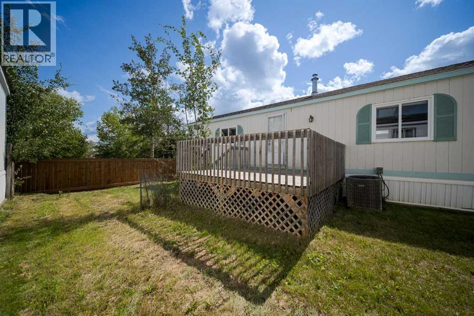
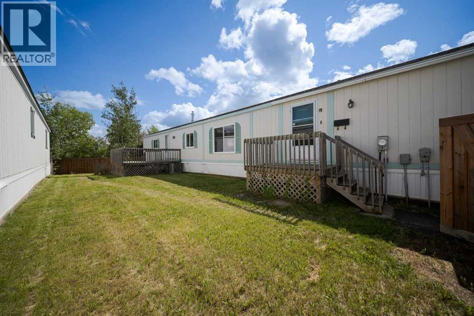
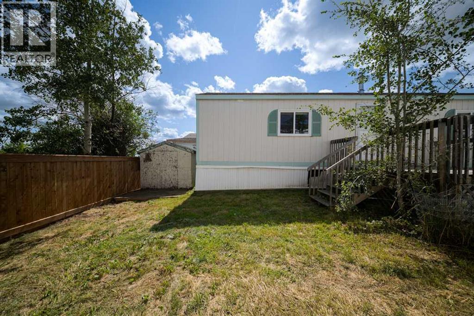
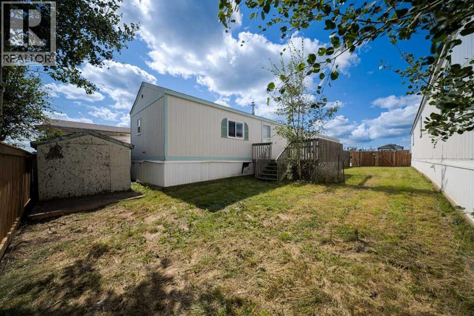
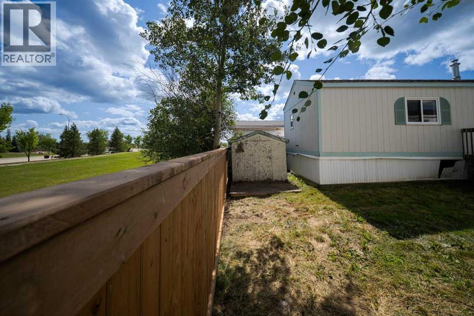
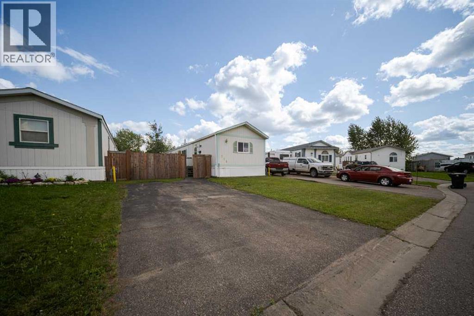
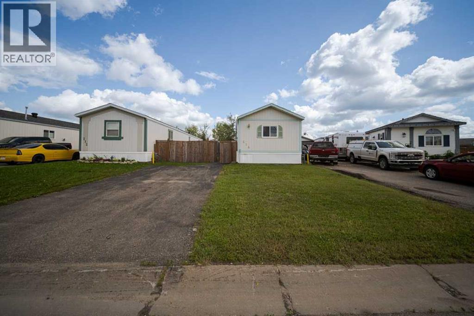
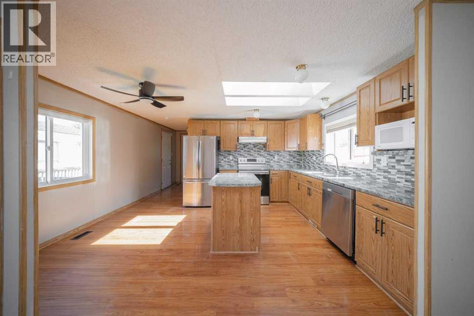
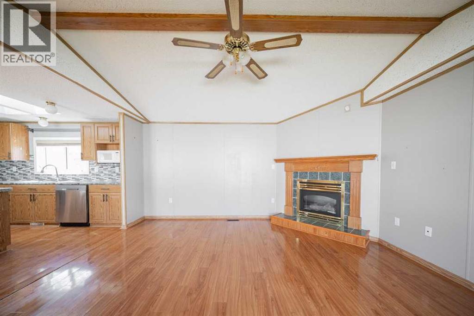
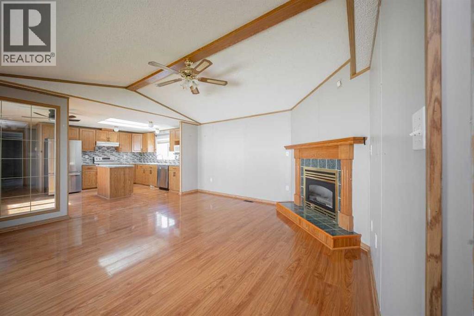
Welcome to 216 Cree. A 3 bedroom, 2 full bath home that offers real value with the big-ticket items already taken care of! Priced at $260,000, this is a great entry point into homeownership. The furnace and hot water tank were both replaced in 2026, giving you peace of mind for years to come, while newer shingles from 2023 add lasting durability. Inside, the bedrooms feature updated flooring from 2023. The kitchen offers a functional island, perfect for meal prep, morning coffee, or gathering with family and friends. The appliances, washer, dryer, fridge, stove, and dishwasher were replaced in 2020, so you can move in and settle right in without the hassle of upgrades.Stay comfortable year round with central air in the summer and a cozy gas fireplace for those cold winter nights. Outside, you’ll find a brand new fence built in July 2026, a backyard shed for extra storage, and a 2-car driveway for parking. With no condo fees to worry about, this home is an easy choice for buyers looking for value. Set in a great neighbourhood close to schools and parks, 216 Cree is ideally located for families and anyone who loves being close to everyday amenities. Book your showing today! (id:53430)
Building
- Property Type:
- Manufactured Home
- Building Type:
- Manufactured Home
- Style:
- Mobile Home
- Year Built:
- 1997
- Stories:
- 1.0
- Bedrooms:
- 3
- Bathrooms (total):
- 2.0
- Basement:
- None
Finished Areas
- Interior Size (Total):
- 1215 square feet
- Above Grade:
- 1215 square feet
Interior
- Flooring:
- Laminate, Linoleum
- Appliances:
- Refrigerator, Oven - Electric, Dishwasher, Stove, Microwave, Washer & Dryer
Parking
- Spaces:
- 2
- Features:
- Parking Pad
Lot / Land
- Lot Size:
- 4208.93 square feet
- Frontage:
- 12.28 meters
- Lot Features:
- Closet Organizers, No Smoking Home
Exterior
- Construction:
- Wood frame
- Foundation:
- Piled
- Fencing:
- Fence
Utilities & Mechanical
- Heating:
- Forced air, Natural gas, Other
- Cooling:
- Central air conditioning
Comfort & Security
- Fireplace(s):
- 1
- Security:
- Alarm system
Fees & Dates
- Property Taxes:
- $1,128
- Tax Year:
- 2026
- Last Modified:
- 08/12/2026 05:30:03 PM
- Status Change:
- 08/12/2026 05:23:56 PM
Association / Ownership
- Common Interest:
- Freehold
Room Dimensions
| Room | Level | Size |
|---|---|---|
| Living room | Main level | 14.92 Ft x 14.83 Ft |
| Other | Main level | 12.08 Ft x 14.83 Ft |
| Primary Bedroom | Main level | 11.75 Ft x 14.83 Ft |
| 4pc Bathroom | Main level | 9.00 Ft |
| Bedroom | Main level | 8.75 Ft x 10.33 Ft |
| Bedroom | Main level | 8.25 Ft x 14.75 Ft |
| 4pc Bathroom | Main level | 5.00 Ft x 8.42 Ft |
| Laundry room | Main level | 7.50 Ft x 9.50 Ft |
Location
Data is supplied by Pillar 9 MLS® System. Pillar 9 is the owner of the copyright in its MLS® System. Data is deemed reliable but is not guaranteed accurate by Pillar 9.
The trademarks MLS®, Multiple Listing Service® and the associated logos are owned by The Canadian Real Estate Association (CREA) and identify the quality of services provided by real estate professionals who are members of CREA. Used under license.