Real estate on your terms®
$155,000
active
200 Lougheed Drive
Fort McMurray
,
AB
T9K2W3
Key Details
- MLS® Number:
- A2333359
- Community:
- Timberlea
- Building Type:
- Row / Townhouse
- Interior Size:
- 1161 square feet
- Bedrooms:
- 2
- Parking:
- 3
- Parking Features:
- Attached Garage, Underground
- Attached:
- Yes

Property Description
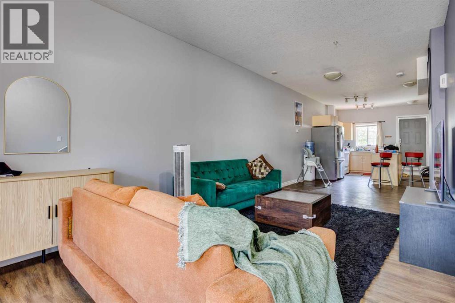
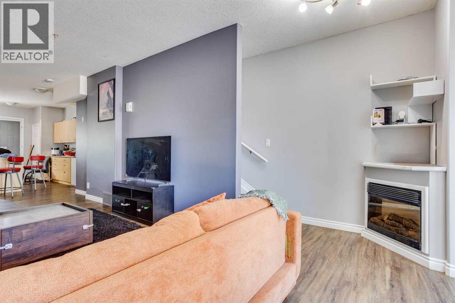
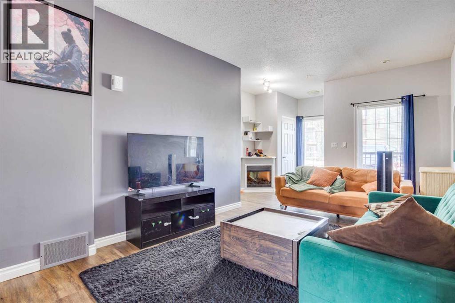
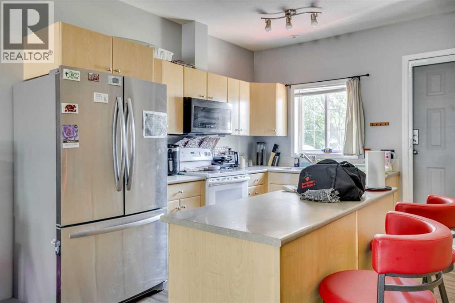
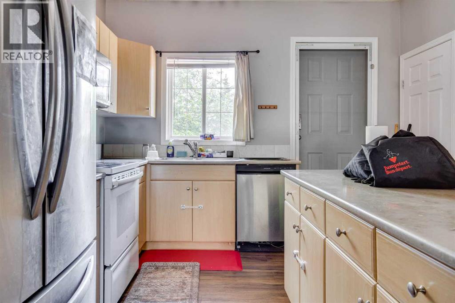
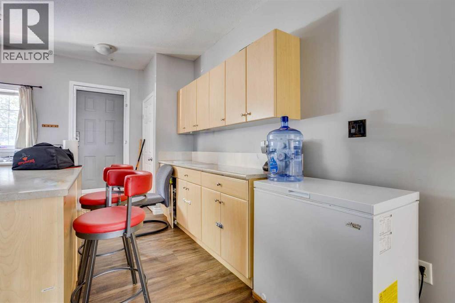
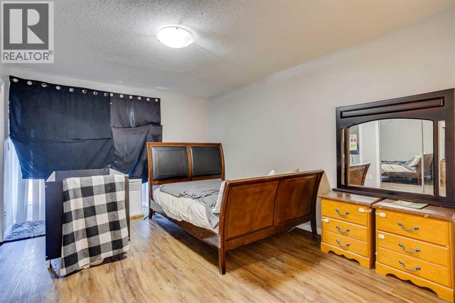
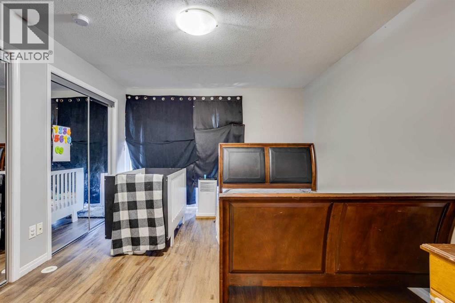
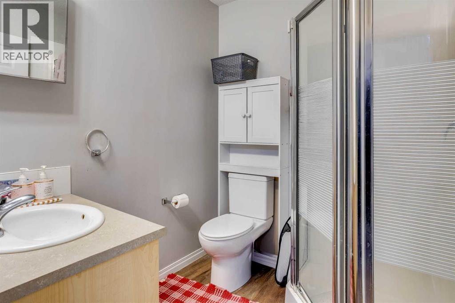
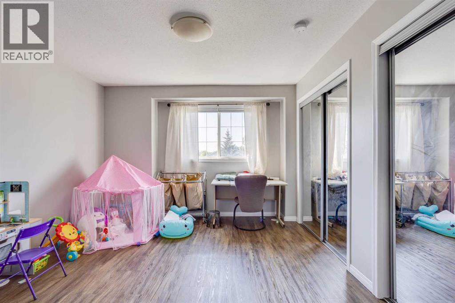
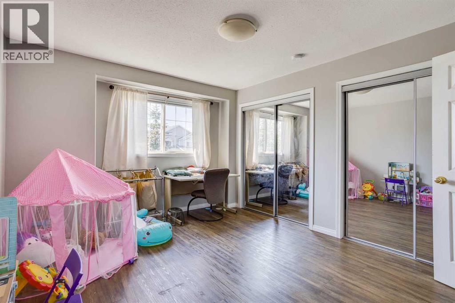
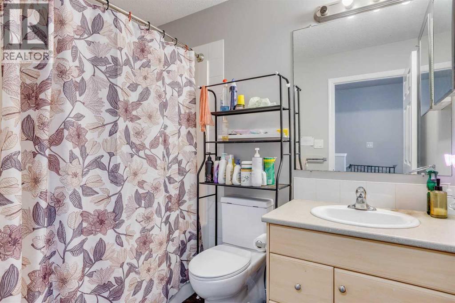

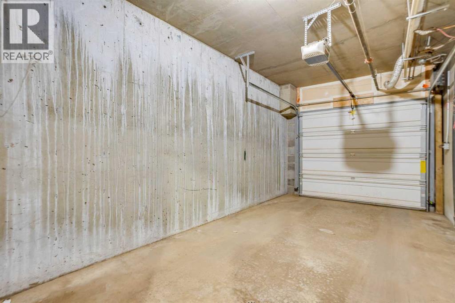
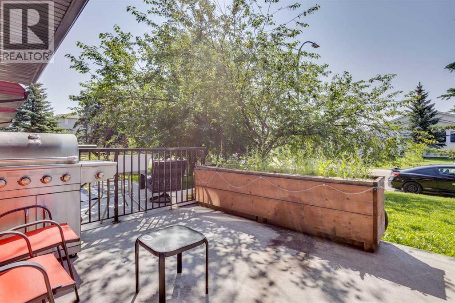
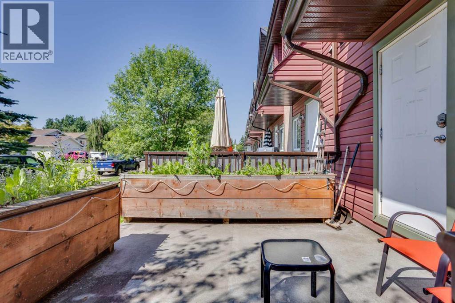
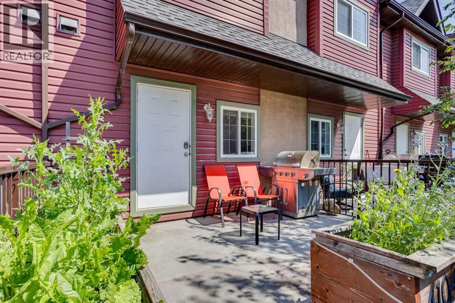
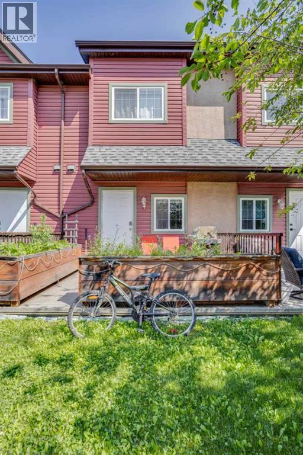
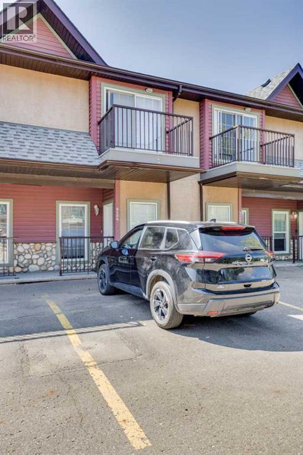
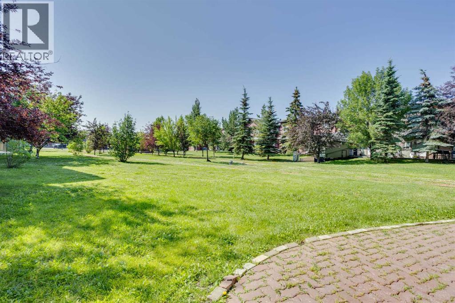
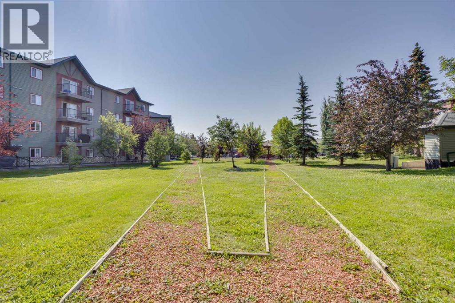
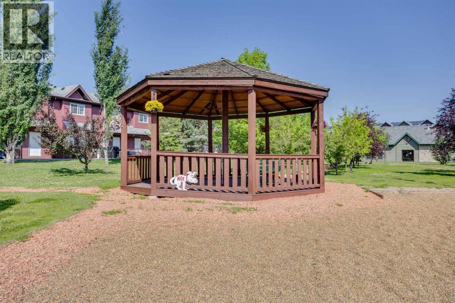
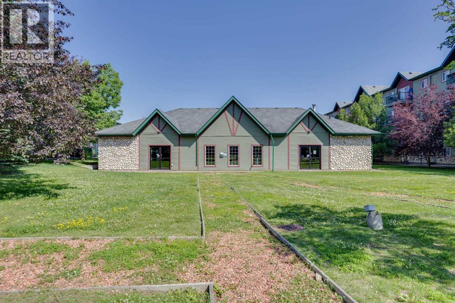
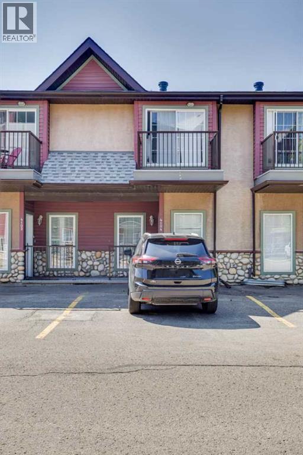
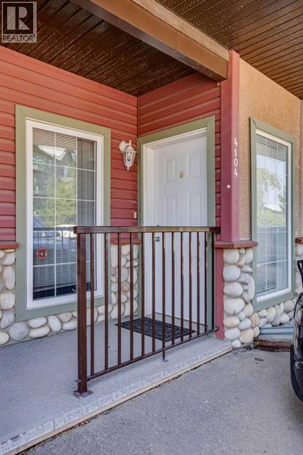
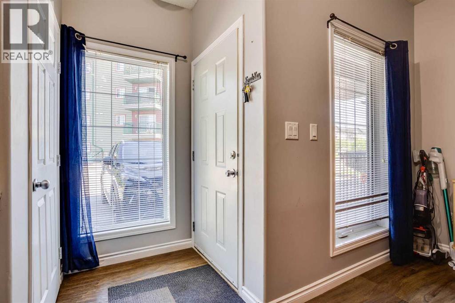
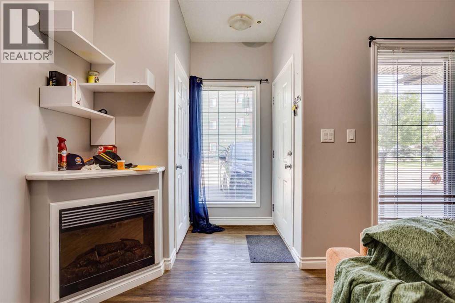
Open concept living, spacious bedrooms, underground parking (plus a stall out front!), no carpet, STORAGE and centrally located in Timberlea - this townhome has it ALL. Welcome to 4104 200 Lougheed Estates, the perfect opportunity for investors, downsizers or those looking for the first place to call their own! The main floor of this home has high ceilings, large windows, fresh paint, new flooring and open concept living – all things to make this 1161 sq foot home feel spacious and inviting. The main floor is home to the living room with gas fireplace, the dining area and the kitchen complete with kitchen island and plenty of cabinets for storage. Upstairs is 2 OVERSIZED bedrooms each with dual closets. The primary bedroom has a full ensuite with shower and a private balcony perfect for a bit of solitude or gazing at the Northern Lights. Situated between the 2 bedrooms is the full bath with tub/shower combo. The lower level of this unit houses the washer and dryer, TONS of storage space and the heated garage that keeps your vehicle warm and dry during those Fort McMurray winters. The back patio oasis complete with raised garden planters is accessed off the kitchen and has a gas hook up for your summer BBQs. The condo complex has a gym & sauna, a party/meeting room (which could save you hundreds a year on your kids’ birthdays party venues), and a beautiful green space with gazebo. Located walking distance to shopping, restaurants, pubs, schools, parks, the movie theatre and bus routes this this turnkey townhome presents a unique opportunity to own over 1100 sq ft of home at this price! Reach out for a tour today! (id:53430)
Building
- Property Type:
- Row / Townhouse
- Building Type:
- Row / Townhouse
- Year Built:
- 2006
- Stories:
- 2.0
- Bedrooms:
- 2
- Bathrooms (total):
- 2.0
- Basement:
- Partially finished, See Remarks
Finished Areas
- Interior Size (Total):
- 1161 square feet
- Above Grade:
- 1161 square feet
Interior
- Flooring:
- Tile, Vinyl
- Appliances:
- Washer, Refrigerator, Dishwasher, Oven, Dryer, Microwave
Parking
- Spaces:
- 3
- Features:
- Attached Garage, Underground
Lot / Land
- Lot Features:
- See remarks, No Animal Home, No Smoking Home, Level, Gas BBQ Hookup, Parking
Exterior
- Exterior Features:
- Vinyl siding
- Foundation:
- Poured Concrete
- Fencing:
- Not fenced
Utilities & Mechanical
- Heating:
- Baseboard heaters, Natural gas
- Cooling:
- None
Comfort & Security
- Fireplace(s):
- 1
Fees & Dates
- Property Taxes:
- $602
- Tax Year:
- 2026
- HOA/Condo Fee:
- $951
- Last Modified:
- 08/11/2026 12:20:00 PM
- Status Change:
- 08/11/2026 12:13:27 PM
Association / Ownership
- Association:
- Fort Manaagement
- Fee:
- $951 / Monthly
- Common Interest:
- Condo/Strata
Room Dimensions
| Room | Level | Size |
|---|---|---|
| Dining room | Main level | 7.17 Ft x 10.25 Ft |
| Kitchen | Main level | 16.42 Ft x 13.67 Ft |
| Living room | Main level | 16.25 Ft x 13.67 Ft |
| 3pc Bathroom | Second level | 6.50 Ft x 5.92 Ft |
| 4pc Bathroom | Second level | 8.17 Ft x 5.92 Ft |
| Bedroom | Second level | 13.92 Ft x 11.33 Ft |
| Primary Bedroom | Second level | 14.50 Ft x 11.42 Ft |
| Laundry room | Lower level | 7.83 Ft x 5.08 Ft |
| Storage | Lower level | 8.17 Ft x 5.83 Ft |
Location
Data is supplied by Pillar 9 MLS® System. Pillar 9 is the owner of the copyright in its MLS® System. Data is deemed reliable but is not guaranteed accurate by Pillar 9.
The trademarks MLS®, Multiple Listing Service® and the associated logos are owned by The Canadian Real Estate Association (CREA) and identify the quality of services provided by real estate professionals who are members of CREA. Used under license.