Real estate on your terms®
$325,000
active
161 Harpe Way
Fort McMurray
,
AB
T9K2K6
Key Details
- MLS® Number:
- A2332601
- Community:
- Timberlea
- Building Type:
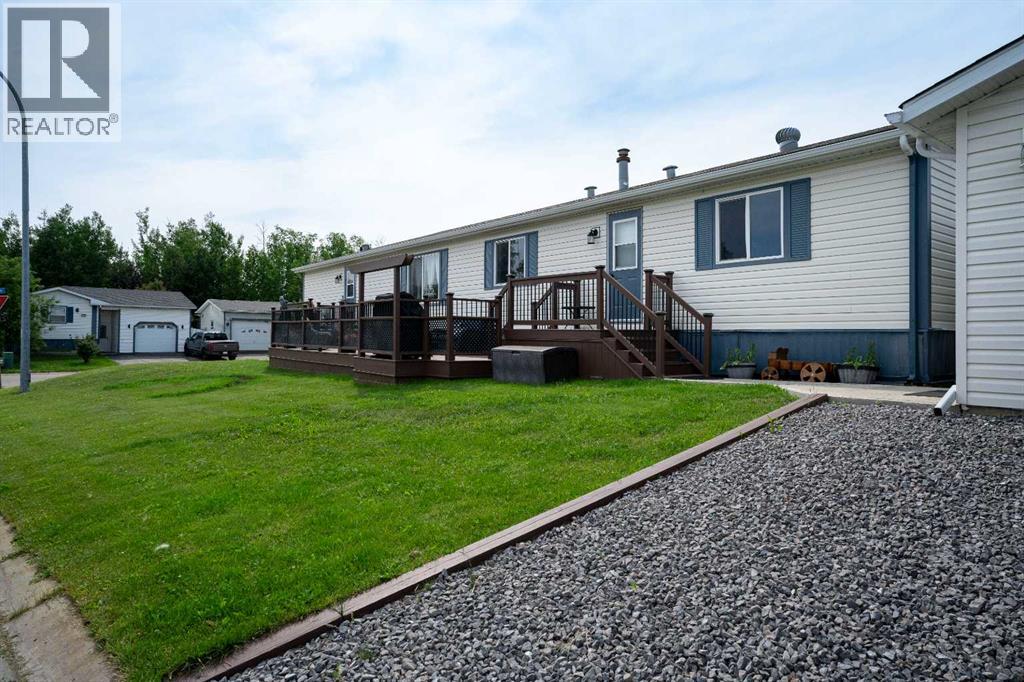
- Manufactured Home
- Interior Size:
- 1147 square feet
- Bedrooms:
- 3
- Parking:
- 4
- Parking Features:
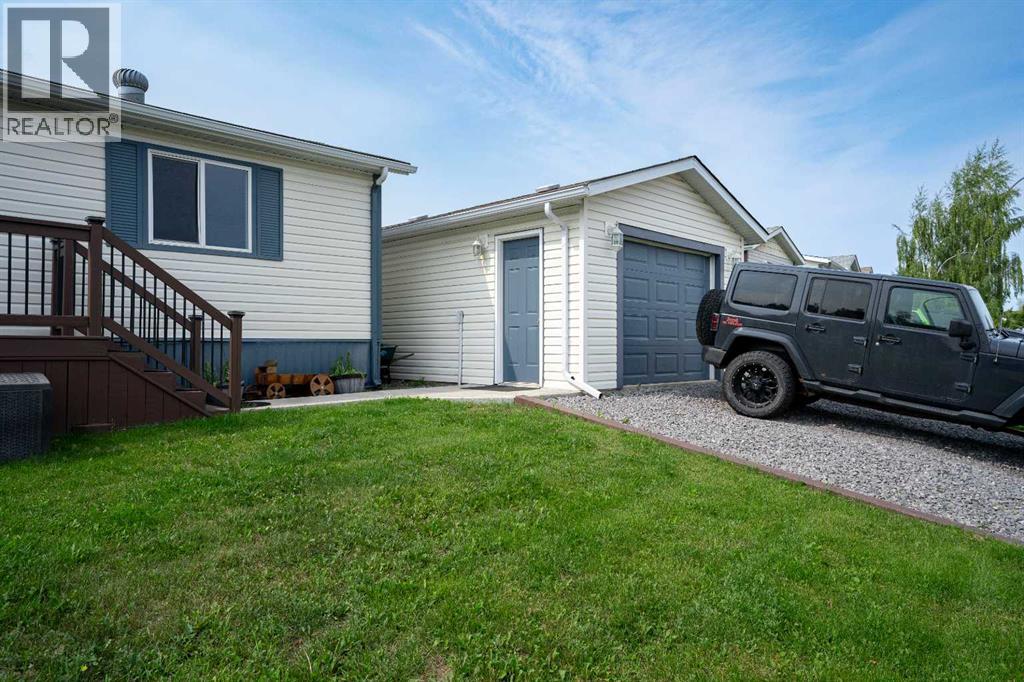
- Detached Garage, Parking Pad
- Lot Size:
- 4757.0 square feet

Property Description
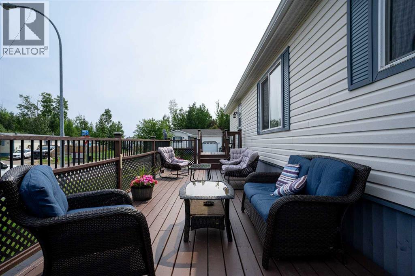
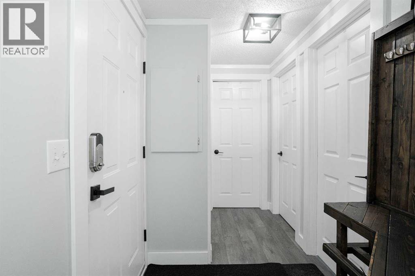
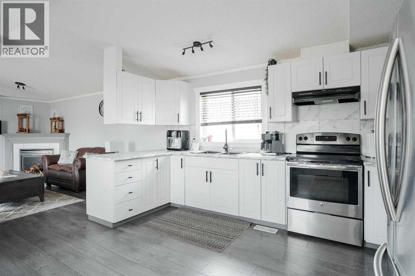
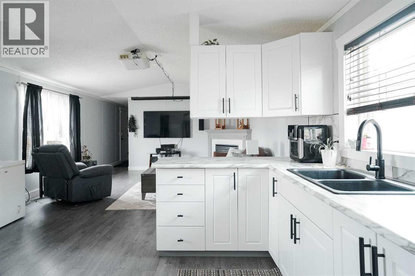
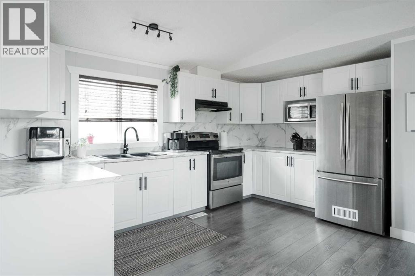
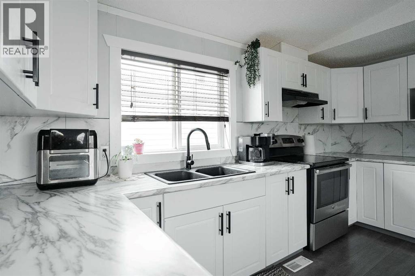
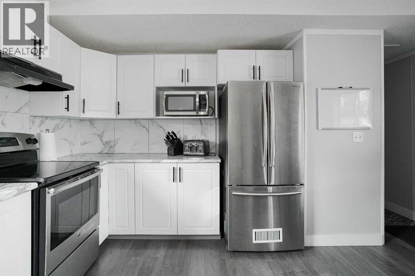
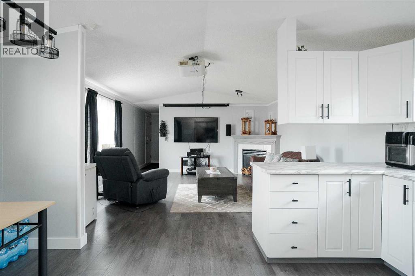
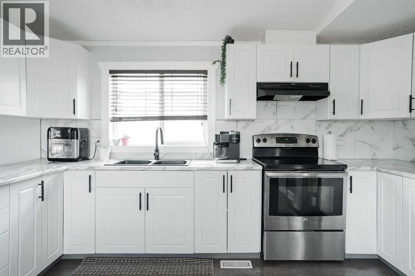
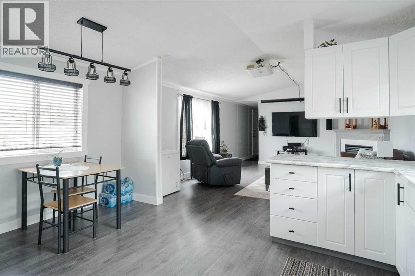
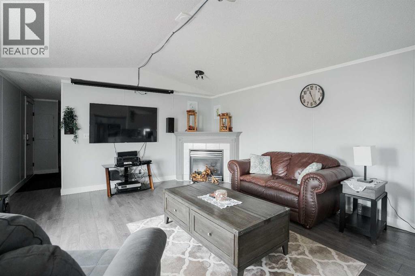
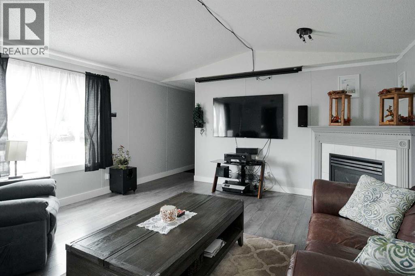
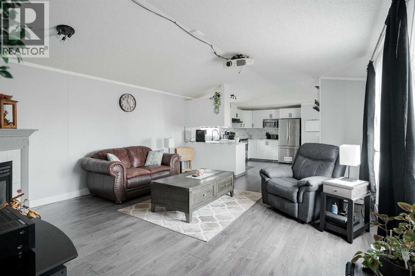
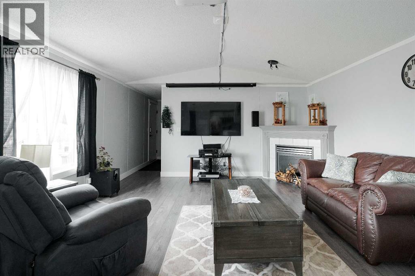
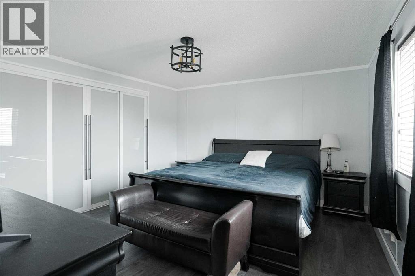
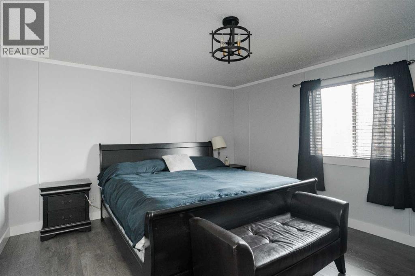
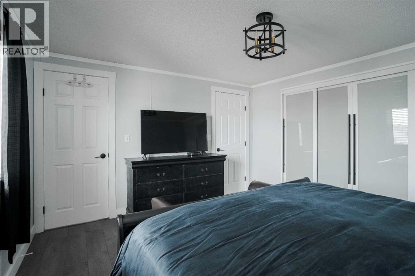
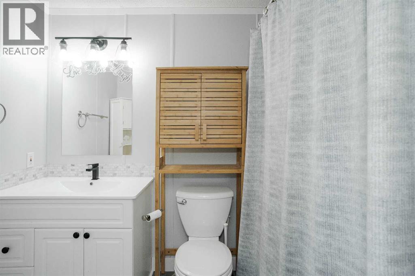
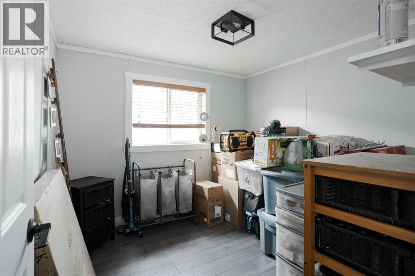
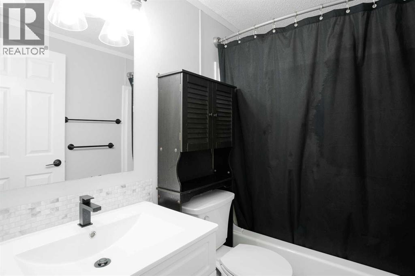
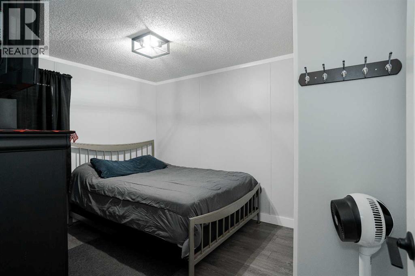
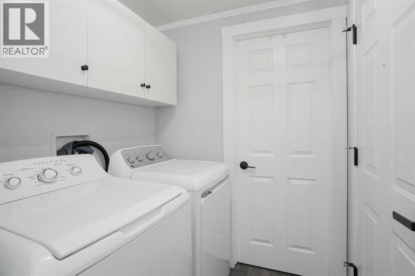
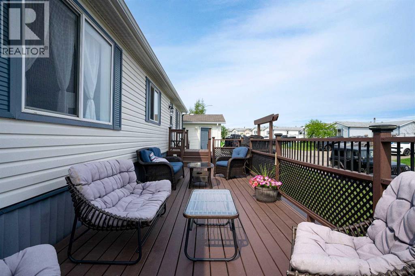
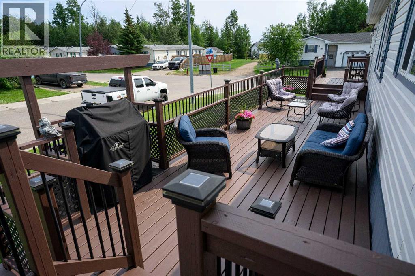
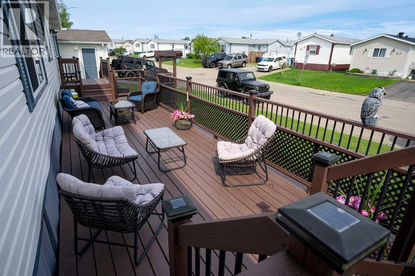
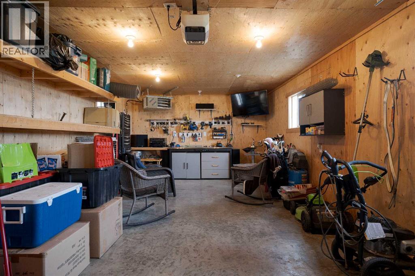
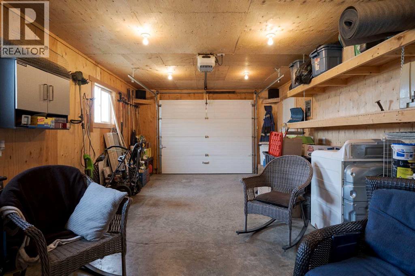
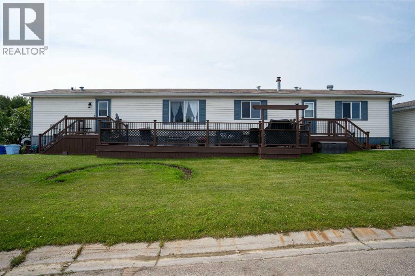
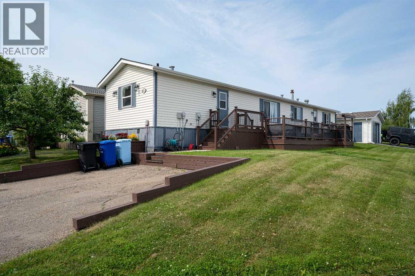
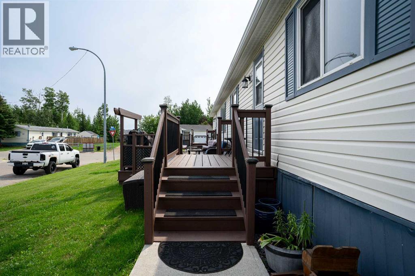
Beautiful 3 bedroom mobile with detached garage located close to schools, athletic park, walking trails, bus stops, shopping and restaurants. Step inside this updated 3 bedroom home! The spacious kitchen with white cabinets and stainless appliances is bright and sunny. The kitchen opens into large living room with cozy corner gas fireplace, and gorgeous laminate wood floors throughout. On one end, you have two bedrooms and a 4pc bathroom, on the opposite end you have the big primary bedroom with 4pc ensuite and massive closets with updated doors. The laundry area is conveniently located beside the primary bedroom. The entire home has had many updates, including bathrooms, lighting, flooring, doors, trim and paint. This home comes with central A/C. This property is on a corner lot with a double driveway and huge deck great for relaxing or entertaining. The property also boasts a large heated detached garage with extra gravel parking pad for extra parking and storage! This home is extremely well kept with a beautifully landscaped yard and is move in ready! Call to view today! (id:53430)
Building
- Property Type:
- Manufactured Home
- Building Type:
- Manufactured Home
- Style:
- Mobile Home
- Year Built:
- 2001
- Stories:
- 1.0
- Bedrooms:
- 3
- Bathrooms (total):
- 2.0
- Basement:
- None
Finished Areas
- Interior Size (Total):
- 1147 square feet
- Above Grade:
- 1147 square feet
Interior
- Flooring:
- Laminate, Linoleum
- Appliances:
- Refrigerator, Dishwasher, Stove, Washer & Dryer
Parking
- Spaces:
- 4
- Features:
- Detached Garage, Parking Pad
Lot / Land
- Lot Size:
- 4757.0 square feet
- Frontage:
- 9.58 meters
- Lot Features:
- See remarks, Other
Exterior
- Exterior Features:
- Vinyl siding
- Foundation:
- Piled
- Fencing:
- Not fenced
Utilities & Mechanical
- Heating:
- Forced air
- Cooling:
- Central air conditioning
Comfort & Security
- Fireplace(s):
- 1
Fees & Dates
- Property Taxes:
- $1,392
- Tax Year:
- 2026
- HOA/Condo Fee:
- $175
- Last Modified:
- 08/02/2026 12:20:00 PM
- Status Change:
- 08/02/2026 12:13:29 PM
Association / Ownership
- Association:
- 20/20
- Fee:
- $175 / Monthly
- Common Interest:
- Freehold
Room Dimensions
| Room | Level | Size |
|---|---|---|
| Bedroom | Main level | 9.25 Ft x 11.58 Ft |
| Bedroom | Main level | 9.25 Ft x 9.50 Ft |
| 4pc Bathroom | Main level | 5.08 Ft x 7.42 Ft |
| Living room | Main level | 14.75 Ft x 17.00 Ft |
| Kitchen | Main level | 8.83 Ft x 13.83 Ft |
| Dining room | Main level | 5.83 Ft x 10.75 Ft |
| 4pc Bathroom | Main level | 8.83 Ft x 5.08 Ft |
| Primary Bedroom | Main level | 12.25 Ft x 13.42 Ft |
Location
Data is supplied by Pillar 9 MLS® System. Pillar 9 is the owner of the copyright in its MLS® System. Data is deemed reliable but is not guaranteed accurate by Pillar 9.
The trademarks MLS®, Multiple Listing Service® and the associated logos are owned by The Canadian Real Estate Association (CREA) and identify the quality of services provided by real estate professionals who are members of CREA. Used under license.