Real estate on your terms®
$379,900
active
100 Paish Place
Fort McMurray
,
AB
T9K2W4
Key Details
- MLS® Number:
- A2331004
- Community:
- Timberlea
- Building Type:
- House
- Interior Size:
- 936 square feet
- Bedrooms:
- 6
- Parking:
- 2
- Parking Features:
- Parking Pad
- Lot Size:
- 4067.0 square feet

Property Description
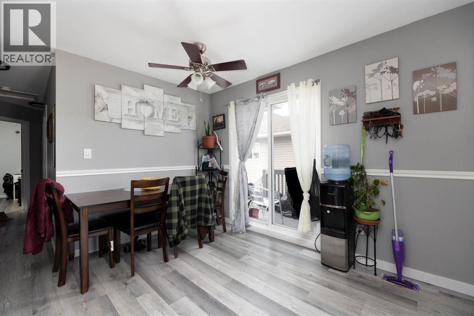
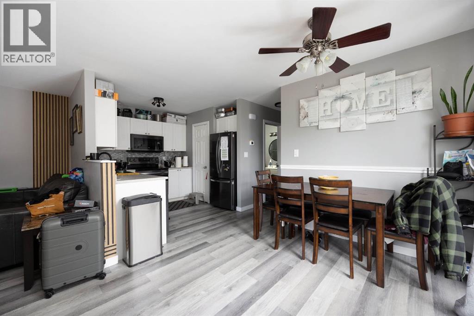
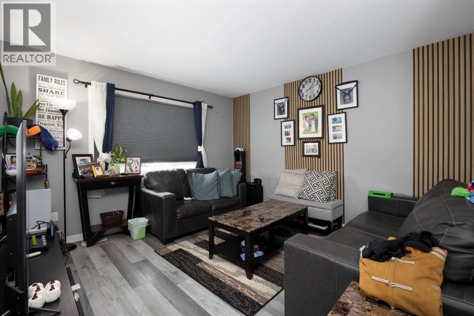
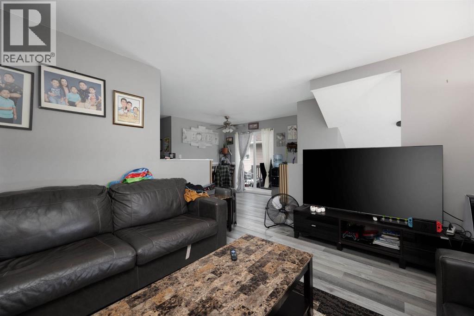
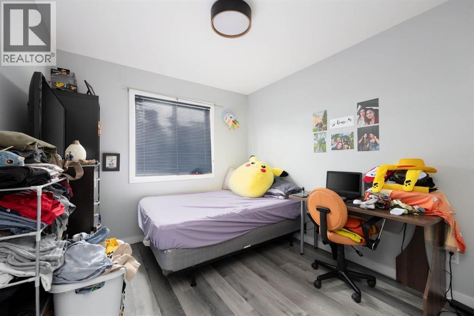
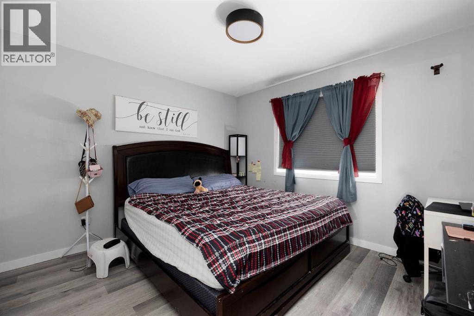
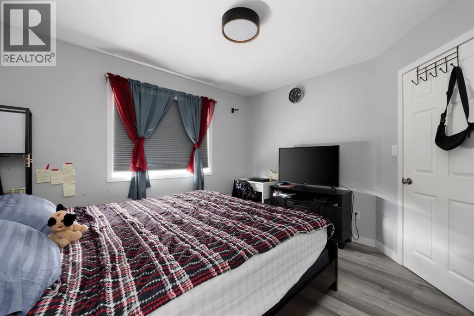
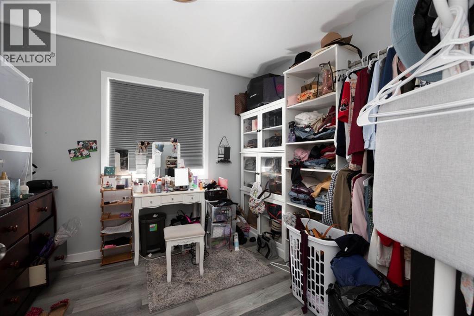
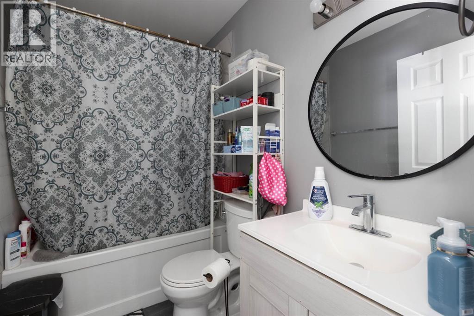
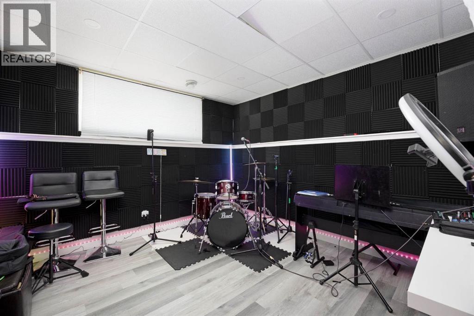
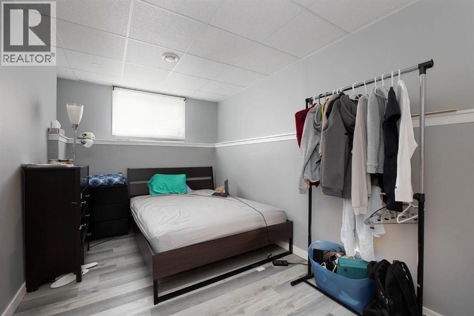
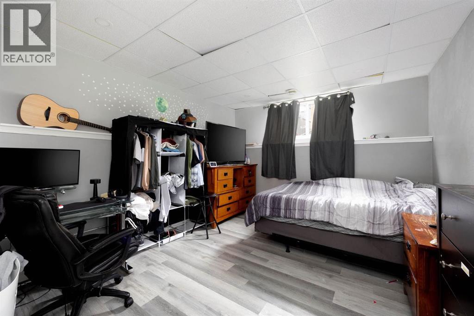
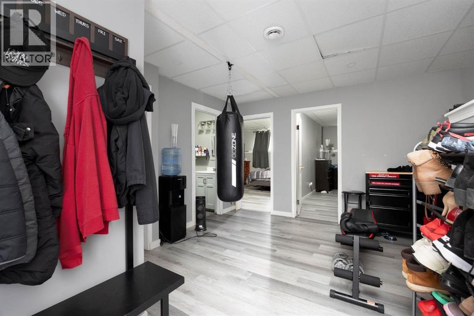
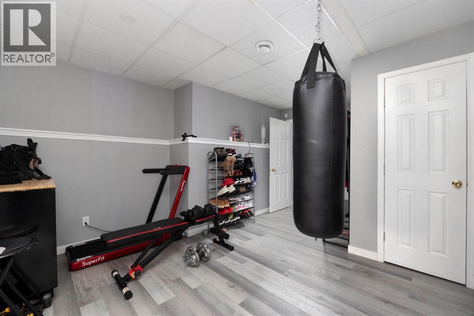
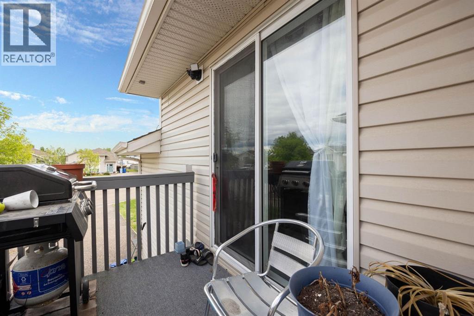
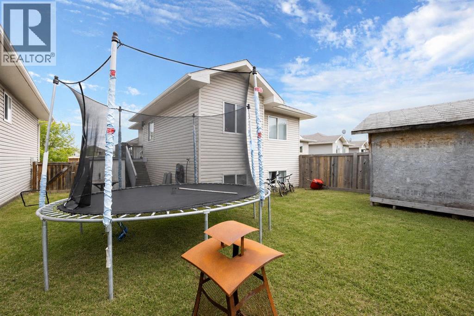
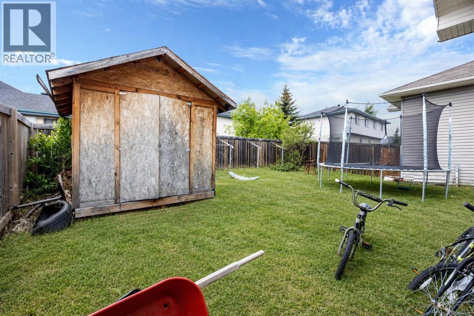
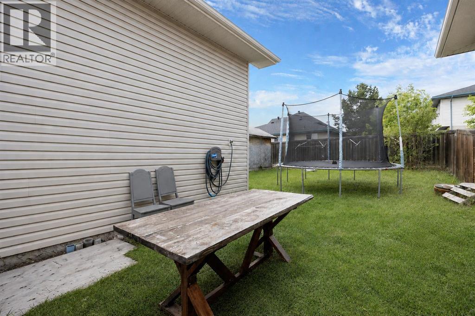
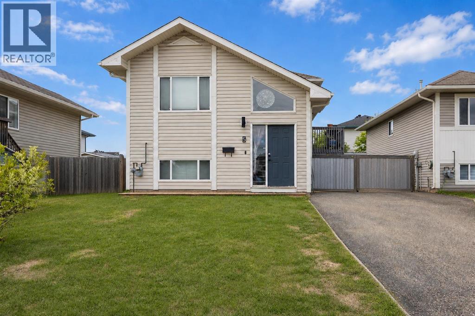
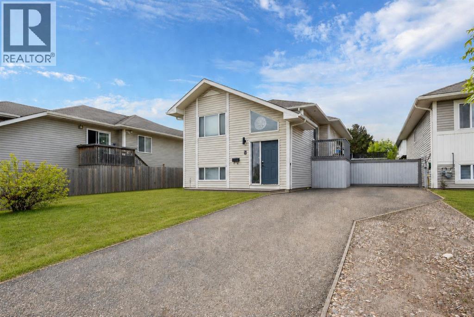
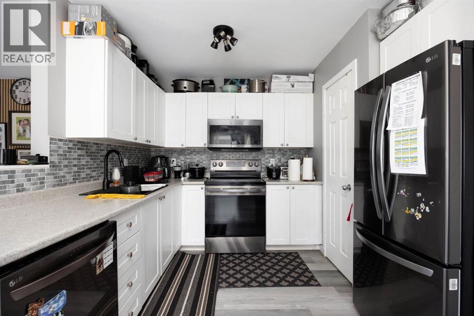
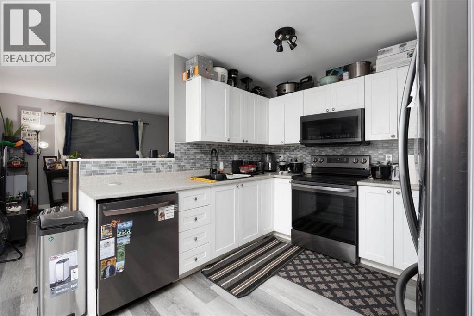
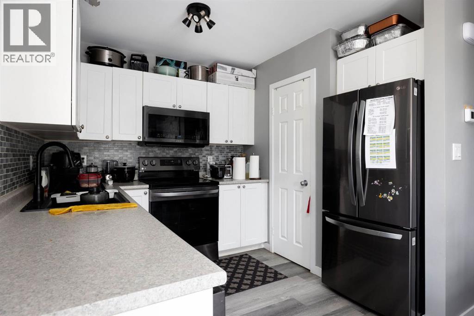
Welcome to Unit 5, 100 Paish Place, located in the desirable community of Timberlea. This bi-level home offers over 900 square feet of functional living space with six bedrooms, making it an excellent choice for a growing family or first-time homebuyer. The main level features a modern white kitchen with black stainless steel appliances, a bright living room, three bedrooms, and a full bathroom. A sliding patio door provides access to the rear deck and good-sized yard, perfect for relaxing or entertaining. The fully developed basement offers three additional bedrooms and a central recreation area, providing plenty of extra space for the entire family. Conveniently located near schools, shopping, parks, and other amenities. Call today to schedule your personal showing! (id:53430)
Building
- Property Type:
- House
- Building Type:
- House
- Style:
- Bi-level
- Year Built:
- 2004
- Bedrooms:
- 6
- Bathrooms (total):
- 2.0
- Basement:
- Finished, Full
Finished Areas
- Interior Size (Total):
- 936 square feet
- Above Grade:
- 936 square feet
Interior
- Flooring:
- Laminate
- Appliances:
- Refrigerator, Dishwasher, Range, Microwave Range Hood Combo, Washer & Dryer
Parking
- Spaces:
- 2
- Features:
- Parking Pad
Lot / Land
- Lot Size:
- 4067.0 square feet
Exterior
- Exterior Features:
- Vinyl siding
- Foundation:
- Poured Concrete
- Fencing:
- Fence
Utilities & Mechanical
- Heating:
- Forced air
- Cooling:
- None
Fees & Dates
- Property Taxes:
- $1,574
- Tax Year:
- 2026
- HOA/Condo Fee:
- $97
- Last Modified:
- 07/21/2026 06:20:00 AM
- Status Change:
- 07/21/2026 06:13:22 AM
Association / Ownership
- Fee:
- $97 / Monthly
- Common Interest:
- Freehold
Room Dimensions
| Room | Level | Size |
|---|---|---|
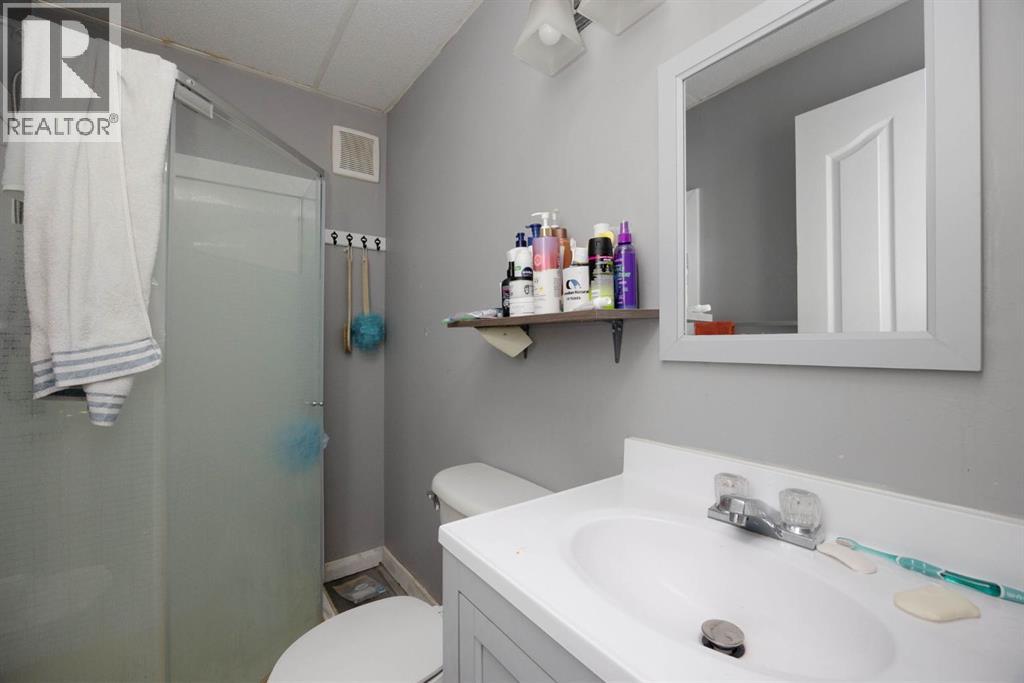
| 4pc Bathroom | Main level | 5.00 Ft x 7.92 Ft |
| Bedroom | Main level | 9.83 Ft x 9.17 Ft |
| Bedroom | Main level | 11.83 Ft x 9.17 Ft |
| Dining room | Main level | 11.50 Ft x 9.75 Ft |
| Kitchen | Main level | 10.25 Ft x 9.25 Ft |
| Living room | Main level | 12.42 Ft x 11.83 Ft |
| Primary Bedroom | Main level | 11.00 Ft x 11.42 Ft |
| 3pc Bathroom | Basement | 4.17 Ft x 8.25 Ft |
| Bedroom | Basement | 15.25 Ft x 8.42 Ft |
| Bedroom | Basement | 13.00 Ft x 11.17 Ft |
| Bedroom | Basement | 14.33 Ft x 11.33 Ft |
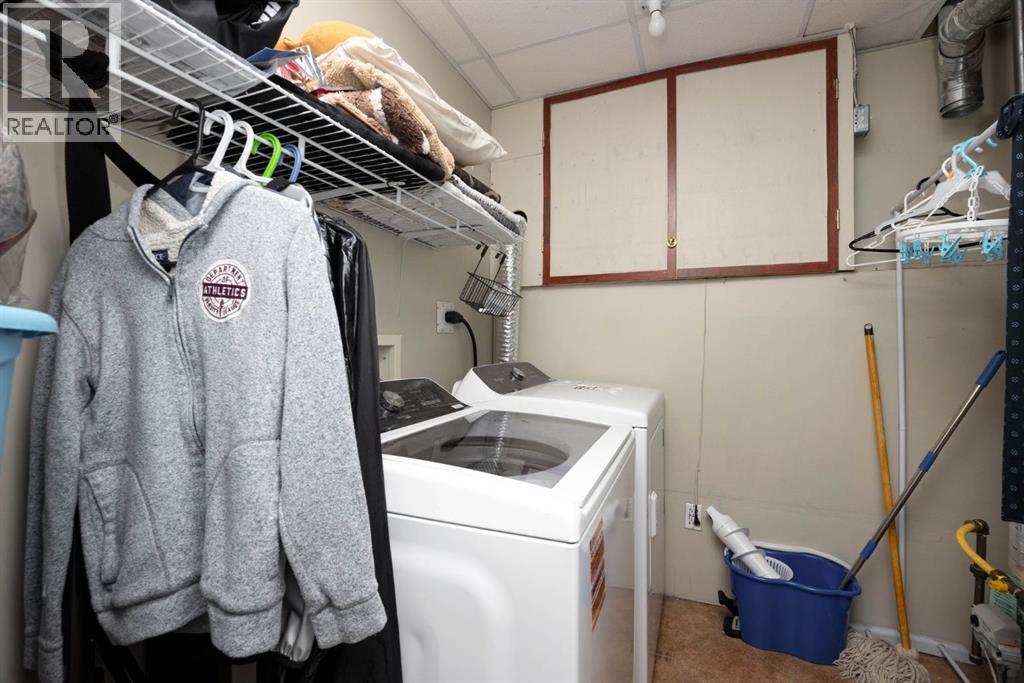
| Laundry room | Basement | 5.17 Ft x 7.83 Ft |
| Recreational, Games room | Basement | 16.75 Ft x 11.75 Ft |
| Furnace | Basement | 3.00 Ft x 7.83 Ft |
Location
Data is supplied by Pillar 9 MLS® System. Pillar 9 is the owner of the copyright in its MLS® System. Data is deemed reliable but is not guaranteed accurate by Pillar 9.
The trademarks MLS®, Multiple Listing Service® and the associated logos are owned by The Canadian Real Estate Association (CREA) and identify the quality of services provided by real estate professionals who are members of CREA. Used under license.