Real estate on your terms®
$254,900
active
100 St. Laurent Way
Fort McMurray
,
AB
T9K2R4
Key Details
- MLS® Number:
- A2330978
- Community:
- Timberlea
- Building Type:
- Row / Townhouse
- Interior Size:
- 1008 square feet
- Bedrooms:
- 4
- Parking:
- 2
- Parking Features:
- Other
- Attached:
- Yes

Property Description
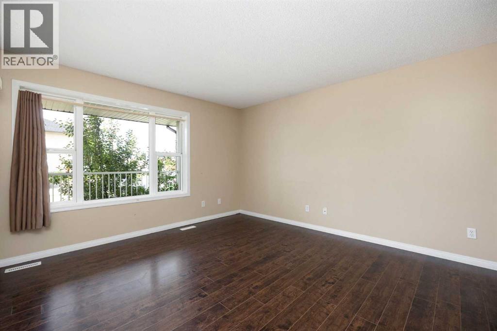
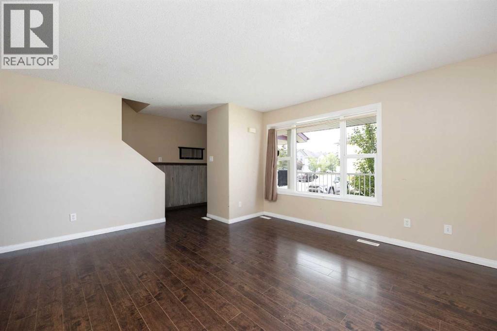
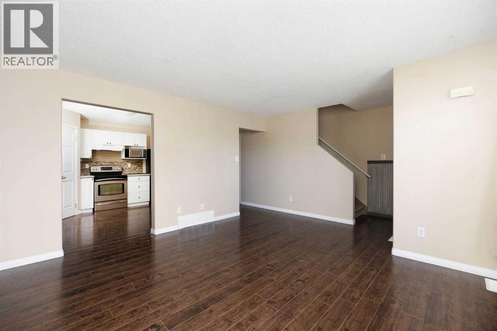
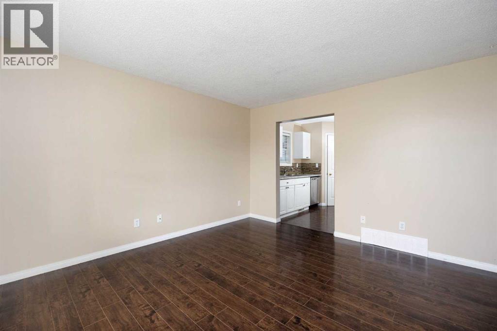
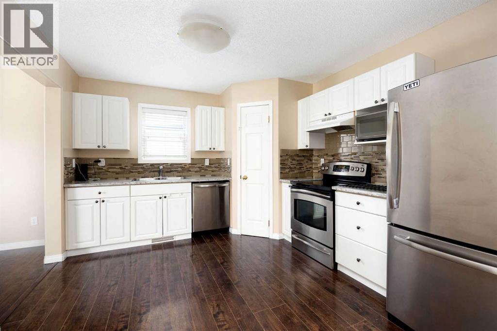
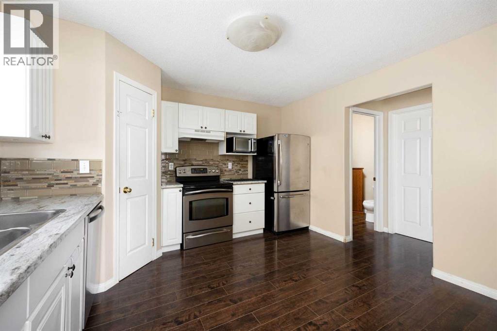
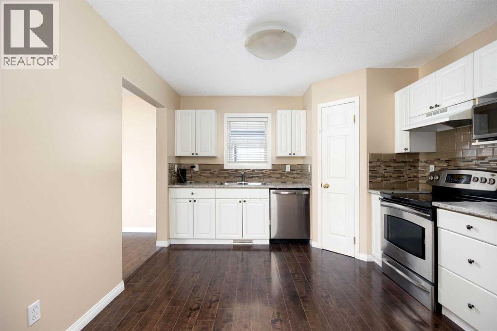
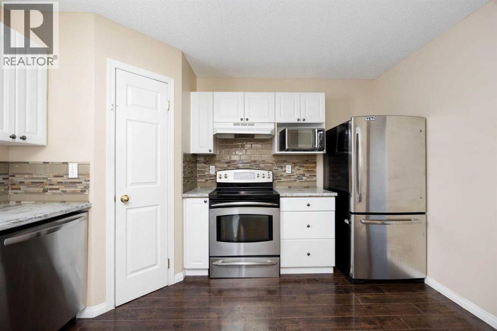
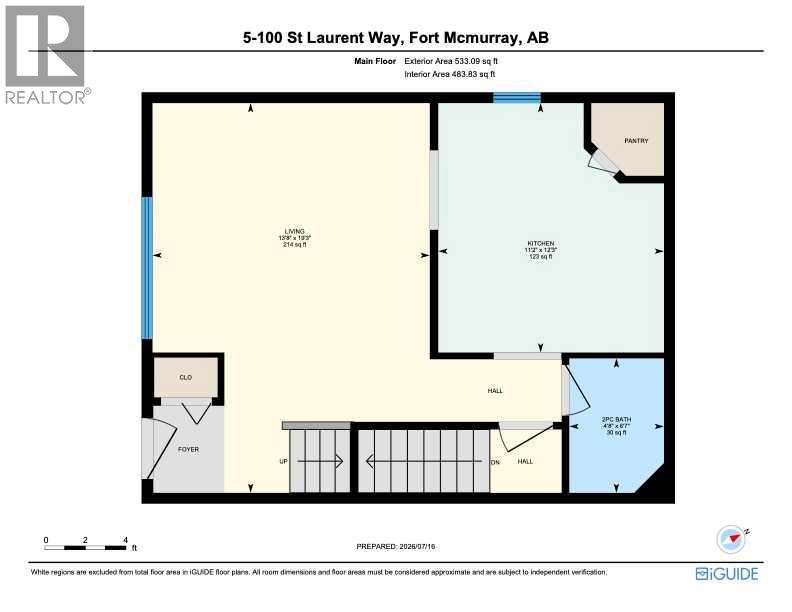
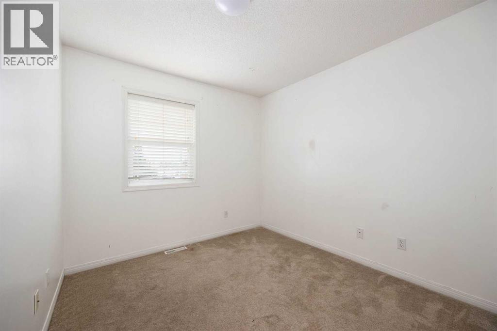
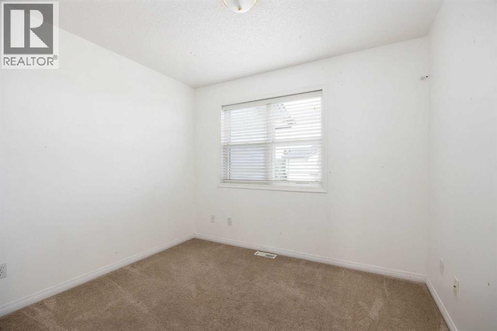
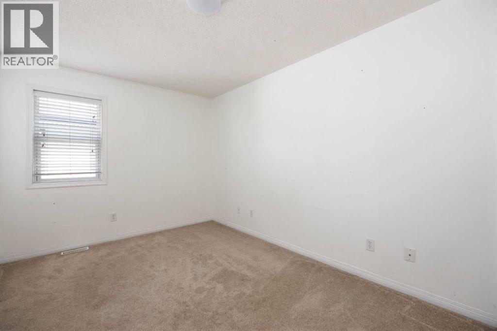
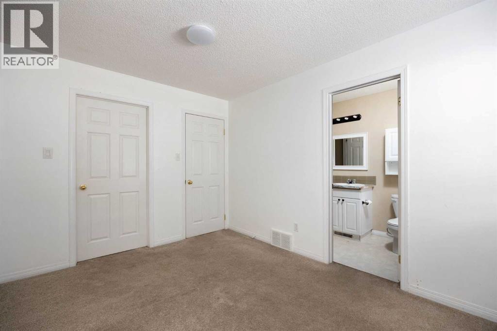
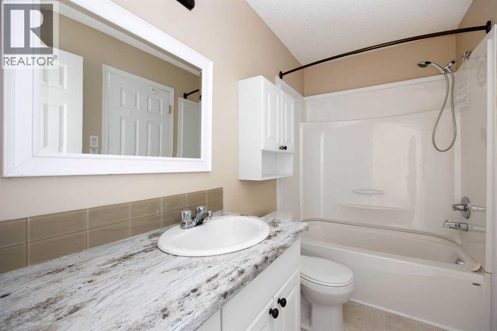
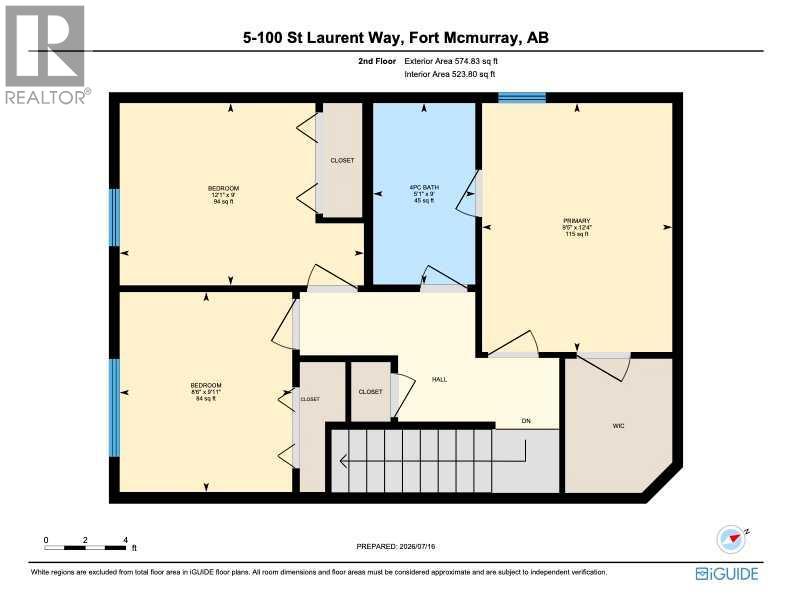
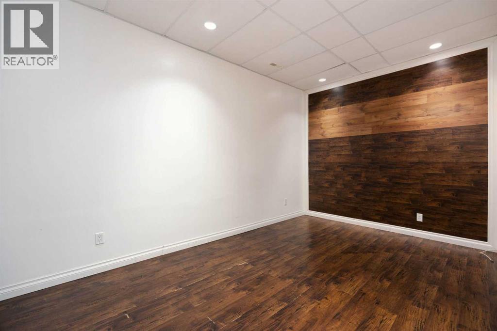
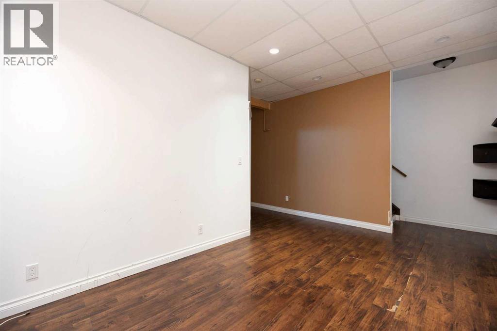
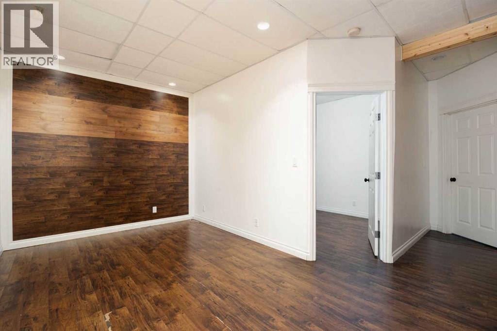
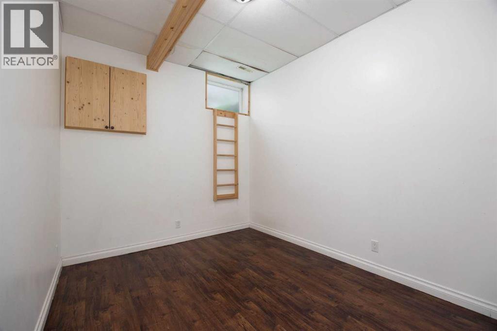
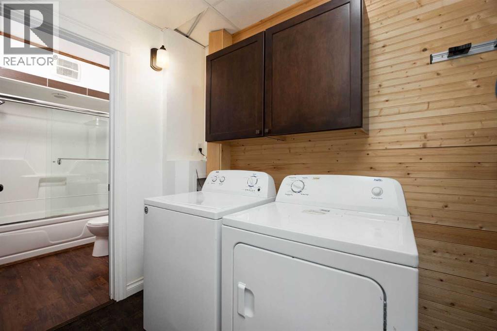
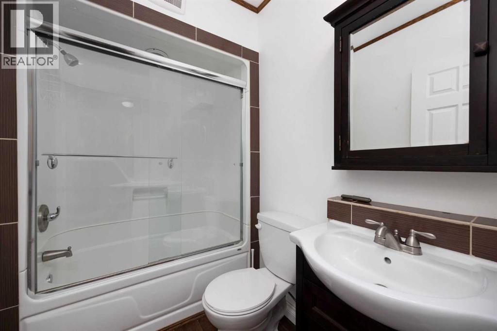
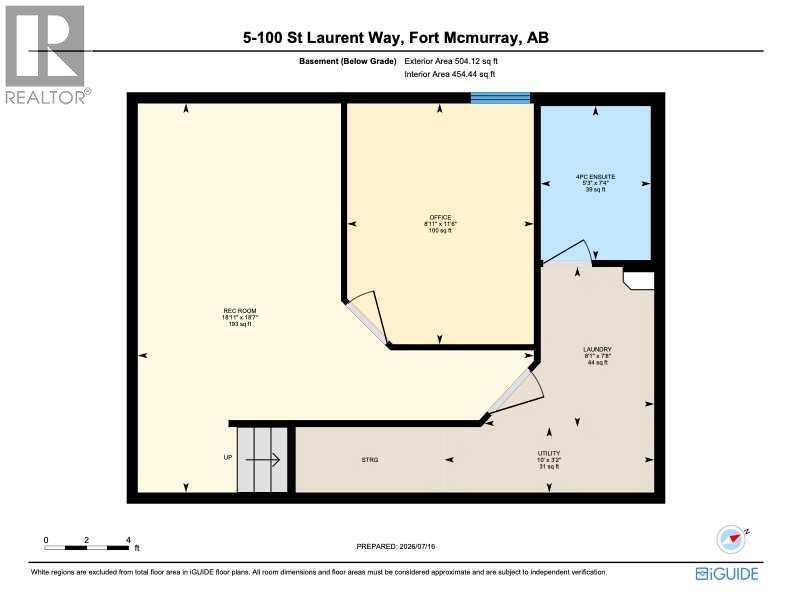
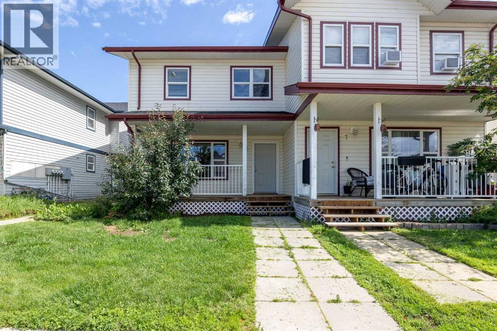
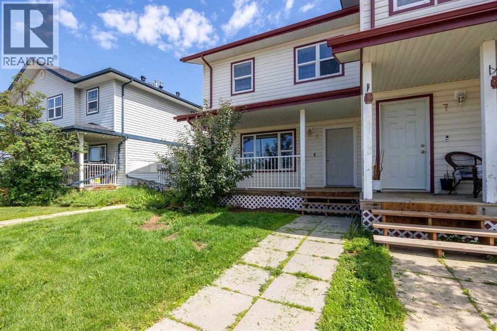
Affordable, spacious, and perfectly located—this 4-bedroom townhouse in the heart of Timberlea offers the ideal blend of comfort, convenience, and value. Enjoy being within walking distance of schools, parks, restaurants, grocery stores, public transit, and all the everyday amenities you need. With affordable condo fees of just $431.17/month, this is an excellent opportunity for first-time home buyers, growing families, or investors alike.The main floor offers a functional and inviting layout, featuring a spacious living room with a large picture window that fills the home with natural light. The eat-in kitchen is designed for everyday living and entertaining, complete with stainless steel appliances, a generous corner pantry, and plenty of cabinet and counter space.Upstairs, you'll find three generously sized bedrooms and a full 4-piece bathroom, including the spacious primary bedroom complete with a large walk-in closet.The fully finished basement provides even more versatile living space with a large recreation room that's perfect for movie nights, a playroom, home office, or gym. You'll also find a generous fourth bedroom, a full bathroom, and a dedicated laundry area, offering plenty of flexibility for guests, teenagers, or extended family.If you've been searching for an affordable home in a prime Timberlea location with plenty of living space and low monthly condo fees, this one is a must-see! (id:53430)
Building
- Property Type:
- Row / Townhouse
- Building Type:
- Row / Townhouse
- Year Built:
- 2002
- Stories:
- 2.0
- Bedrooms:
- 4
- Bathrooms (total):
- 3.5 (1 half)
- Basement:
- Finished, Full
Finished Areas
- Interior Size (Total):
- 1008 square feet
- Above Grade:
- 1008 square feet
Interior
- Flooring:
- Laminate, Carpeted, Linoleum
- Appliances:
- Refrigerator, Dishwasher, Stove, Microwave, Washer & Dryer
Parking
- Spaces:
- 2
- Features:
- Other
Exterior
- Exterior Features:
- Vinyl siding
- Construction:
- Wood frame
- Foundation:
- Poured Concrete
- Fencing:
- Not fenced
Utilities & Mechanical
- Heating:
- Forced air, Natural gas
- Cooling:
- None
Fees & Dates
- Property Taxes:
- $924
- Tax Year:
- 2026
- HOA/Condo Fee:
- $431
- Last Modified:
- 08/04/2026 06:50:04 PM
- Status Change:
- 08/04/2026 06:43:35 PM
Association / Ownership
- Association:
- Fort Management
- Fee:
- $431 / Monthly
- Common Interest:
- Condo/Strata
Room Dimensions
| Room | Level | Size |
|---|---|---|
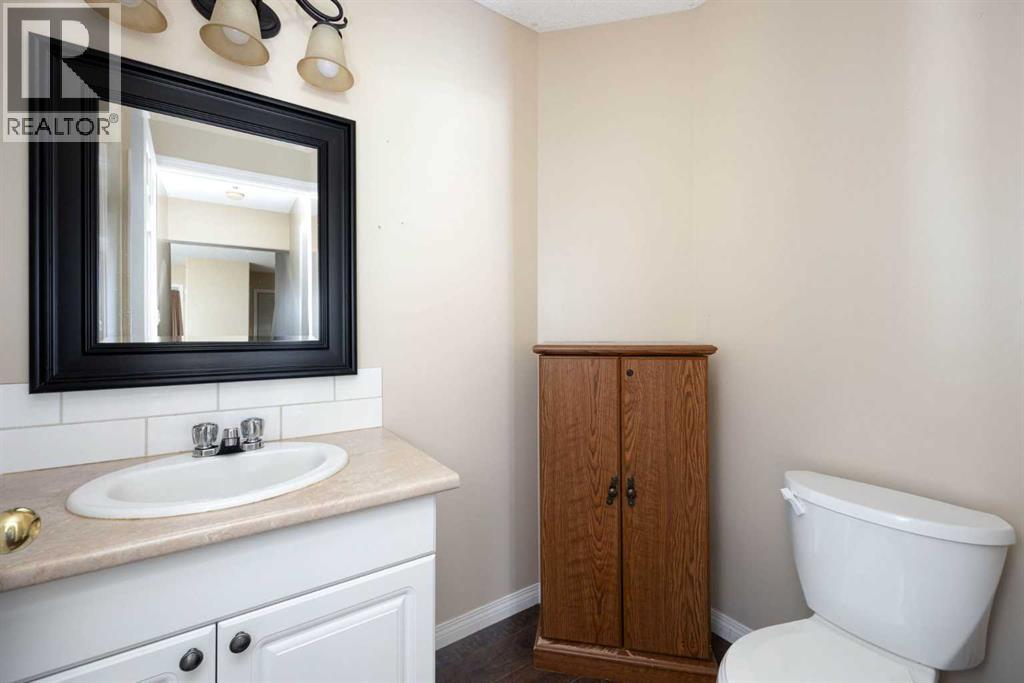
| 2pc Bathroom | Main level | - |
| Other | Main level | 12.25 Ft x 11.17 Ft |
| Living room | Main level | 13.67 Ft x 19.25 Ft |
| 4pc Bathroom | Second level | - |
| Bedroom | Second level | 12.08 Ft x 9.00 Ft |
| Bedroom | Second level | 8.50 Ft x 9.92 Ft |
| Primary Bedroom | Second level | 9.42 Ft x 12.33 Ft |
| 4pc Bathroom | Basement | - |
| Laundry room | Basement | 8.08 Ft x 7.67 Ft |
| Bedroom | Basement | 8.92 Ft x 11.50 Ft |
| Recreational, Games room | Basement | 18.92 Ft x 18.58 Ft |
| Furnace | Basement | 10.00 Ft x 3.17 Ft |
Location
Data is supplied by Pillar 9 MLS® System. Pillar 9 is the owner of the copyright in its MLS® System. Data is deemed reliable but is not guaranteed accurate by Pillar 9.
The trademarks MLS®, Multiple Listing Service® and the associated logos are owned by The Canadian Real Estate Association (CREA) and identify the quality of services provided by real estate professionals who are members of CREA. Used under license.