Real estate on your terms®
$440,000
active
245 Bacon Place
Fort McMurray
,
AB
T9K1Z8
Key Details
- MLS® Number:
- A2330642
- Community:
- Timberlea
- Building Type:
- House
- Interior Size:
- 1802 square feet
- Bedrooms:
- 4
- Parking:
- 4
- Parking Features:
- Attached Garage, Garage, Interlocked, Heated Garage
- Lot Size:
- 6310.55 square feet

Property Description
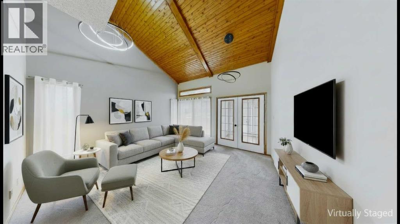
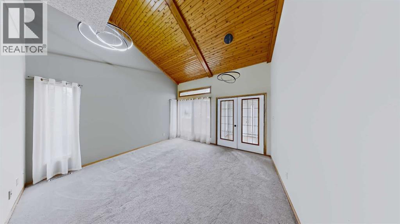
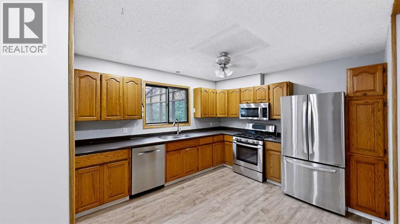
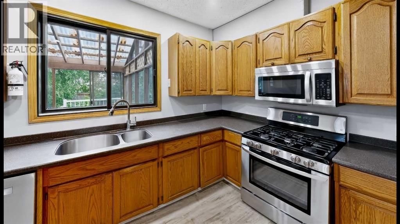
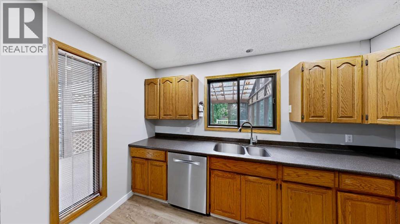
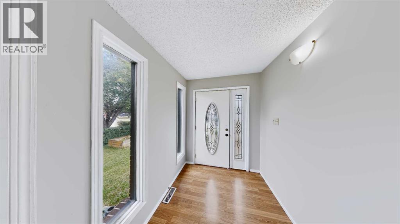
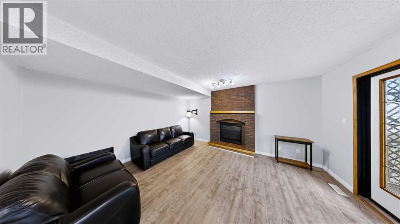
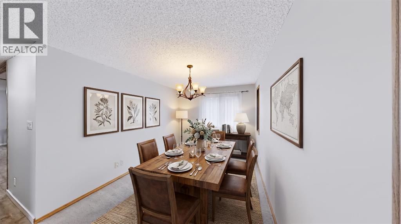
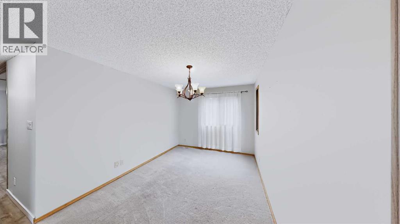
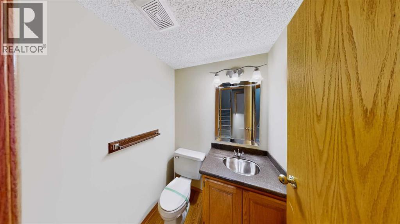
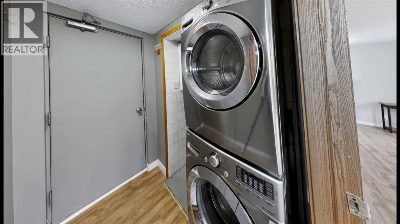
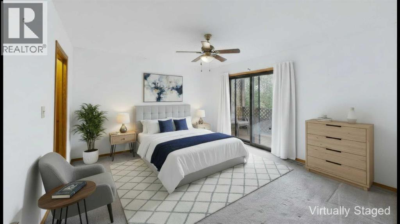
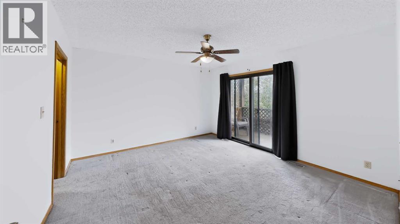
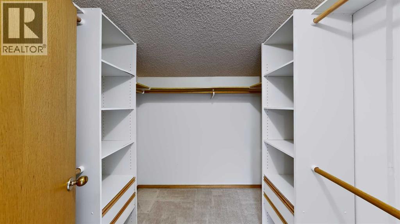
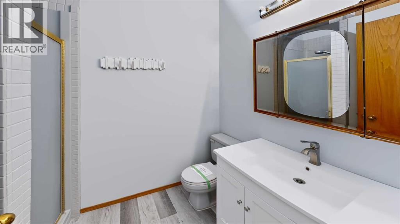
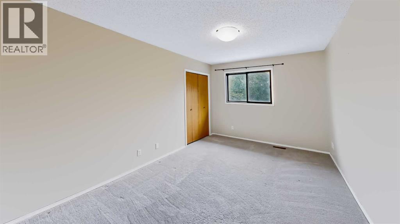
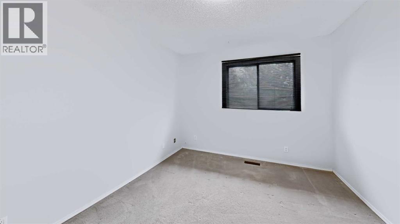
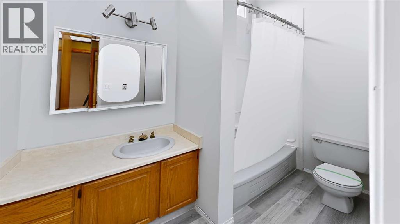
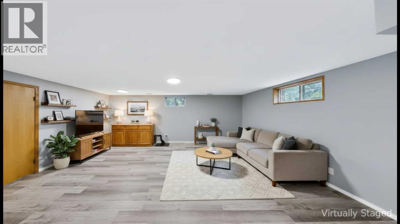
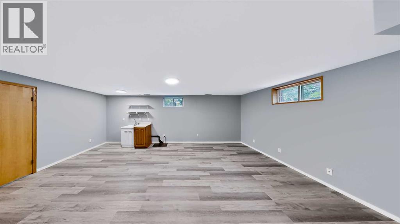
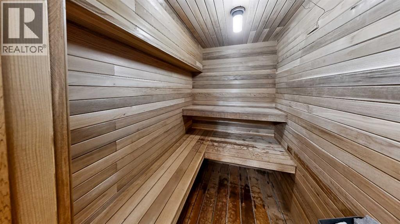
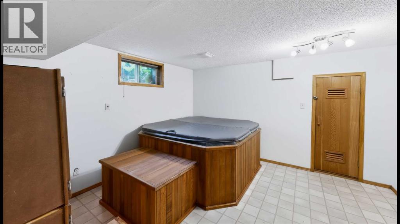
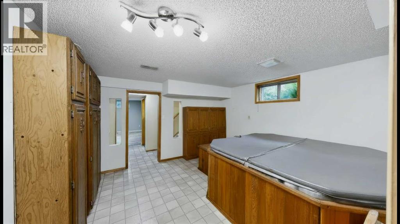
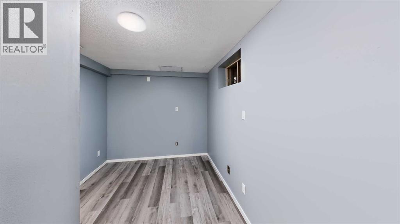
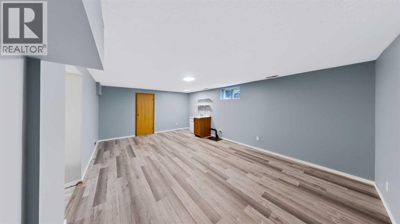
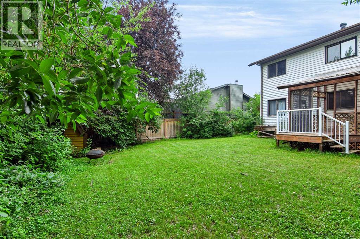
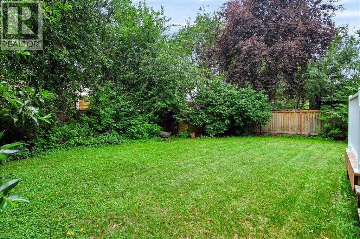
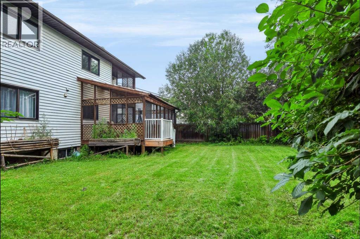
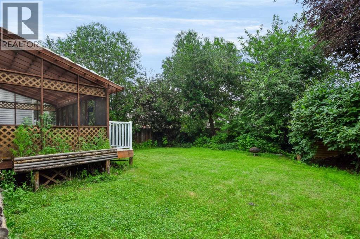
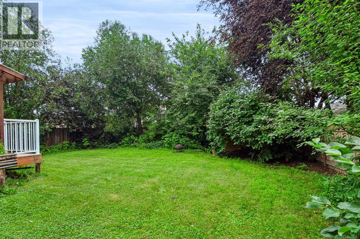
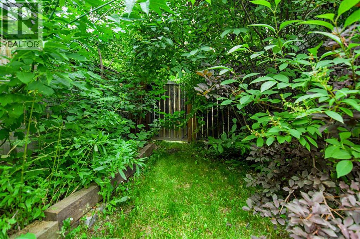
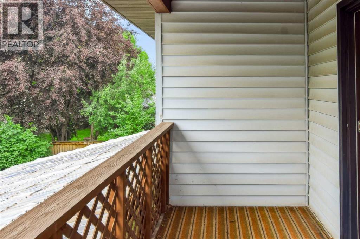
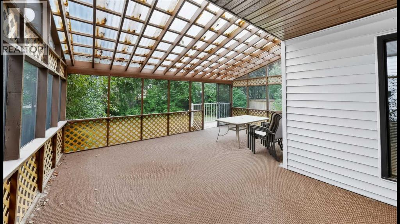
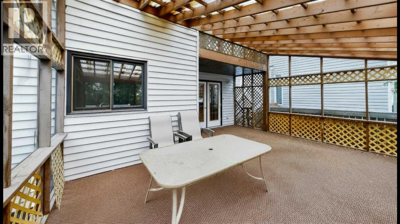
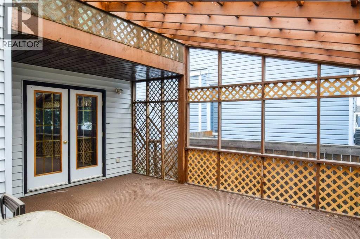
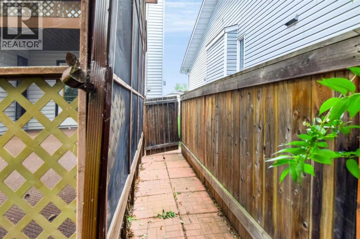
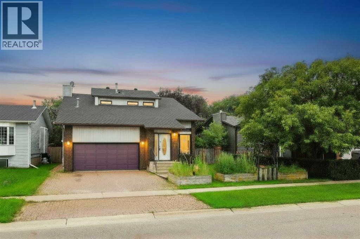
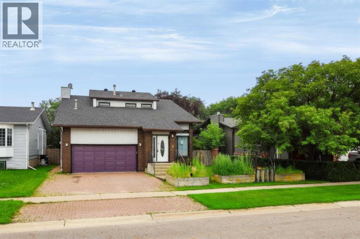
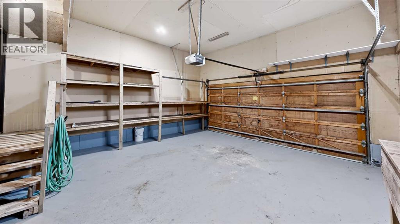
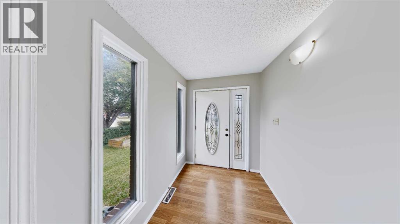
Looking for well-built home with room for the family, then 245 Bacon Place is the answer! Walking distance to schools & parks, this home is nestled in an established Timberlea neighbourhood, on a beautifully landscaped 6300sqft lot w/ mature trees. A large entrance welcomes you home & leads into the living room. A formal dining area, powder rm, laundry room, kitchen & 2nd living area w/ wood-burning fireplace also form the main floor. Off of the kitchen/living rm is a large enclosed sun room overlooking the back yard, great for entertaining during the summer months (rain or shine). Upstairs you find 3 bedrooms, including a master bedroom with en-suite, walk-in closet and private balcony overlooking yard, perfect for that morning coffee. Also located on this level is a 4 piece bathroom. The basement offers a bedroom/hot tub room with closet/sauna, rec room, den & bathroom. A heated garage and 2 car parking make this home perfect! Furniture Negotiable. Title insurance in lieu of RPR. (id:53430)
Building
- Property Type:
- House
- Building Type:
- House
- Year Built:
- 1986
- Stories:
- 2.0
- Bedrooms:
- 4
- Bathrooms (total):
- 5.0 (2 half)
- Basement:
- Finished, Full
Finished Areas
- Interior Size (Total):
- 1802 square feet
- Above Grade:
- 1802 square feet
Interior
- Flooring:
- Tile, Carpeted, Linoleum
- Appliances:
- See remarks
Parking
- Spaces:
- 4
- Features:
- Attached Garage, Garage, Interlocked, Heated Garage
Lot / Land
- Lot Size:
- 6310.55 square feet
- Frontage:
- 16.78 meters
Exterior
- Exterior Features:
- Concrete, Wood siding
- Construction:
- Poured concrete
- Foundation:
- Poured Concrete
- Fencing:
- Fence
Utilities & Mechanical
- Heating:
- Forced air, Natural gas
- Cooling:
- Central air conditioning
- Utilities:
- Sewer, Natural Gas, Electricity, Telephone
- Water Source:
- Municipal water
Comfort & Security
- Fireplace(s):
- 1
Fees & Dates
- Property Taxes:
- $2,273
- Tax Year:
- 2026
- Last Modified:
- 08/16/2026 03:50:00 AM
- Status Change:
- 08/16/2026 03:43:18 AM
Association / Ownership
- Common Interest:
- Freehold
Room Dimensions
| Room | Level | Size |
|---|---|---|
| Family room | Main level | 14.20 Ft x 12.11 Ft |
| Dining room | Main level | 9.90 Ft x 14.40 Ft |
| Kitchen | Main level | 12.10 Ft x 11.00 Ft |
| Living room | Main level | 11.11 Ft x 15.30 Ft |
| Bedroom | Upper Level | 9.11 Ft x 12.40 Ft |
| Bedroom | Upper Level | 9.10 Ft x 14.70 Ft |
| Primary Bedroom | Upper Level | 13.30 Ft x 12.11 Ft |
| 4pc Bathroom | Upper Level | - |
| 4pc Bathroom | Upper Level | .00 Ft x .00 Ft |
| Bedroom | Basement | 13.00 Ft x 12.30 Ft |
| Family room | Basement | 21.00 Ft x 13.10 Ft |
| Other | Main level | 6.10 Ft x 7.00 Ft |
| 2pc Bathroom | Main level | .00 Ft x .00 Ft |
| 2pc Bathroom | Basement | .00 Ft x .00 Ft |
Location
Data is supplied by Pillar 9 MLS® System. Pillar 9 is the owner of the copyright in its MLS® System. Data is deemed reliable but is not guaranteed accurate by Pillar 9.
The trademarks MLS®, Multiple Listing Service® and the associated logos are owned by The Canadian Real Estate Association (CREA) and identify the quality of services provided by real estate professionals who are members of CREA. Used under license.