Real estate on your terms®
$340,000
active
180 Cree Road
Fort McMurray
,
AB
T9K1X7
Key Details
- MLS® Number:
- A2328634
- Community:
- Timberlea
- Building Type:
- Manufactured Home
- Interior Size:
- 1307 square feet
- Bedrooms:
- 3
- Parking:
- 5
- Parking Features:
- Detached Garage
- Lot Size:
- 6261.0 square feet

Property Description
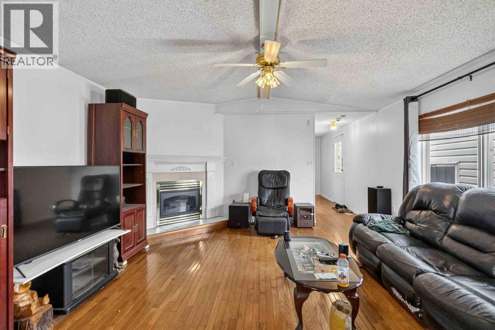
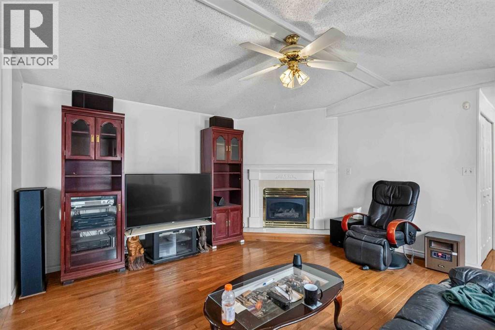
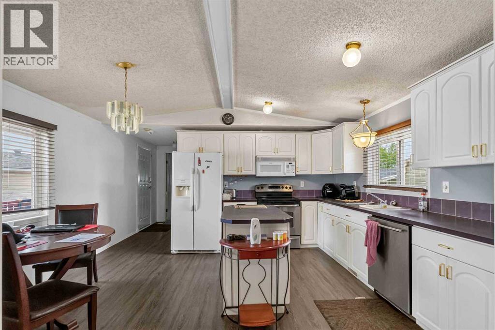
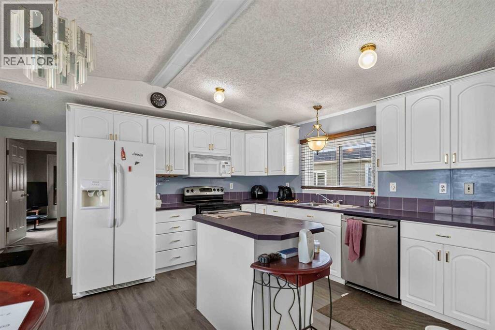
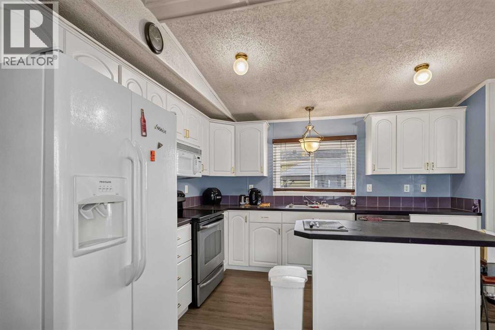
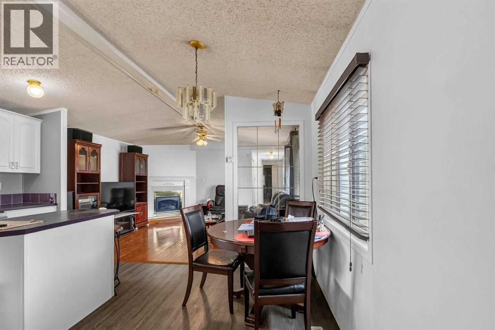
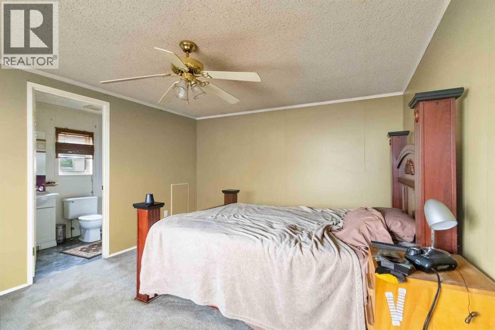
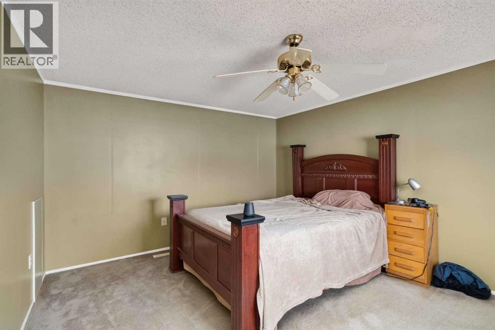
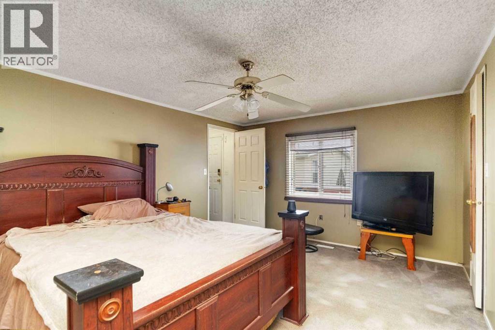
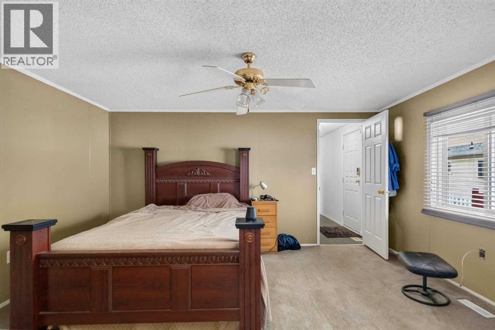
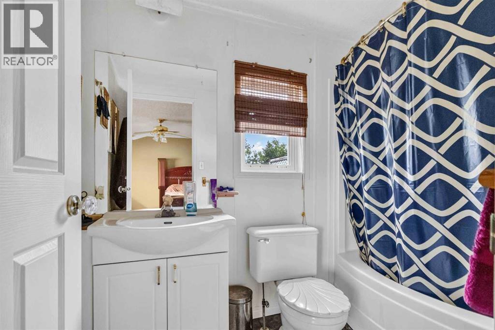
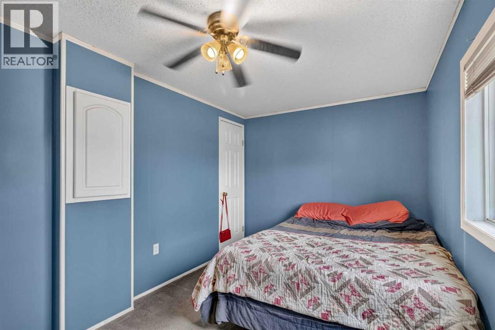
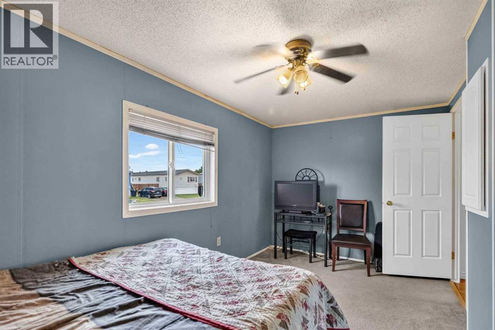
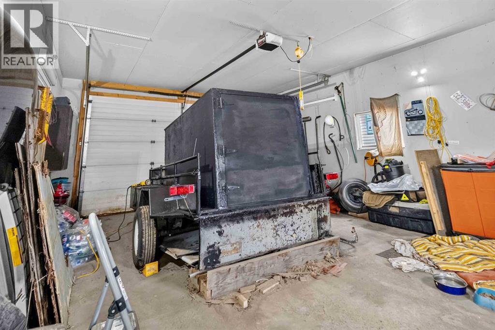
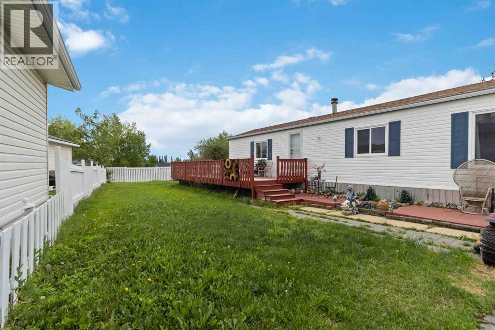
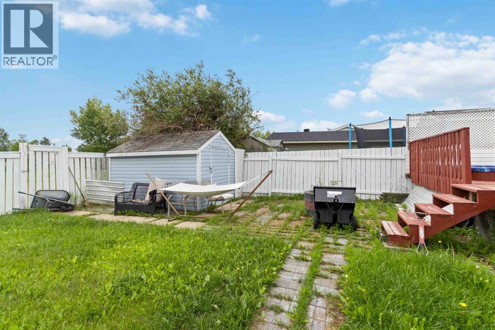
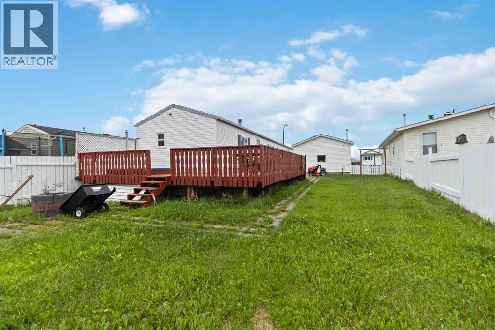
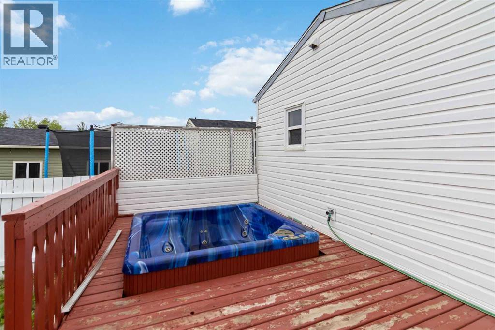
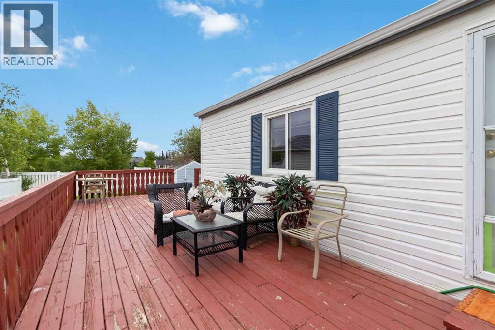
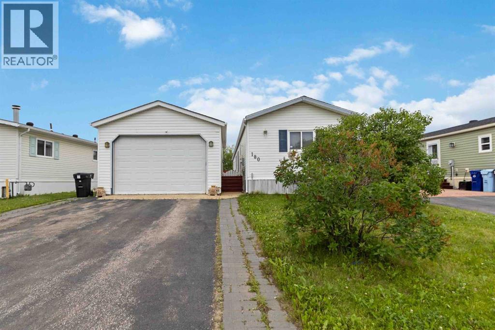
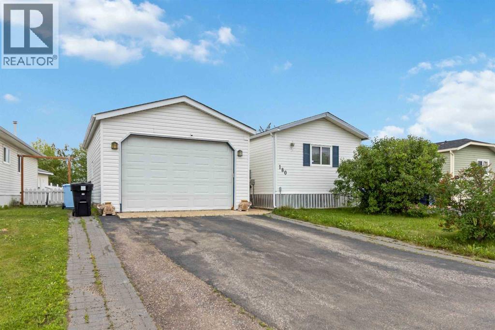
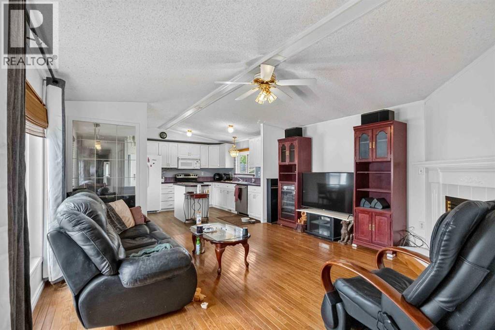
Double Garage + parking pad ! Welcome to this 3 bedroom 2 bathroom home. Large primary with walk in closet and ensuite with soaker tub. good sized 2nd and 3rd bedrooms. Living room with plenty of sunlight and a fireplace for when there isn't Close to tower rd, shopping, schools and parks. Large fenced private back yard ( over 6000 sq ft ) Huge deck for these summer evenings. New shingles last yr. Upgraded skirting and new heat trace last yr. (id:53430)
Building
- Property Type:
- Manufactured Home
- Building Type:
- Manufactured Home
- Style:
- Mobile Home
- Year Built:
- 1999
- Stories:
- 1.0
- Bedrooms:
- 3
- Bathrooms (total):
- 2.0
- Basement:
- None
Finished Areas
- Interior Size (Total):
- 1307 square feet
- Above Grade:
- 1307 square feet
Interior
- Flooring:
- Laminate, Linoleum
- Appliances:
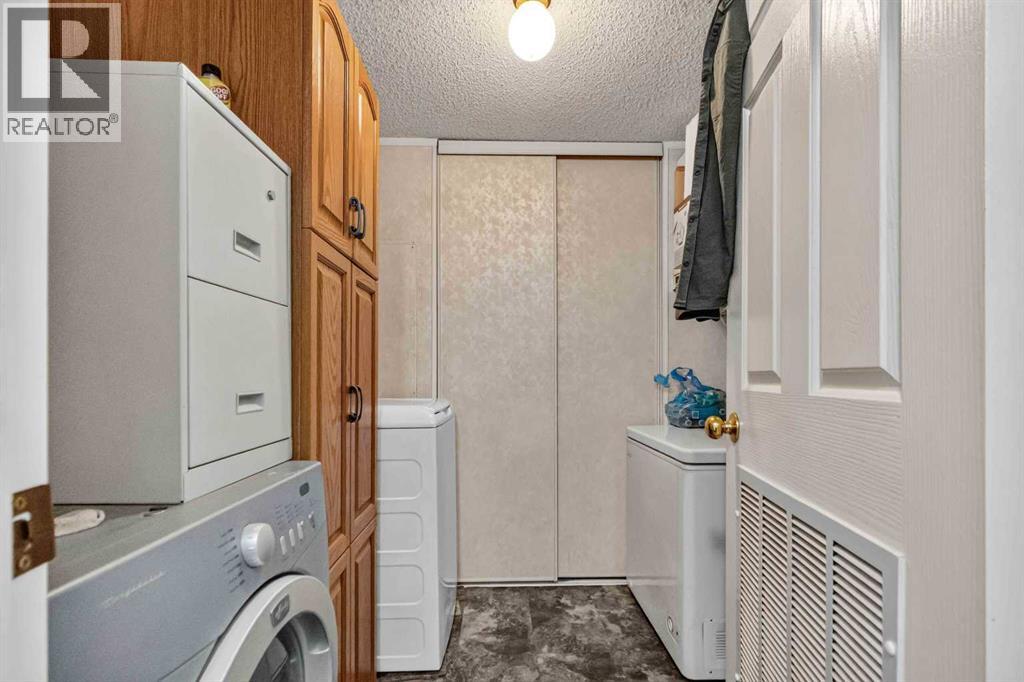
- Refrigerator, Dishwasher, Stove, Washer & Dryer
Parking
- Spaces:
- 5
- Features:
- Detached Garage
Lot / Land
- Lot Size:
- 6261.0 square feet
Exterior
- Exterior Features:
- Aluminum siding
- Construction:
- Steel frame
- Foundation:
- Pillars & Posts
- Fencing:
- Fence
Utilities & Mechanical
- Heating:
- Forced air, Natural gas
- Cooling:
- None
Comfort & Security
- Fireplace(s):
- 1
Fees & Dates
- Property Taxes:
- $1,509
- Tax Year:
- 2026
- Last Modified:
- 07/13/2026 09:50:04 PM
- Status Change:
- 07/13/2026 09:43:28 PM
Association / Ownership
- Common Interest:
- Freehold
Room Dimensions
| Room | Level | Size |
|---|---|---|
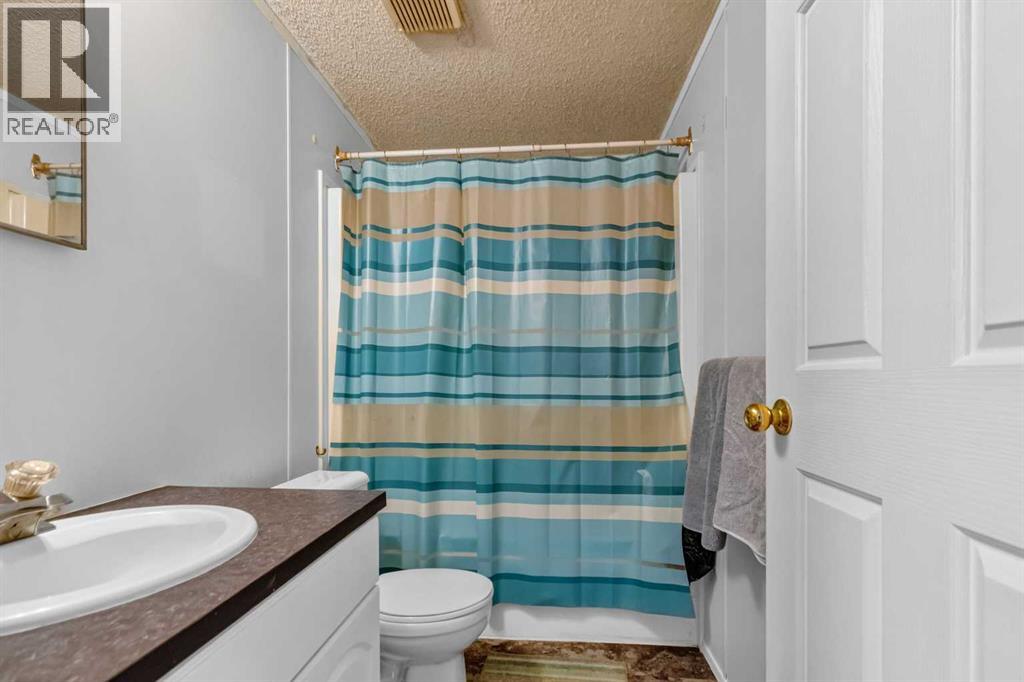
| 4pc Bathroom | Main level | 8.00 Ft x 4.67 Ft |
| 4pc Bathroom | Main level | 8.75 Ft x 5.00 Ft |
| Primary Bedroom | Main level | 15.58 Ft x 11.83 Ft |
| Bedroom | Main level | 10.67 Ft x 8.67 Ft |
| Bedroom | Main level | 15.58 Ft x 8.00 Ft |
Location
Data is supplied by Pillar 9 MLS® System. Pillar 9 is the owner of the copyright in its MLS® System. Data is deemed reliable but is not guaranteed accurate by Pillar 9.
The trademarks MLS®, Multiple Listing Service® and the associated logos are owned by The Canadian Real Estate Association (CREA) and identify the quality of services provided by real estate professionals who are members of CREA. Used under license.