Real estate on your terms®
$798,999
active
169 Lindstrom Crescent
Fort McMurray
,
AB
T9K2N8
Key Details
- MLS® Number:
- A2328573
- Community:
- Timberlea
- Building Type:
- House
- Interior Size:
- 2674 square feet
- Bedrooms:
- 6
- Parking:
- 4
- Parking Features:
- Attached Garage, Garage, Other, Exposed Aggregate, Heated Garage
- Lot Size:
- 7641.23 square feet

Property Description
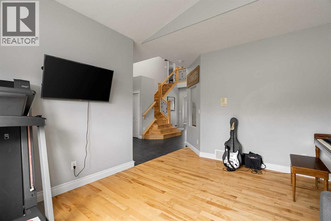
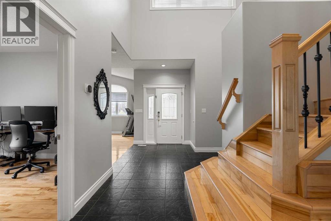
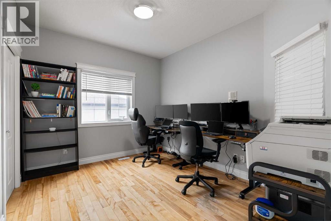
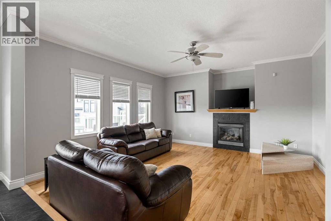
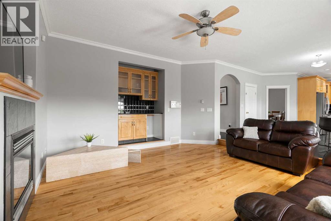
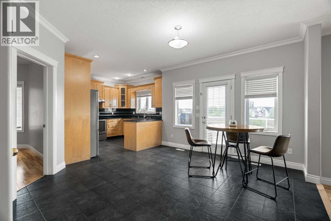
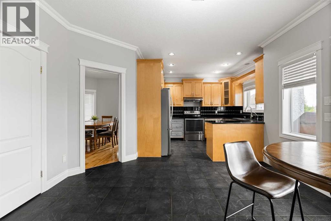
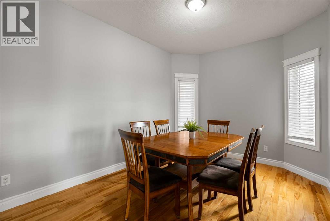
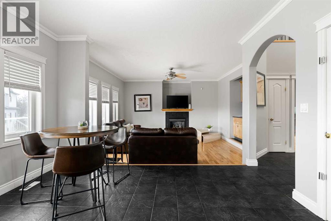
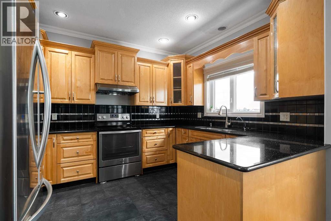
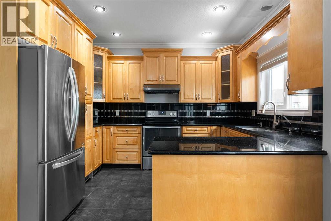
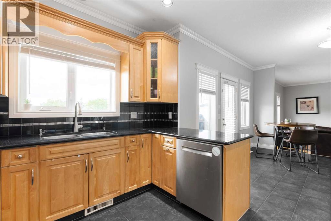
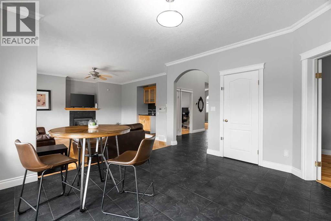
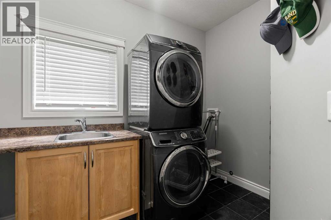
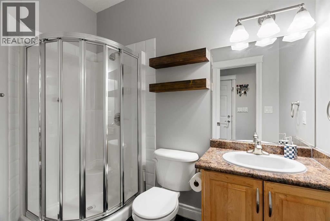
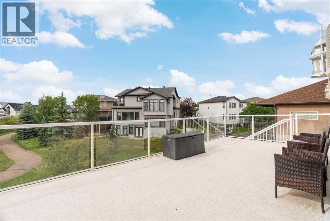
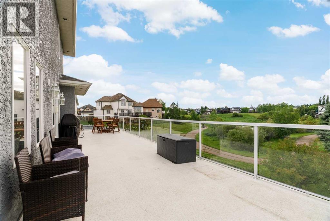
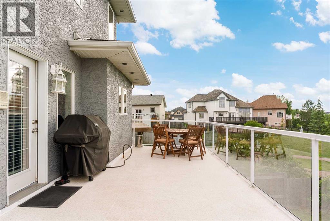
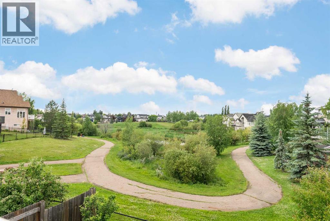
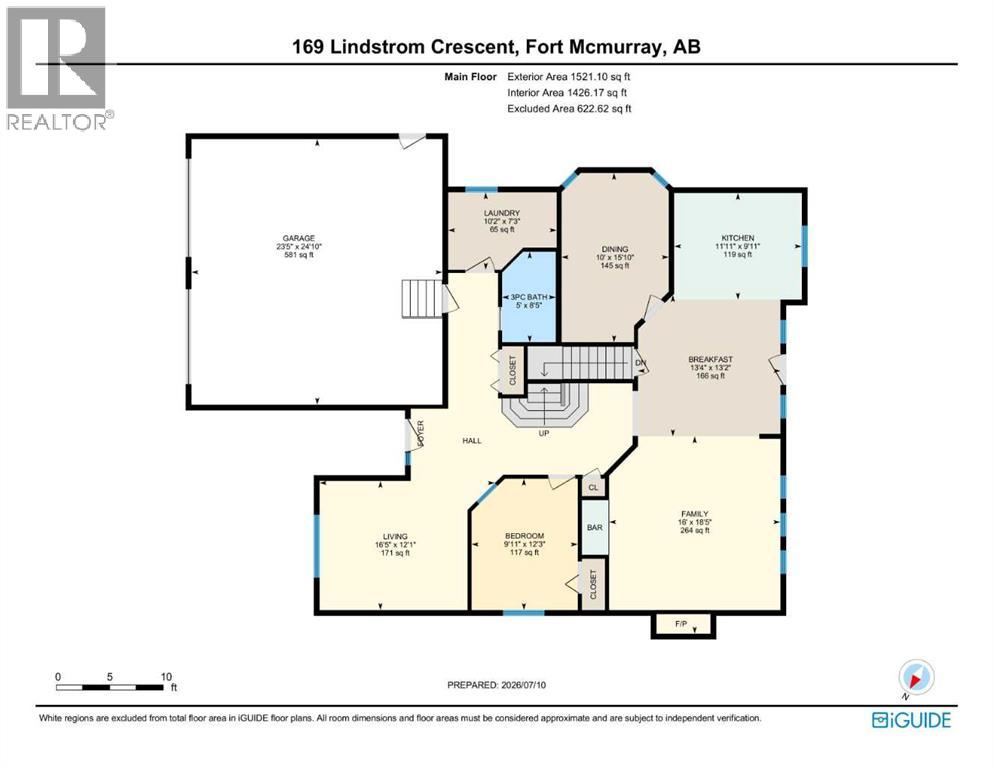
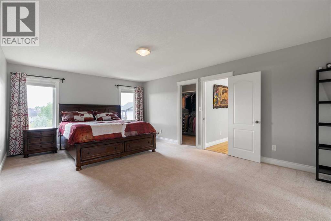
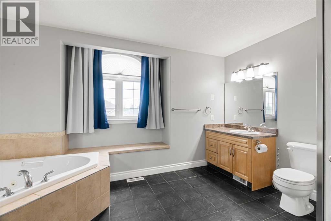
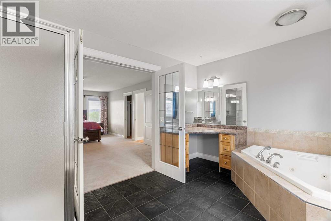
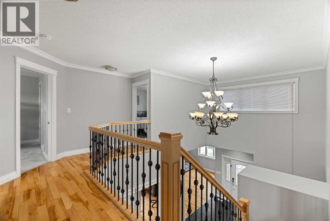
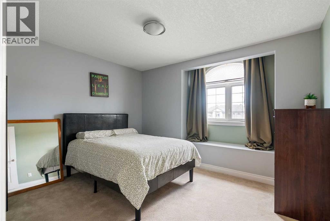
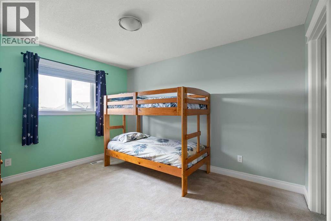
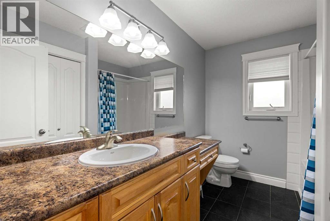
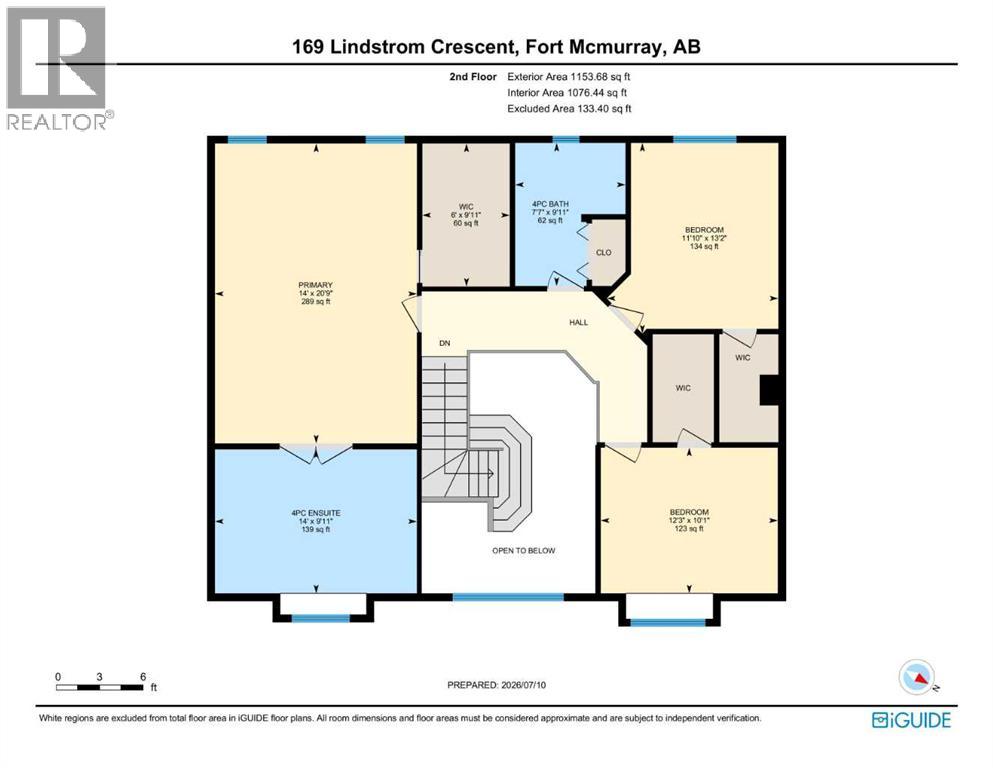
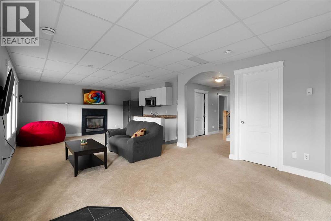
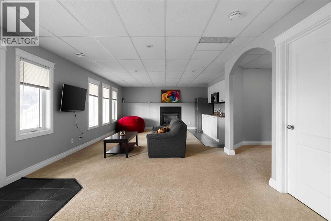
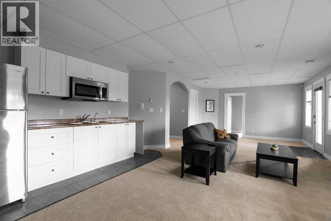
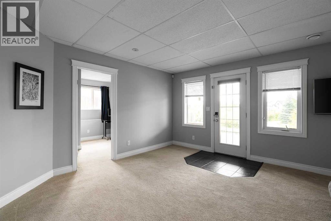
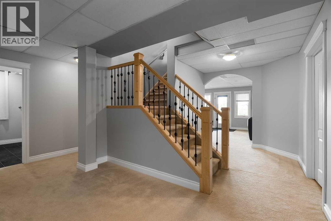
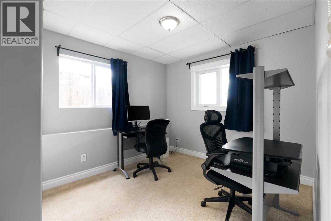
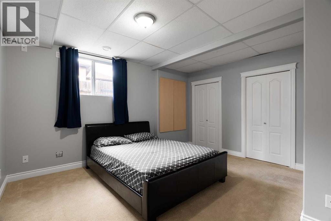
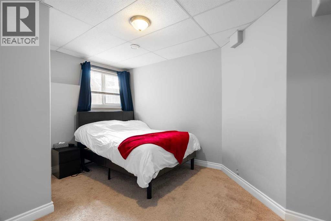
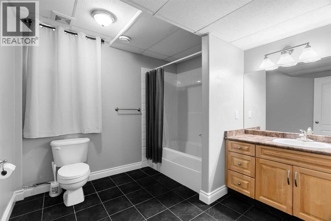
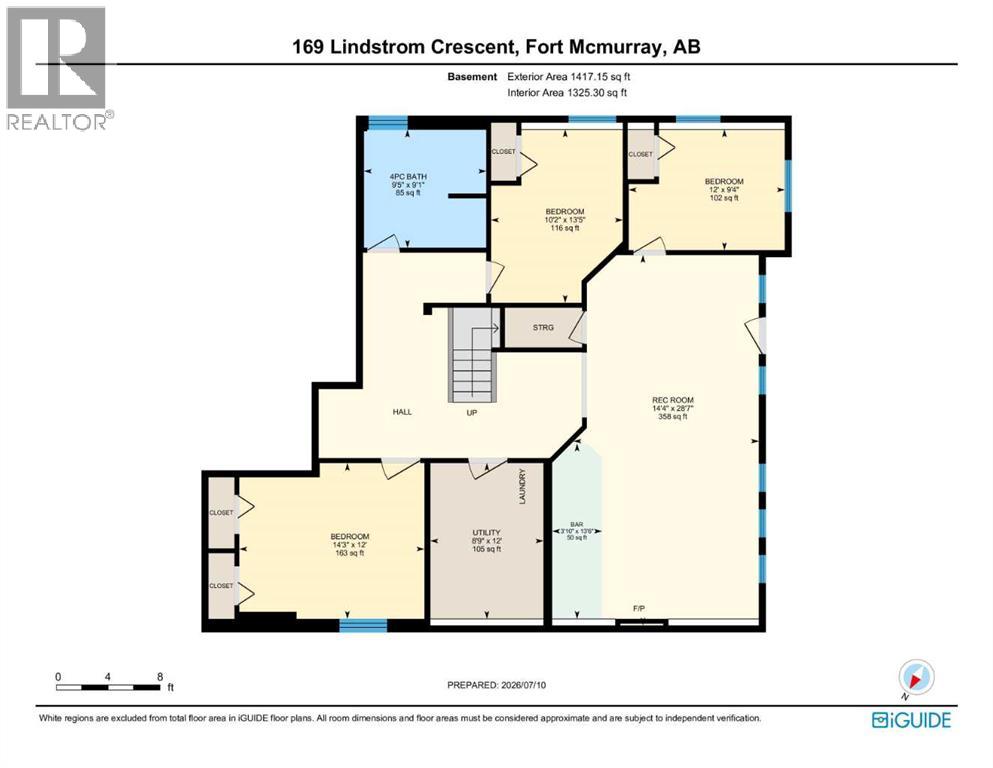
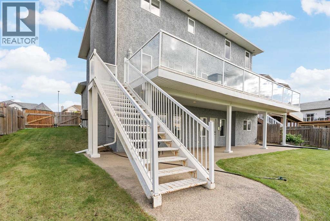
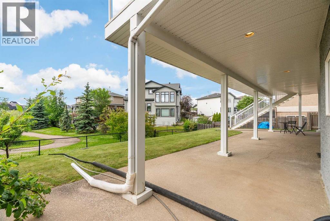
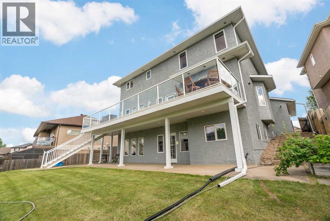
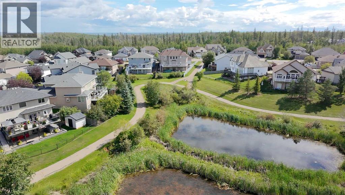
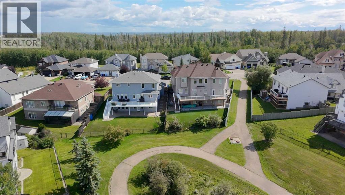
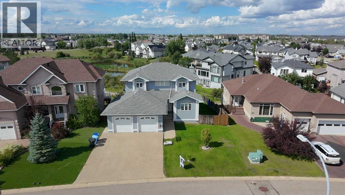
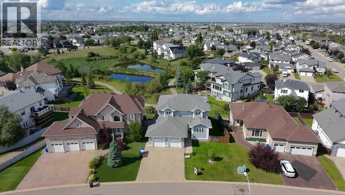
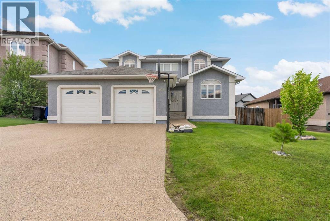
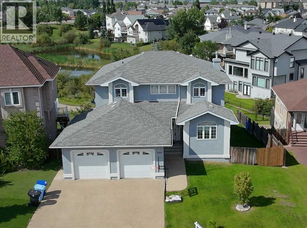
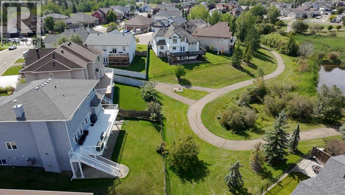
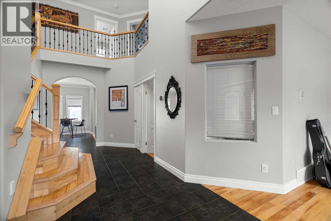
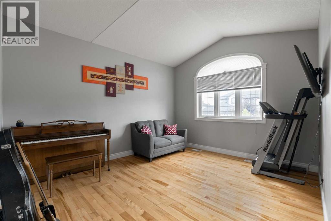
Welcome to this exceptional Lakewood Estates home, offering incredible space, flexibility, and breathtaking pond views just steps from the Birchwood Trail system. Designed with families in mind, this impressive property features 6 bedrooms plus a main floor office (or 7th bedroom), 4 full bathrooms, and a fully developed walkout basement ideal for extended family or multi-generational living.A grand foyer with soaring ceilings welcomes you into the home. The front of the main level offers a formal living room, a private office or bedroom, a full bathroom, and a spacious laundry room. At the heart of the home, you'll find a bright open-concept living space featuring a cozy family room with a gas fireplace and wet bar, a generous kitchen with granite countertops, a breakfast nook, and a formal dining area. Patio doors lead to a massive deck overlooking the serene pond, with direct access to the fully fenced and landscaped backyard.Upstairs, the spacious primary suite is a true retreat, complete with a large walk-in closet and a luxurious ensuite. Two additional bedrooms, each with walk-in closets, and a well-appointed full bathroom with ample storage complete the upper level.The fully finished walkout basement offers outstanding versatility with three additional bedrooms, a full bathroom, in-floor heating, a spacious recreation room featuring a second gas fireplace and wet bar/kitchenette, plus a second washer and dryer in the utility room - perfect for guests or extended family. The home also offers excellent revenue-generating potential. The current owners have utilized a portion of the walkout basement as a short-term rental, generating approximately $1,800 per month.Additional highlights include a heated double attached garage with new epoxy flooring, exposed aggregate driveway, central air conditioning, and a beautifully landscaped yard. Nestled in a quiet location with convenient access to schools, shopping, parks, and trails, this remarkable home combines s pace, comfort, and an unbeatable setting.Call today to book your private showing! (id:53430)
Building
- Property Type:
- House
- Building Type:
- House
- Year Built:
- 2005
- Stories:
- 2.0
- Bedrooms:
- 6
- Bathrooms (total):
- 4.0
- Basement:
- Finished, Full, Separate entrance, Walk out, Suite
Finished Areas
- Interior Size (Total):
- 2674 square feet
- Above Grade:
- 2674 square feet
Interior
- Flooring:
- Tile, Hardwood, Carpeted
- Appliances:
- Washer, Refrigerator, Dishwasher, Stove, Dryer, Microwave, Microwave Range Hood Combo, Hood Fan, Window Coverings, Washer & Dryer
Parking
- Spaces:
- 4
- Features:
- Attached Garage, Garage, Other, Exposed Aggregate, Heated Garage
Lot / Land
- Lot Size:
- 7641.23 square feet
- Frontage:
- 20.3 meters
Exterior
- Exterior Features:
- Stucco
- Foundation:
- Poured Concrete
- Fencing:
- Fence
Utilities & Mechanical
- Heating:
- Forced air, Natural gas
- Cooling:
- Central air conditioning
Comfort & Security
- Fireplace(s):
- 2
Fees & Dates
- Property Taxes:
- $3,832
- Tax Year:
- 2026
- Last Modified:
- 08/15/2026 11:20:00 PM
- Status Change:
- 08/15/2026 11:13:26 PM
Association / Ownership
- Common Interest:
- Freehold
Room Dimensions
| Room | Level | Size |
|---|---|---|
| Living room | Main level | 16.42 Ft x 12.08 Ft |
| Office | Main level | 9.92 Ft x 12.25 Ft |
| Family room | Main level | 16.00 Ft x 18.42 Ft |
| Dining room | Main level | 10.00 Ft x 15.83 Ft |
| Kitchen | Main level | 11.92 Ft x 9.92 Ft |
| Breakfast | Main level | 13.33 Ft x 13.17 Ft |
| Laundry room | Main level | 10.17 Ft x 7.25 Ft |
| 3pc Bathroom | Main level | 5.00 Ft x 8.42 Ft |
| Primary Bedroom | Upper Level | 20.75 Ft x 14.00 Ft |
| Bedroom | Upper Level | 10.08 Ft x 12.25 Ft |
| Bedroom | Upper Level | 13.17 Ft x 11.83 Ft |
| 4pc Bathroom | Upper Level | 9.92 Ft x 14.00 Ft |
| 4pc Bathroom | Upper Level | 9.92 Ft x 7.58 Ft |
| Recreational, Games room | Lower level | 14.33 Ft x 28.58 Ft |
| Other | Lower level | 3.83 Ft x 13.50 Ft |
| Bedroom | Lower level | 14.25 Ft x 12.00 Ft |
| Bedroom | Lower level | 12.00 Ft x 9.33 Ft |
| Bedroom | Lower level | 10.17 Ft x 13.42 Ft |
| 4pc Bathroom | Lower level | 9.42 Ft x 9.08 Ft |
Location
Data is supplied by Pillar 9 MLS® System. Pillar 9 is the owner of the copyright in its MLS® System. Data is deemed reliable but is not guaranteed accurate by Pillar 9.
The trademarks MLS®, Multiple Listing Service® and the associated logos are owned by The Canadian Real Estate Association (CREA) and identify the quality of services provided by real estate professionals who are members of CREA. Used under license.