Real estate on your terms®
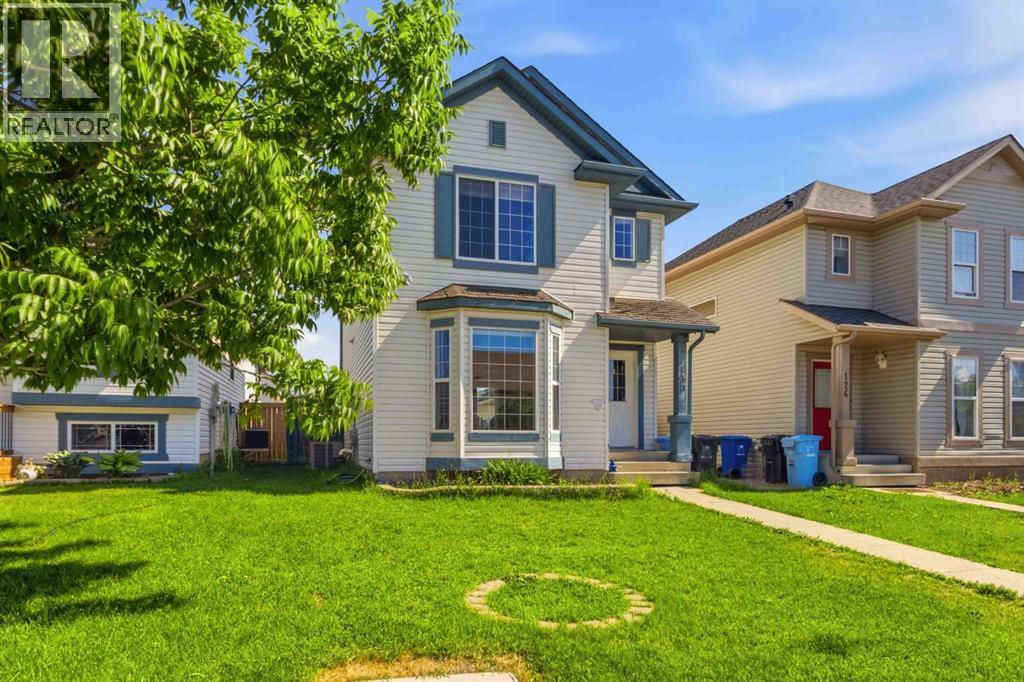
$425,000
active
130 St. Laurent Way
Fort McMurray
,
AB
T9K2K2
Key Details
- MLS® Number:
- A2327695
- Community:
- Timberlea
- Building Type:
- House
- Interior Size:
- 1331 square feet
- Bedrooms:
- 4
- Parking:
- 2
- Parking Features:
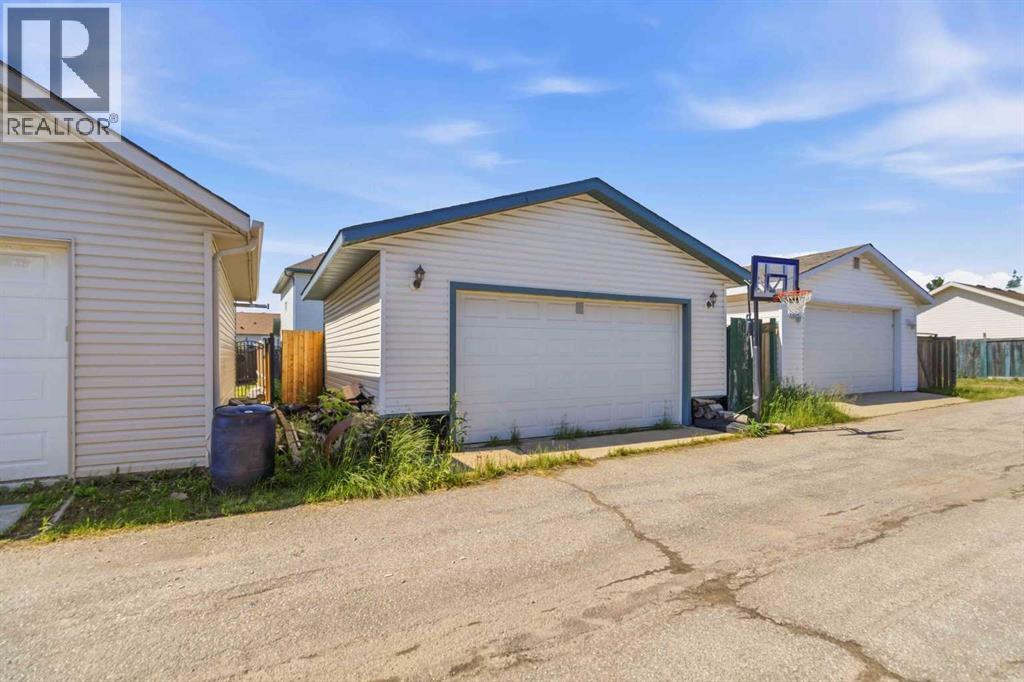
- Detached Garage
- Lot Size:
- 3565.12 square feet

Property Description
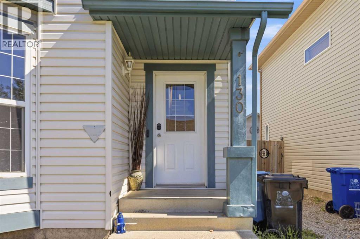
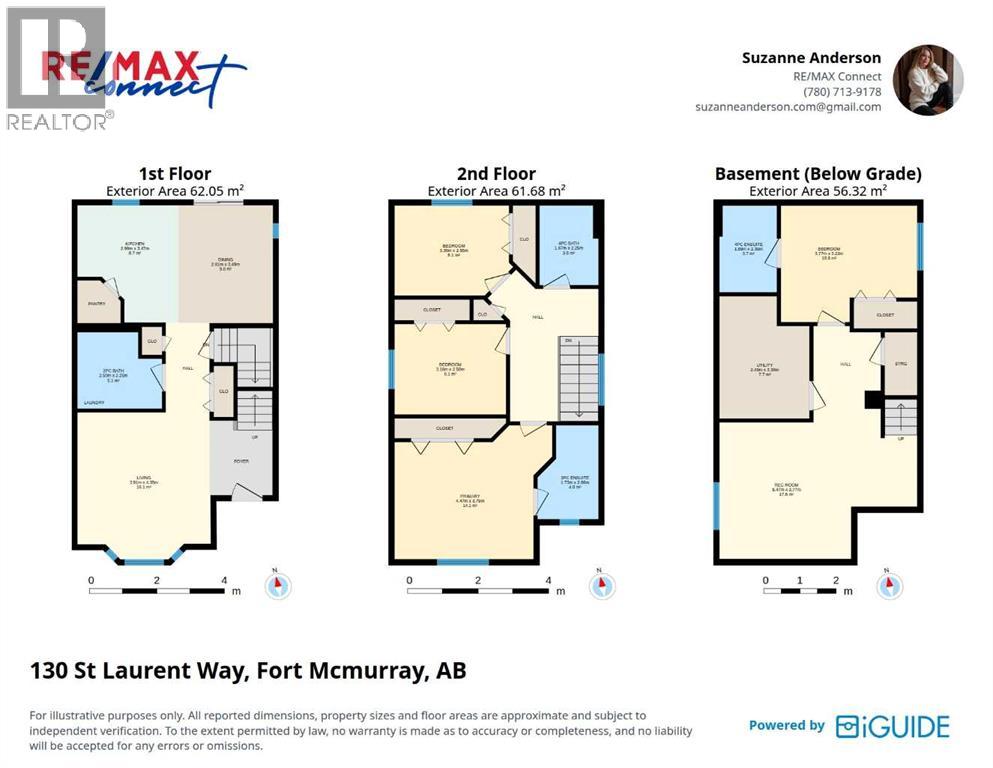
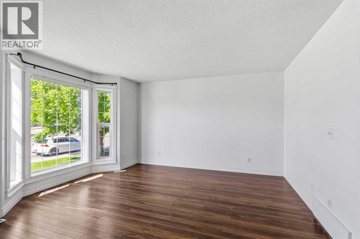
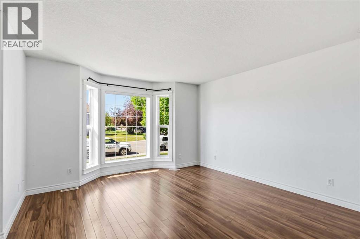
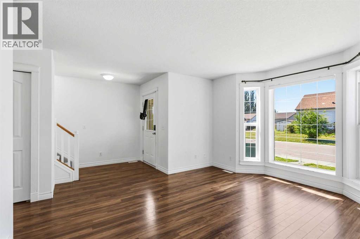
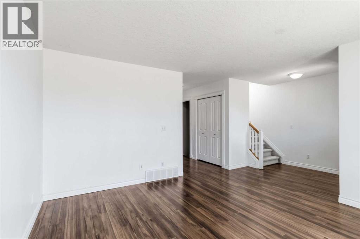
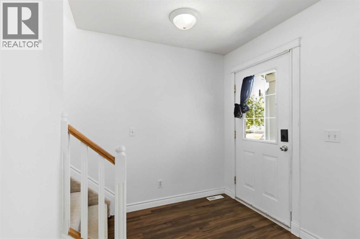
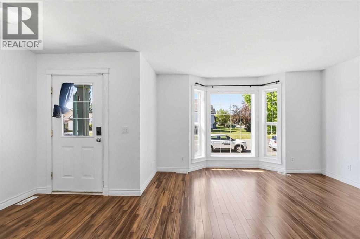
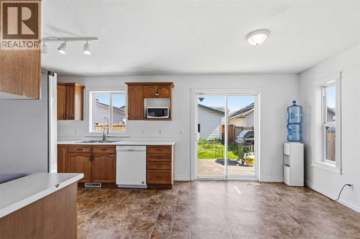
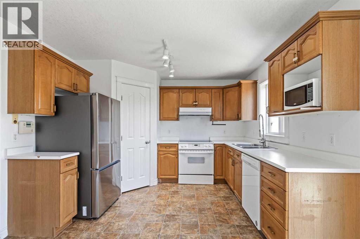
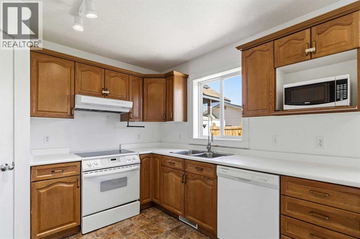
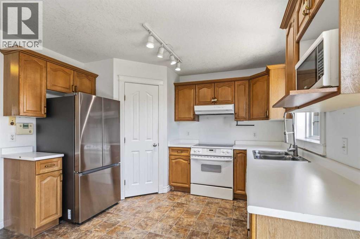
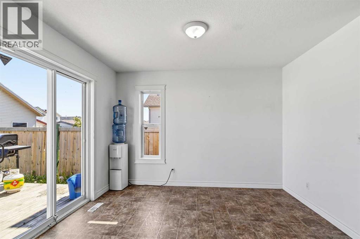
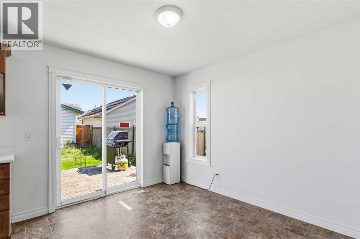
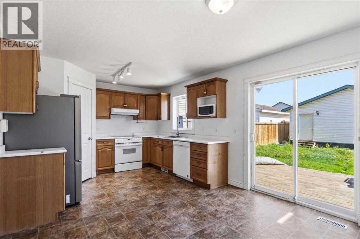
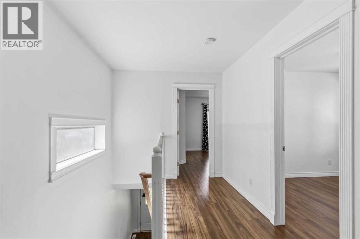
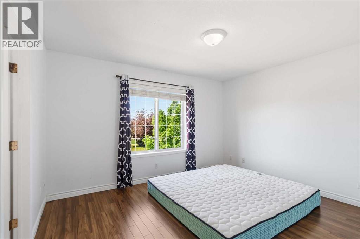
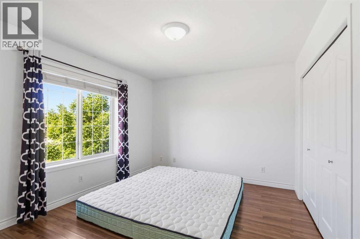
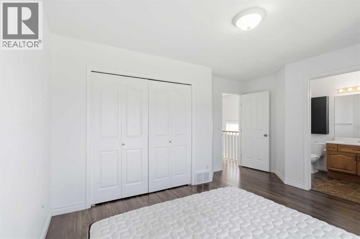
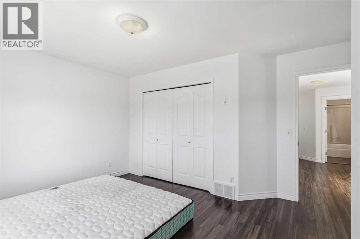
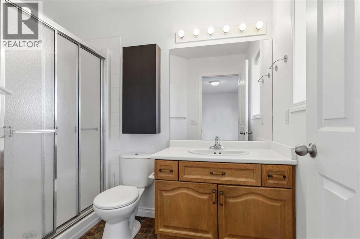
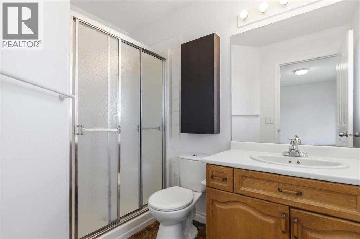
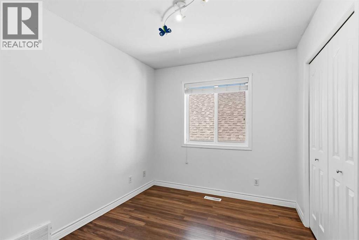
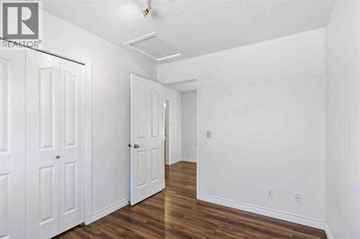
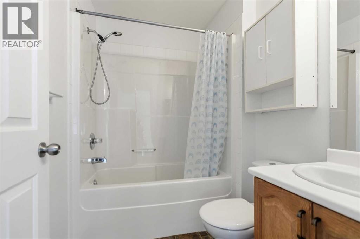
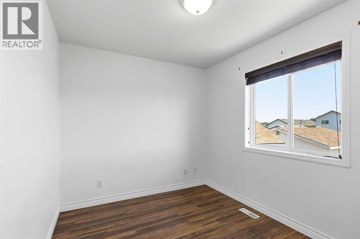
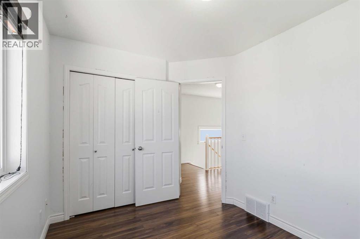
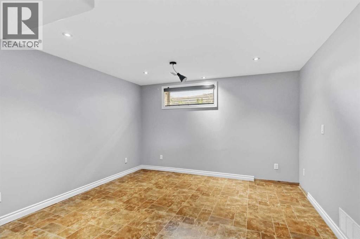
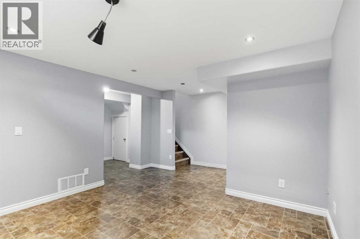
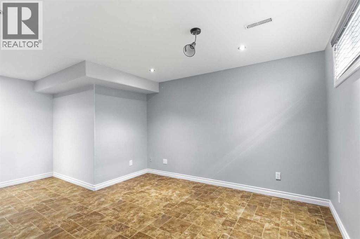
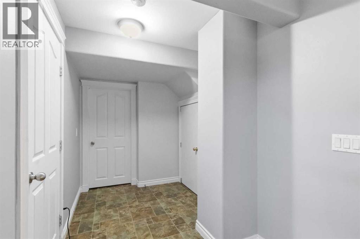
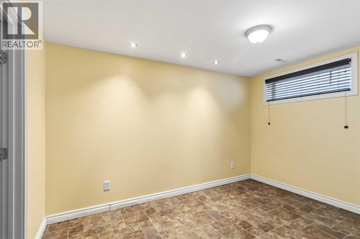
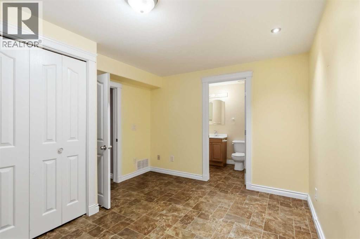
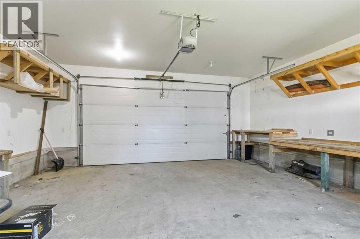
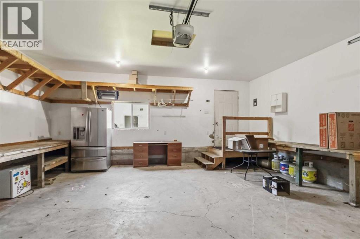
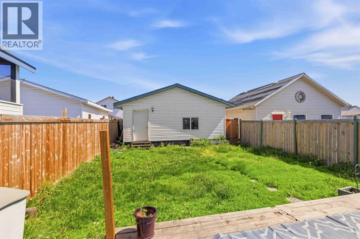
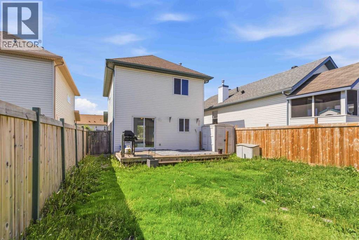
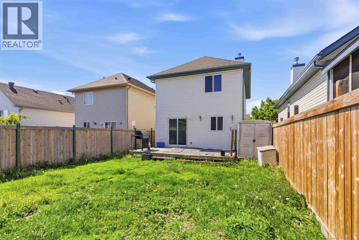
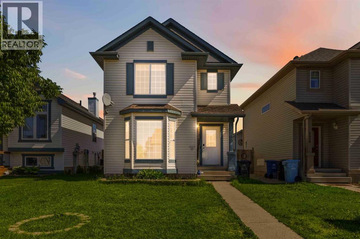
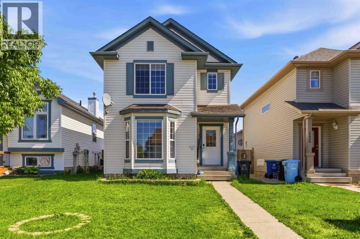
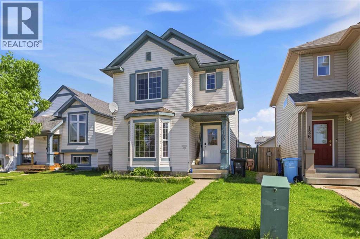
WOW1 FANTASTIC 2 storey home situated in the heart of Timberlea, nestled near schools, bus route and within easy access to all amenities. If you are looking for a starter home, then look no further, this home is priced to move and features a spacious main floor, kitchen with dining area and garden/patio doors leading to your back deck which has direct access to your huge garage! Upstairs you will find 3 good size bedrooms, 2 full baths with the primary bedroom having its own ensuite. The basement is developed with family room, bedroom and storage. The detached garage is perfect for the mechanic or to store all your toys. Call to view today~ Act fast this one will go quick! (id:53430)
Building
- Property Type:
- House
- Building Type:
- House
- Year Built:
- 2001
- Stories:
- 2.0
- Bedrooms:
- 4
- Bathrooms (total):
- 4.5 (1 half)
- Basement:
- Finished, Full
Finished Areas
- Interior Size (Total):
- 1331 square feet
- Above Grade:
- 1331 square feet
Interior
- Flooring:
- Laminate, Carpeted
- Appliances:
- See remarks
Parking
- Spaces:
- 2
- Features:
- Detached Garage
Lot / Land
- Lot Size:
- 3565.12 square feet
- Lot Features:
- See remarks, Back lane
Exterior
- Exterior Features:
- See Remarks
- Foundation:
- Poured Concrete
- Fencing:
- Not fenced
Utilities & Mechanical
- Heating:
- Natural gas, Other
- Cooling:
- None
Fees & Dates
- Property Taxes:
- $2,155
- Tax Year:
- 2026
- Last Modified:
- 07/23/2026 04:20:04 PM
- Status Change:
- 07/23/2026 04:13:34 PM
Association / Ownership
- Common Interest:
- Freehold
Room Dimensions
| Room | Level | Size |
|---|---|---|
| 2pc Bathroom | Main level | .00 Ft x .00 Ft |
| 4pc Bathroom | Second level | .00 Ft x .00 Ft |
| 3pc Bathroom | Second level | .00 Ft x .00 Ft |
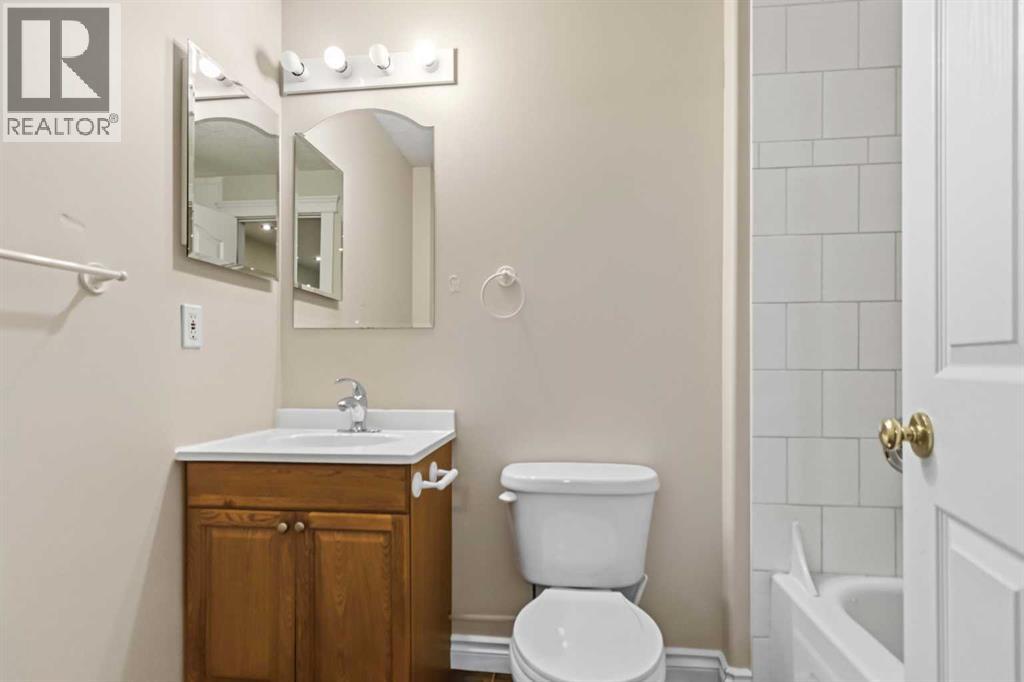
| 4pc Bathroom | Basement | .00 Ft x .00 Ft |
| Great room | Main level | 12.83 Ft x 14.25 Ft |
| Kitchen | Main level | 9.83 Ft x 11.42 Ft |
| Dining room | Main level | 9.25 Ft x 11.42 Ft |
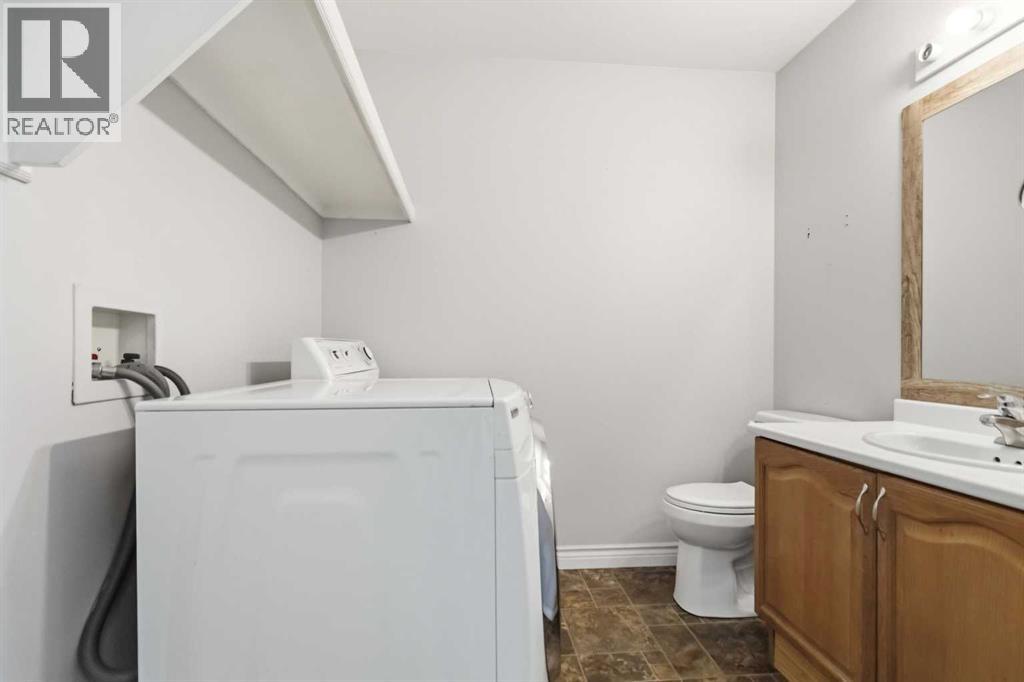
| Laundry room | Basement | .00 Ft x .00 Ft |
| Bedroom | Second level | 10.33 Ft x 8.42 Ft |
| Bedroom | Second level | 11.00 Ft x 8.00 Ft |
| Primary Bedroom | Second level | 14.67 Ft x 12.42 Ft |
| Bedroom | Basement | 12.42 Ft x 10.58 Ft |
| Recreational, Games room | Main level | 18.00 Ft x 12.42 Ft |
| Furnace | Basement | 8.17 Ft x 11.08 Ft |
Location
Data is supplied by Pillar 9 MLS® System. Pillar 9 is the owner of the copyright in its MLS® System. Data is deemed reliable but is not guaranteed accurate by Pillar 9.
The trademarks MLS®, Multiple Listing Service® and the associated logos are owned by The Canadian Real Estate Association (CREA) and identify the quality of services provided by real estate professionals who are members of CREA. Used under license.