Real estate on your terms®
$339,900
active
189 Couture Lane
Fort McMurray
,
AB
T9K1Y2
Key Details
- MLS® Number:
- A2325396
- Community:
- Timberlea
- Building Type:
- Manufactured Home
- Interior Size:
- 1105 square feet
- Bedrooms:
- 3
- Parking:
- 4
- Parking Features:
- Detached Garage
- Lot Size:
- 6813.99 square feet

Property Description
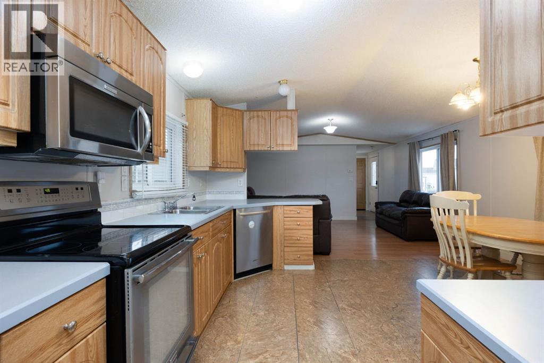
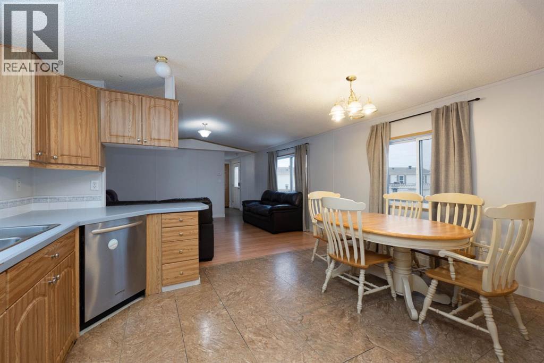
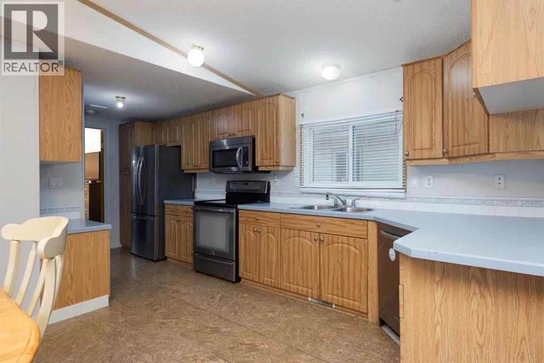
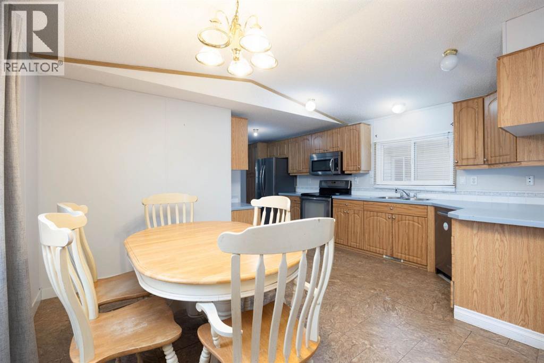
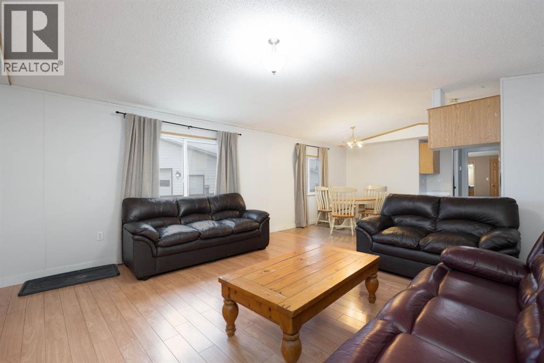
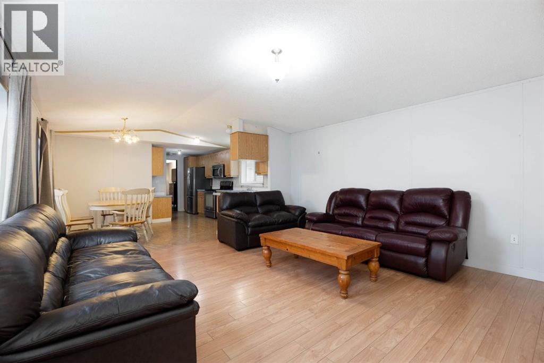
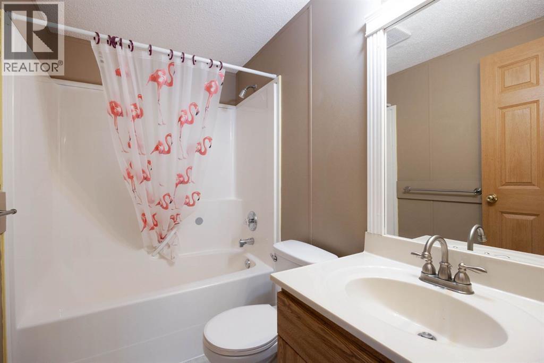
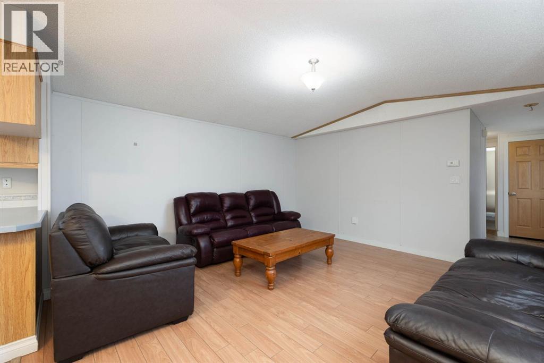
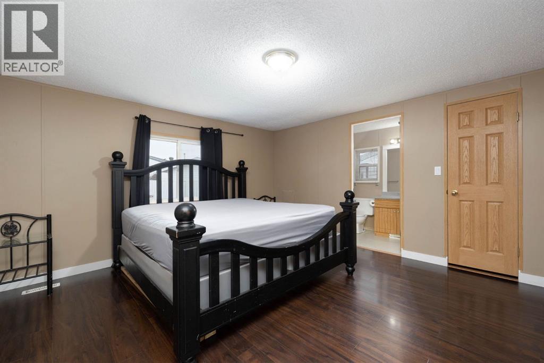
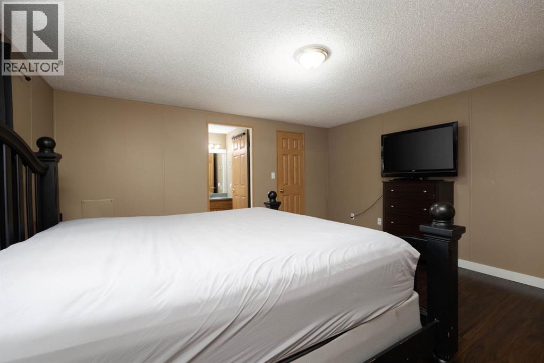
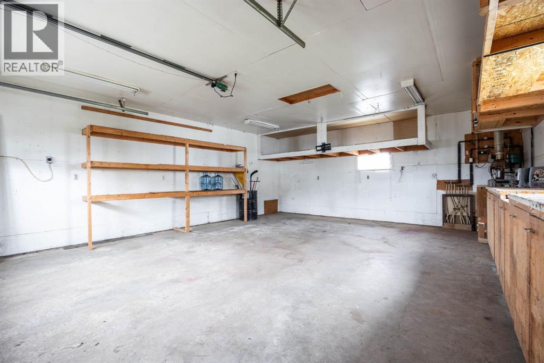
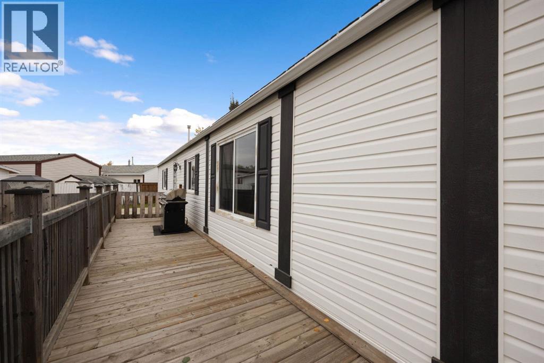
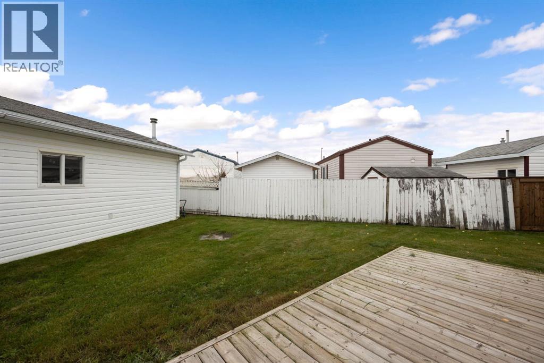
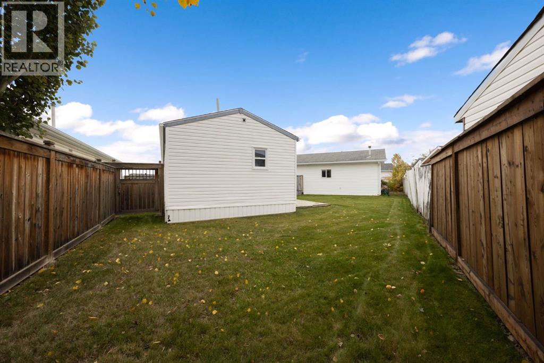
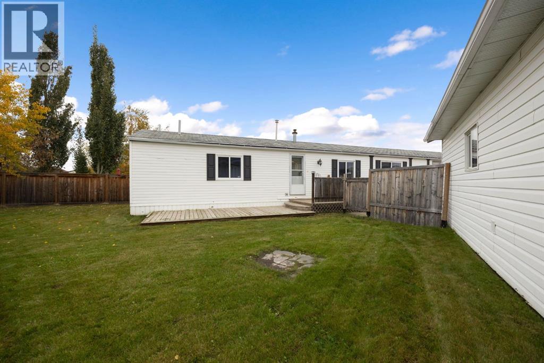
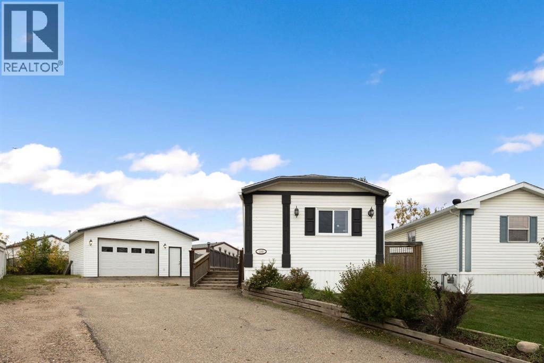
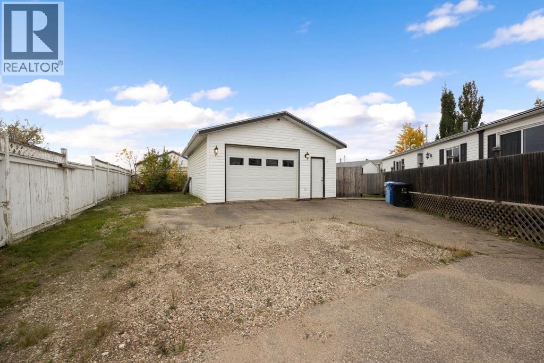
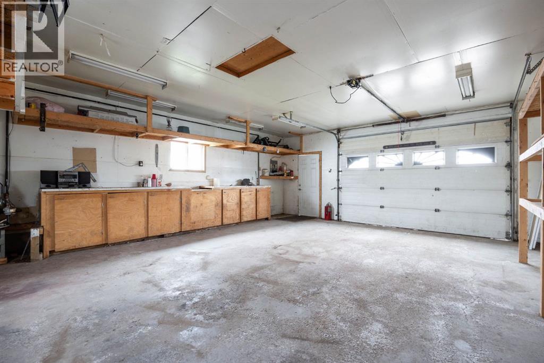
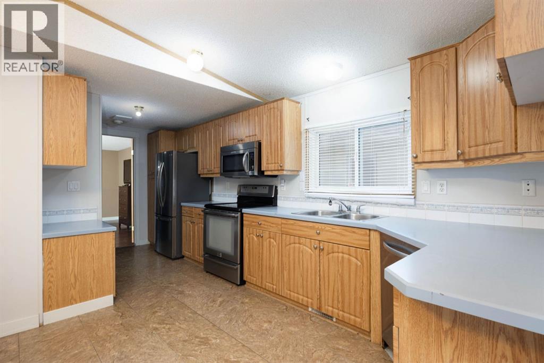
Welcome to 189 Couture Lane featuring a 26' x 22' DOUBLE DETACHED GARAGE with infloor heating. Nestled in a quiet cul-de-sac on a spacious pie-shaped lot, it offers exceptional parking space—ideal for multiple vehicles, a boat, or even an RV. The oversized yard, adjacent to a walking path, is perfect for outdoor activities, with ample room for kids, pets, and your backyard dreams. Inside, you'll find 3 bedrooms, 2 full bathrooms, and easy-to-maintain laminate and lino flooring throughout—no carpet! The eat-in kitchen is equipped with sleek stainless steel appliances, making meal prep a breeze. Step outside to the fully fenced backyard, where a ground-level deck invites you to relax and enjoy the outdoors. Plus, NO CONDO FEES means more freedom and fewer monthly expenses! This is the perfect property for those looking for space, comfort, and flexibility. (id:53430)
Building
- Property Type:
- Manufactured Home
- Building Type:
- Manufactured Home
- Style:
- Mobile Home
- Year Built:
- 1999
- Stories:
- 1.0
- Bedrooms:
- 3
- Bathrooms (total):
- 2.0
- Basement:
- None
Finished Areas
- Interior Size (Total):
- 1105 square feet
- Above Grade:
- 1105 square feet
Interior
- Flooring:
- Laminate
- Appliances:
- Washer, Refrigerator, Dishwasher, Stove, Dryer, Microwave Range Hood Combo, See remarks
Parking
- Spaces:
- 4
- Features:
- Detached Garage
Lot / Land
- Lot Size:
- 6813.99 square feet
- Frontage:
- 7.3 meters
- Lot Features:
- See remarks
Exterior
- Exterior Features:
- Vinyl siding
- Construction:
- Wood frame
- Foundation:
- None
- Fencing:
- Fence
Utilities & Mechanical
- Heating:
- Forced air
- Cooling:
- None
Fees & Dates
- Property Taxes:
- $1,716
- Tax Year:
- 2026
- Last Modified:
- 08/13/2026 01:20:01 AM
- Status Change:
- 08/13/2026 01:13:23 AM
Association / Ownership
- Common Interest:
- Freehold
Room Dimensions
| Room | Level | Size |
|---|---|---|
| 4pc Bathroom | Main level | - |
| 4pc Bathroom | Main level | - |
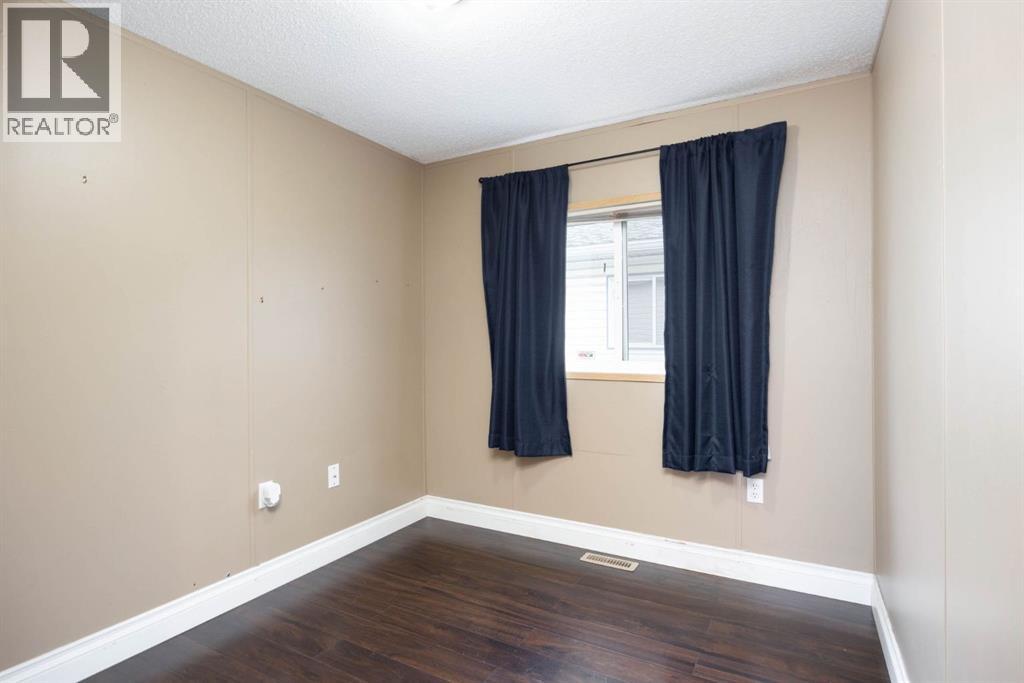
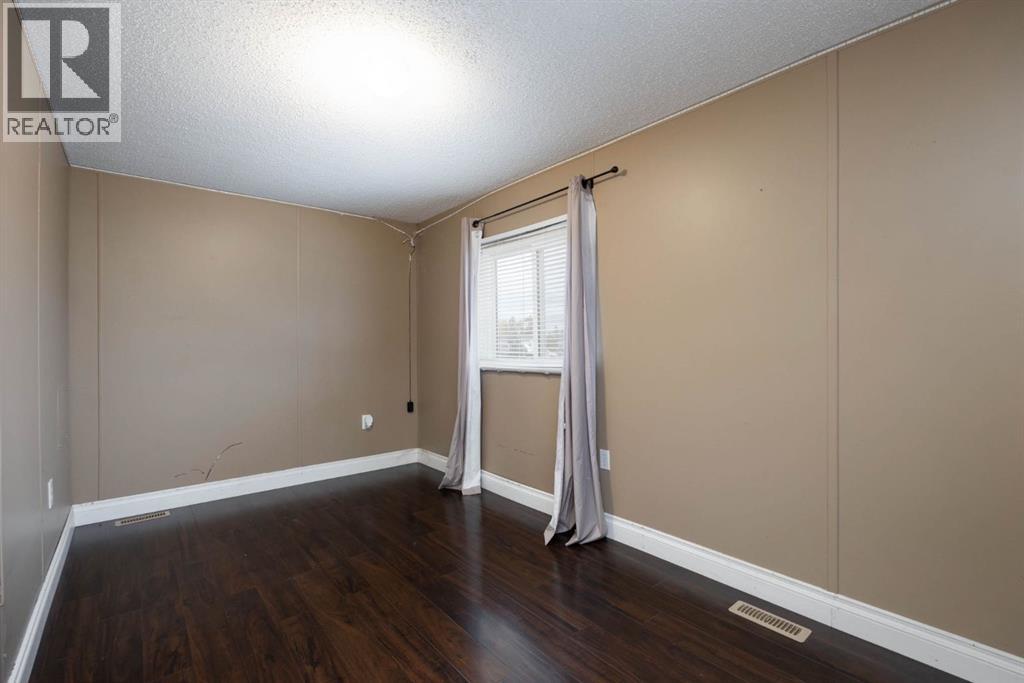
| Bedroom | Main level | 8.42 Ft x 7.92 Ft |
| Bedroom | Main level | 14.67 Ft x 9.75 Ft |
| Living room | Main level | 14.75 Ft x 14.67 Ft |
| Kitchen | Main level | 13.00 Ft x 14.67 Ft |
| Primary Bedroom | Main level | 14.67 Ft x 14.00 Ft |
Location
Data is supplied by Pillar 9 MLS® System. Pillar 9 is the owner of the copyright in its MLS® System. Data is deemed reliable but is not guaranteed accurate by Pillar 9.
The trademarks MLS®, Multiple Listing Service® and the associated logos are owned by The Canadian Real Estate Association (CREA) and identify the quality of services provided by real estate professionals who are members of CREA. Used under license.