Real estate on your terms®
$254,500
active
101 Black Bear Crescent
Fort McMurray
,
AB
T9K2H4
Key Details
- MLS® Number:
- A2325074
- Community:
- Timberlea
- Building Type:
- House
- Interior Size:
- 943 square feet
- Bedrooms:
- 3
- Parking:
- 2
- Parking Features:
- Parking Pad
- Lot Size:
- 0.1 square feet

Property Description
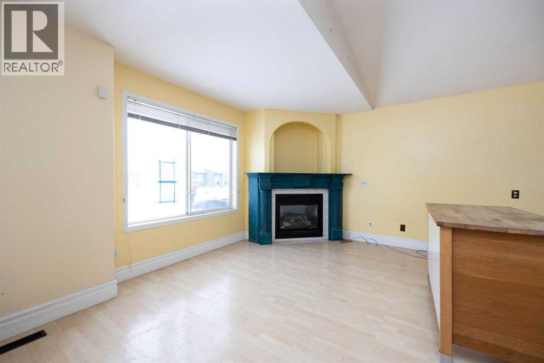
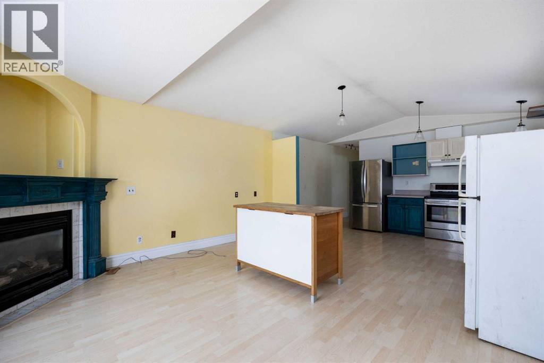
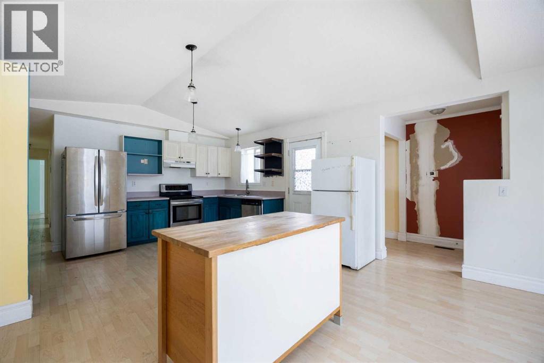
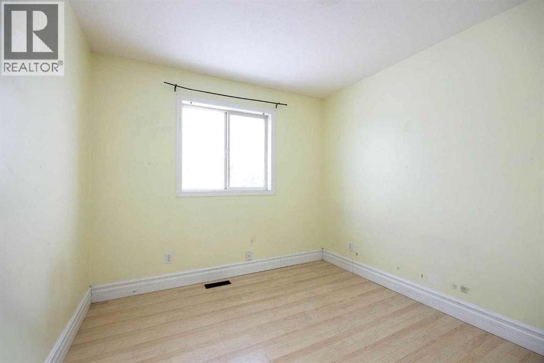
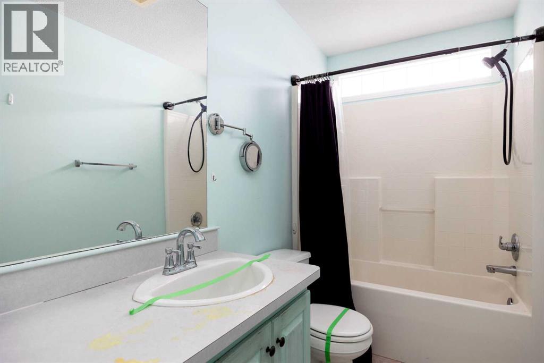
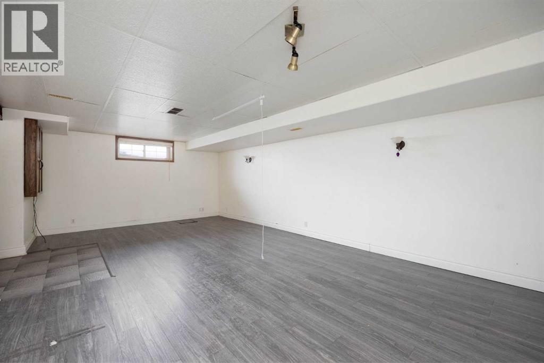
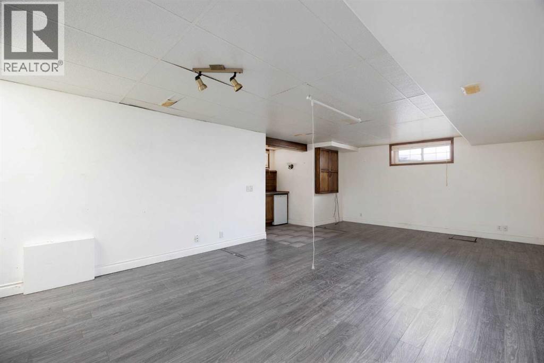
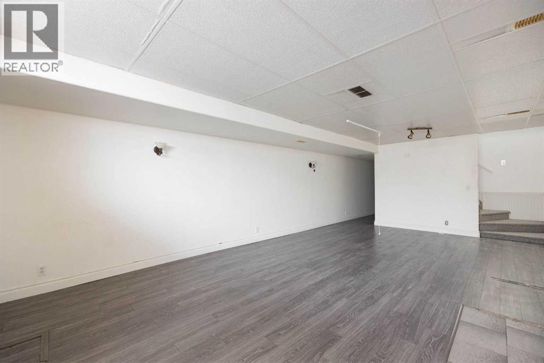
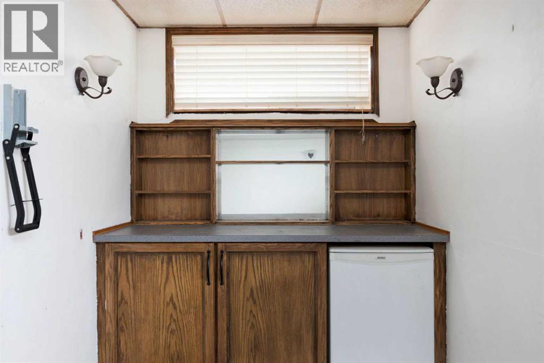
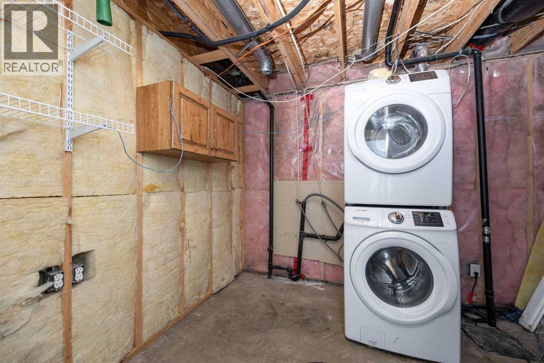
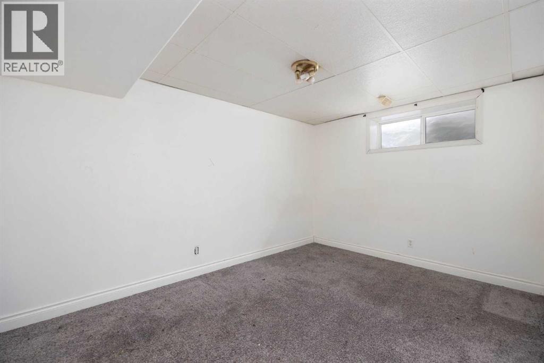
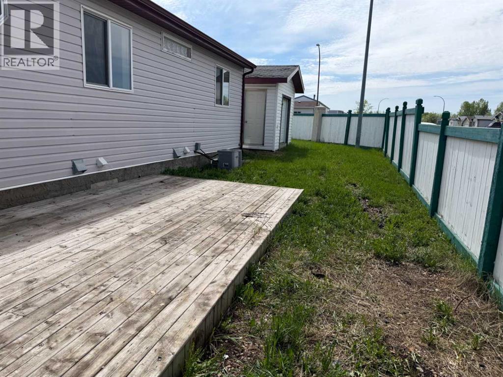
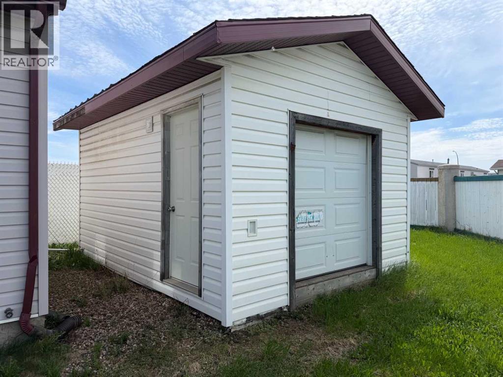
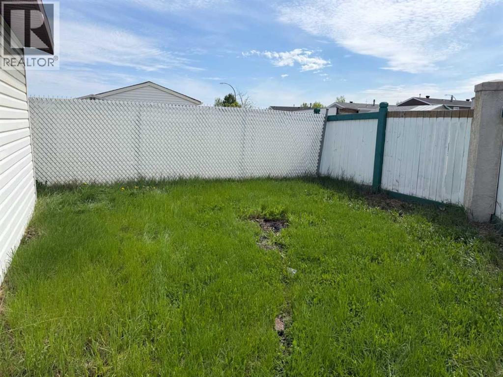
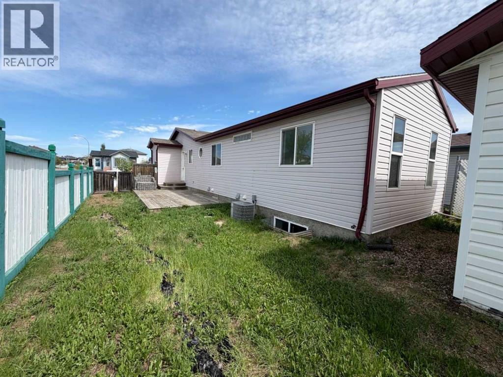
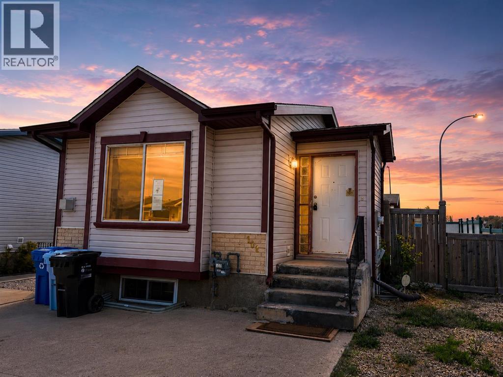
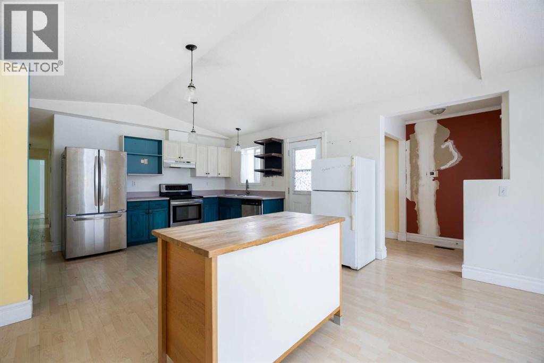
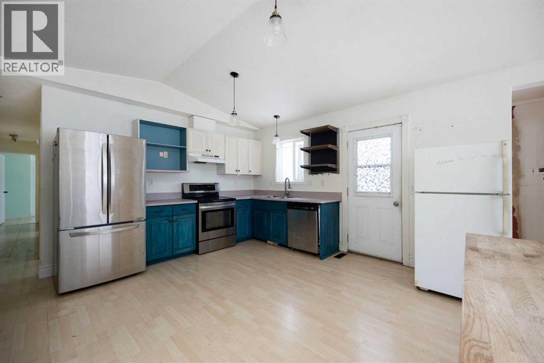
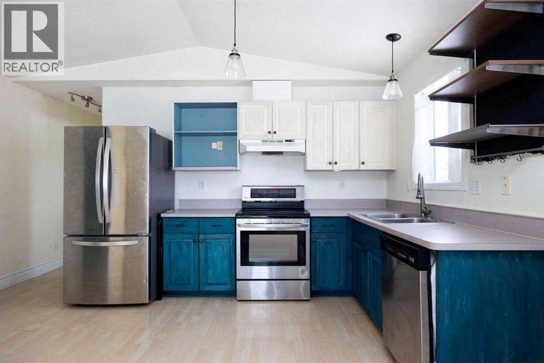
Investor and first time home buyer Alert! – Corner Lot Opportunity with Huge Potential!Welcome to this fully finished home situated on a desirable corner lot, offering excellent value for buyers ready to add their personal touch. The property features a fully fenced yard with both side and rear outdoor spaces, including a spacious side deck and an additional large deck off the oversized shed—perfect for storage, a workshop, or even your summer toys.Inside, you’ll find a functional open-concept main floor with a generous living room highlighted by a cozy corner fireplace. The layout includes two well-sized bedrooms and convenient side-door access to the backyard. The lower level is developed with newer grey laminate flooring, a large family room, and a dedicated laundry area—providing plenty of additional living space.With ample parking in the front and extra storage in the oversized shed, this property checks the boxes for practicality and future upside. Whether you're a first-time buyer looking to build equity or an investor seeking your next project, this home offers undeniable potential.Property is being sold “as is, where is.” All schedules must accompany any offer. (id:53430)
Building
- Property Type:
- House
- Building Type:
- House
- Style:
- Bungalow
- Year Built:
- 2000
- Stories:
- 1.0
- Bedrooms:
- 3
- Bathrooms (total):
- 2.0
- Basement:
- Finished, Full
Finished Areas
- Interior Size (Total):
- 943 square feet
- Above Grade:
- 943 square feet
Interior
- Flooring:
- Laminate, Carpeted
Parking
- Spaces:
- 2
- Features:
- Parking Pad
Lot / Land
- Lot Size:
- 0.1 square feet
Exterior
- Exterior Features:
- Concrete
- Construction:
- Poured concrete
- Foundation:
- Poured Concrete
- Fencing:
- Fence
Utilities & Mechanical
- Heating:
- Forced air
- Cooling:
- See Remarks
Comfort & Security
- Fireplace(s):
- 1
Fees & Dates
- Property Taxes:
- $1,403
- Tax Year:
- 2025
- HOA/Condo Fee:
- $234
- Last Modified:
- 07/20/2026 08:50:03 PM
- Status Change:
- 07/20/2026 08:43:29 PM
Association / Ownership
- Fee:
- $234 / Monthly
- Common Interest:
- Freehold
Room Dimensions
| Room | Level | Size |
|---|---|---|
| 4pc Bathroom | Main level | 4.92 Ft x 11.33 Ft |
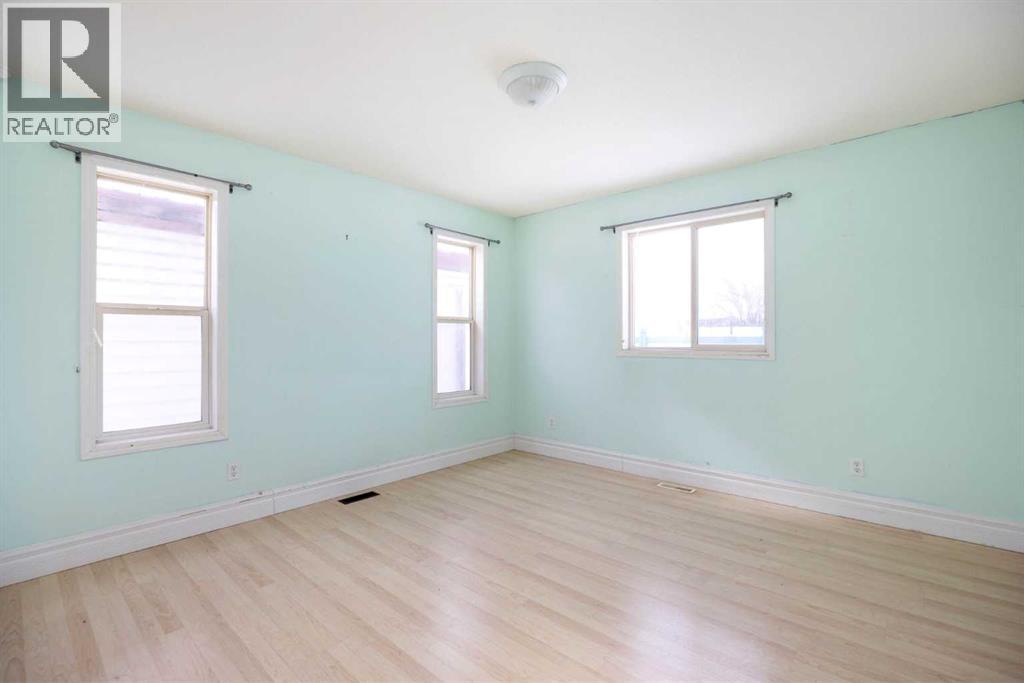
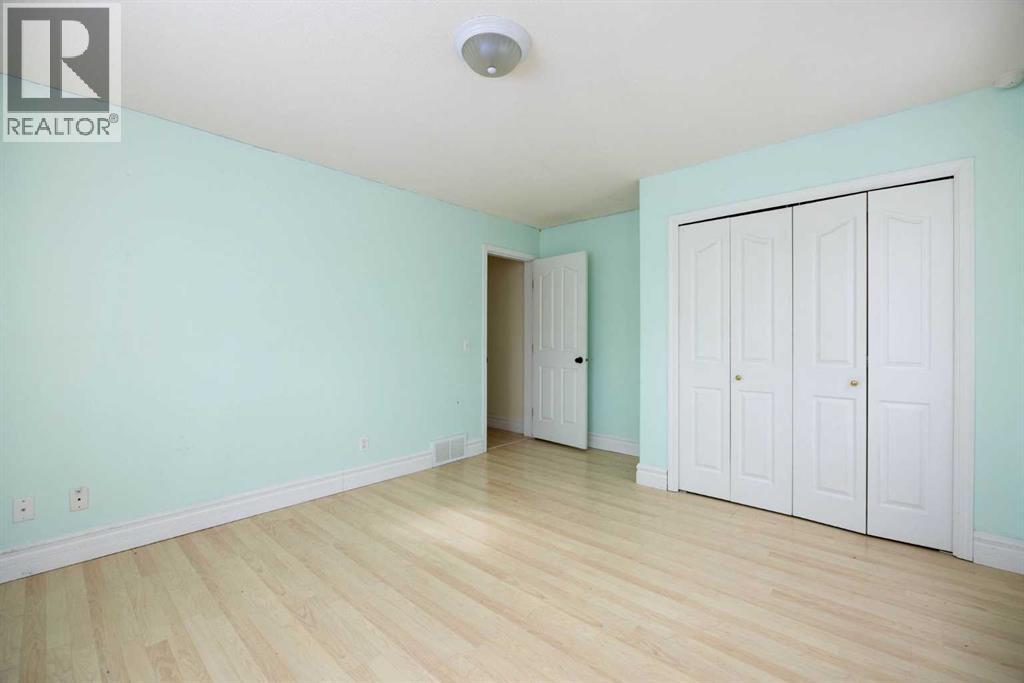
| Bedroom | Main level | 9.33 Ft x 11.33 Ft |
| Kitchen | Main level | 14.08 Ft x 14.92 Ft |
| Living room | Main level | 10.58 Ft x 15.17 Ft |
| Primary Bedroom | Main level | 12.08 Ft x 14.92 Ft |
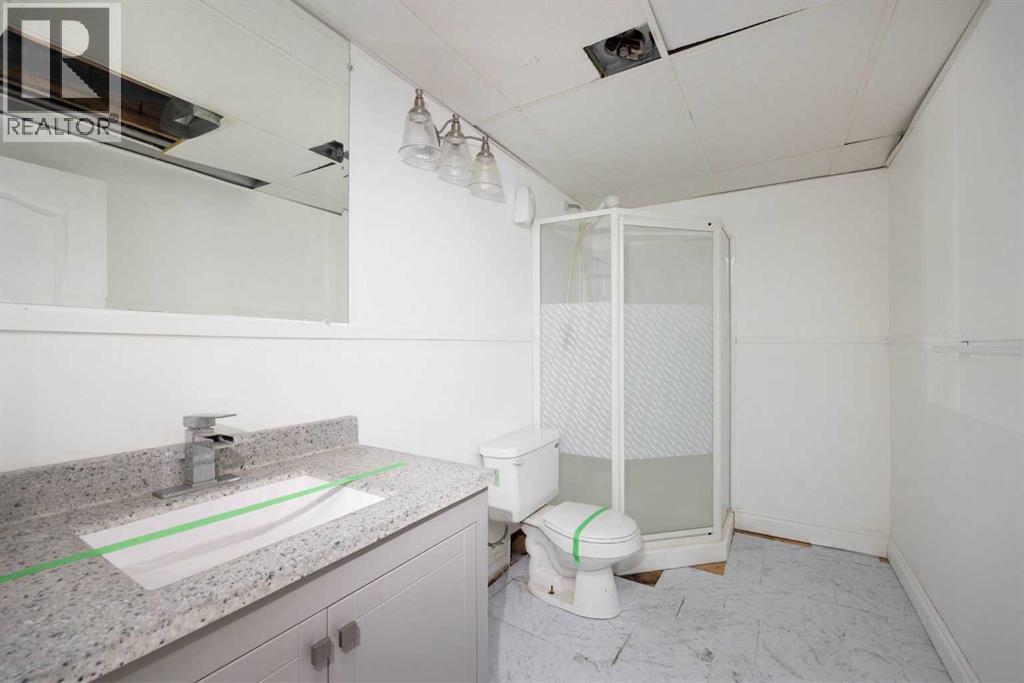
| 3pc Bathroom | Basement | 5.67 Ft x 10.33 Ft |
| Other | Basement | 5.83 Ft x 4.92 Ft |
| Bedroom | Basement | 9.83 Ft x 13.83 Ft |
| Laundry room | Basement | 10.42 Ft x 10.33 Ft |
| Recreational, Games room | Basement | 23.42 Ft x 13.83 Ft |
Location
Data is supplied by Pillar 9 MLS® System. Pillar 9 is the owner of the copyright in its MLS® System. Data is deemed reliable but is not guaranteed accurate by Pillar 9.
The trademarks MLS®, Multiple Listing Service® and the associated logos are owned by The Canadian Real Estate Association (CREA) and identify the quality of services provided by real estate professionals who are members of CREA. Used under license.