Real estate on your terms®
$544,900
active
141 Honeysuckle Way
Fort McMurray
,
AB
T9K0M8
Key Details
- MLS® Number:
- A2323359
- Community:
- Timberlea
- Building Type:
- House
- Interior Size:
- 1637 square feet
- Bedrooms:
- 4
- Parking:
- 3
- Parking Features:
- Detached Garage
- Lot Size:
- 3448.0 square feet

Property Description
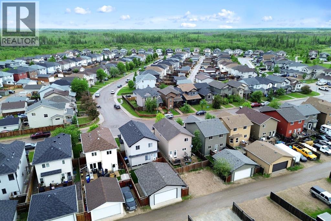
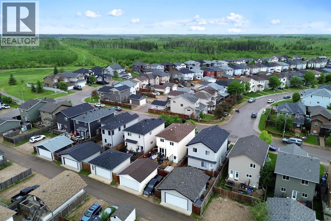
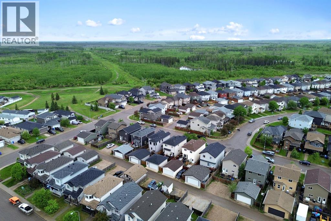
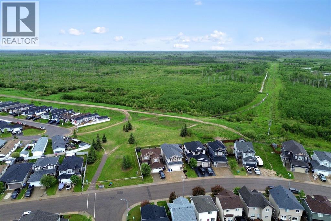
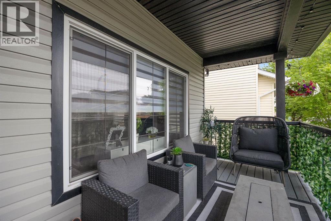
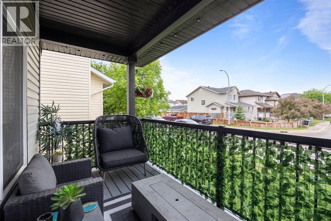
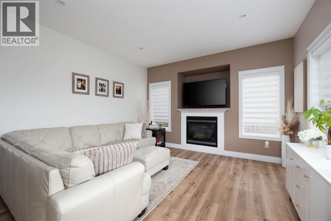
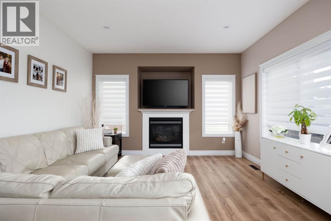
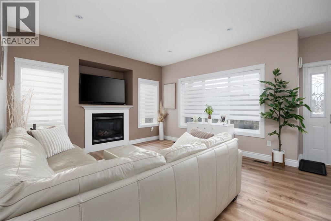
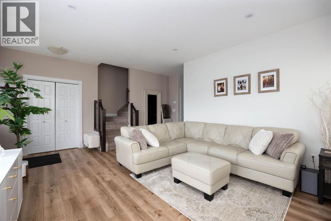
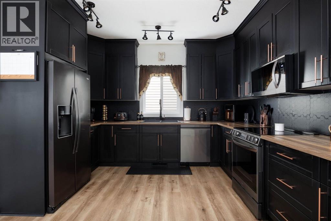
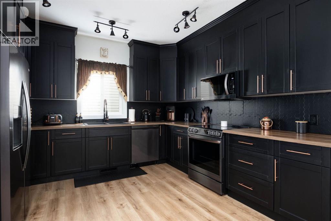
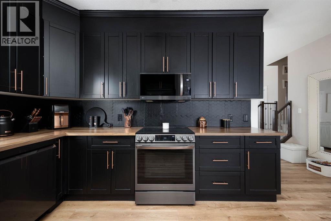
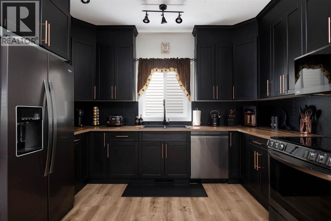
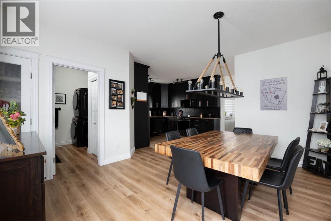
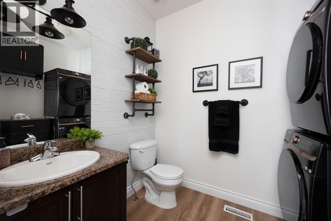
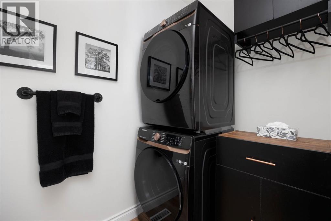
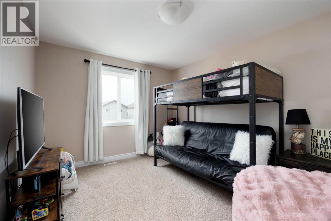
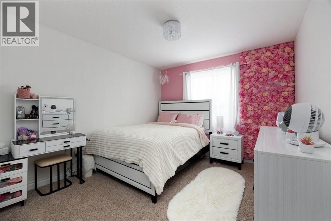
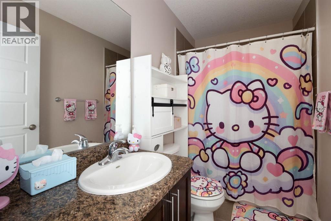
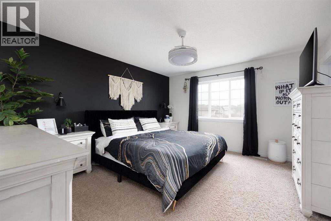
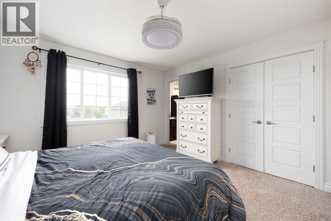
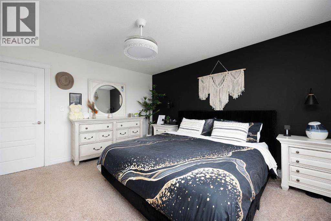
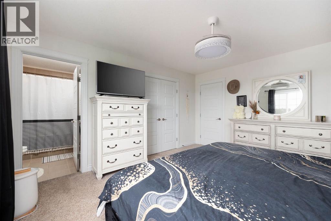
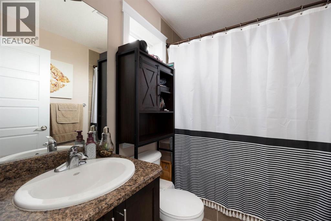
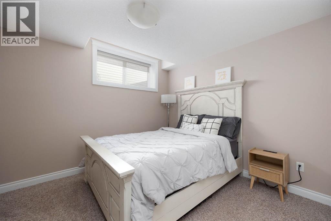
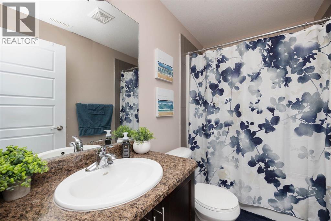
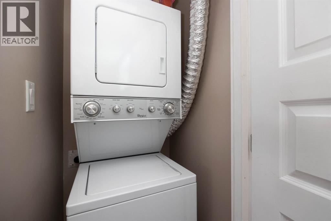
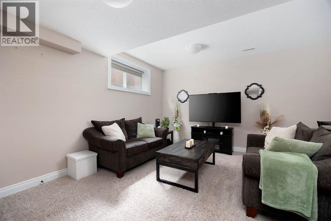
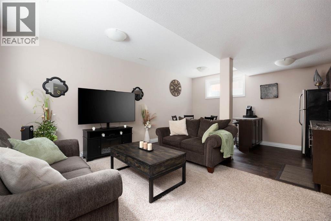
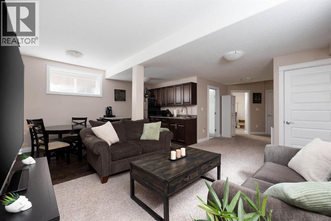
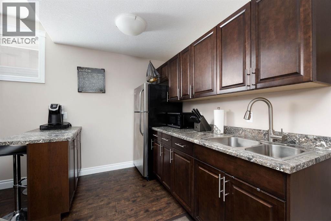
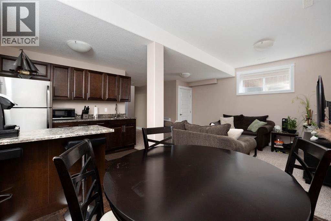
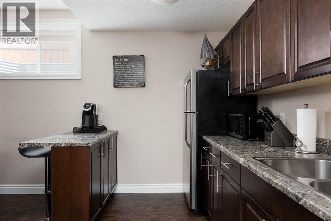
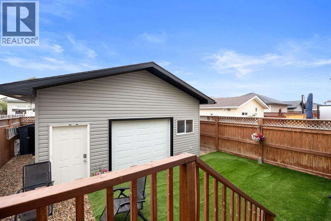
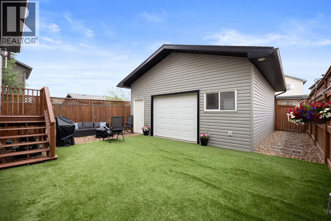
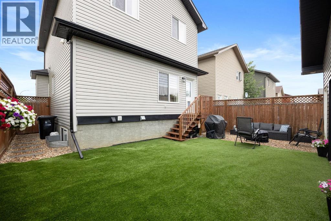
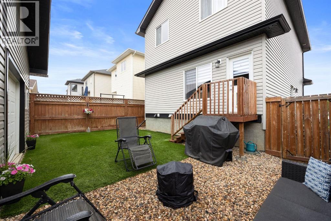
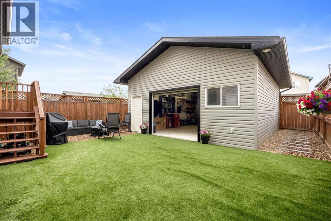
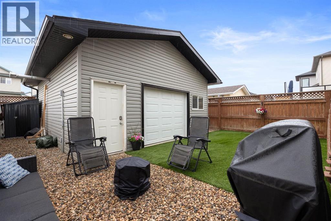
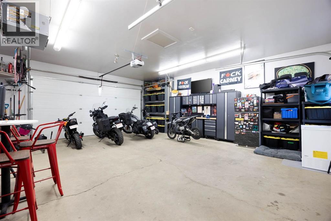
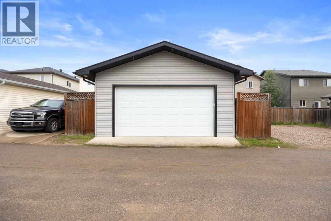
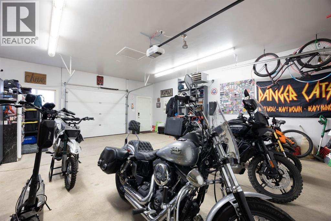
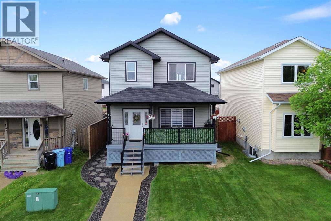
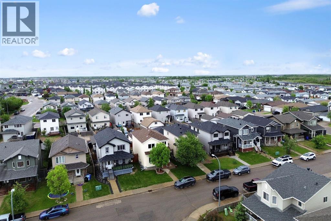
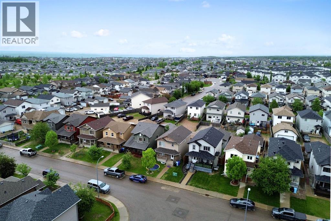
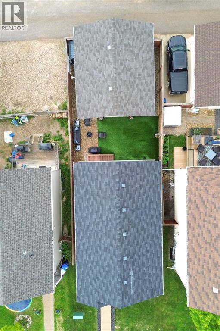
Welcome to this beautifully updated 2-storey home in the highly sought-after community of Timberlea. Offering 1,637 sq. ft. Above grade, this well-maintained property features 4 bedrooms, 3.5 bathrooms, a fully developed basement, central air conditioning, and a separate entrance to the basement, making it an exceptional opportunity for families and those seeking additional flexibility in their living space.The main level has been extensively updated with stylish vinyl plank flooring and a stunning kitchen that is truly a showstopper. Featuring sleek black cabinetry accented by elegant brass hardware and updated appliances (2023), this space perfectly blends contemporary style with everyday functionality. The bright and inviting living room is anchored by a cozy gas fireplace and enhanced by large windows that flood the space with natural light. Main floor laundry adds everyday convenience, while new blinds installed in 2026 provide a fresh, modern touch throughout. Enjoy your morning coffee or relax in the evening on the charming covered front porch.Upstairs, you'll find three spacious bedrooms, including the primary retreat complete with a walk-in closet and private 4-piece ensuite. The fully developed basement offers additional living space with a large recreation room, a fourth bedroom, and another full 4-piece bathroom. The separate basement entrance provides added convenience and versatility for guests, extended family, or future possibilities.Step outside to the fully fenced and landscaped backyard, featuring low-maintenance artificial turf and plenty of space to enjoy the outdoors. Completing this impressive property is a heated 25'5" x 21'5" detached garage with a convenient drive-through door, offering ample room for parking, storage, and projects.Combining modern updates, thoughtful features, central air conditioning, and a fantastic Timberlea location, this move-in-ready home offers the perfect balance of comfort, style, and functionality. Don't miss your opportunity to make this exceptional property your next home. (id:53430)
Building
- Property Type:
- House
- Building Type:
- House
- Year Built:
- 2009
- Stories:
- 2.0
- Bedrooms:
- 4
- Bathrooms (total):
- 4.5 (1 half)
- Basement:
- Finished, Full, Separate entrance
Finished Areas
- Interior Size (Total):
- 1637 square feet
- Above Grade:
- 1637 square feet
Interior
- Flooring:
- Carpeted, Vinyl
- Appliances:
- Refrigerator, Dishwasher, Stove, Microwave, Washer/Dryer Stack-Up
Parking
- Spaces:
- 3
- Features:
- Detached Garage
Lot / Land
- Lot Size:
- 3448.0 square feet
- Lot Features:
- Other, Back lane, Wet bar
Exterior
- Exterior Features:
- Concrete, Vinyl siding
- Construction:
- Poured concrete, Wood frame
- Foundation:
- Poured Concrete
- Fencing:
- Fence
Utilities & Mechanical
- Heating:
- Forced air, Natural gas
- Cooling:
- Central air conditioning
Comfort & Security
- Fireplace(s):
- 1
Fees & Dates
- Property Taxes:
- $2,438
- Tax Year:
- 2026
- Last Modified:
- 08/10/2026 03:30:00 PM
- Status Change:
- 08/10/2026 03:23:09 PM
Association / Ownership
- Common Interest:
- Freehold
Room Dimensions
| Room | Level | Size |
|---|---|---|
| 2pc Bathroom | Main level | 5.92 Ft x 8.83 Ft |
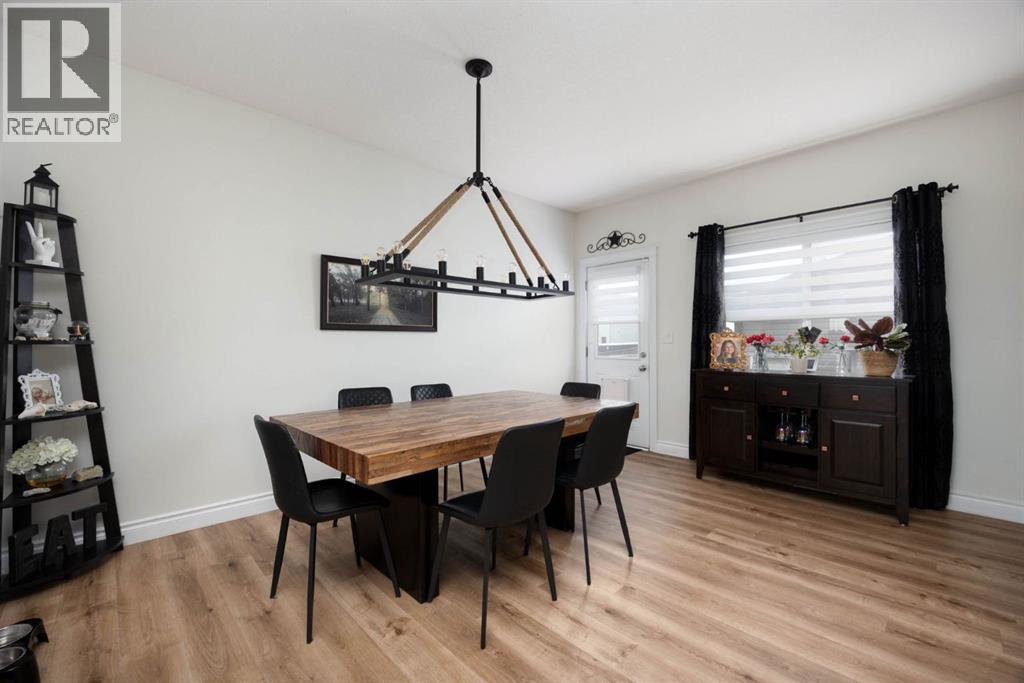
| Dining room | Main level | 15.08 Ft x 13.17 Ft |
| Kitchen | Main level | 12.42 Ft x 17.08 Ft |
| Living room | Main level | 13.25 Ft x 17.00 Ft |
| 4pc Bathroom | Second level | 5.00 Ft x 8.67 Ft |
| 4pc Bathroom | Second level | .42 Ft x 8.67 Ft |
| Bedroom | Second level | 13.17 Ft x 10.50 Ft |
| Bedroom | Second level | 13.33 Ft x 10.42 Ft |
| Primary Bedroom | Second level | 14.33 Ft x 12.75 Ft |
| Bedroom | Basement | 4.92 Ft x 8.58 Ft |
| Recreational, Games room | Basement | 28.00 Ft x 19.92 Ft |
| 4pc Bathroom | Basement | 4.92 Ft x 8.58 Ft |
Location
Data is supplied by Pillar 9 MLS® System. Pillar 9 is the owner of the copyright in its MLS® System. Data is deemed reliable but is not guaranteed accurate by Pillar 9.
The trademarks MLS®, Multiple Listing Service® and the associated logos are owned by The Canadian Real Estate Association (CREA) and identify the quality of services provided by real estate professionals who are members of CREA. Used under license.