Real estate on your terms®
$529,900
active
134 Rattlepan Creek Crescent
Fort McMurray
,
AB
T9K2V3
Key Details
- MLS® Number:
- A2322150
- Community:
- Timberlea
- Building Type:
- House
- Interior Size:
- 1425 square feet
- Bedrooms:
- 4
- Parking:
- 2
- Parking Features:
- Detached Garage, Garage, Oversize, Heated Garage
- Lot Size:
- 3627.99 square feet

Property Description
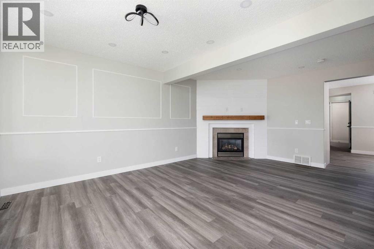
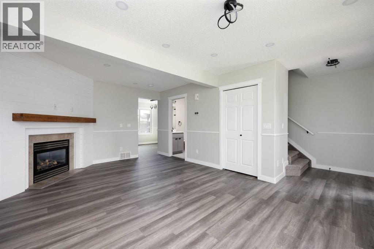
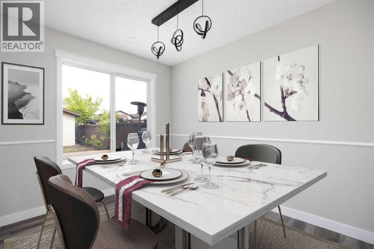
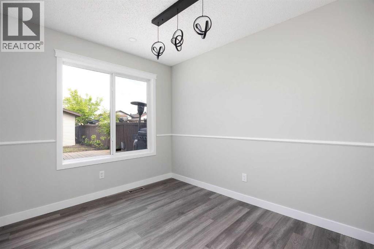
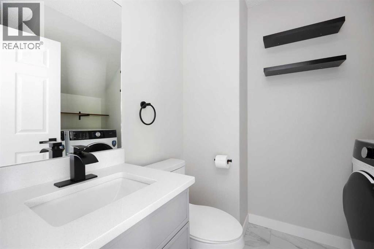
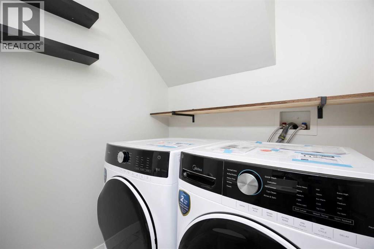
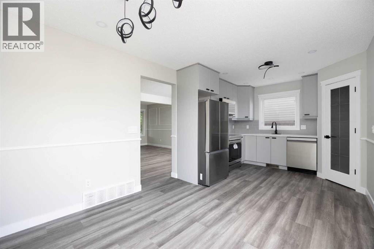
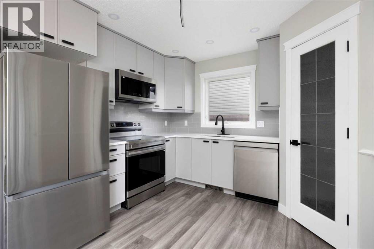
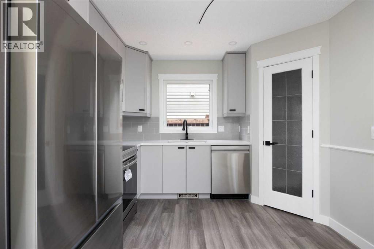
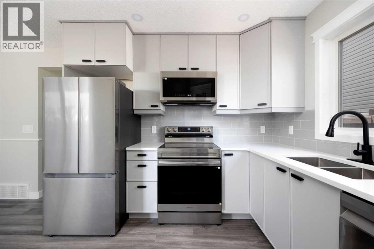
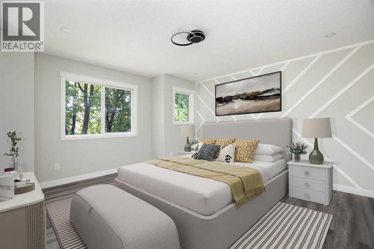
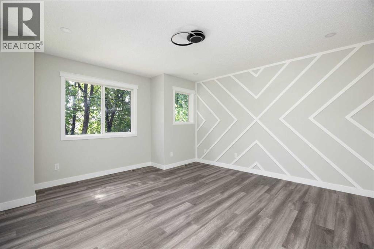
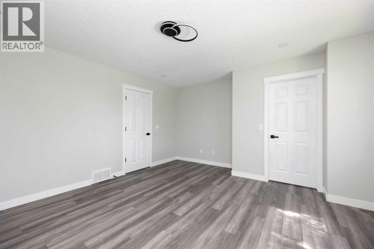
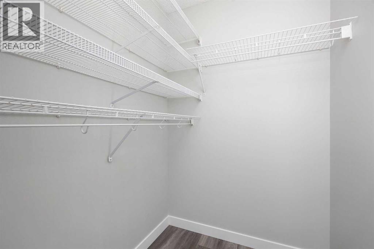
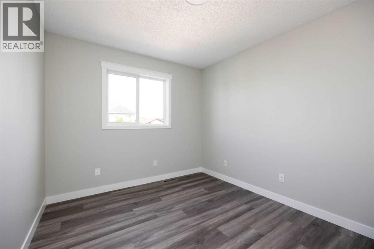
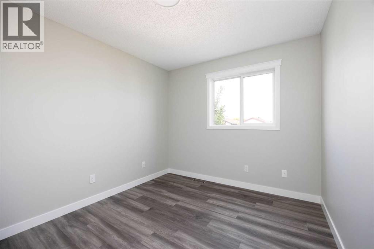
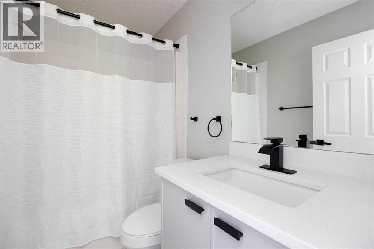
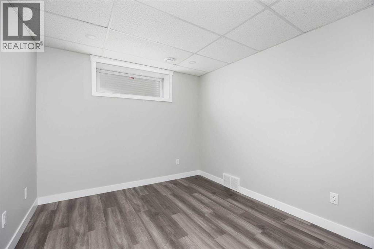
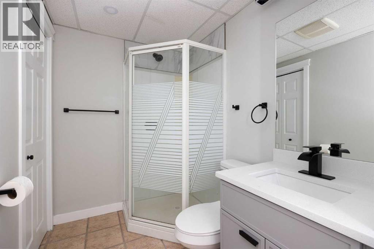
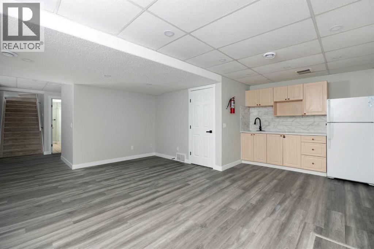
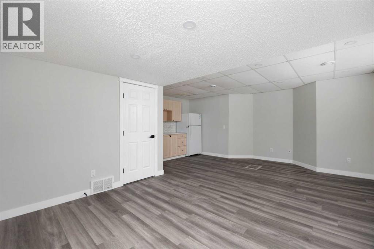
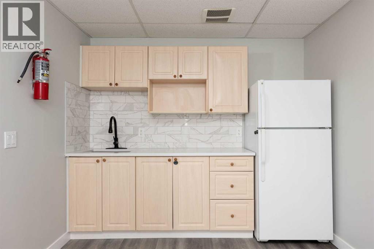
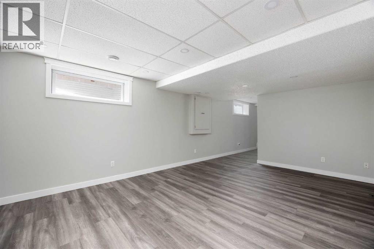
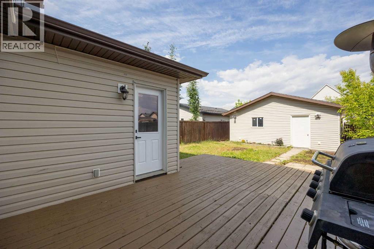
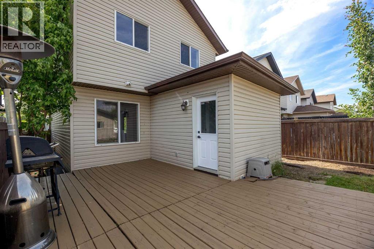
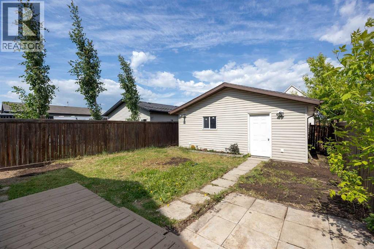
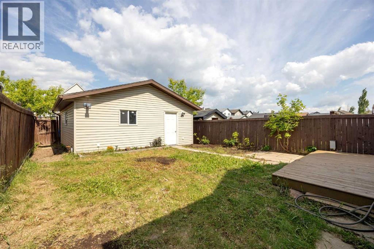
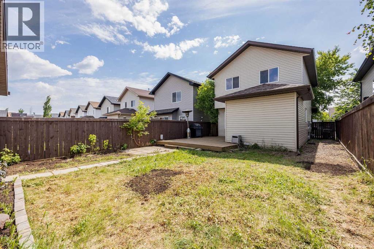
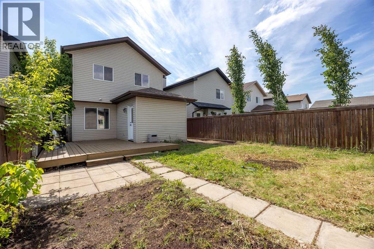
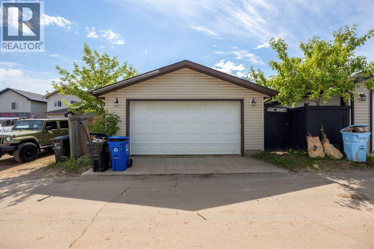
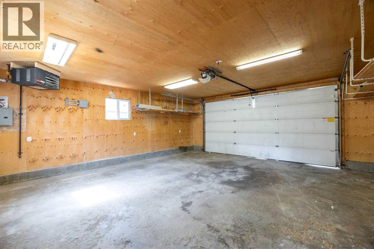
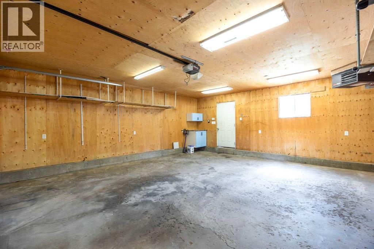
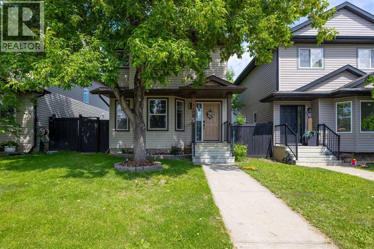
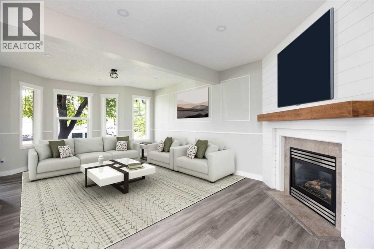
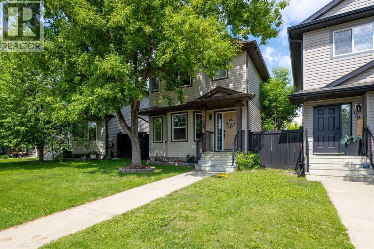
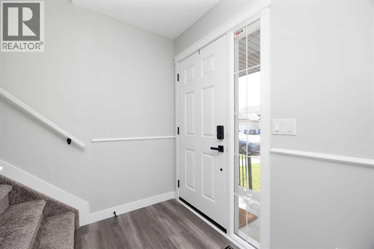
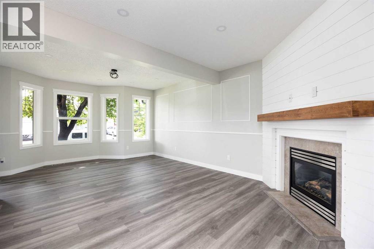
WELCOME TO THIS BEAUTIFULLY RENOVATED 2 STOREY HOME IN THE HEART OF TIMBERLEA FEATURING A BRAND NEW ROOF, 1 BEDROOM ILLEGAL BASEMENT SUITE, SEPARATE ENTRANCE, AND DOUBLE DETACHED HEATED GARAGE.This MOVE IN READY home has been extensively updated from top to bottom and offers MODERN FINISHES, FUNCTIONAL LIVING SPACE, and exceptional value for homeowners and investors alike.Step inside and you'll immediately appreciate the FRESH PAINT, NEW FLOORING, UPDATED LIGHT FIXTURES, and bright contemporary design throughout. The stunning NEW KITCHEN has been completely transformed with CEILING HEIGHT CABINETRY, QUARTZ COUNTERTOPS, and BRAND NEW STAINLESS STEEL APPLIANCES, creating a stylish and practical space for everyday living and entertaining.The main floor features a spacious living room with a cozy GAS FIREPLACE, a bright dining area, and a beautifully renovated kitchen that is sure to impress.Upstairs, the PRIMARY BEDROOM showcases a BEAUTIFUL FEATURE WALL and a large WALK IN CLOSET. Two additional bedrooms and a full bathroom provide plenty of space for a growing family, guests, or a home office.The fully developed basement includes a 1 BEDROOM ILLEGAL SUITE WITH KITCHENETTE and its own SEPARATE ENTRANCE, offering flexibility for extended family, guests, or potential rental income.Outside, you'll love the DOUBLE DETACHED HEATED GARAGE with plenty of room for vehicles, storage, tools, and toys. The fully fenced backyard provides space for children, pets, and outdoor entertaining.Located close to SCHOOLS, PARKS, WALKING TRAILS, SHOPPING, PUBLIC TRANSIT, and all major amenities, this property offers both convenience and lifestyle.Major renovations have already been completed, allowing the new owner to simply move in and enjoy. Whether you are a first time buyer, growing family, or investor, this property checks all the boxes. (id:53430)
Building
- Property Type:
- House
- Building Type:
- House
- Year Built:
- 2005
- Stories:
- 2.0
- Bedrooms:
- 4
- Bathrooms (total):
- 3.5 (1 half)
- Basement:
- Finished, Full, Separate entrance, Suite
Finished Areas
- Interior Size (Total):
- 1425 square feet
- Above Grade:
- 1425 square feet
Interior
- Flooring:
- Vinyl Plank
- Appliances:
- Washer, Refrigerator, Dishwasher, Stove, Dryer, Microwave Range Hood Combo, Washer & Dryer
Parking
- Spaces:
- 2
- Features:
- Detached Garage, Garage, Oversize, Heated Garage
Lot / Land
- Lot Size:
- 3627.99 square feet
- Lot Features:
- Back lane, PVC window
Exterior
- Exterior Features:
- Concrete, Vinyl siding
- Construction:
- Poured concrete, Wood frame
- Foundation:
- Poured Concrete
- Fencing:
- Fence
Utilities & Mechanical
- Heating:
- Forced air, Natural gas
- Cooling:
- Central air conditioning
Comfort & Security
- Fireplace(s):
- 1
Fees & Dates
- Property Taxes:
- $2,313
- Tax Year:
- 2025
- Last Modified:
- 08/16/2026 05:50:00 AM
- Status Change:
- 08/16/2026 05:43:17 AM
Association / Ownership
- Common Interest:
- Freehold
Room Dimensions
| Room | Level | Size |
|---|---|---|
| 2pc Bathroom | Main level | 7.67 Ft x 6.25 Ft |
| Dining room | Main level | 10.08 Ft x 8.58 Ft |
| Kitchen | Main level | 10.08 Ft x 10.50 Ft |
| Living room | Main level | 12.50 Ft x 20.50 Ft |
| 4pc Bathroom | Second level | 5.00 Ft x 8.00 Ft |
| Bedroom | Second level | 11.67 Ft x 9.33 Ft |
| Bedroom | Second level | 11.67 Ft x 9.33 Ft |
| Primary Bedroom | Second level | 14.33 Ft x 15.08 Ft |
| 3pc Bathroom | Basement | 11.75 Ft x 5.42 Ft |
| Other | Basement | 8.92 Ft x 5.33 Ft |
| Bedroom | Basement | 9.42 Ft x 10.42 Ft |
| Living room | Basement | 12.50 Ft x 19.92 Ft |
| Furnace | Basement | 5.00 Ft x 8.75 Ft |
Location
Data is supplied by Pillar 9 MLS® System. Pillar 9 is the owner of the copyright in its MLS® System. Data is deemed reliable but is not guaranteed accurate by Pillar 9.
The trademarks MLS®, Multiple Listing Service® and the associated logos are owned by The Canadian Real Estate Association (CREA) and identify the quality of services provided by real estate professionals who are members of CREA. Used under license.