Real estate on your terms®
$549,900
active
181 Coyote Crescent
Fort McMurray
,
AB
T9K0C7
Key Details
- MLS® Number:
- A2321903
- Community:
- Timberlea
- Building Type:
- House
- Interior Size:
- 1185 square feet
- Bedrooms:
- 5
- Parking:
- 3
- Parking Features:
- Attached Garage, Garage, Heated Garage
- Lot Size:
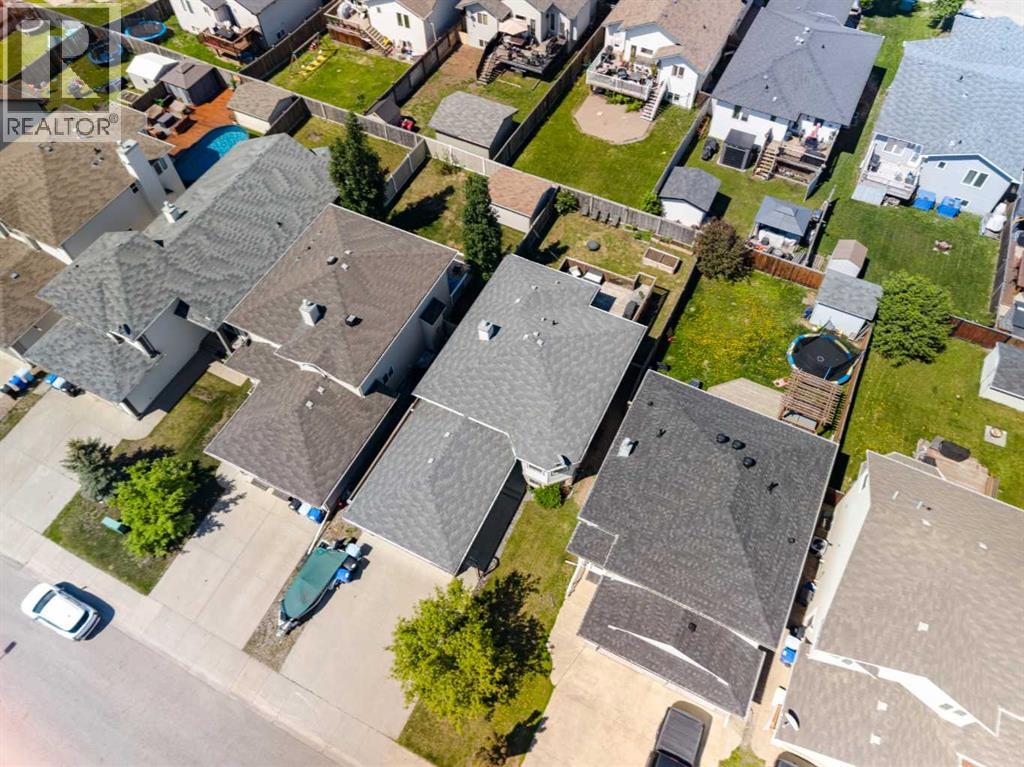
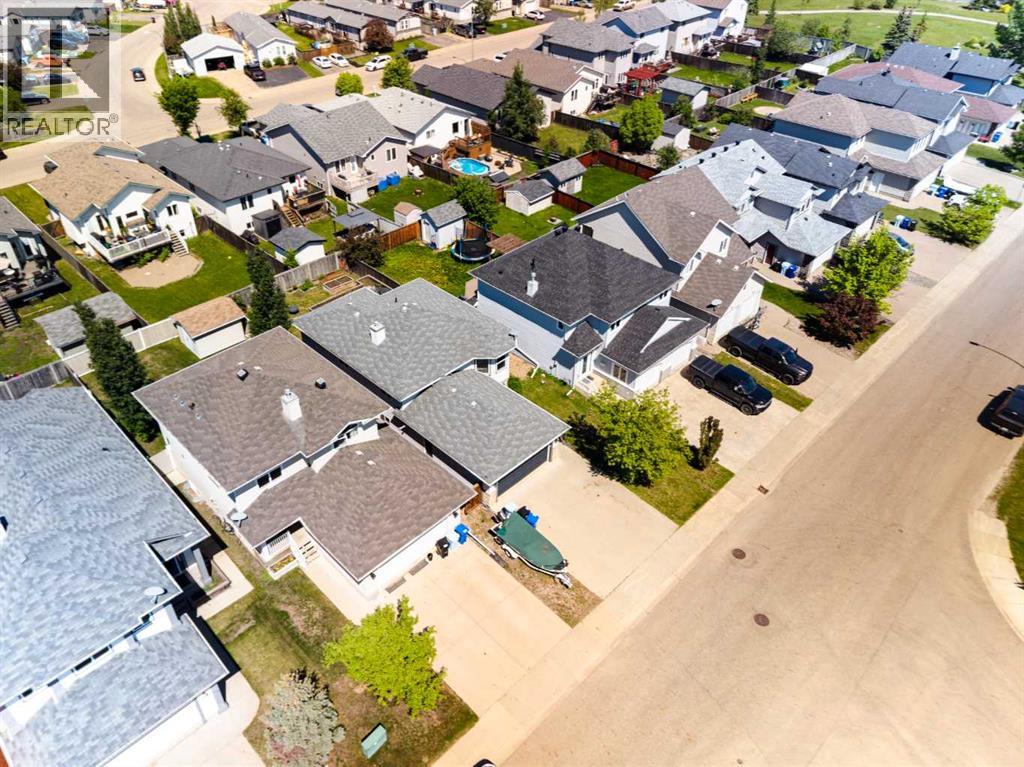
- 4723.36 square feet

Property Description
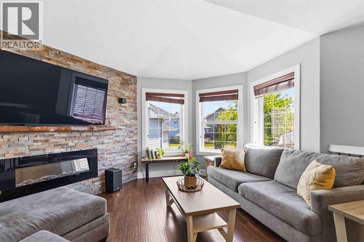
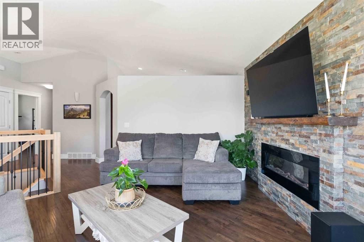
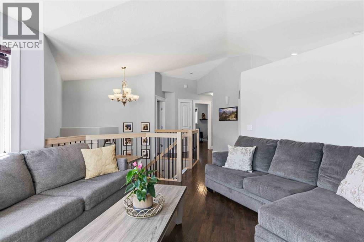
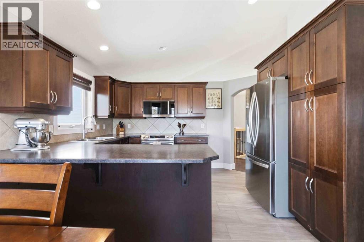
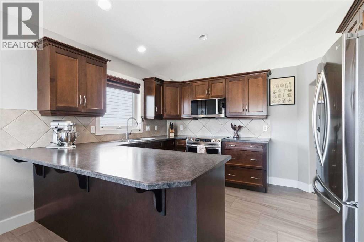
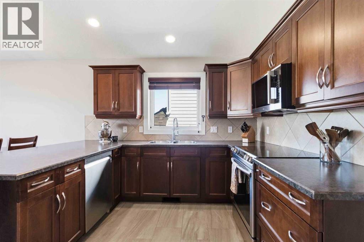
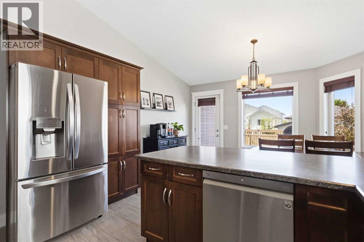
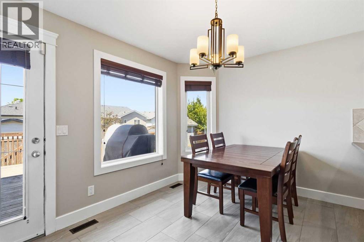
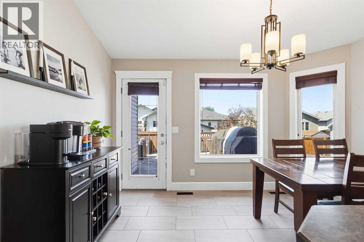
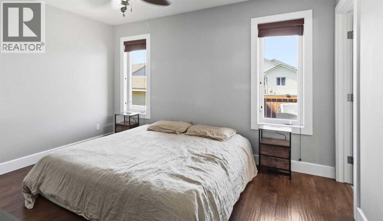
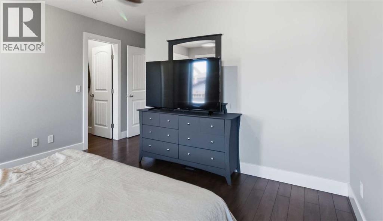
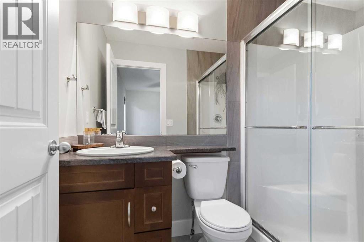
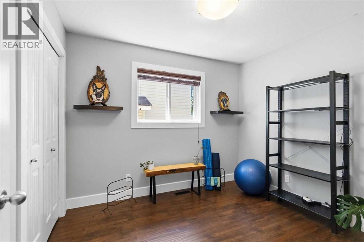
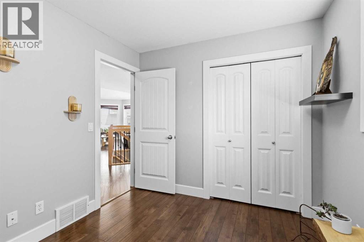
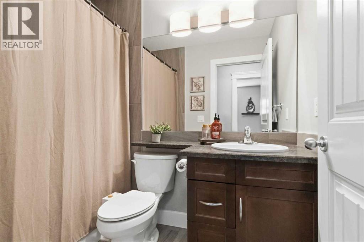
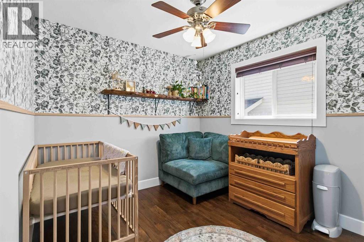
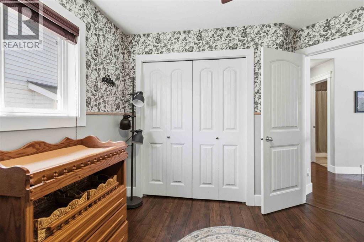
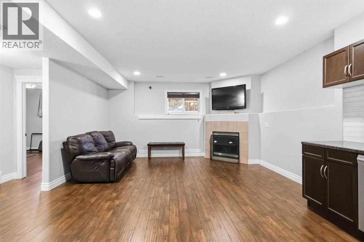
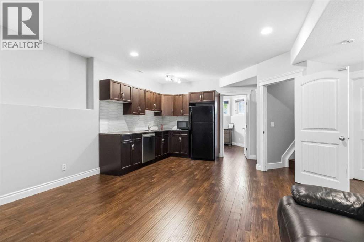
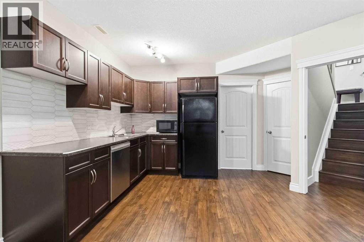
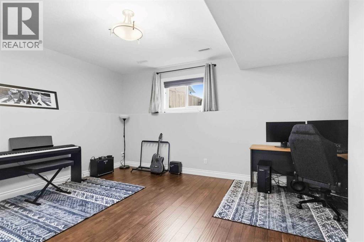
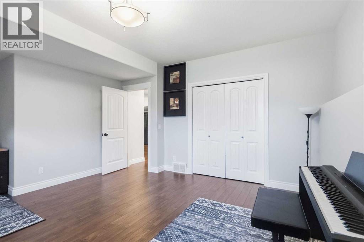
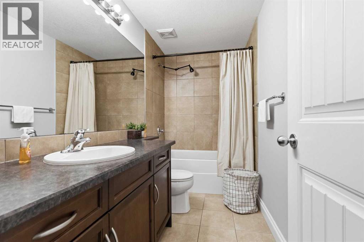
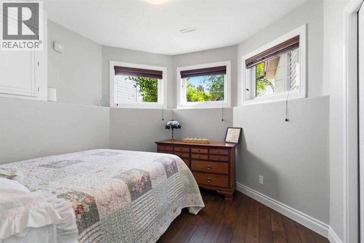
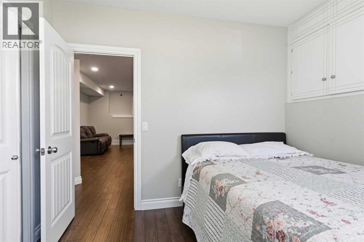
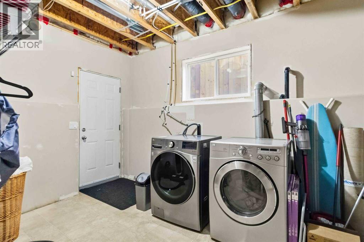
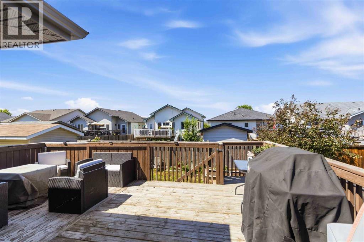
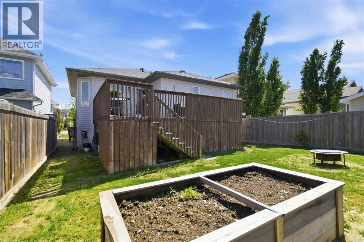
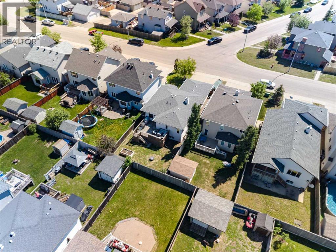
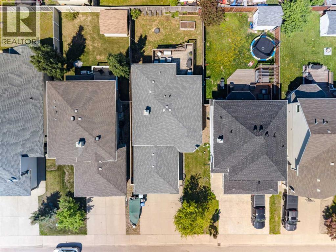
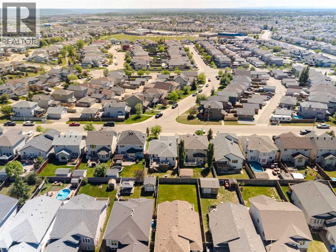
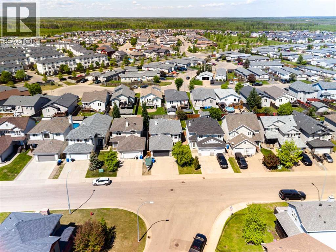
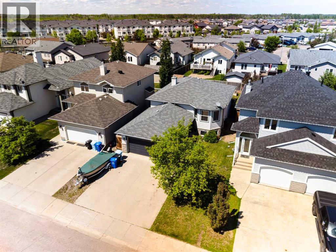
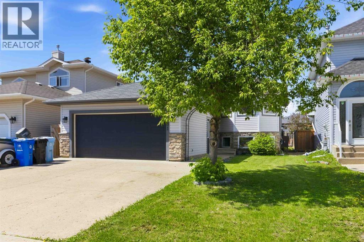
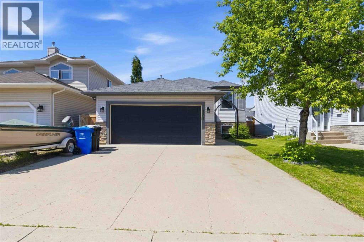
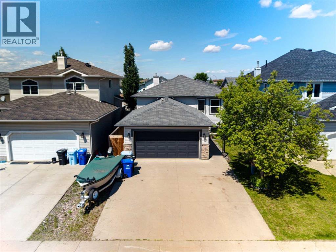
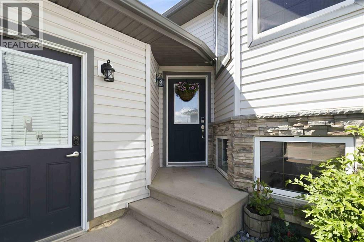
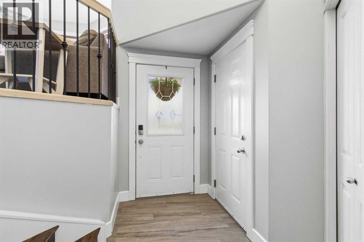
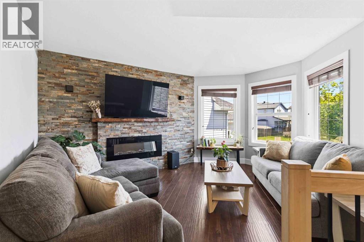
Welcome to 181 Coyote Crescent, a stunning home that seamlessly blends elegance, versatility, and exceptional pride of ownership. Meticulously maintained and presented in true show-home condition, this 1,185 sq ft residence offers 5 bedrooms, 3 full bathrooms, and a thoughtfully designed layout ideal for growing families, multi-generational living, or those seeking flexible space to accommodate their future needs.Nestled in a quiet cul-de-sac, the property boasts an oversized driveway, a heated 19' x 25' attached garage, and impressive curb appeal. Step inside to a grand entryway with high ceilings and striking modern maple railings that immediately showcase the quality craftsmanship and stylish finishes found throughout the home.The main living area is warm and inviting, featuring a beautiful stone-clad feature wall, a contemporary fireplace accented by a custom pine mantle, and expansive bay windows that flood the space with natural light. The chef-inspired kitchen is equally impressive, offering rich maple dovetail cabinetry, upgraded LG stainless steel appliances, expansive countertops, a breakfast bar, and an abundance of workspace. Flowing effortlessly into the bright dining area with patio door access to the backyard, this space is perfect for both everyday living and entertaining.The main level is home to three generously sized bedrooms, including a spacious primary retreat complete with a walk-in closet and private 3-piece ensuite. A 4-piece main bathroom completes this level.The fully developed lower level offers exceptional versatility with its separate entrance and direct access to the garage. Featuring a large recreation room with a corner gas fireplace, a convenient kitchenette, two sizeable bedrooms with double-door closets, a full bathroom, laundry area, and dedicated storage room, this space is perfectly suited for multi-generational living, accommodating extended family, creating a private guest retreat, or adapting to your family's evolvin g lifestyle needs.Outside, enjoy a fully fenced backyard designed for relaxation and entertaining, complete with a massive deck, raised garden beds, and plenty of room for summer barbecues and outdoor family fun. Additional features include central air conditioning and central vacuum for enhanced comfort and convenience. Recent updates, including modern light fixtures, fresh paint, and updated flooring, further enhance the home's timeless appeal.Combining sophisticated finishes, functional living spaces, and impeccable condition, 181 Coyote Crescent is a rare opportunity to own a truly move-in-ready home that offers exceptional value, flexibility, and style. Check out the photos, floor plans and 3D tour, and call today to book your personal viewing of this fantastic property. (id:53430)
Building
- Property Type:
- House
- Building Type:
- House
- Style:
- Bi-level
- Year Built:
- 2006
- Bedrooms:
- 5
- Bathrooms (total):
- 3.0
- Basement:
- Finished, Full, Separate entrance, Suite
Finished Areas
- Interior Size (Total):
- 1185 square feet
- Above Grade:
- 1185 square feet
Interior
- Flooring:
- Laminate
- Appliances:
- Washer, Refrigerator, Dishwasher, Stove, Dryer, Microwave, Window Coverings
Parking
- Spaces:
- 3
- Features:
- Attached Garage, Garage, Heated Garage
Lot / Land
- Lot Size:
- 4723.36 square feet
- Lot Features:
- Cul-de-sac
Exterior
- Exterior Features:
- Vinyl siding
- Foundation:
- Poured Concrete
- Fencing:
- Fence
Utilities & Mechanical
- Heating:
- Forced air, Natural gas
- Cooling:
- Central air conditioning
Comfort & Security
- Fireplace(s):
- 2
Fees & Dates
- Property Taxes:
- $2,645
- Tax Year:
- 2025
- Last Modified:
- 08/14/2026 07:40:01 PM
- Status Change:
- 08/14/2026 07:31:58 PM
Association / Ownership
- Common Interest:
- Freehold
Room Dimensions
| Room | Level | Size |
|---|---|---|
| Foyer | Main level | 12.08 Ft x 5.83 Ft |
| Living room | Main level | 14.67 Ft x 13.42 Ft |
| Kitchen | Main level | 11.42 Ft x 12.67 Ft |
| Dining room | Main level | 7.83 Ft x 12.67 Ft |
| 4pc Bathroom | Main level | 7.92 Ft x 4.92 Ft |
| Primary Bedroom | Main level | 15.50 Ft x 12.58 Ft |
| 3pc Bathroom | Main level | 7.67 Ft x 4.92 Ft |
| Bedroom | Main level | 10.17 Ft x 8.92 Ft |
| Bedroom | Main level | 10.75 Ft x 10.25 Ft |
| Recreational, Games room | Basement | 22.50 Ft x 15.67 Ft |
| Kitchen | Basement | 10.33 Ft x 7.17 Ft |
| Bedroom | Basement | 10.67 Ft x 10.50 Ft |
| Bedroom | Basement | 13.83 Ft x 16.75 Ft |
| 4pc Bathroom | Basement | 4.92 Ft x 10.17 Ft |
| Furnace | Basement | 14.25 Ft x 12.83 Ft |
Location
Data is supplied by Pillar 9 MLS® System. Pillar 9 is the owner of the copyright in its MLS® System. Data is deemed reliable but is not guaranteed accurate by Pillar 9.
The trademarks MLS®, Multiple Listing Service® and the associated logos are owned by The Canadian Real Estate Association (CREA) and identify the quality of services provided by real estate professionals who are members of CREA. Used under license.